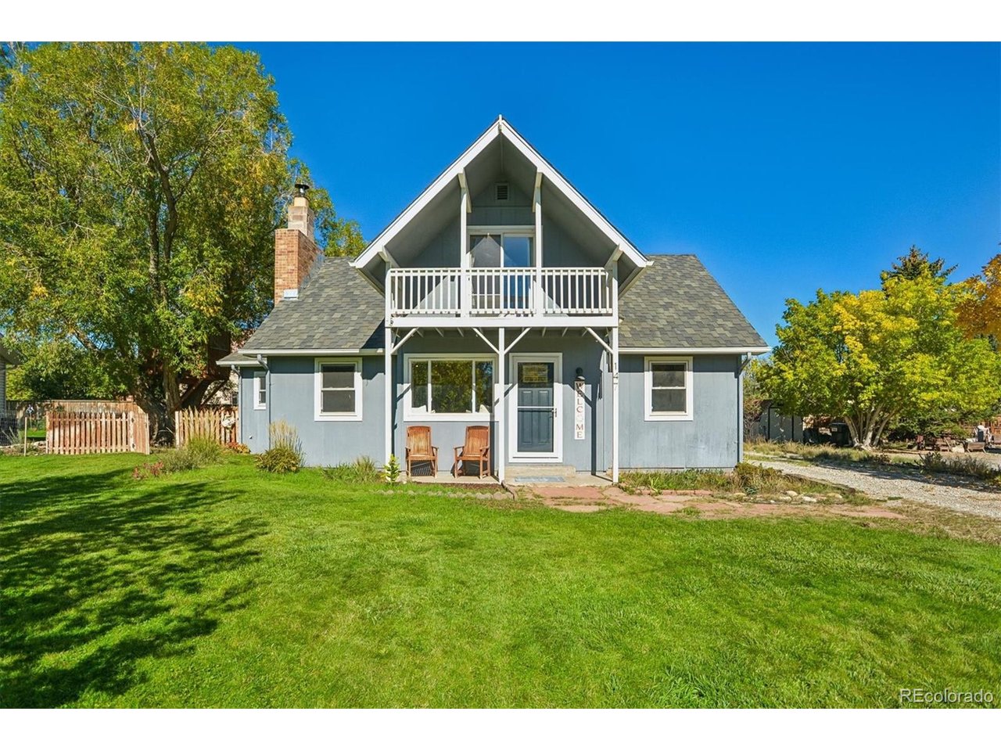
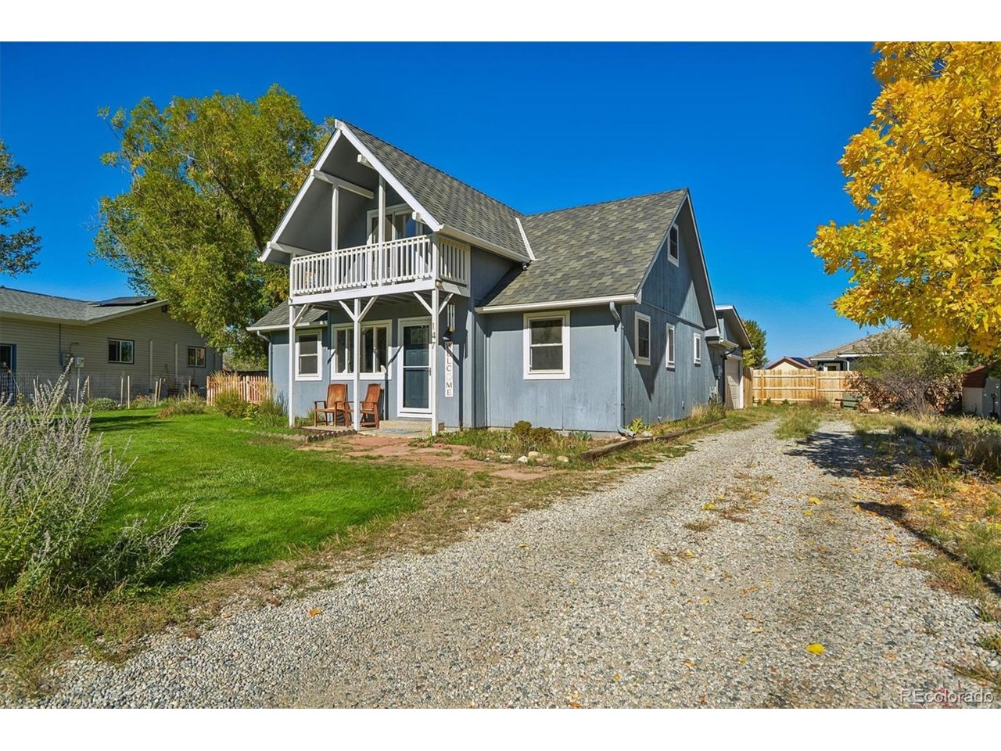
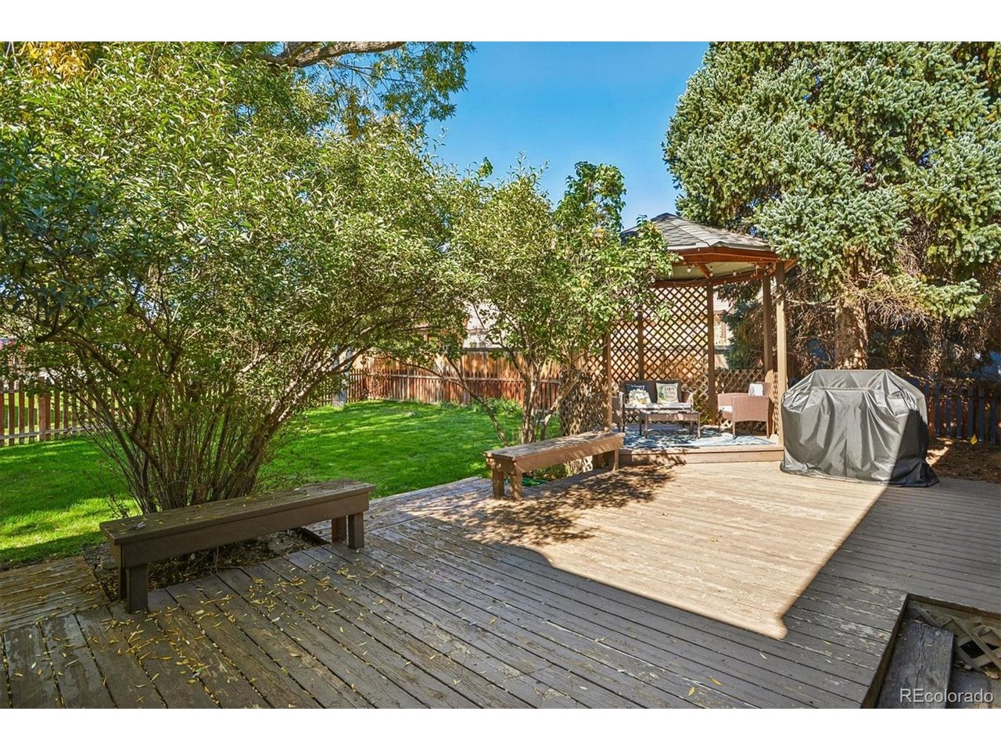
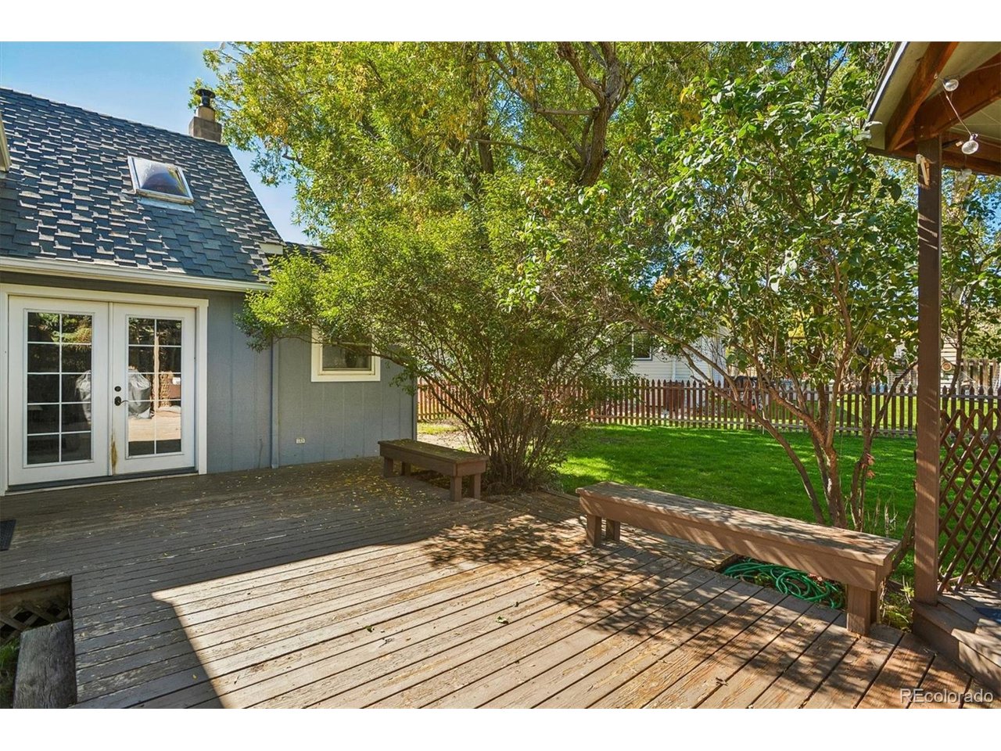
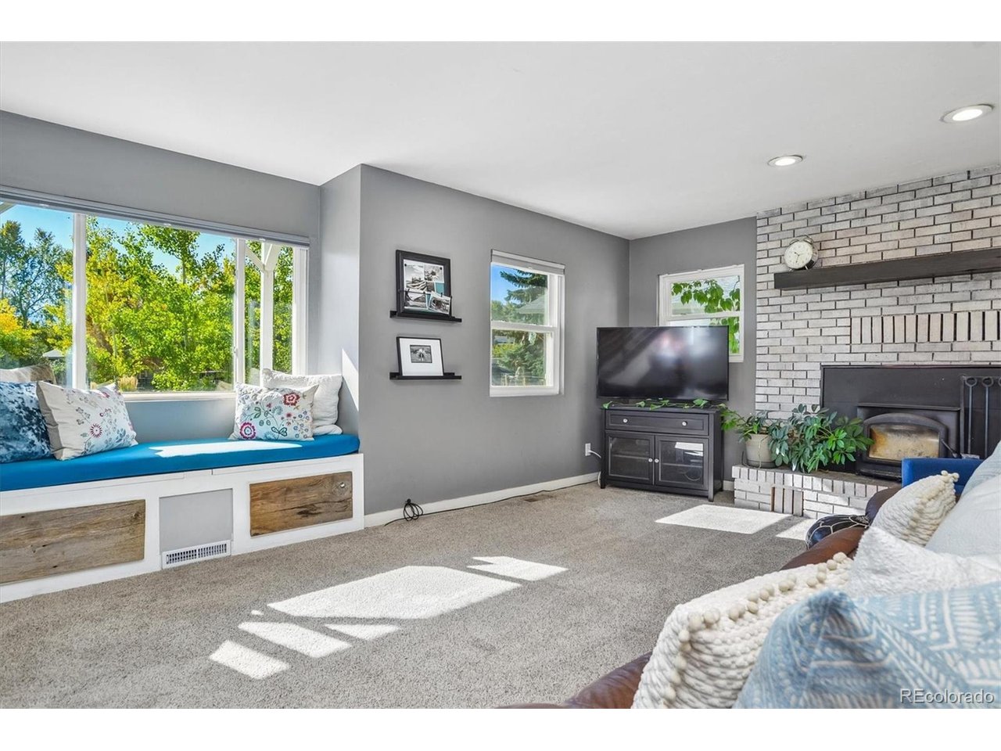
Property photo 1
Property photo 2
Property photo 3
Property photo 4
Property photo 5
4 Beds
3 Baths
1,926 sqft

$760,000

147 Mesa Cir, Salida CO, 81201

Price per sqft$394.60
Built in1978
Property size1,926 sqft
Property typeResidential
Courtesy of eXp Realty - ROCC, Kathy Young Listing Contact: [email protected],443-244-0025

Overview

Coming soon Oct 15, 2026

Listed Oct 15, 2026

Updated 3 days ago

Welcome to 147 Mesa Circle, where a spacious home, beautiful yard, and the best of the Salida lifestyle come together. Inside, this four-bedroom home offers a flexible floor plan with space to work from home or spread out and enjoy multiple living spaces. The main-level primary suite features direct access to the back deck, making it easy to step outside and enjoy the peaceful backyard. With four bedrooms plus an additional flexible space, there's room to accommodate a variety of lifestyles and evolving needs. Mature trees, inviting outdoor spaces, and a backyard gazebo create a setting that's just as enjoyable for a quiet morning outside as it is for gathering with friends on a summer evening. A treehouse adds a playful touch, while the surrounding mountain views provide a beautiful backdrop to everyday life. The garage is spacious and offers great storage and a utility room for additional work space. Conveniently located in Salida, you're well-positioned to enjoy the charm of downtown, local shops and restaurants, the Arkansas River, and the outdoor recreation that makes this mountain community so special. From biking local trails and exploring nearby public lands to enjoying a stroll through town or taking in the mountain scenery, 147 Mesa Circle offers a wonderful opportunity to make the most of life in Salida. A welcoming home, a beautiful outdoor setting, and a location that makes it easy to enjoy all that Salida has to offer, 147 Mesa Circle is a must-see home!

$5,056/mo

Est. mortgage payment based on a $760,000 home price.

All estimates are provided by Luxury Presence for informational purposes only. Actual amounts may vary.

Additional information

MLS® ID
5845975

Interior Features

Bedrooms
4
Bathrooms
3
Fireplace
Yes
Cooling
Yes
Heating
Yes
Basement
No

Exterior Features

Lot Size
0.19 Acres

Other Property Details

Taxes
$2,371
Tax Frequency
Annually
Garage
Yes
MLS provider logo

Listings courtesy of Information and Real Estate Services, LLC (IRES) as distributed by MLS GRID

All information deemed reliable but not guaranteed and should be independently verified. All properties are subject to prior sale, change or withdrawal. Neither listing broker(s) nor The Zach Zeldner Team shall be responsible for any typographical errors, misinformation, misprints and shall be held totally harmless. Properties displayed may be listed or sold by various participants in the MLS. 

Based on information submitted to the MLS GRID as of 5:32 AM UTC on 10/11/2026. All data is obtained from various sources and may not have been verified by broker or MLS GRID. Supplied Open House Information is subject to change without notice. All information should be independently reviewed and verified for accuracy. Properties may or may not be listed by the office/agent presenting the information.

©2026 Information and Real Estate Services, LLC (IRES). All rights reserved.

DMCA Notice 

Powered by Luxury Presence