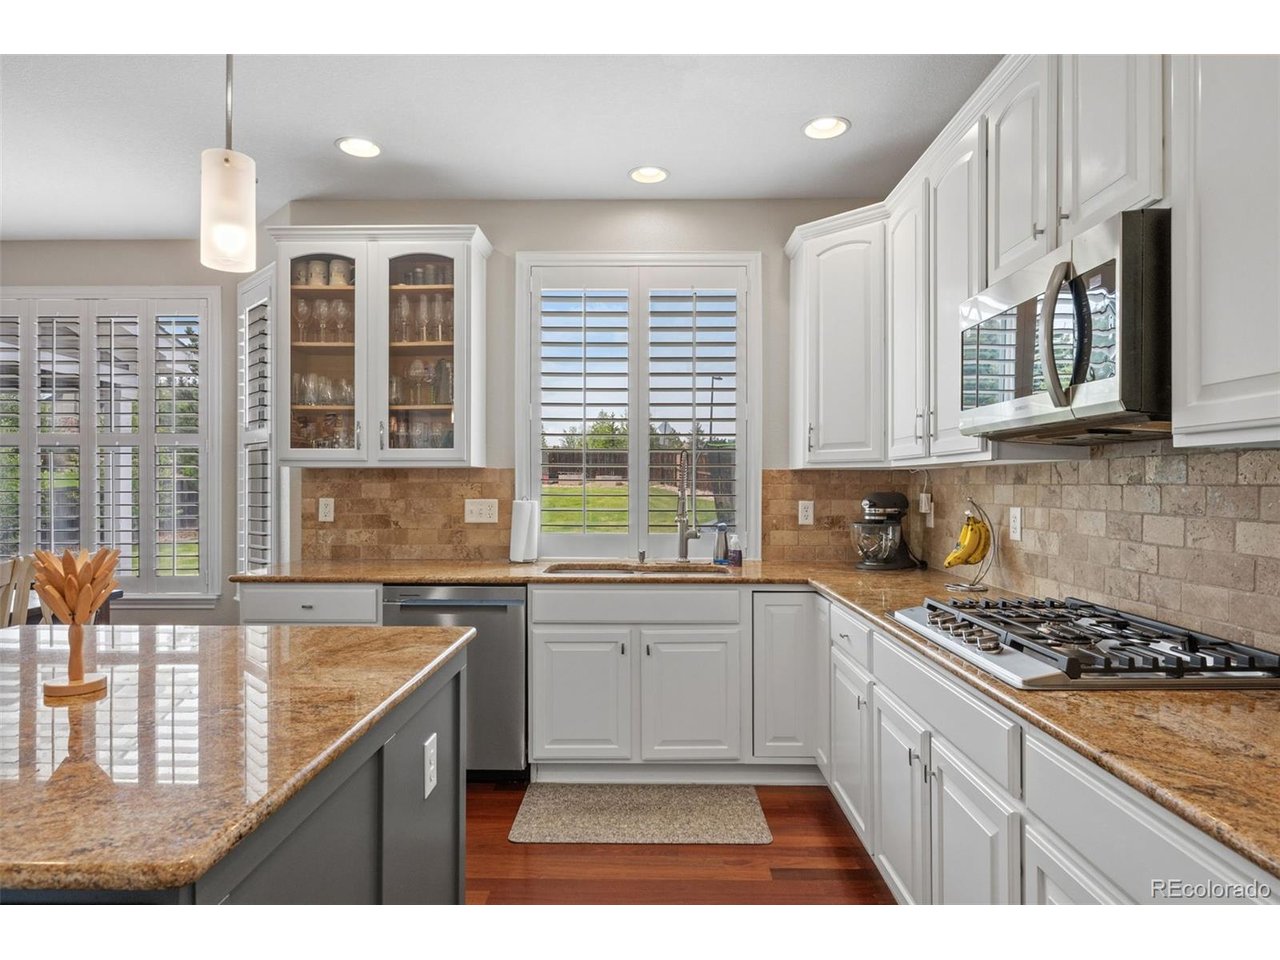
Property photo 1
Property photo 2
Property photo 3
Property photo 4
Property photo 5
5 Beds
5 Baths
4,614 sqft

$935,000

7245 Obsidian Ln, Castle Rock CO, 80108

Price per sqft$202.64
Built in2005
Property size4,614 sqft
Property typeResidential
Courtesy of eXp Realty, LLC, David Wiegand Listing Contact: [email protected],303-335-5825

Overview

Active

Listed Jun 4, 2026

Updated 1h ago

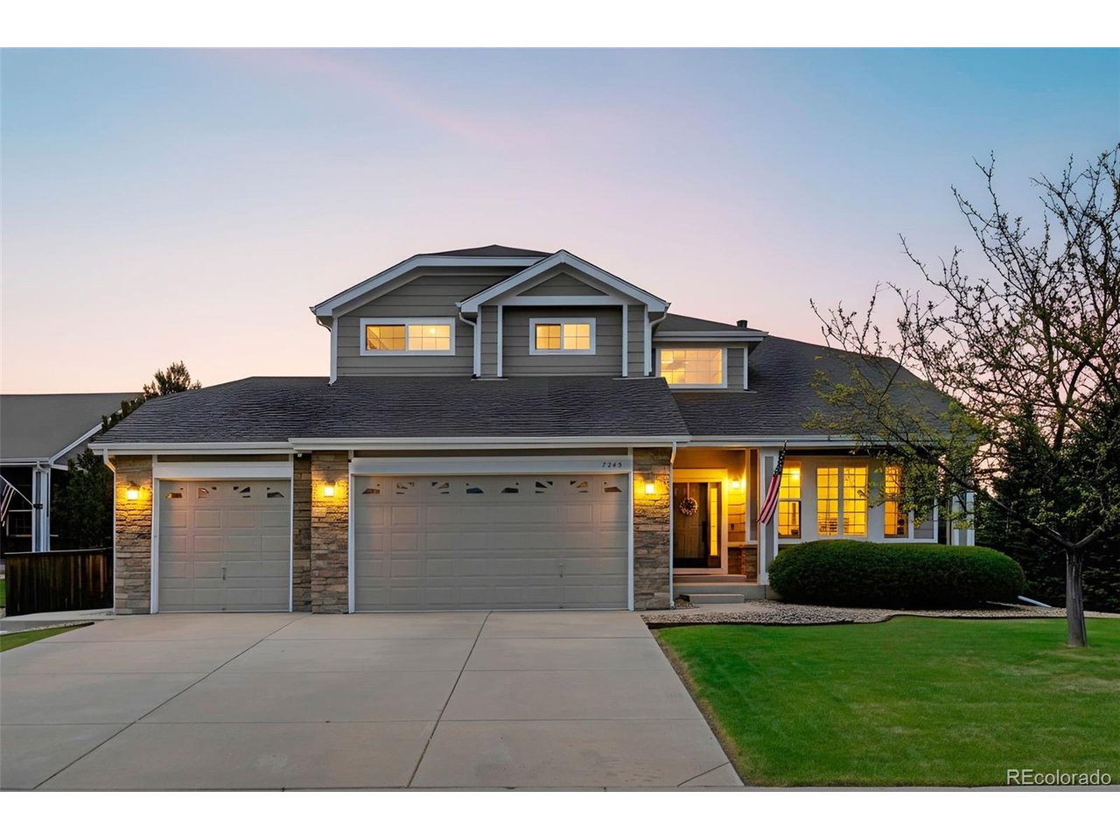
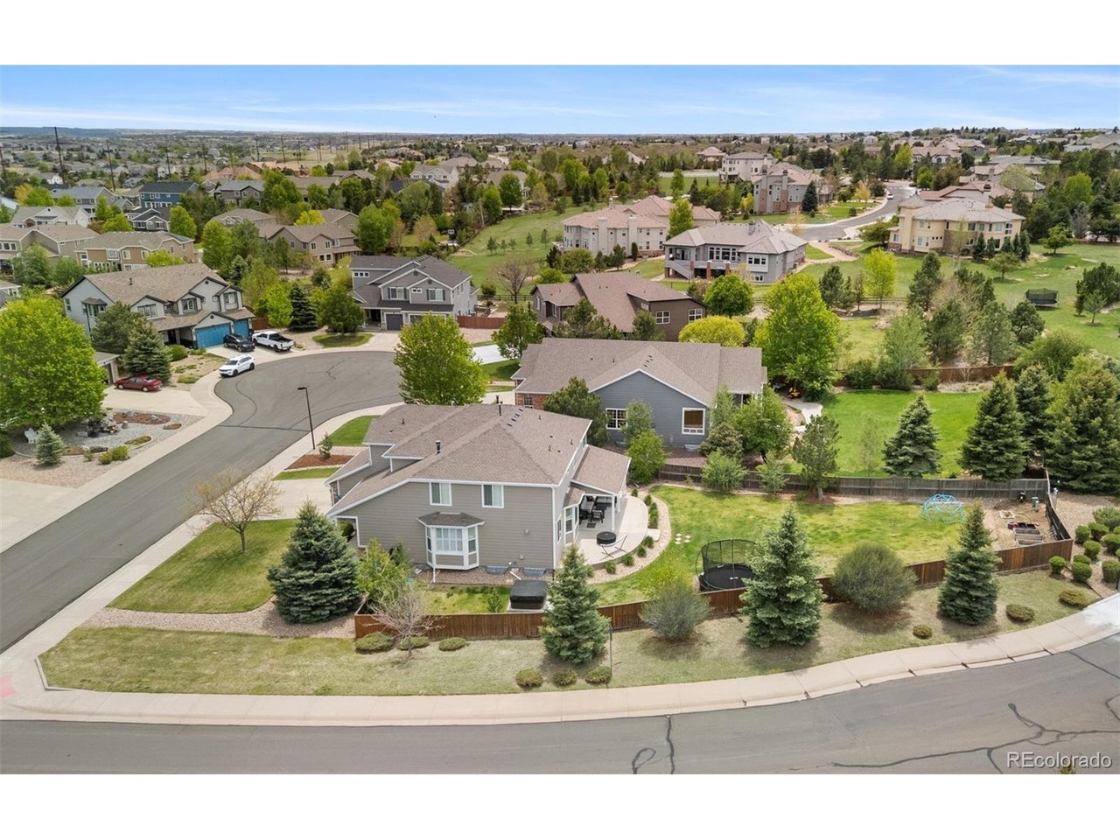
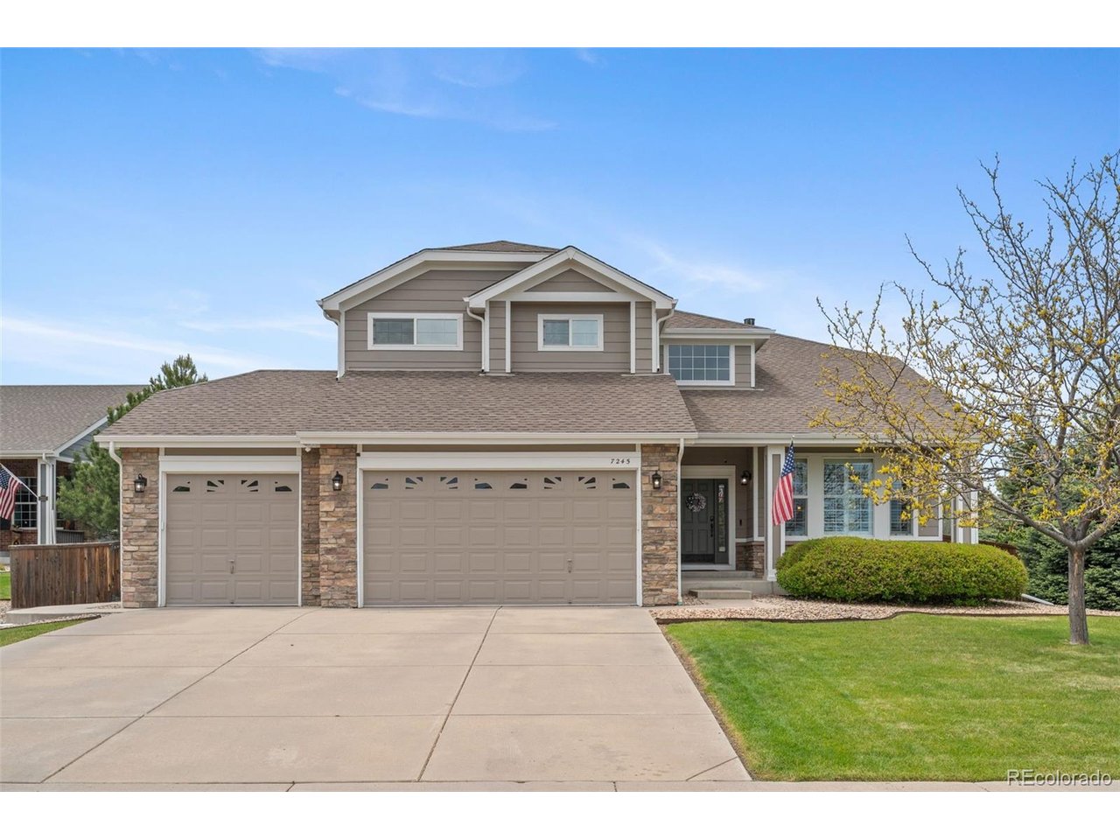
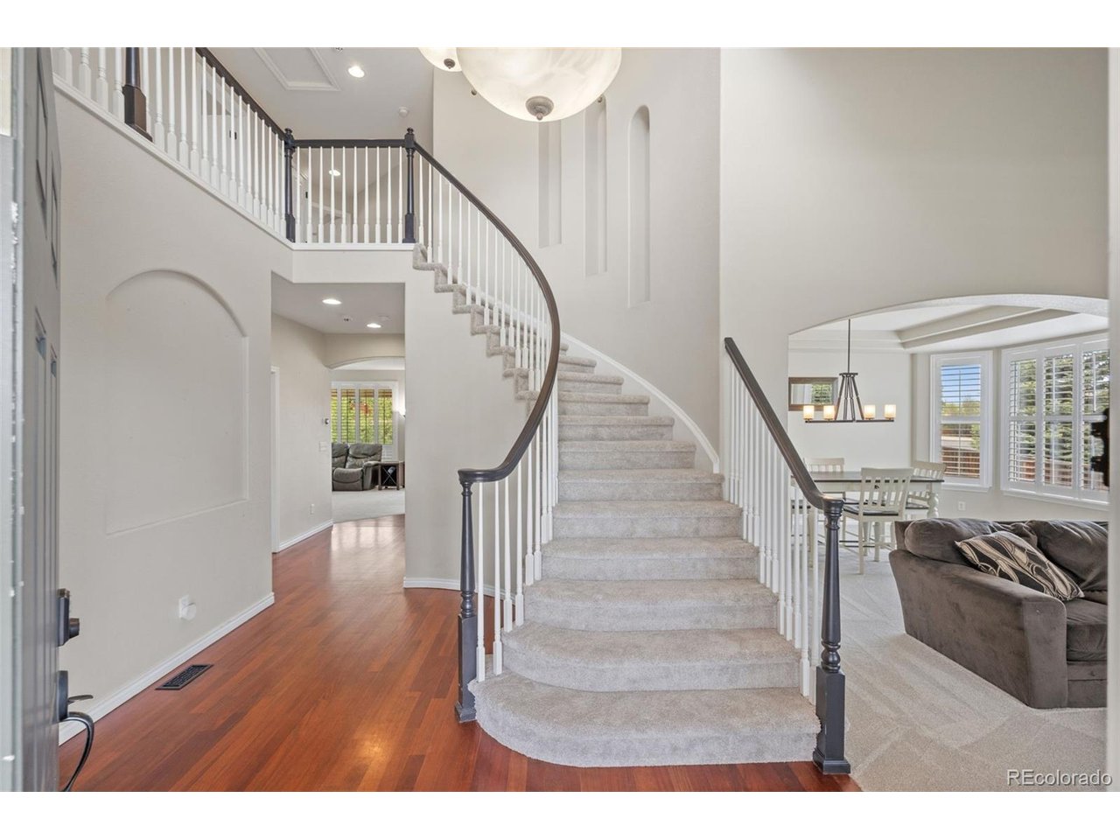
OVER 5,000 FINISHED SQUARE FEET IN CASTLE ROCK'S SAPPHIRE POINTE! Discover exceptional space, comfort, and versatility in this impressive 5-bedroom, 5-bathroom home offering 5,026 square feet on a desirable corner cul-de-sac lot. Soaring ceilings, abundant natural light, beautifully refinished hardwood floors, and brand-new carpet create an inviting first impression. Formal living and dining rooms provide elegant gathering spaces, while the open-concept kitchen features granite countertops, stainless steel appliances, a large center island, pantry, and sunny breakfast nook overlooking the backyard. The adjoining family room offers a cozy gas fireplace and plantation shutters. A dedicated main-floor home office with French doors provides an ideal work-from-home space, complemented by a convenient laundry room with utility sink. Upstairs, the spacious primary suite features a private sitting area, second gas fireplace, five-piece bathroom, and generous closet space. Three additional bedrooms and two full bathrooms complete the upper level. The expansive finished basement offers incredible flexibility with a recreation area, wet bar, home theater setup, fifth bedroom, full bathroom, and abundant storage. Additional highlights include a whole-home water filtration system, mature landscaping, and a private backyard with an expansive patio perfect for outdoor entertaining. Located in the established Sapphire Pointe community, residents enjoy access to a neighborhood pool, clubhouse, parks, trails, and open space. Conveniently situated near downtown Castle Rock, shopping, dining, schools, and I-25. MORE SPACE. MORE POSSIBILITIES. MORE REASONS TO CALL THIS HOME! Schedule your private showing today!

$6,221/mo

Est. mortgage payment based on a $935,000 home price.

All estimates are provided by Luxury Presence for informational purposes only. Actual amounts may vary.

Additional information

MLS® ID
4965243

Interior Features

Bedrooms
5
Bathrooms
5
Fireplace
Yes
Cooling
Yes
Heating
Yes
Basement
Yes

Exterior Features

Lot Size
0.33 Acres

Other Property Details

Taxes
$4,927
Tax Frequency
Annually
Association Fee Frequency
Monthly
Garage
Yes
View
Yes
MLS provider logo

Listings courtesy of Information and Real Estate Services, LLC (IRES) as distributed by MLS GRID

All information deemed reliable but not guaranteed and should be independently verified. All properties are subject to prior sale, change or withdrawal. Neither listing broker(s) nor The Zach Zeldner Team shall be responsible for any typographical errors, misinformation, misprints and shall be held totally harmless. Properties displayed may be listed or sold by various participants in the MLS. 

Based on information submitted to the MLS GRID as of 6:20 PM UTC on 10/15/2026. All data is obtained from various sources and may not have been verified by broker or MLS GRID. Supplied Open House Information is subject to change without notice. All information should be independently reviewed and verified for accuracy. Properties may or may not be listed by the office/agent presenting the information.

©2026 Information and Real Estate Services, LLC (IRES). All rights reserved.

DMCA Notice 

Powered by Luxury Presence