Property photo 1
Property photo 2
Property photo 3
Property photo 4
Property photo 5
2 Beds
2 Baths
1,631 sqft

$340,000

1842 W 102nd Ave, Thornton CO, 80260

Price per sqft$208.46
Built in1984
Property size1,631 sqft
Property typeTownhomes
Courtesy of Group Centerra, Ericka Cunningham Listing Contact: 9703101112

Overview

Active

Listed Oct 13, 2026

Updated 5h ago

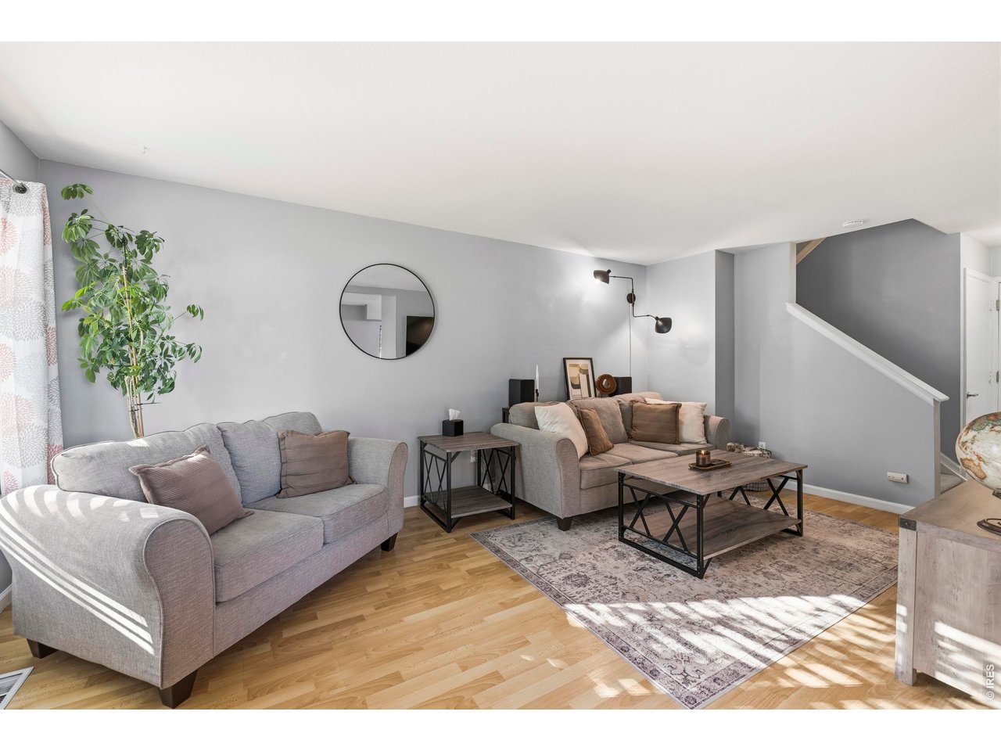
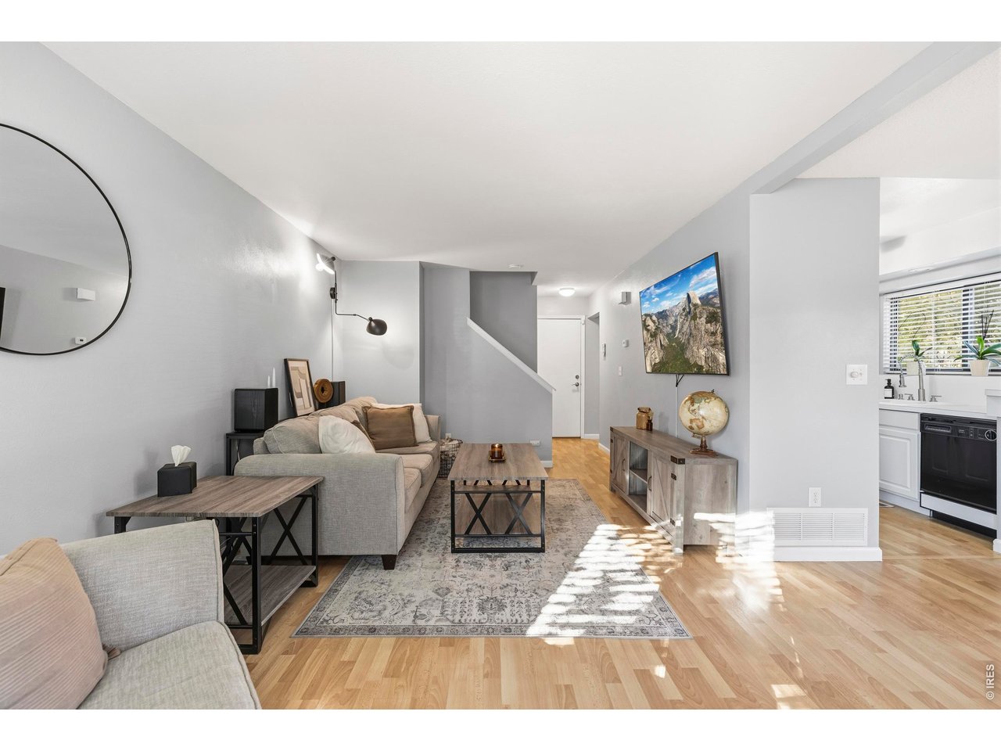
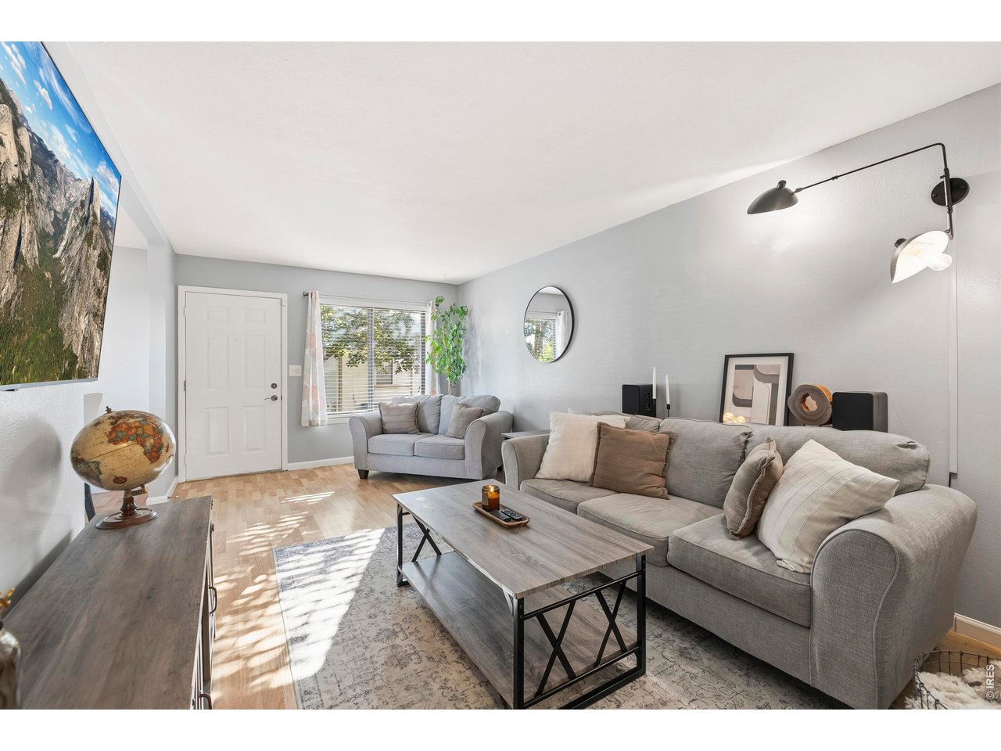
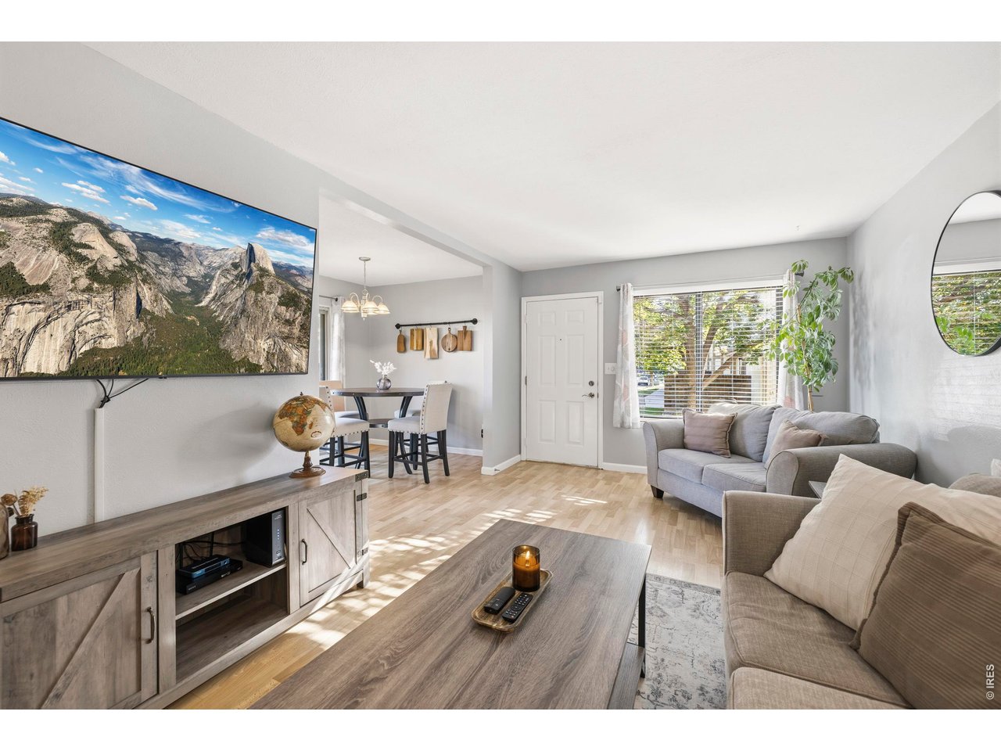
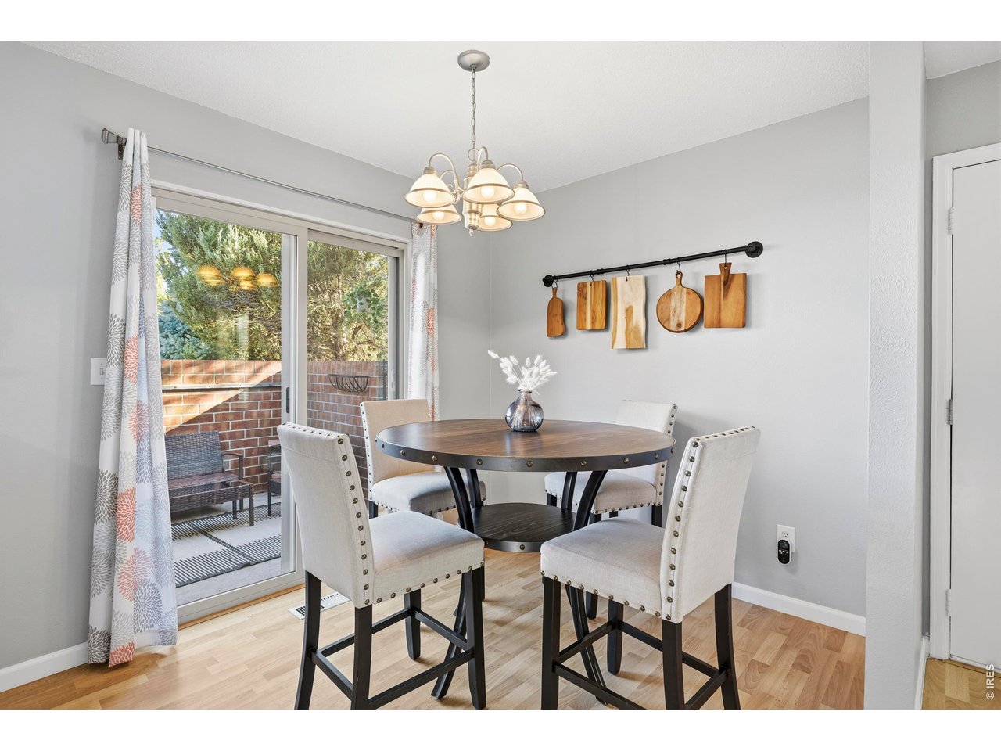
**$25,000 grant offered to qualified buyers through preferred lender** Welcome to 1842 W 102nd Ave, a beautifully maintained 2-story end-unit townhome in Thornton, where sunlight fills the main floor. The bright living room flows into the dining area and a kitchen with white cabinets and countertops, plus a new stove, microwave, refrigerator, disposal and faucet, ready for weeknight dinners and weekend gatherings alike. Luxury vinyl plank runs throughout, and a new sliding door from the dining area opens to a private patio, your own place to unwind outside. A half bath and access to the attached one-car garage complete this level. Upstairs, the primary bedroom is a calm retreat with a walk-in closet and direct access to the full bath, which features a large walk-in shower. The second bedroom sits just across the hall and shares the full bath. Fresh paint and texture, new light fixtures, ceiling fans and updated door hardware make every room feel crisp and cared for.The finished basement gives you room to spread out, with a large rec room, a built-in wet bar with plenty of cabinets and new plumbing at the sink, and a laundry and utility area. Game night, movie night or hosting friends all come easily here. The basement was remodeled with updated electrical and the same durable LVP flooring. A new water heater, a serviced furnace with a new inducer motor, serviced HVAC and an installed alarm system add peace of mind. There's an exciting opportunity for buyers here: financing with the preferred lender can unlock up to $25,000 in grant funds to be used for rate buy down, down payment, closing costs etc. Buyer must qualify, and funds are available until they run out. Please reach out for more information.

$2,262/mo

Est. mortgage payment based on a $340,000 home price.

All estimates are provided by Luxury Presence for informational purposes only. Actual amounts may vary.

Additional information

MLS® ID
1070489

Interior Features

Bedrooms
2
Bathrooms
2
Cooling
Yes
Heating
Yes
Basement
Yes

Exterior Features

Lot Size
0.02 Acres

Other Property Details

Taxes
$2,855
Tax Frequency
Annually
Association Fee Frequency
Monthly
Garage
Yes
MLS provider logo

Listings courtesy of Information and Real Estate Services, LLC (IRES) as distributed by MLS GRID

All information deemed reliable but not guaranteed and should be independently verified. All properties are subject to prior sale, change or withdrawal. Neither listing broker(s) nor The Zach Zeldner Team shall be responsible for any typographical errors, misinformation, misprints and shall be held totally harmless. Properties displayed may be listed or sold by various participants in the MLS. 

Based on information submitted to the MLS GRID as of 4:00 AM UTC on 10/14/2026. All data is obtained from various sources and may not have been verified by broker or MLS GRID. Supplied Open House Information is subject to change without notice. All information should be independently reviewed and verified for accuracy. Properties may or may not be listed by the office/agent presenting the information.

©2026 Information and Real Estate Services, LLC (IRES). All rights reserved.

DMCA Notice 

Powered by Luxury Presence