

1219 Linden Ave, Boulder, CO 80304
Bedrooms
Bathrooms
Sq.Ft.
3 Beds 3 Baths 1,816 Sq.Ft.
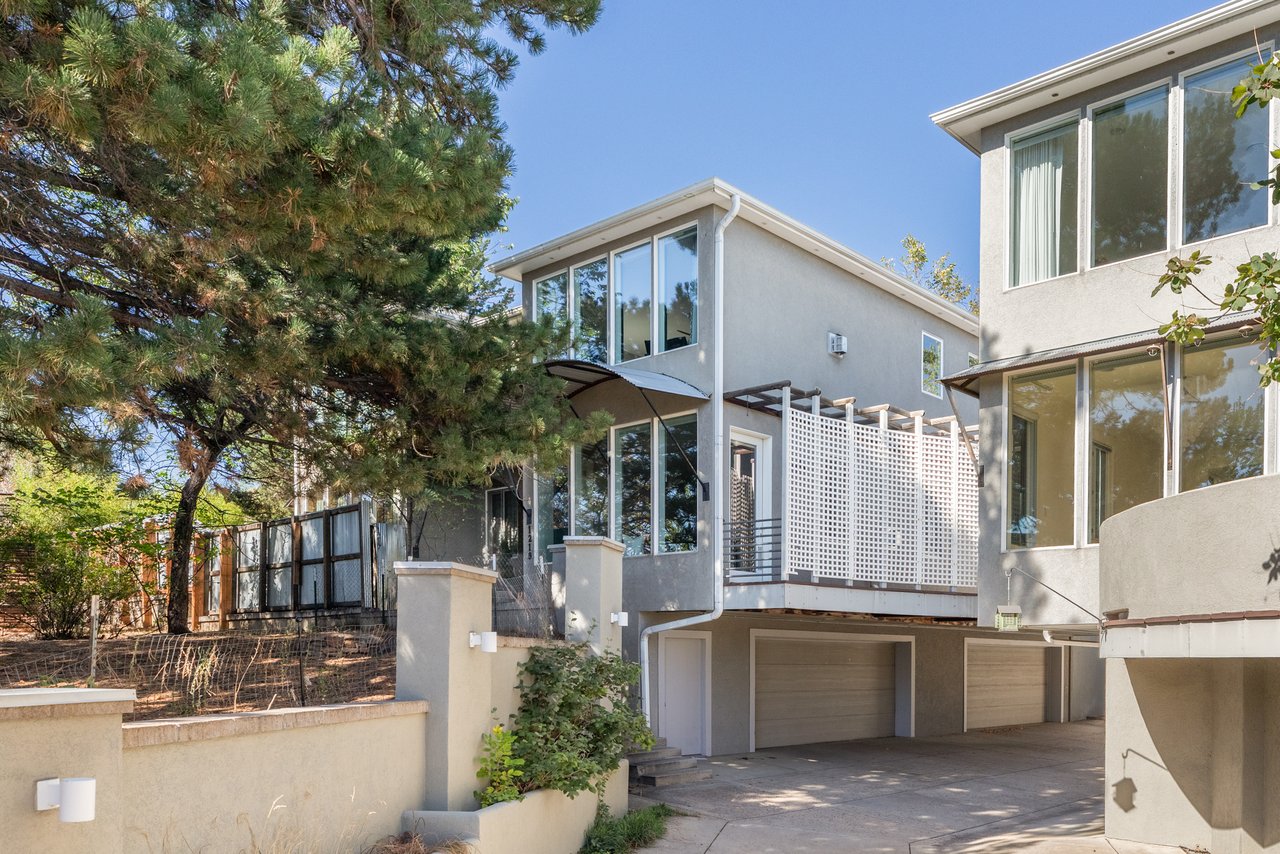
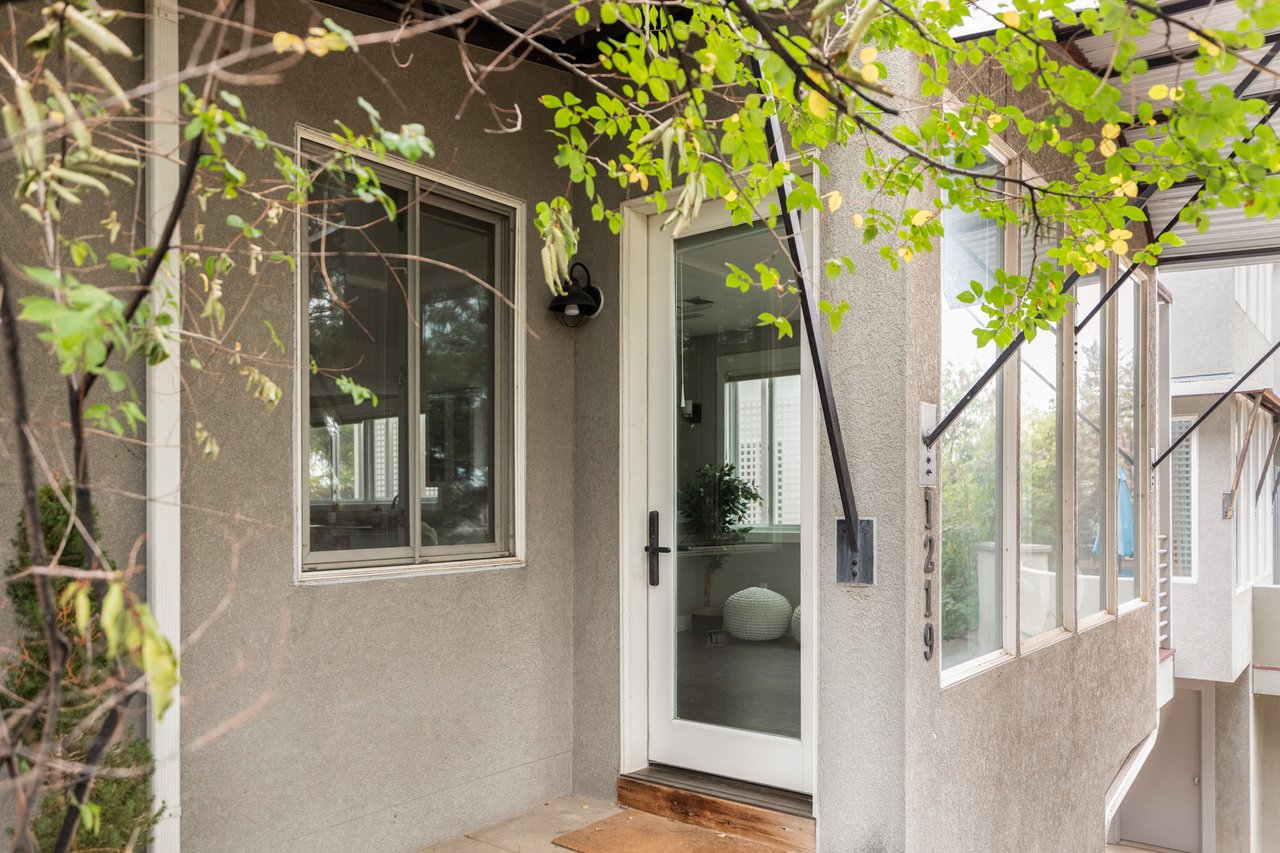
1219 Linden Avenue sits just east of Broadway in North Boulder, between Wonderland Lake and the North Boulder Recreation Center. Downtown Boulder is a straight shot down Broadway. This updated contemporary townhome has two bright levels of living, with an oversized garage below and a finished rooftop deck above that opens to views in every direction.
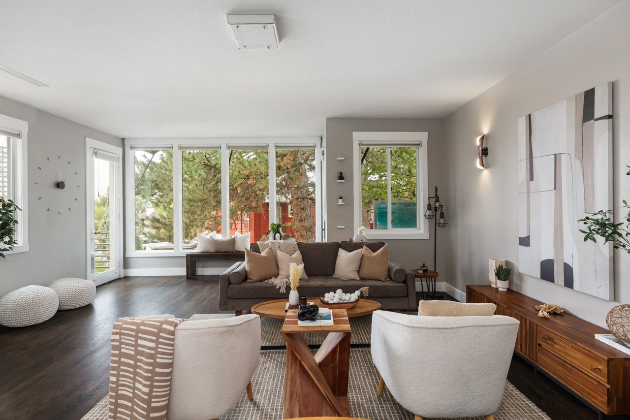
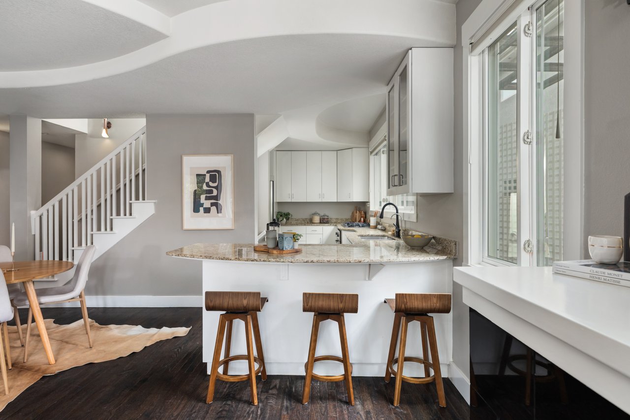
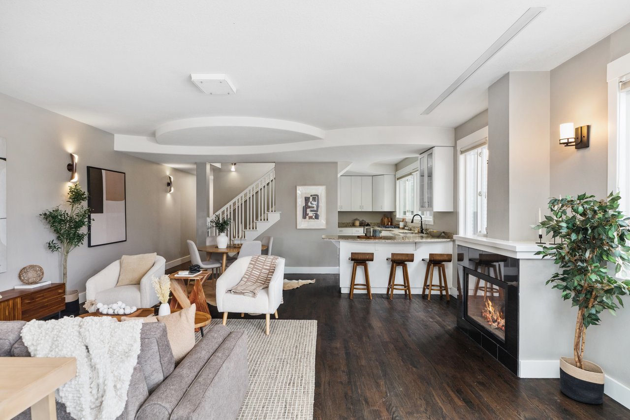
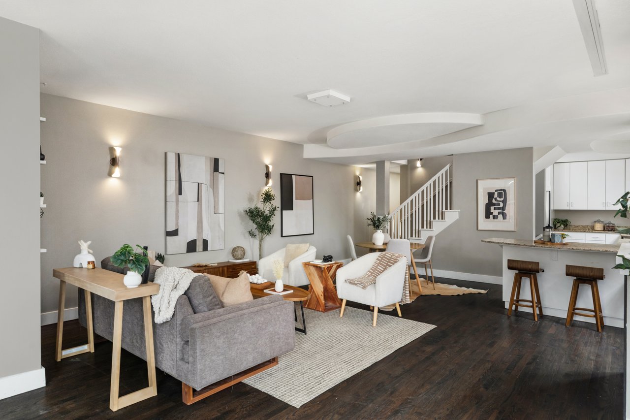
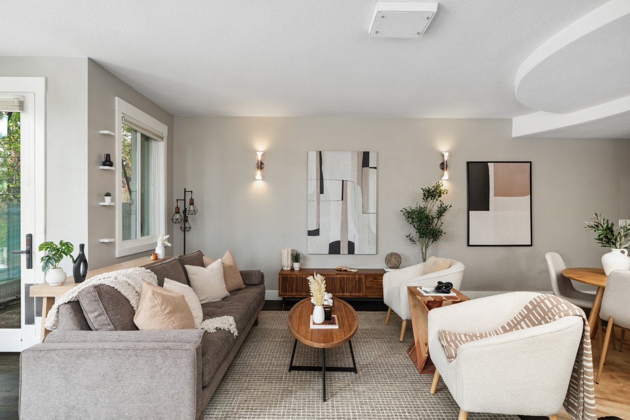
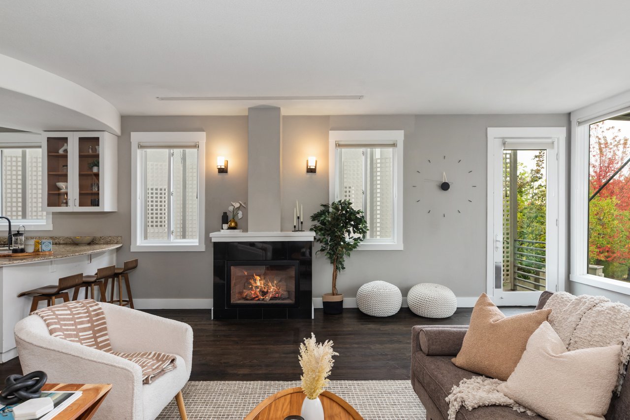
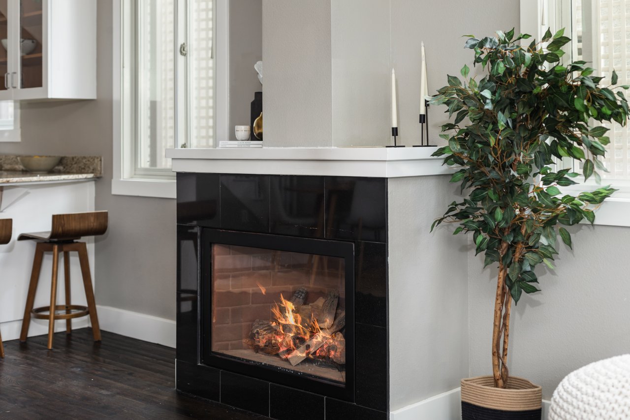
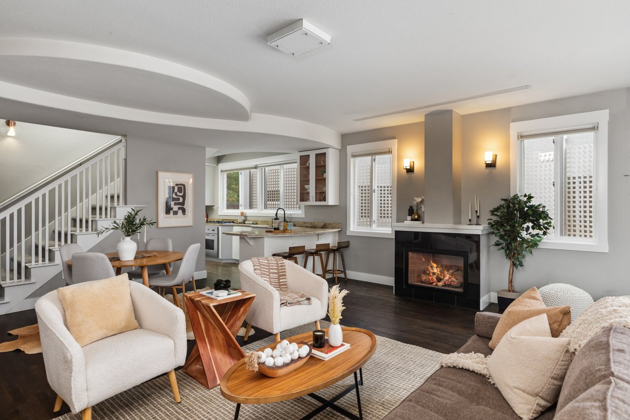
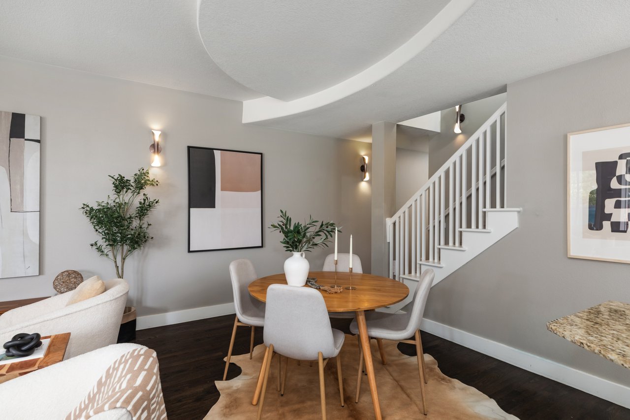
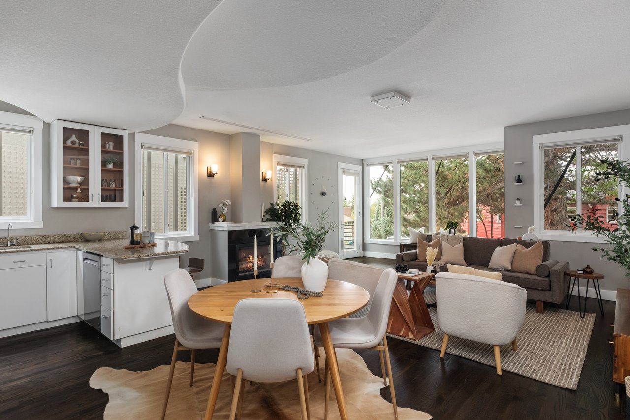
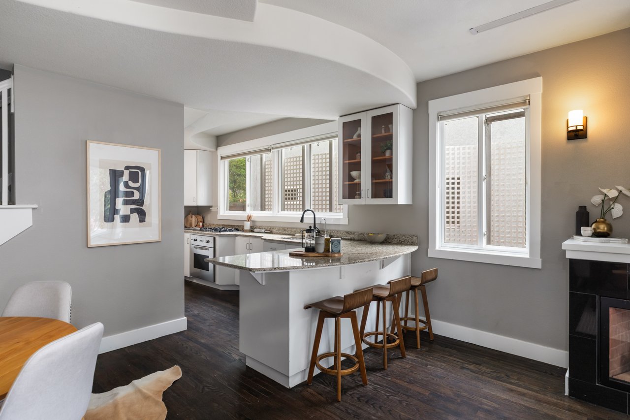
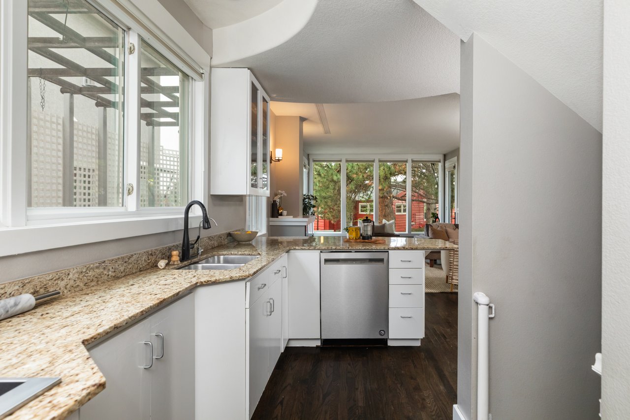
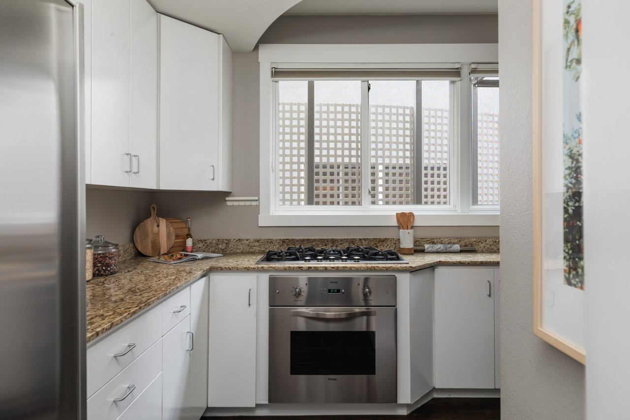
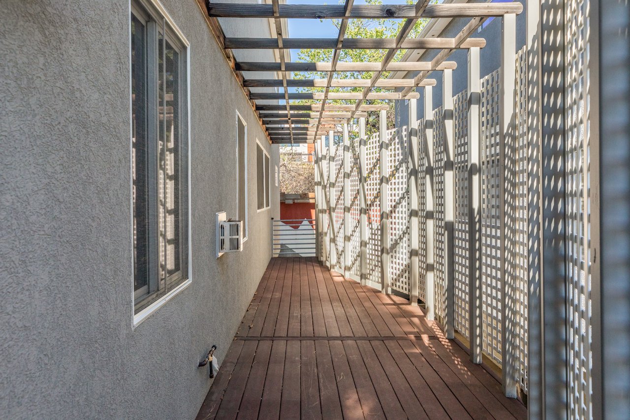
The main level is open and spacious, with dark hardwood floors, high ceilings, and oversized windows that bring in steady natural light. A gas fireplace anchors the living room. A built-in 4K projector, a retractable screen, and a smart lighting system turn the room into a home theater in moments. The kitchen connects easily to the dining area. It features granite countertops with bar seating, white cabinetry with glass-front uppers, high-end appliances including a five-burner gas cooktop, and a walk-in pantry. A reverse osmosis system supplies filtered water through its own dedicated tap. Just outside, a long deck runs along the house beneath a pergola and screened by lattice for privacy. The main-floor bedroom is served by a three-quarter bathroom that opens to both the bedroom and the hallway, so the room works equally well for guests or as a home office.
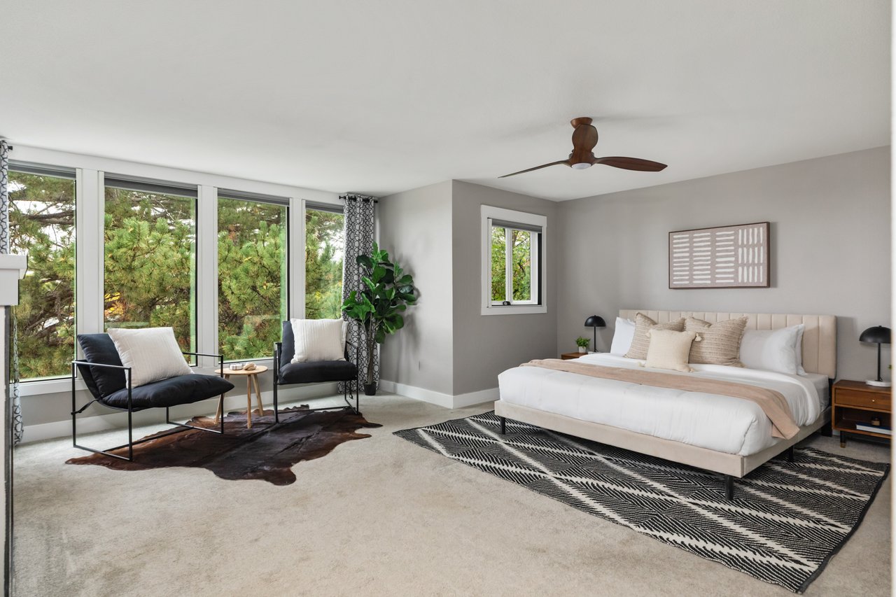
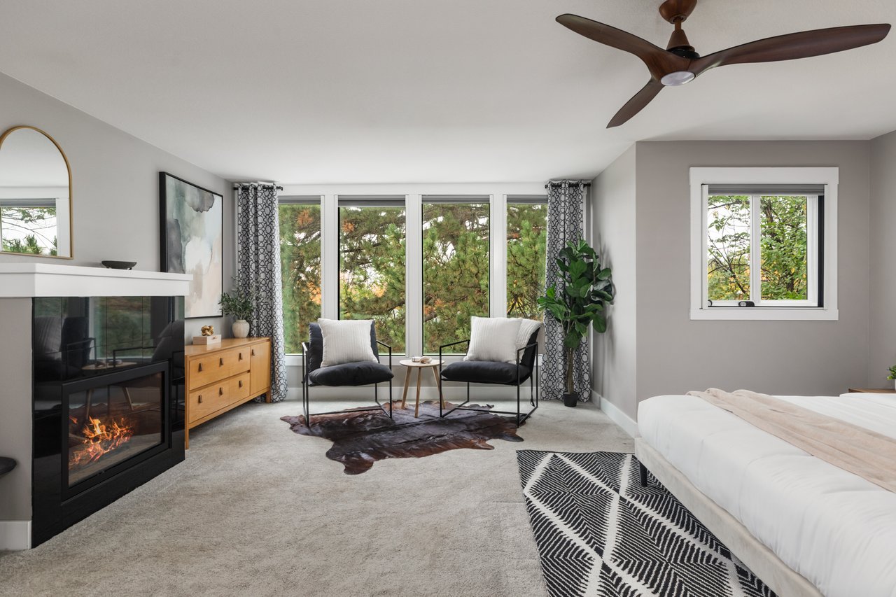
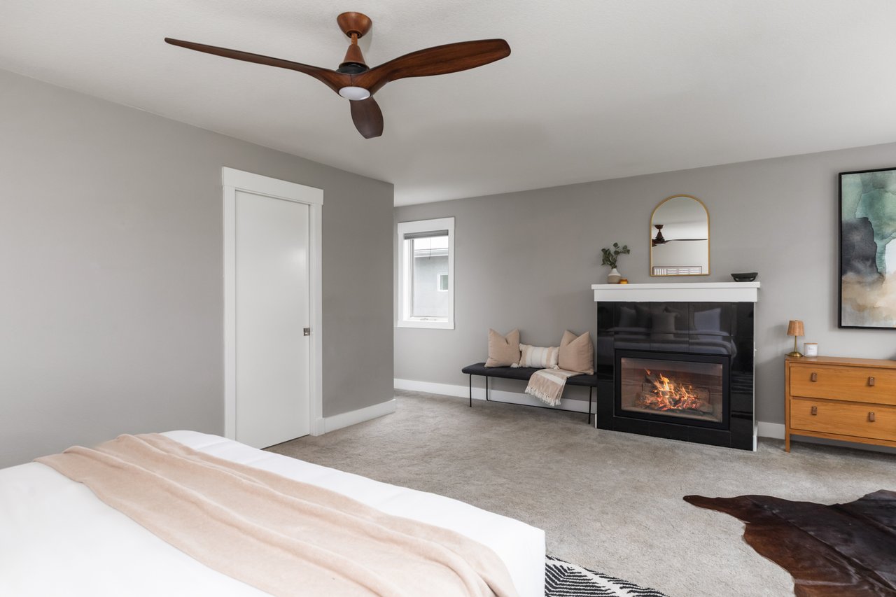
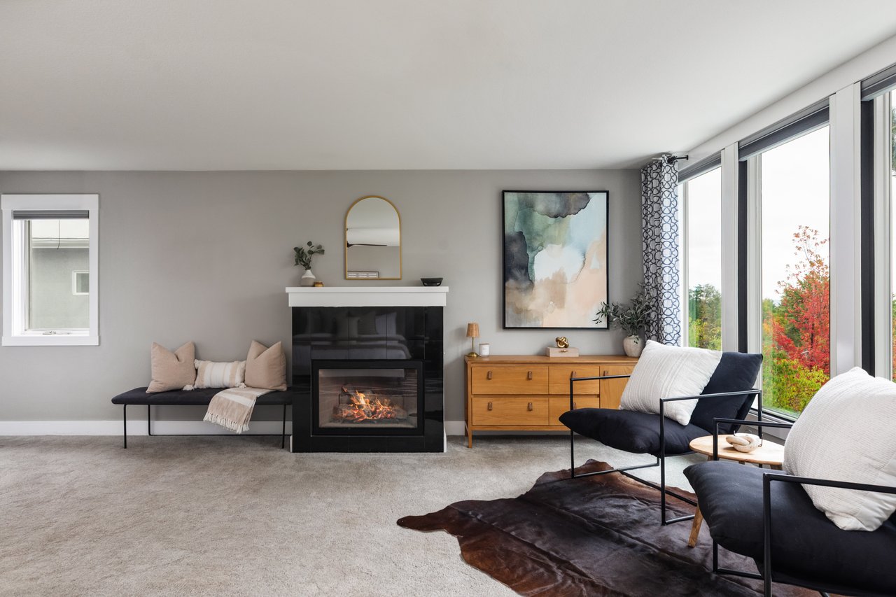
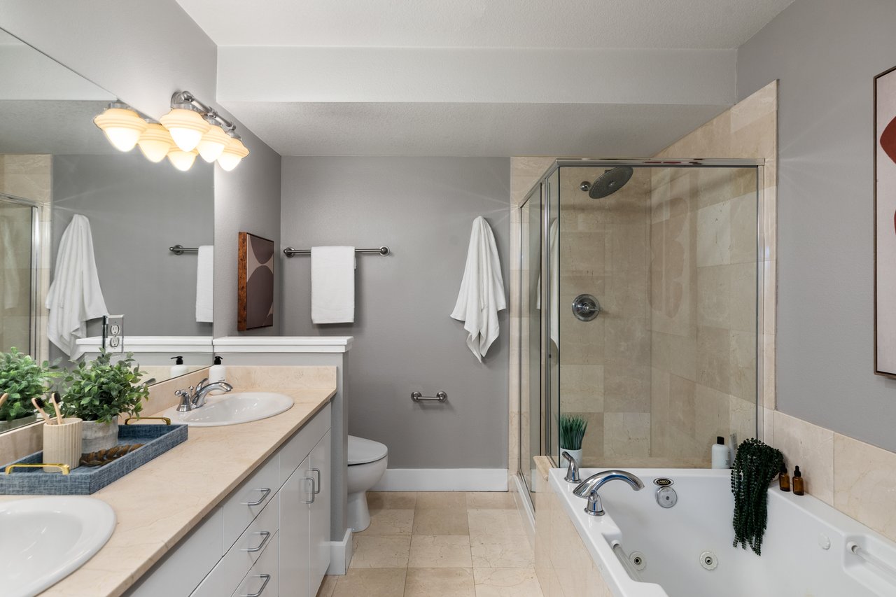
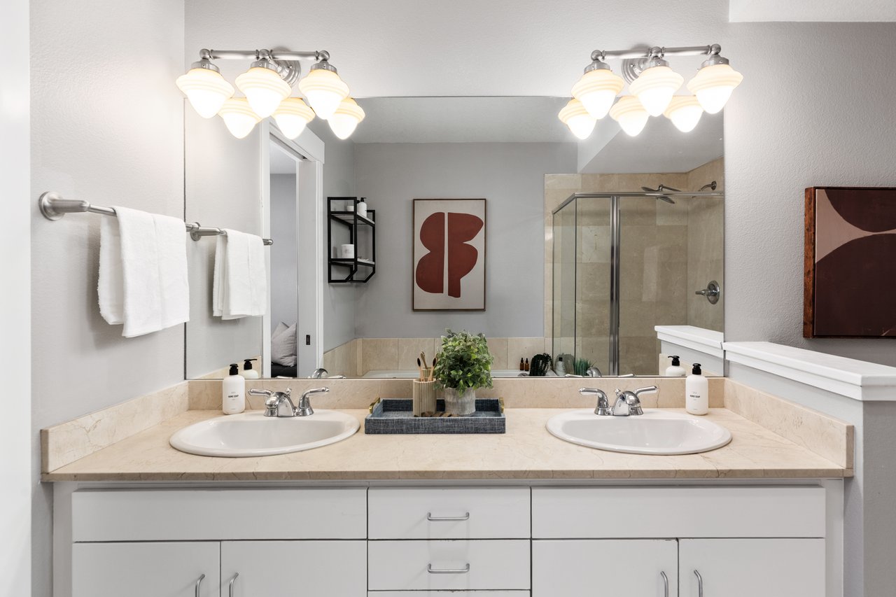
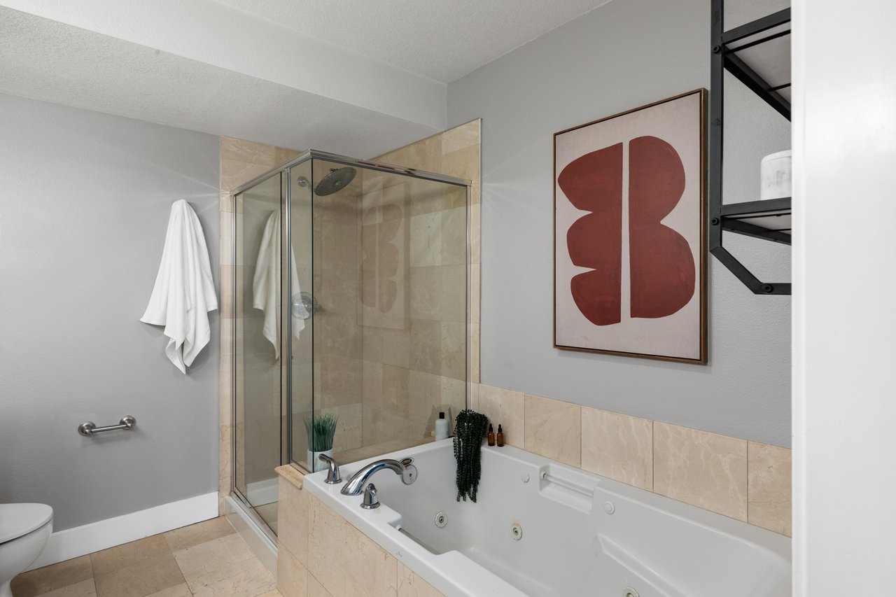
Upstairs, the primary suite is expansive, with large windows and a gas fireplace. Hunter Douglas motorized shades provide full blackout at the touch of a remote. A huge walk-in closet with plenty of built-in shelving completes the suite, along with a five-piece bathroom with double vanities, a tub, and a separate shower. The second upstairs bedroom has two large closets and a full bathroom. Between the two bedrooms, a laundry room holds a Samsung front-load washer and dryer.
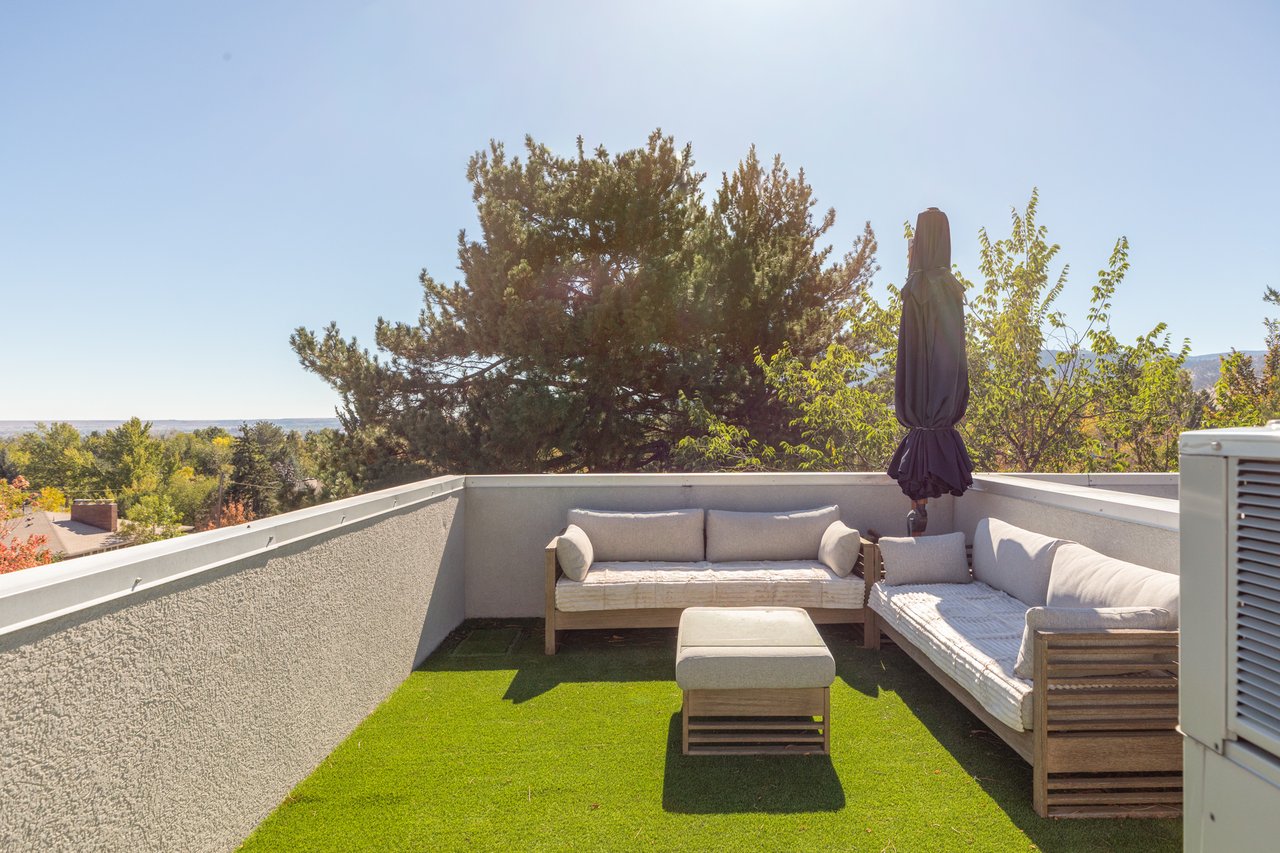
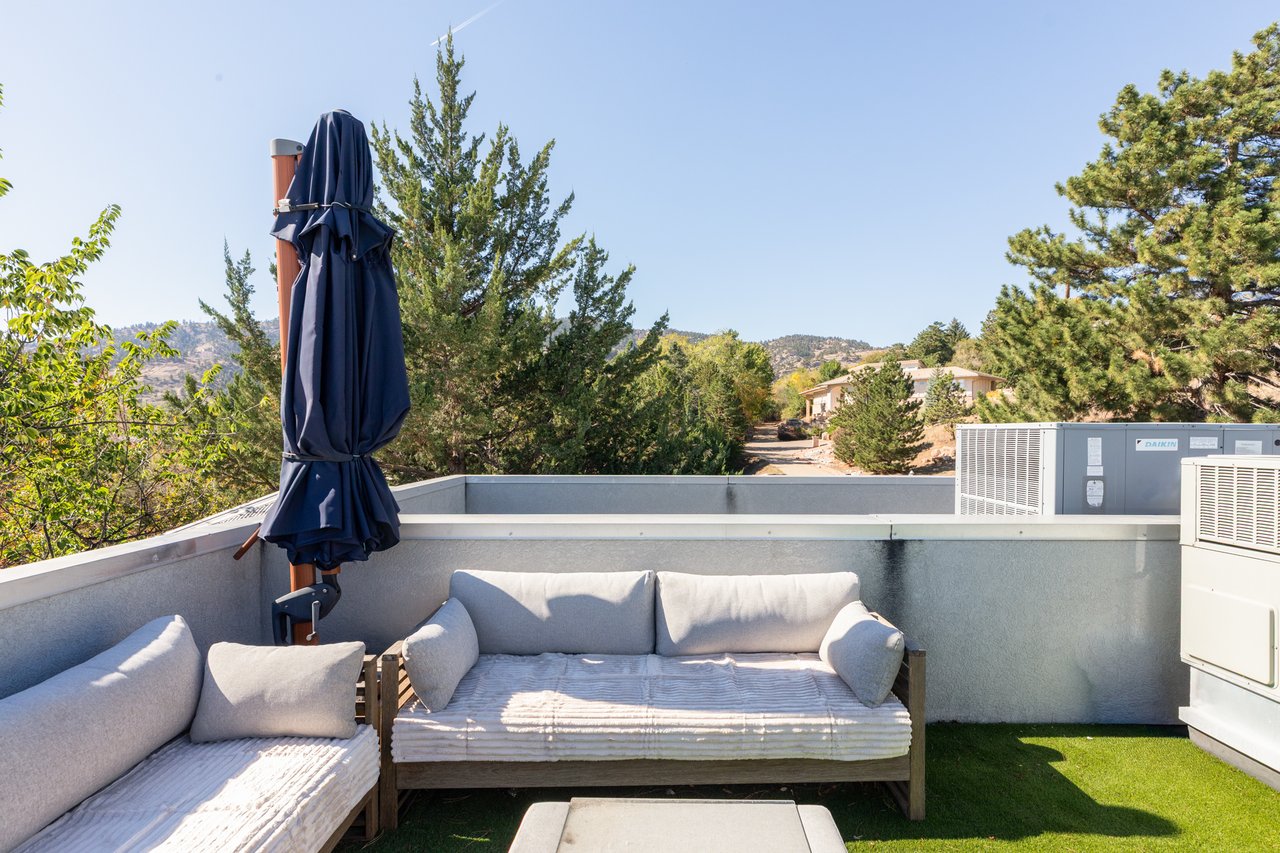
A private stairway beside the laundry room climbs to the home's most distinctive space. The rooftop is finished with decking and artificial turf, and it is the only finished rooftop in the complex. Set among the treetops, it opens to views of the mountains, the city, and the plains.
A Nest thermostat system and a keypad entry lock simplify the everyday. The attached oversized garage can fit up to three cars and still leaves room for bikes, skis, and gear. A separate storage room adds even more space. The HOA covers snow removal, lawn care, and exterior maintenance, so the home is easy to leave for a weekend in the mountains.
1219 Linden Avenue combines the ease of a townhome with features seldom found in one: a three-car garage, a main-floor bedroom, two fireplaces, and a private finished rooftop. The North Boulder Recreation Center and Wonderland Lake are close by, and downtown Boulder is easily reached along Broadway. The home is updated, low-maintenance, and ready to enjoy, with room for the gear, the guests, and evenings on the rooftop.
1219 Linden Avenue sits just east of Broadway in North Boulder, between Wonderland Lake and the North Boulder Recreation Center. Downtown Boulder is a straight shot down Broadway. This updated contemporary townhome has two bright levels of living, with an oversized garage below and a finished rooftop deck above that opens to views in every direction.
The main level is open and spacious, with dark hardwood floors, high ceilings, and oversized windows that bring in steady natural light. A gas fireplace anchors the living room. A built-in 4K projector, a retractable screen, and a smart lighting system turn the room into a home theater in moments. The kitchen connects easily to the dining area. It features granite countertops with bar seating, white cabinetry with glass-front uppers, high-end appliances including a five-burner gas cooktop, and a walk-in pantry. A reverse osmosis system supplies filtered water through its own dedicated tap. Just outside, a long deck runs along the house beneath a pergola and screened by lattice for privacy. The main-floor bedroom is served by a three-quarter bathroom that opens to both the bedroom and the hallway, so the room works equally well for guests or as a home office.
Upstairs, the primary suite is expansive, with large windows and a gas fireplace. Hunter Douglas motorized shades provide full blackout at the touch of a remote. A huge walk-in closet with plenty of built-in shelving completes the suite, along with a five-piece bathroom with double vanities, a tub, and a separate shower. The second upstairs bedroom has two large closets and a full bathroom. Between the two bedrooms, a laundry room holds a Samsung front-load washer and dryer.
A private stairway beside the laundry room climbs to the home's most distinctive space. The rooftop is finished with decking and artificial turf, and it is the only finished rooftop in the complex. Set among the treetops, it opens to views of the mountains, the city, and the plains.
A Nest thermostat system and a keypad entry lock simplify the everyday. The attached oversized garage can fit up to three cars and still leaves room for bikes, skis, and gear. A separate storage room adds even more space. The HOA covers snow removal, lawn care, and exterior maintenance, so the home is easy to leave for a weekend in the mountains.
1219 Linden Avenue combines the ease of a townhome with features seldom found in one: a three-car garage, a main-floor bedroom, two fireplaces, and a private finished rooftop. The North Boulder Recreation Center and Wonderland Lake are close by, and downtown Boulder is easily reached along Broadway. The home is updated, low-maintenance, and ready to enjoy, with room for the gear, the guests, and evenings on the rooftop.
3
beds
3
baths
1,816 Sq.Ft. LIVING AREA