
1634 Walnut St, Unit C, Boulder, CO 80302
Bedrooms
Sq.Ft.
3 Beds 2,726 Sq.Ft.
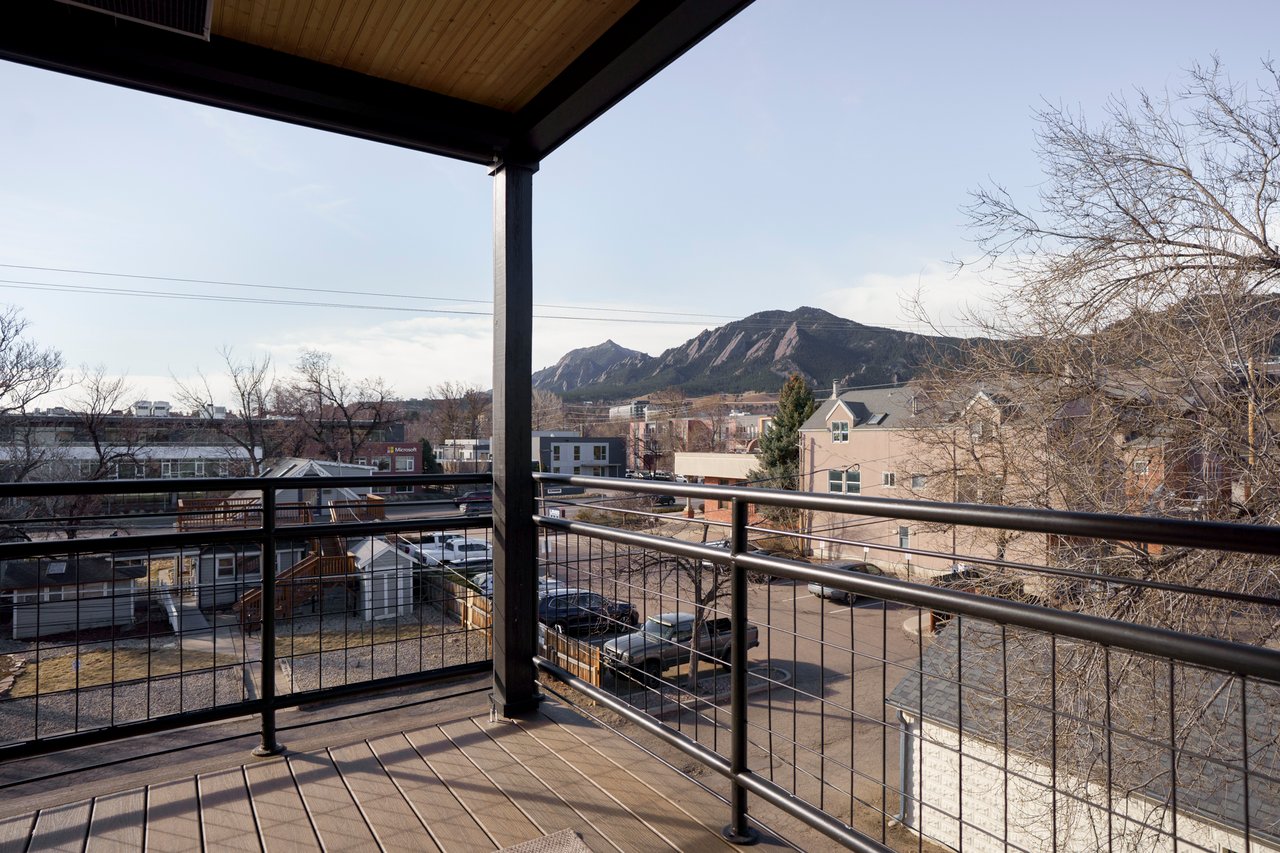
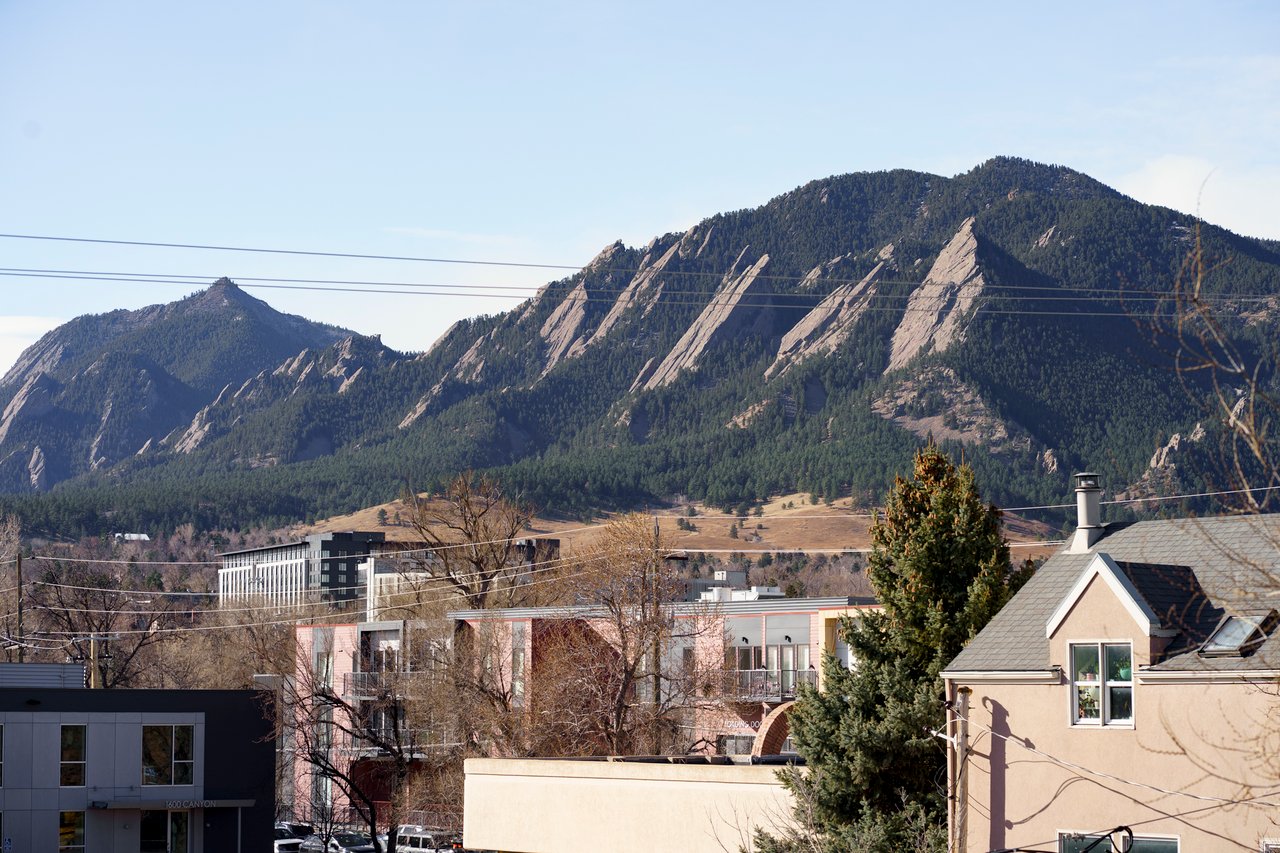
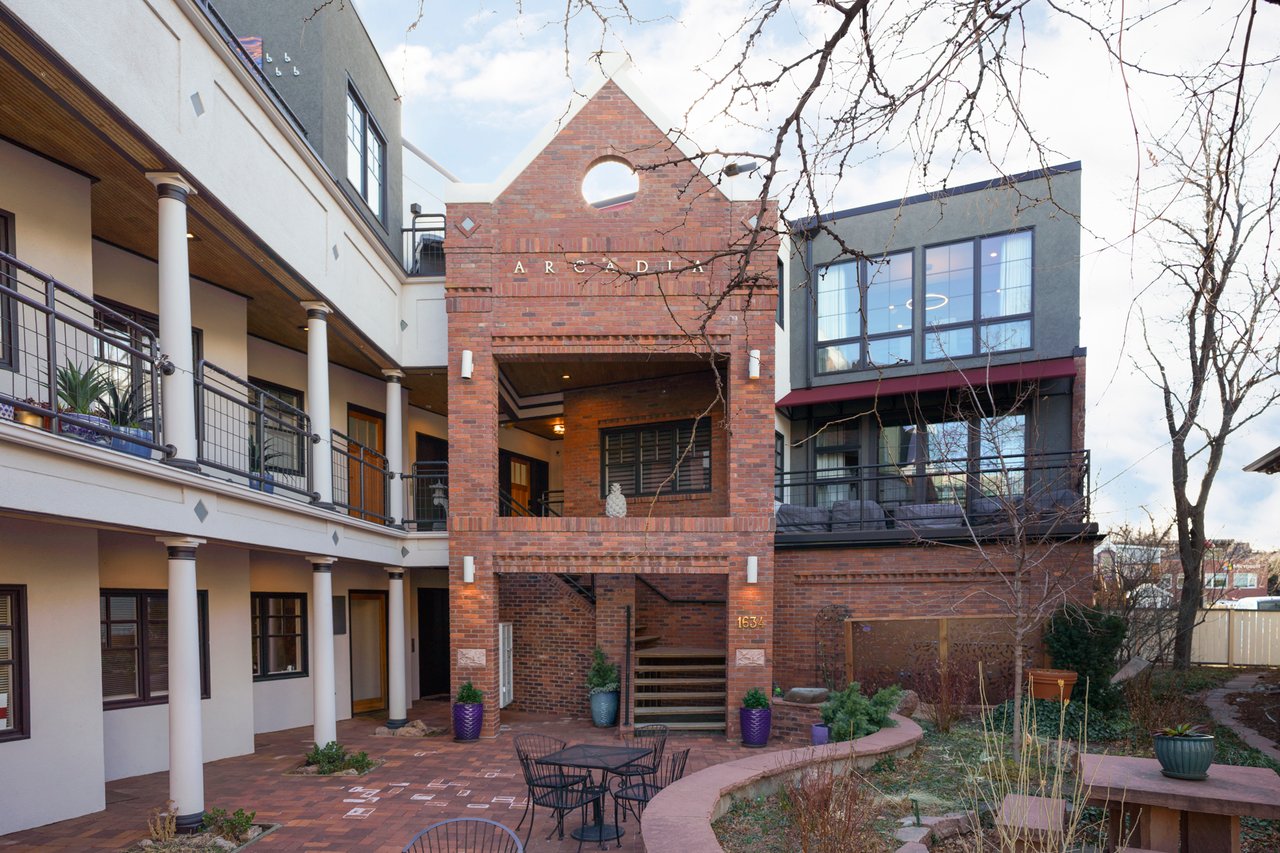
One block from Pearl Street, with Flatirons views stretching west from nearly every room. That combination tells the whole story of this address: you are at the center of everything Boulder promises, yet quietly tucked behind a brick courtyard and elevated above the street in a way that keeps daily life unhurried and private. It’s a residence you could easily miss from the sidewalk, set back through a terrace that feels almost hidden from view. A rare retreat just steps from restaurants, coffee shops, cocktail bars, and music venues, yet when you're ready to come home, you return to a single-level sanctuary with mountain views, designer finishes, and a kind of quiet luxury that feels almost impossible given where you are.
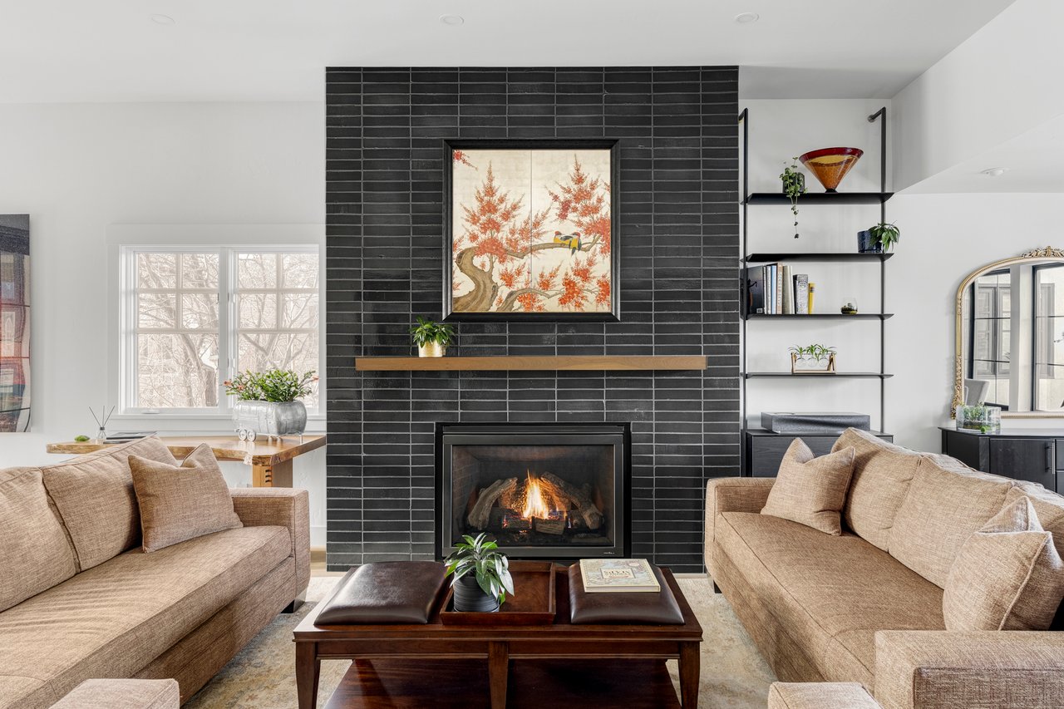
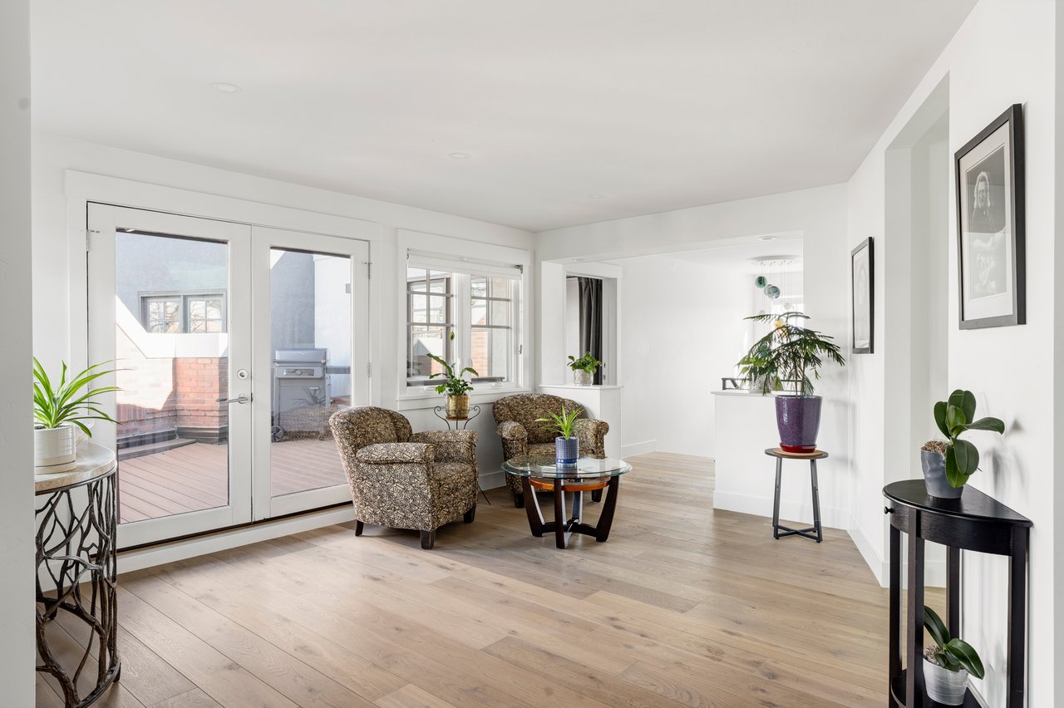
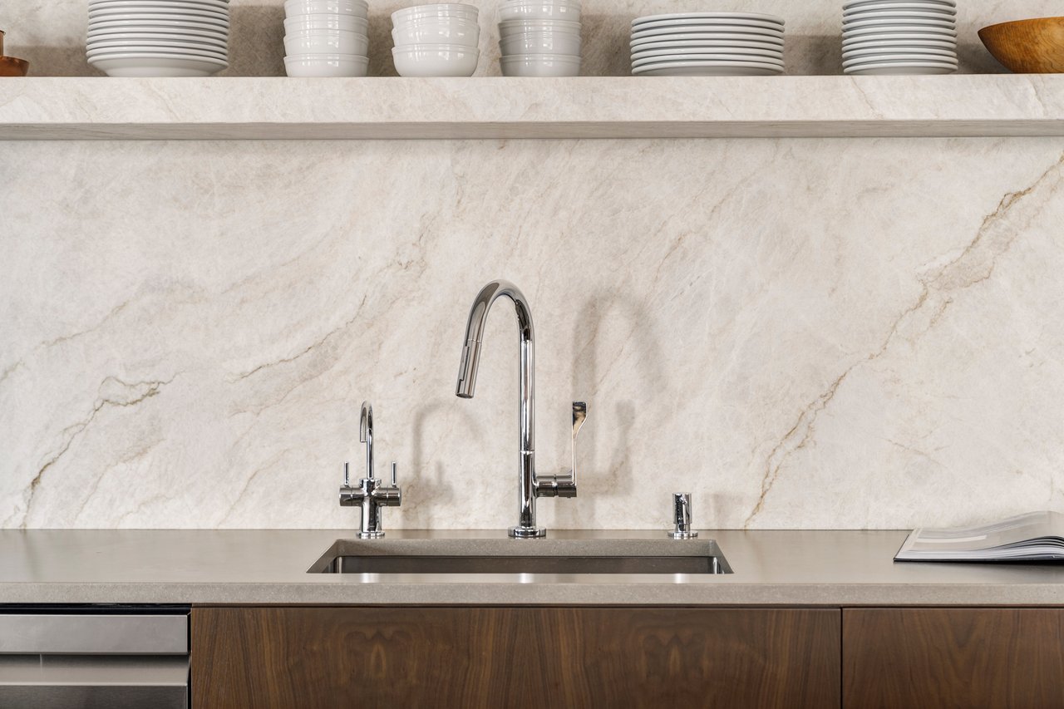
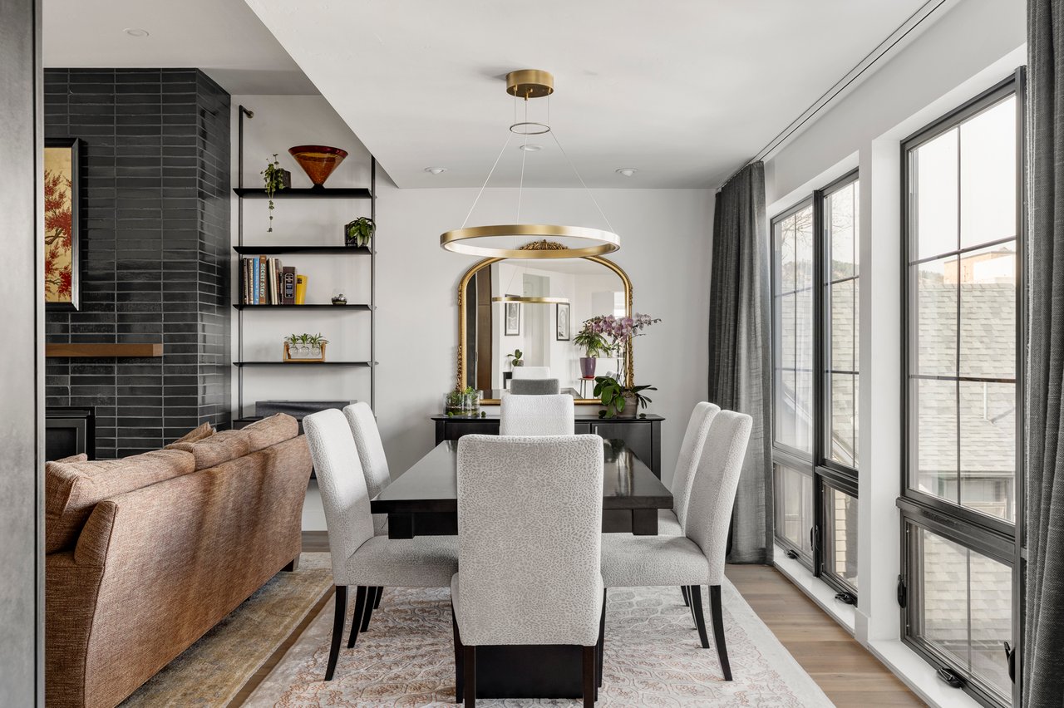
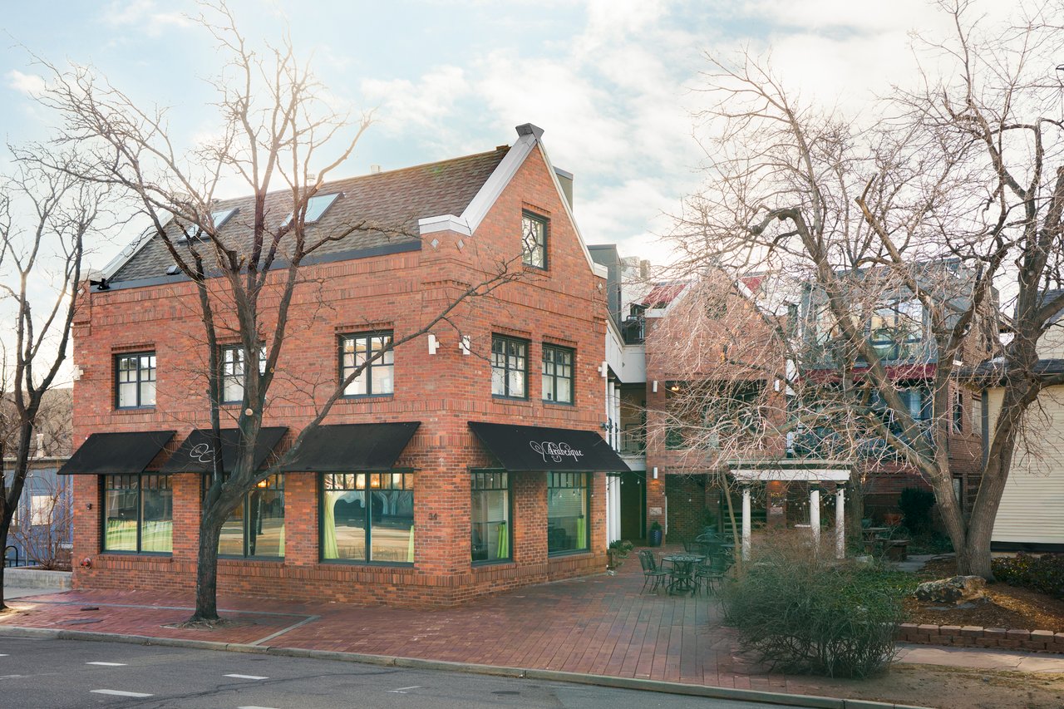
Arcadia Residences is the result of a reimagined building by Wolff Lyon Architects, completed in 2022, with only three luxury residences. The scale is intentional. You arrive by elevator directly into the home. The transition from street to residence feels like stepping into a private retreat. Wide-plank European oak floors, a Bocca fireglass-blown light fixture, Perla Venata quartz walls, and handmade clay tile detailing establish the level of craft that runs through every room. Single-level living at this scale - with three en-suite bedrooms, a private office, two decks, laundry room and storage space - spread across 2,726 square feet, is a configuration rarely seen in Boulder.
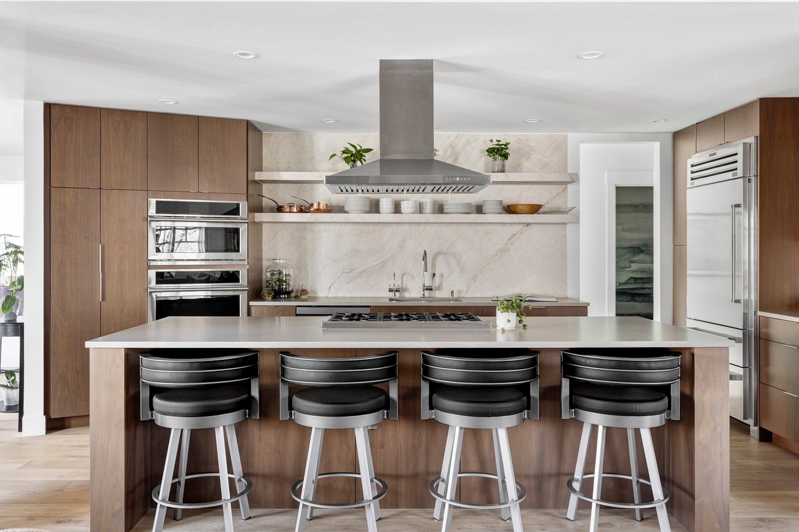
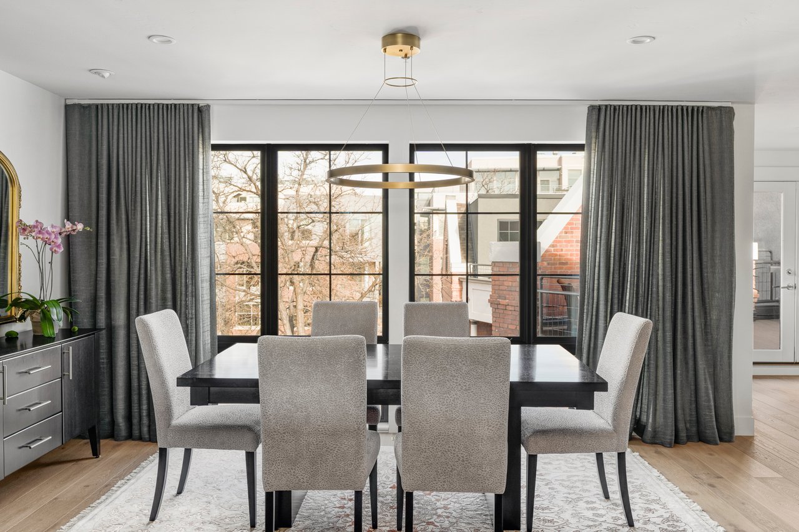
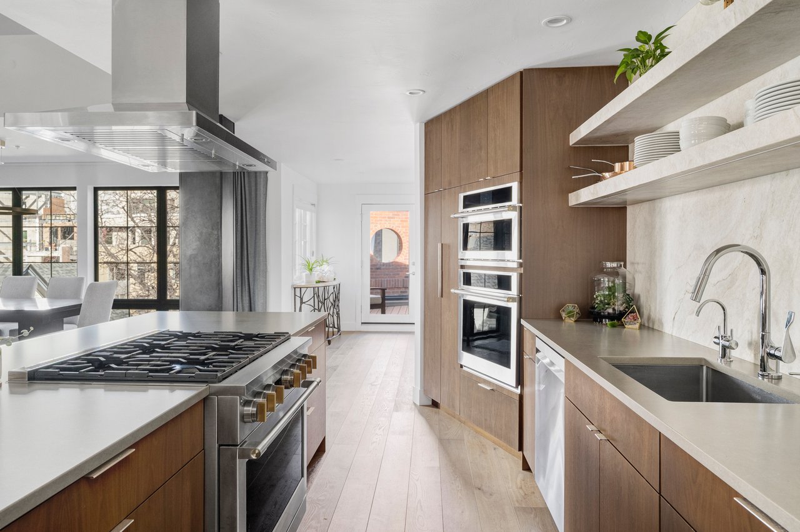
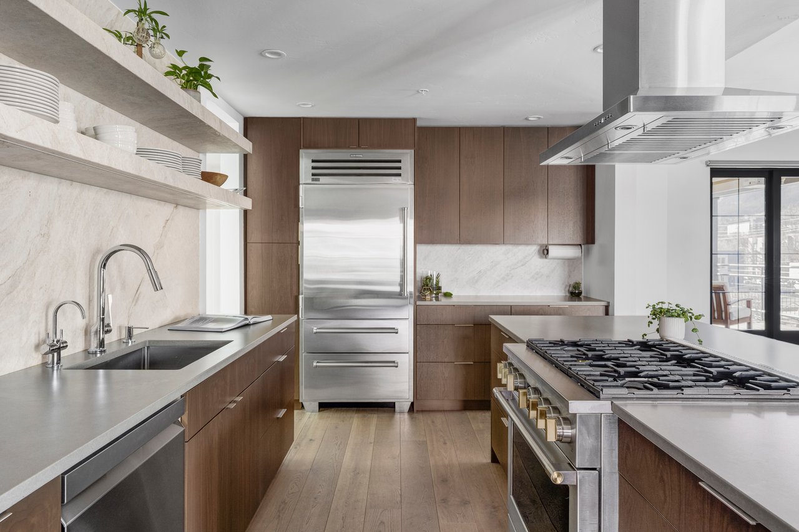
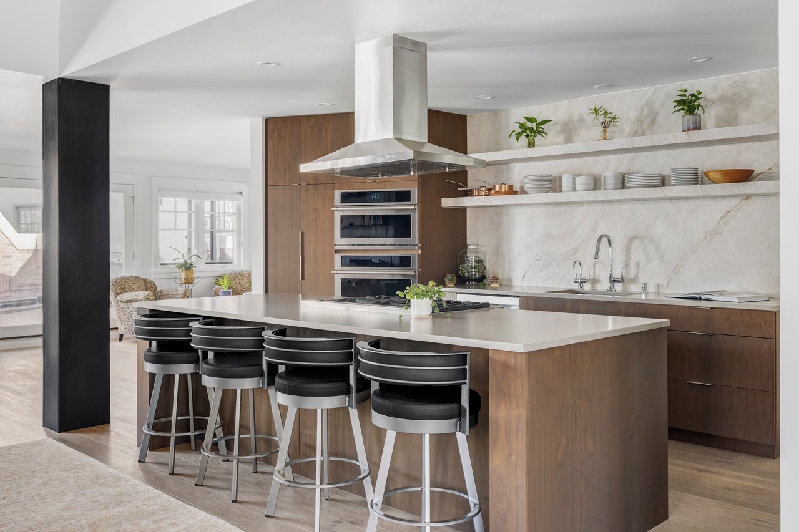
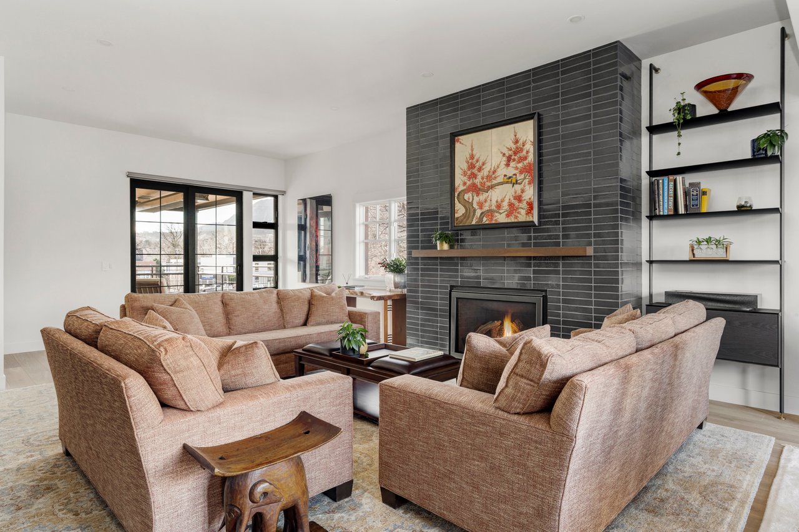
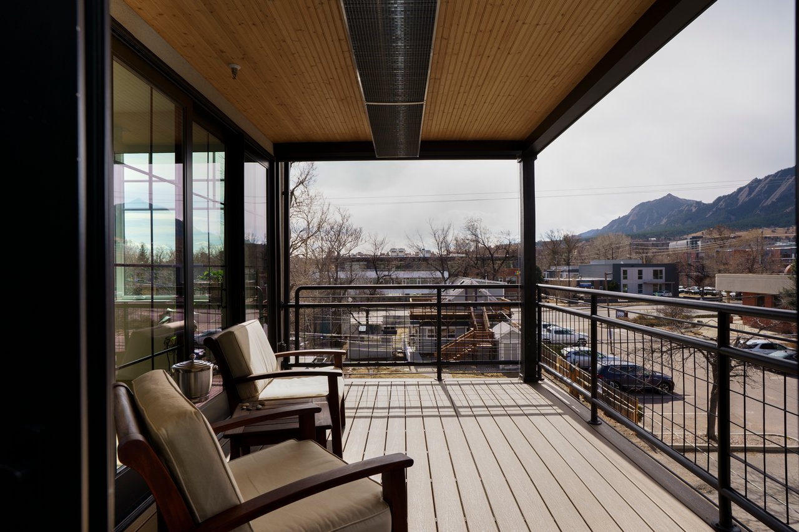
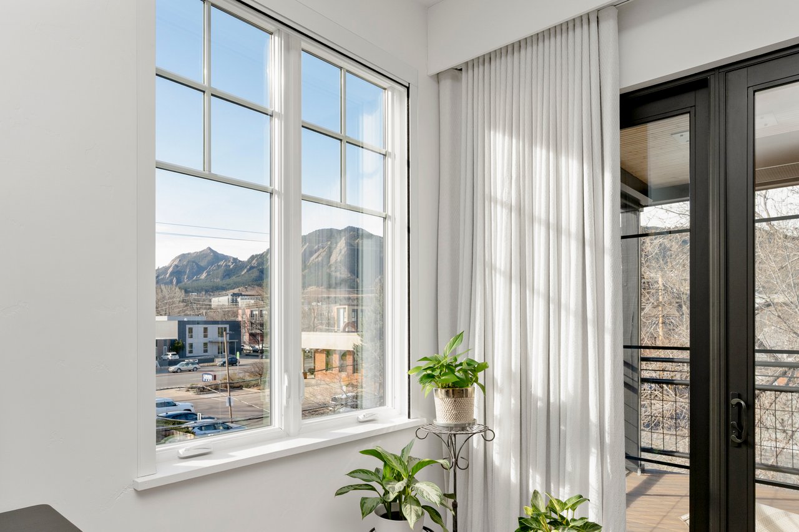
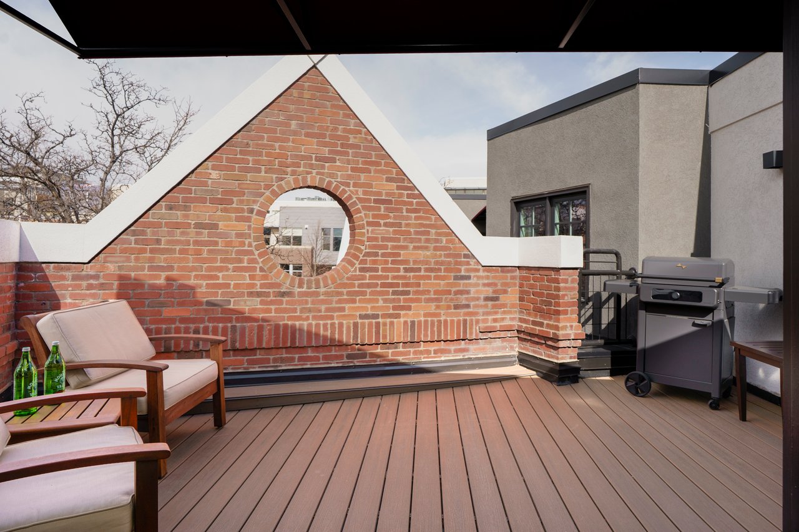
The open layout of the main living area is built for the way people actually entertain. The kitchen flows directly into dining and living, anchored by the remote-controlled gas fireplace and framed by large windows with motorized drapes that face the Flatirons and Mount Sanitas. Professional-grade appliances and a generously sized island make the kitchen as functional as it is beautiful. A wet bar with its own sink and wine fridge sits just off the main room, ready for the evening without interrupting the kitchen. The covered deck off the living area, complete with a commercial heater and motorized sun shade, extends the season to nearly 365 days and captures the kind of mountain views that make Boulder worth living in.
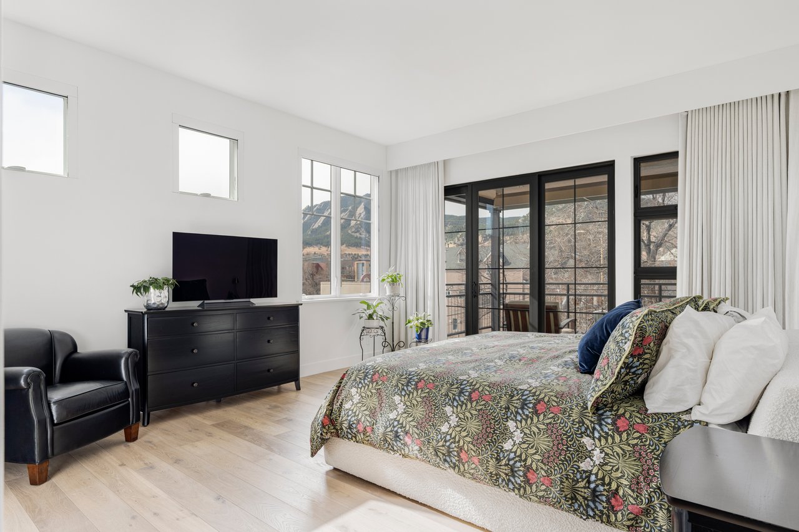
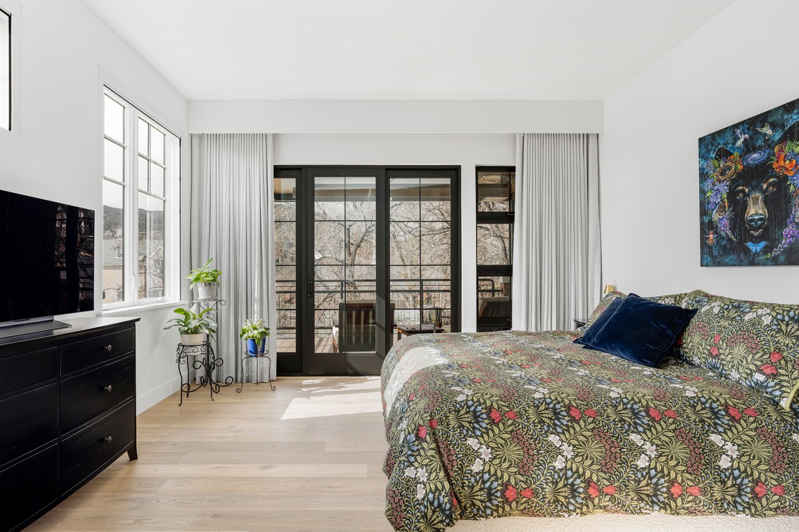
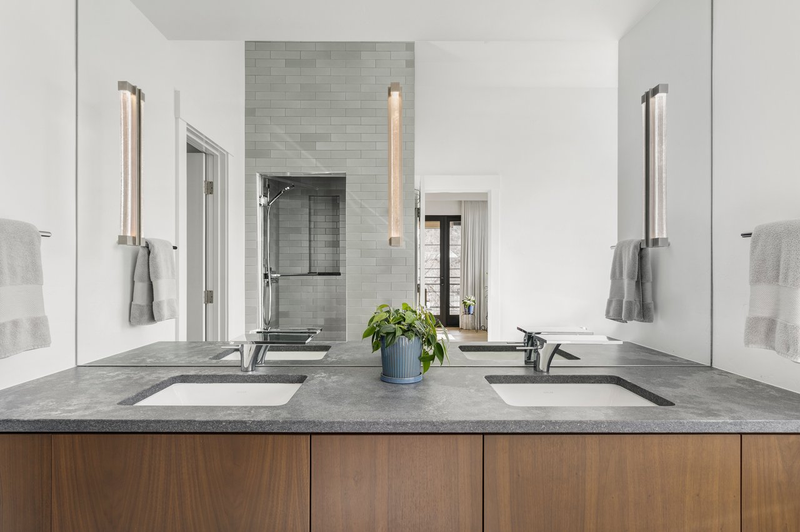
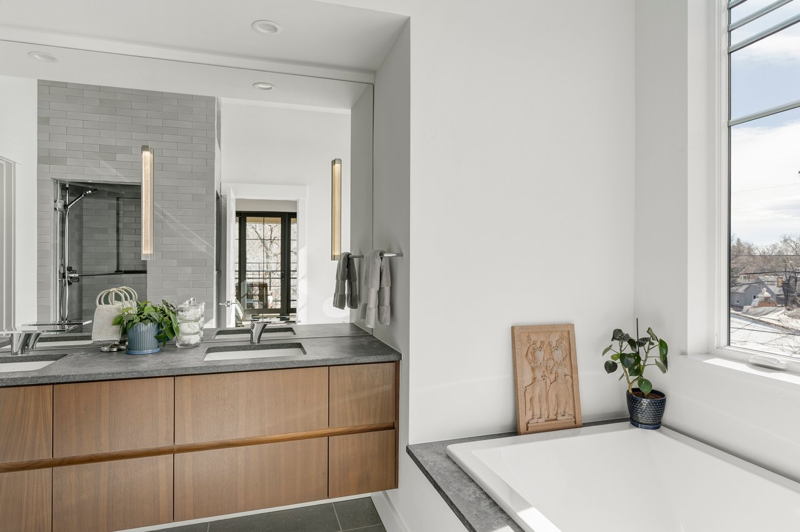
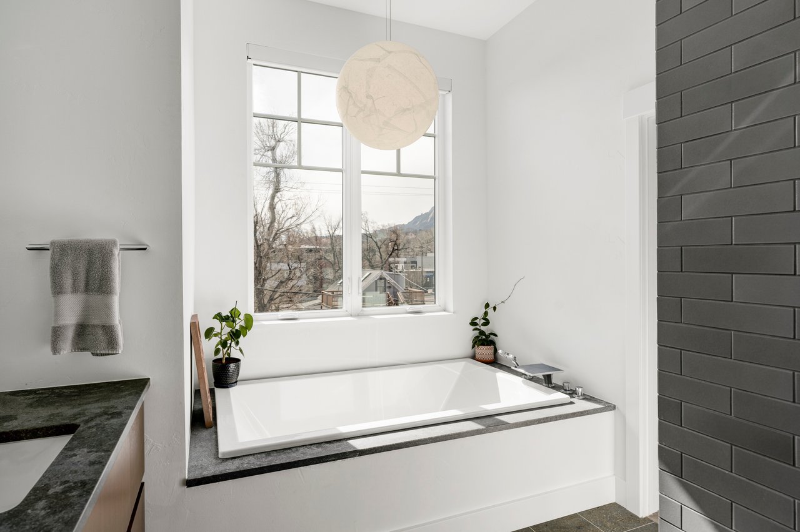
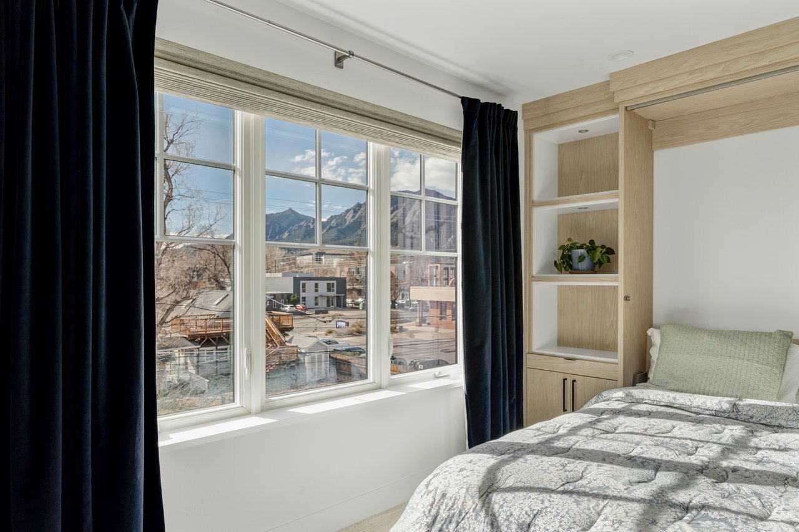
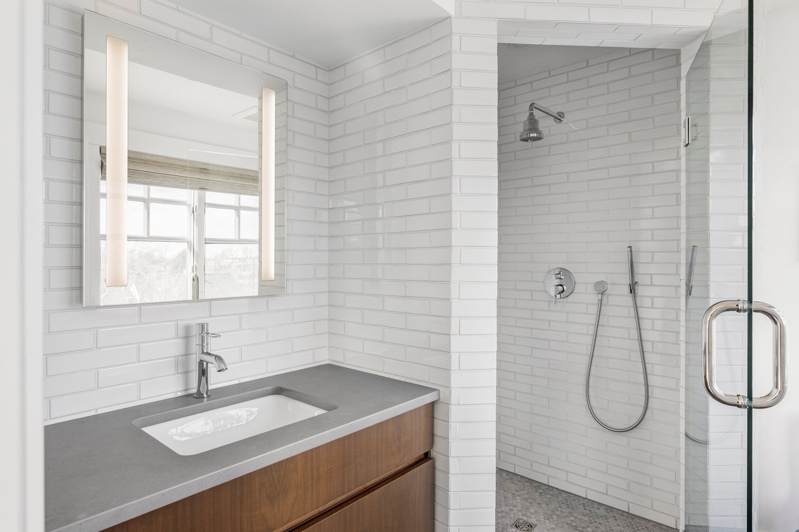
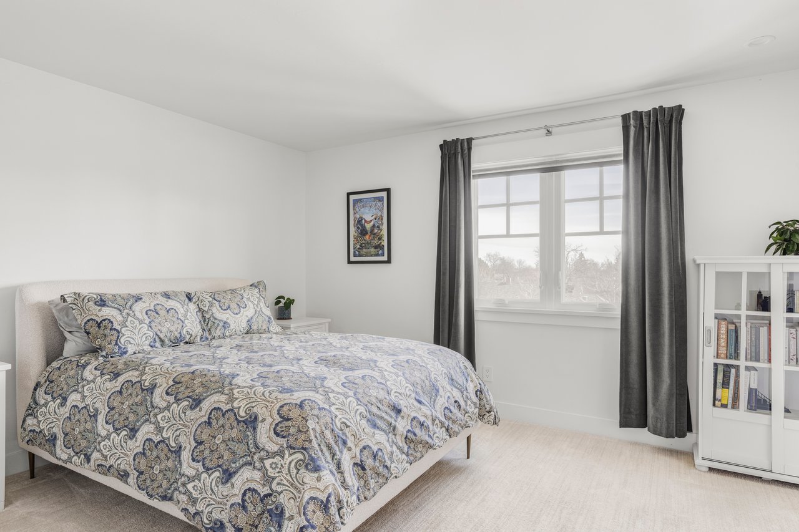
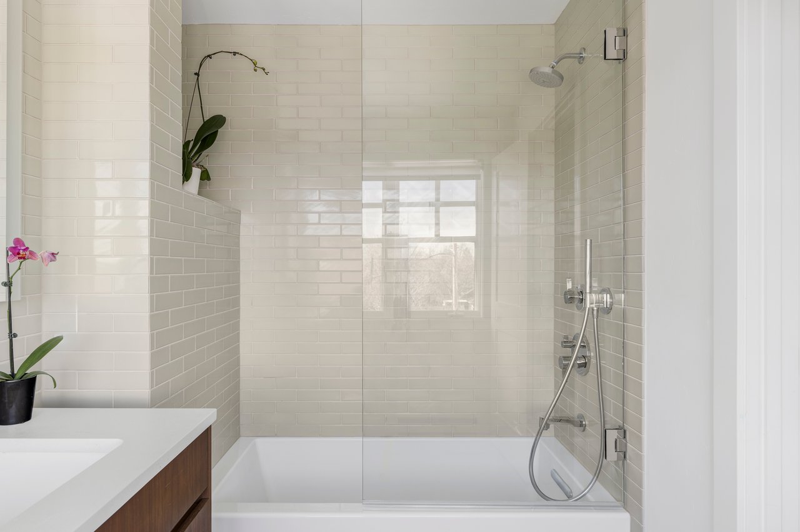
The primary suite has direct access to the southwest-facing patio, a walk-in closet with a built-in lockable jewelry box, and a bathroom with a soaking tub, walk-in shower, double vanity, and private water closet. The two guest bedrooms each have their own walk-in closets and private en-suite bathrooms. One of those guest rooms also has a custom built-in Murphy bed that folds away to reveal a built-in desk and shelving - a second office when you need it, a proper bedroom when you don't. The dedicated lockable office can feel completely separate from the rest of the home, useful for focused work or meeting clients without interrupting daily life.
Living here provides a secure 2-car attached garage, plus a third bay sized for larger vehicles such as a sprinter van, complete with shore power access. In a downtown location where parking is often an afterthought, this kind of flexibility is rare. Shore power in the oversized third bay pairs seamlessly with the home’s owned solar system, supporting a more self-sufficient urban lifestyle without compromising convenience or design.
1634 Walnut Street, Unit C is for someone who has stopped compromising. The location is as good as Boulder gets, and the home is dialed in. Turnkey, low-maintenance, and designed with the kind of finish quality that holds up over time. You can leave for a month and return to find everything exactly as you left it. You can walk to dinner at a Michelin-starred restaurant, catch a show at Boulder Theater, pick up coffee before a trail run up Sanitas, and come home to views that most people in this city never get. Single-level living at this scale, at this address, does not come around often.
3
beds
2,726 Sq.Ft. LIVING AREA