
1940 Lakespur Lane, Louisville, CO 80027
Bedrooms
Bathrooms
Sq.Ft.
4 Beds 4 Baths 3,772 Sq.Ft. 5,336 Sq.Ft.
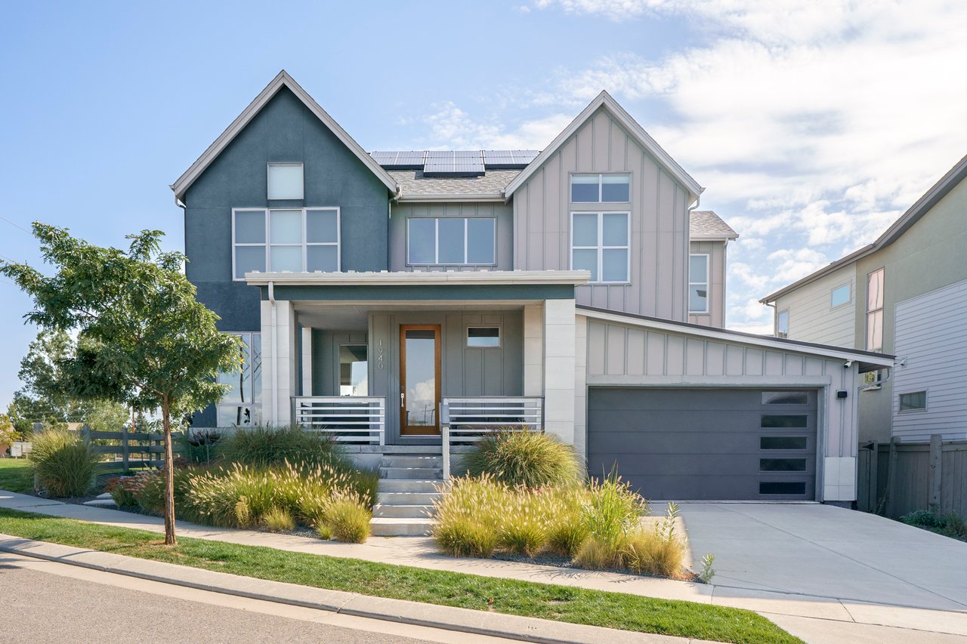
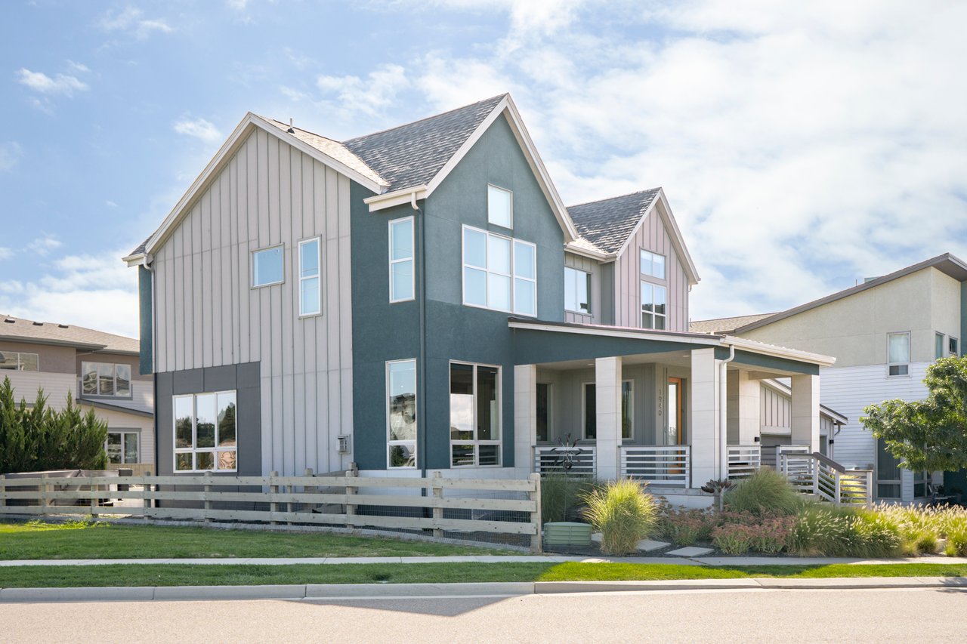
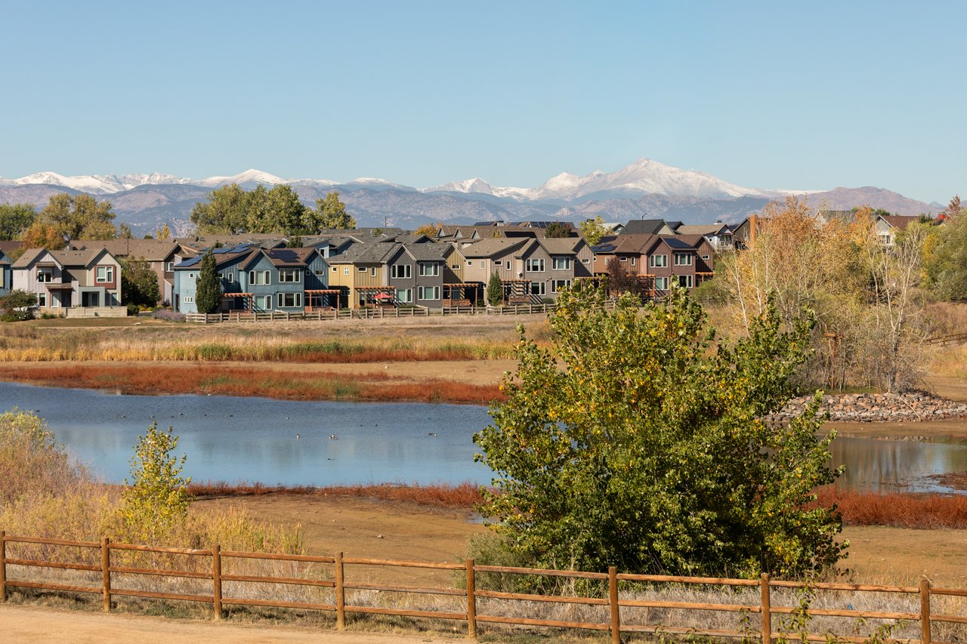
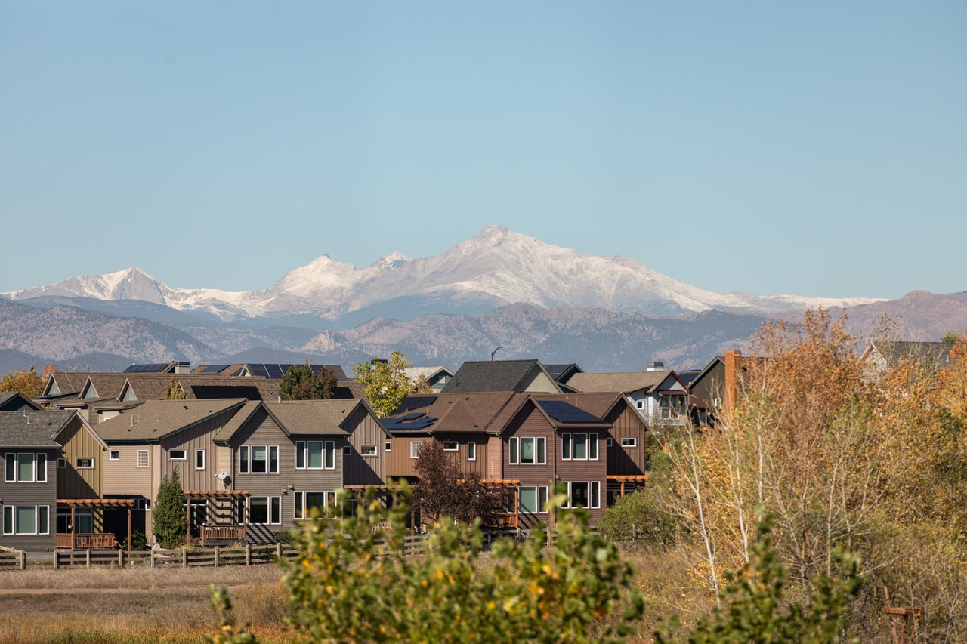
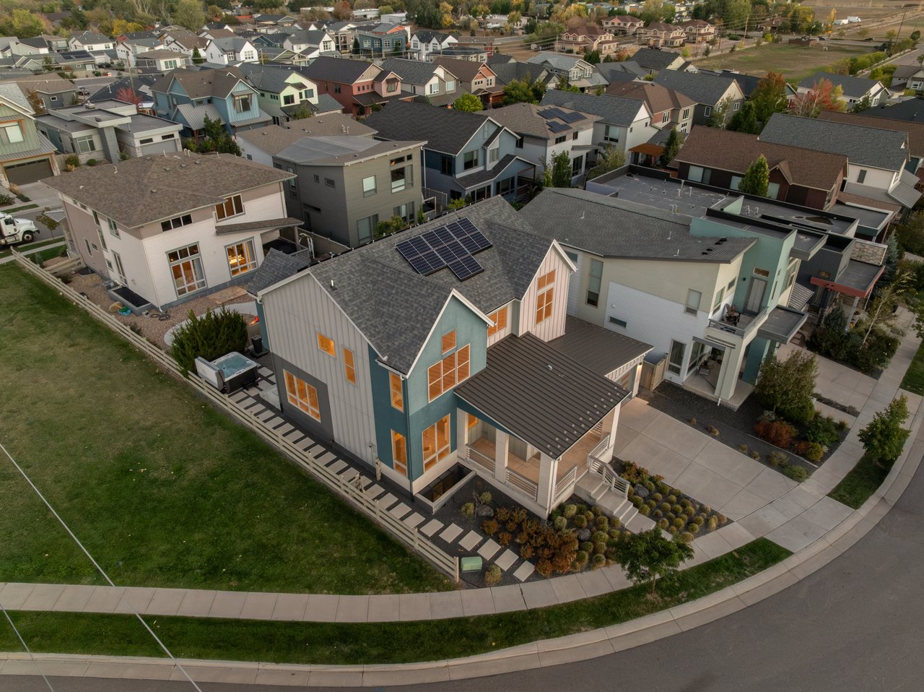
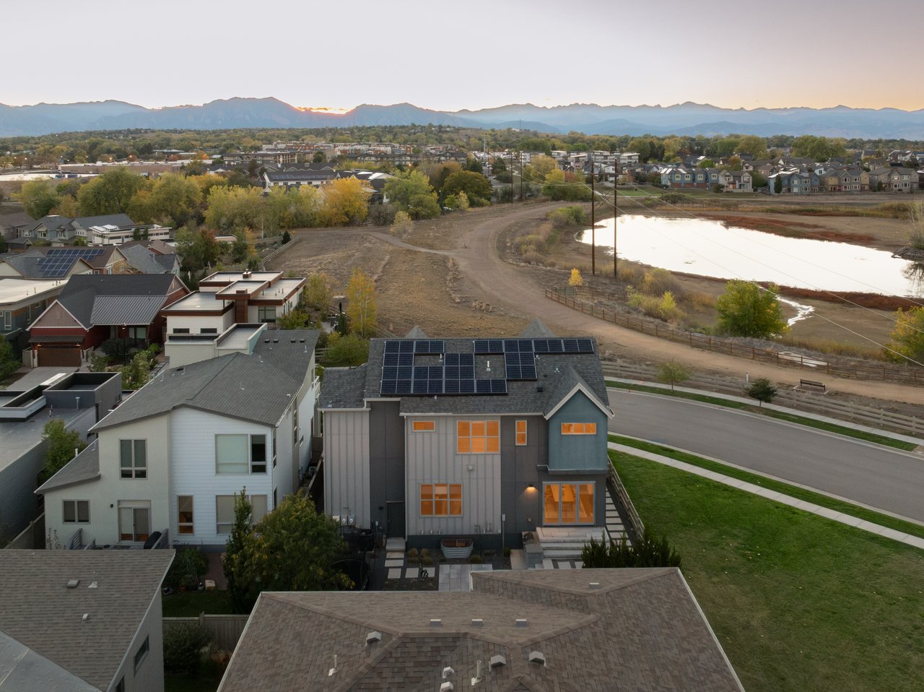
1940 Lakespur Lane sits on one of the highest homesites in Louisville’s North End neighborhood, just across the street from Hecla Lake. The Flatirons and the Front Range are in daily view, and on clear evenings the sky over the mountains turns pink and violet as the sun goes down. It’s the northernmost lot on the street, with no homes directly to the north or west, so the setting feels open in every direction. Neighborhood trails circle the lake and connect to Waneka Lake Park and Coal Creek Trail for longer runs, bike rides or evening loops. Downtown Louisville and downtown Lafayette are both close by for dining and shopping.
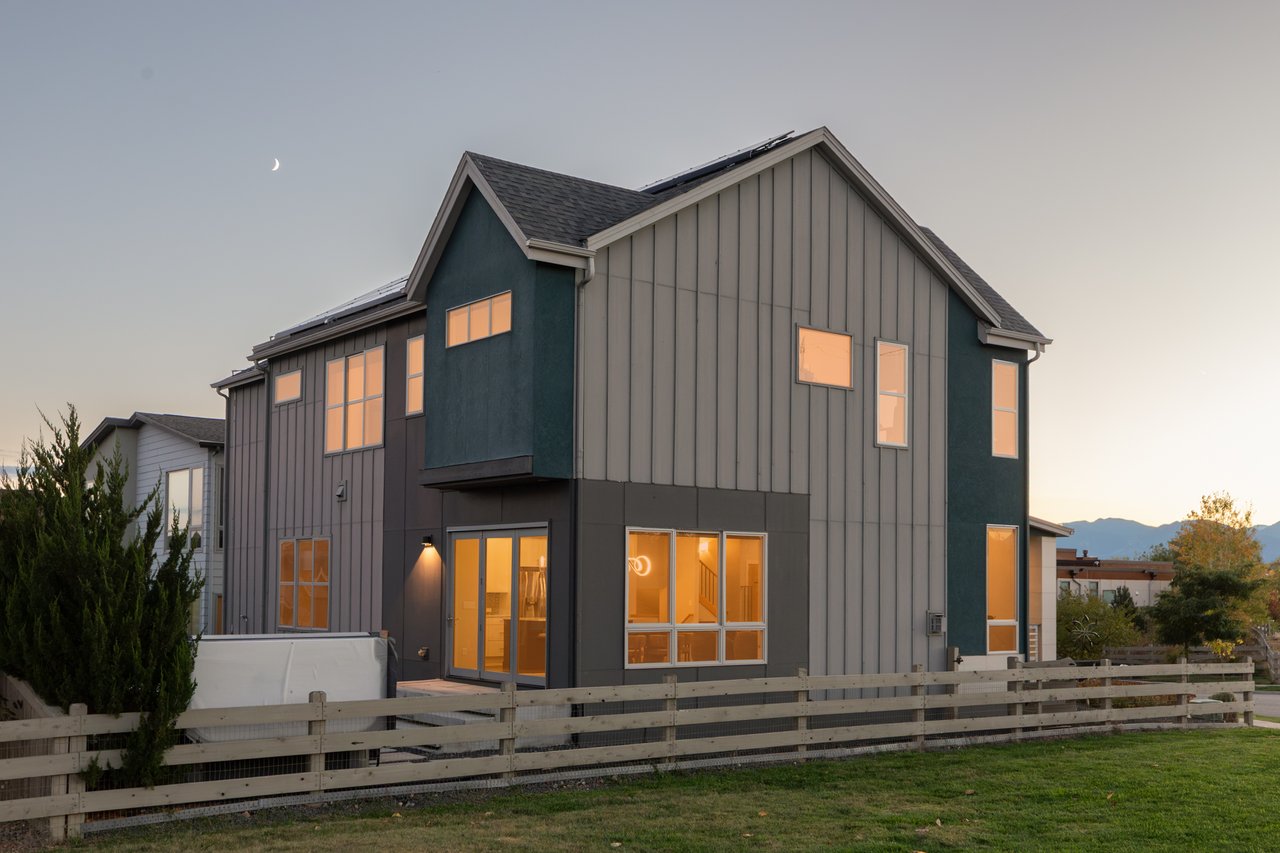
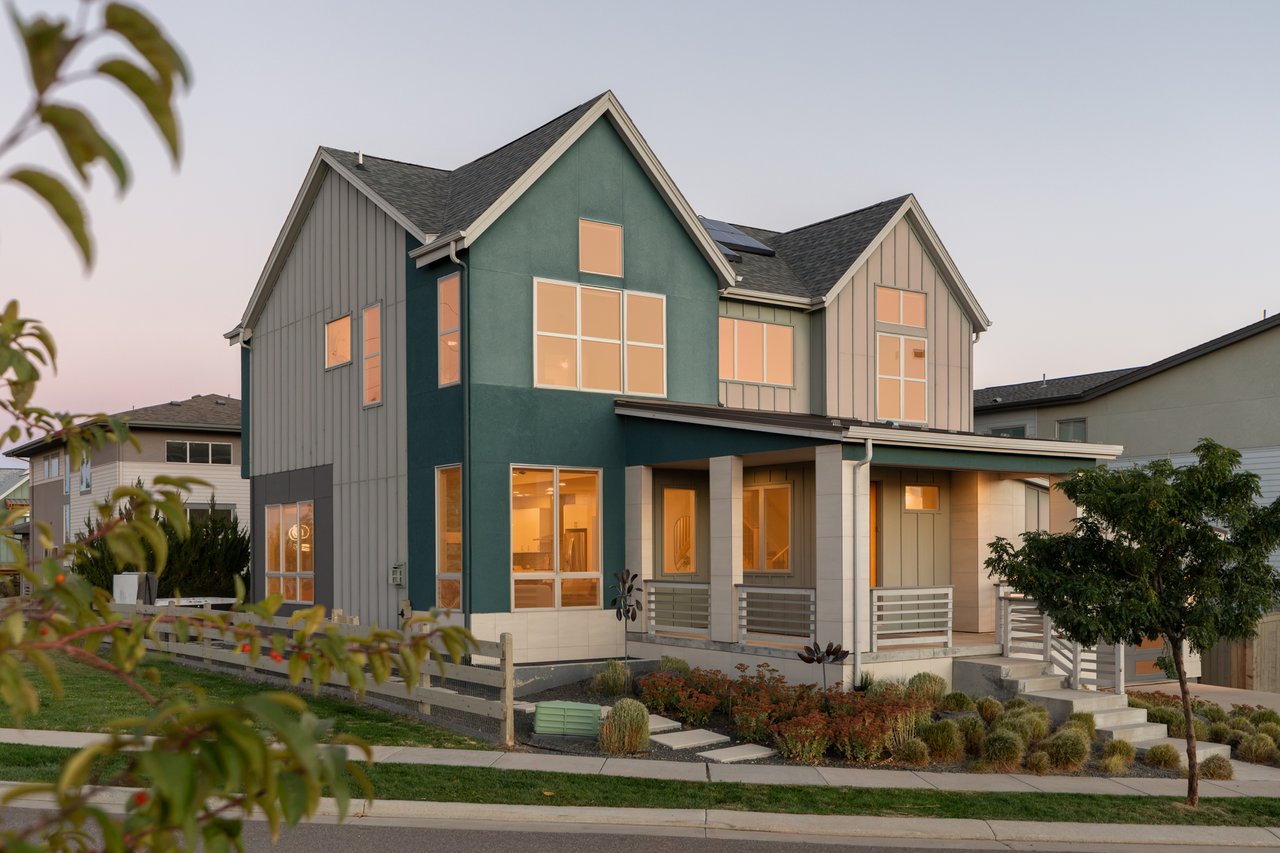
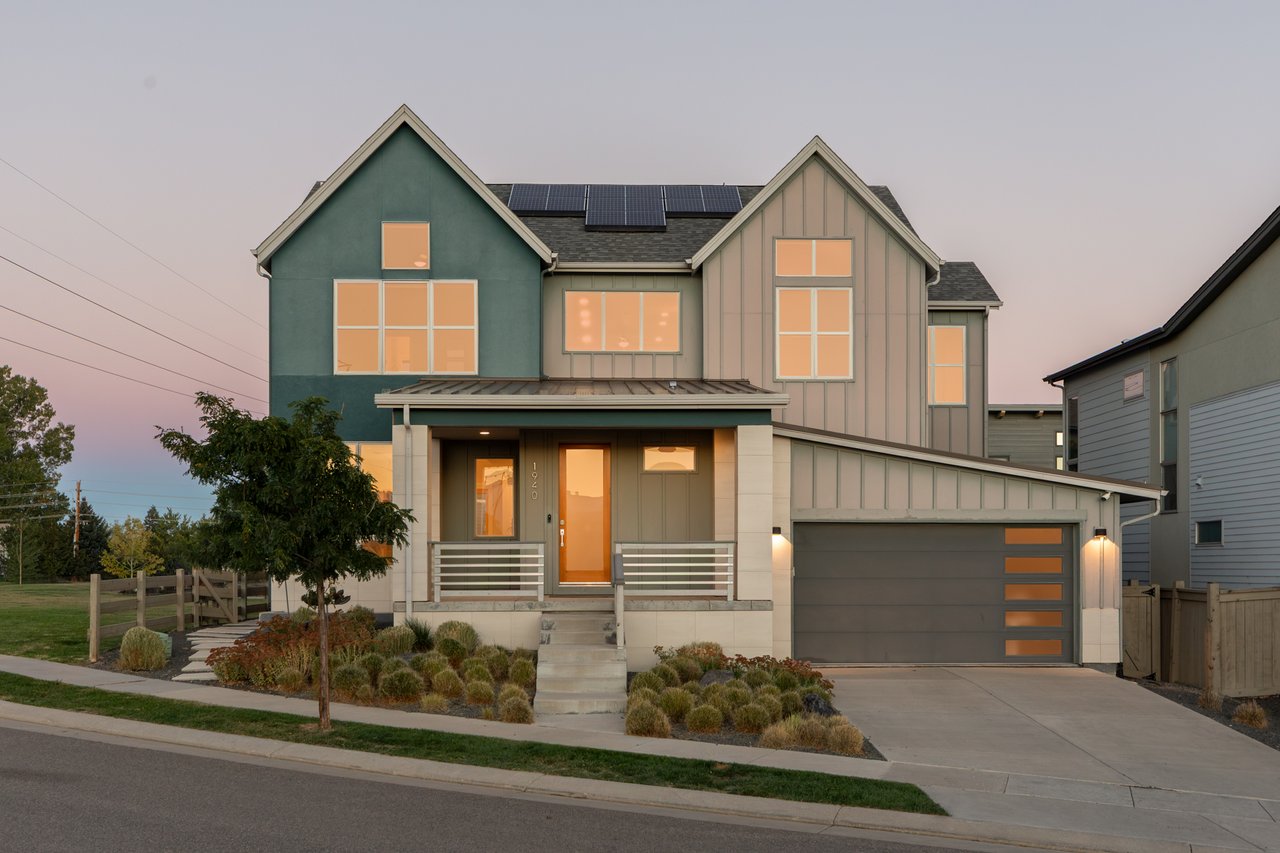
Markel Homes built this semi-custom modern farmhouse in 2019. It pairs a unique floor plan with thoughtfully selected design and architectural upgrades. Technology is built quietly into the home, from whole-home automation and lighting control to built-in audio in the main living spaces, the primary suite and the theater. Structured wiring and commercial-grade networking keep the connection reliable throughout, while keyless entry, smart thermostats and an entry camera handle the everyday details.
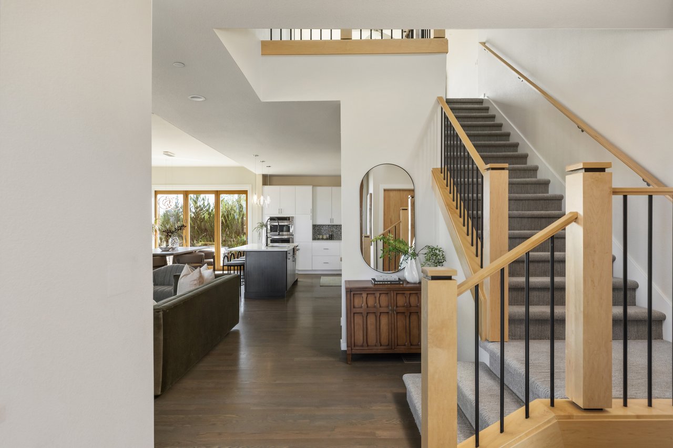
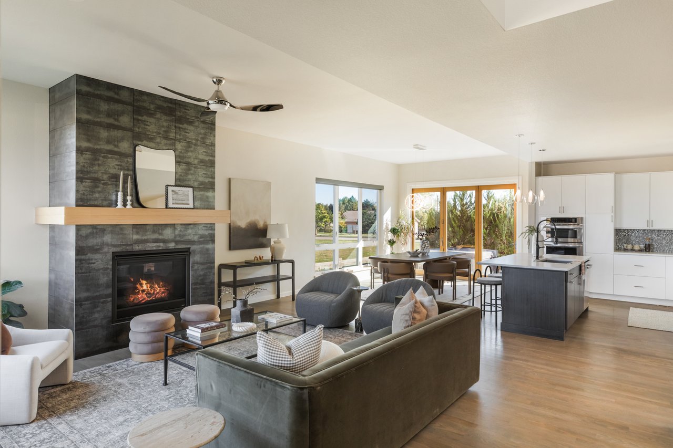
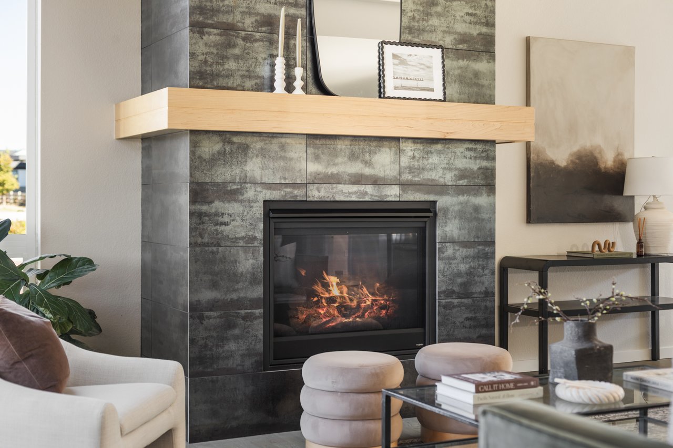
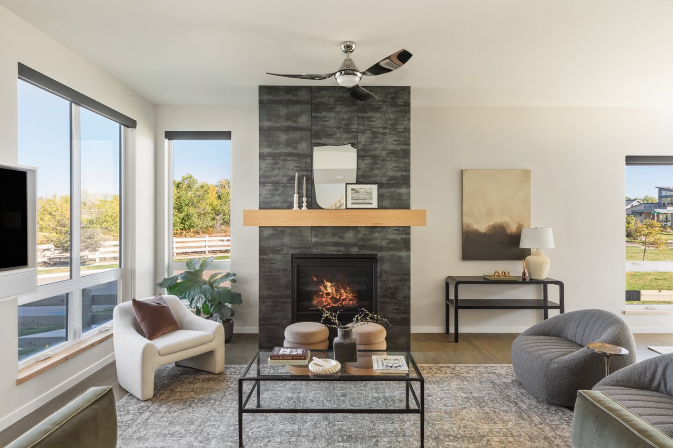
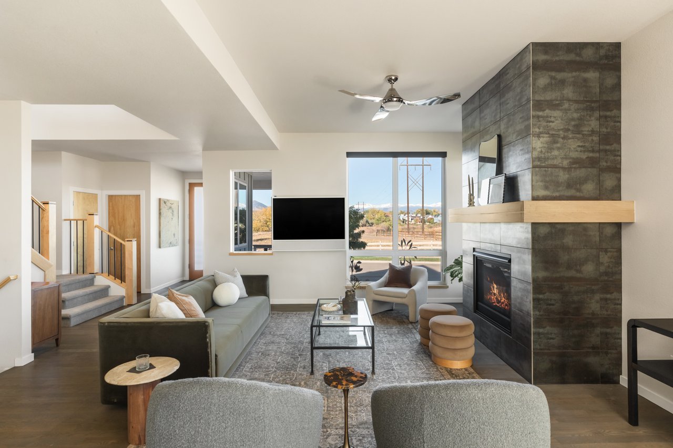
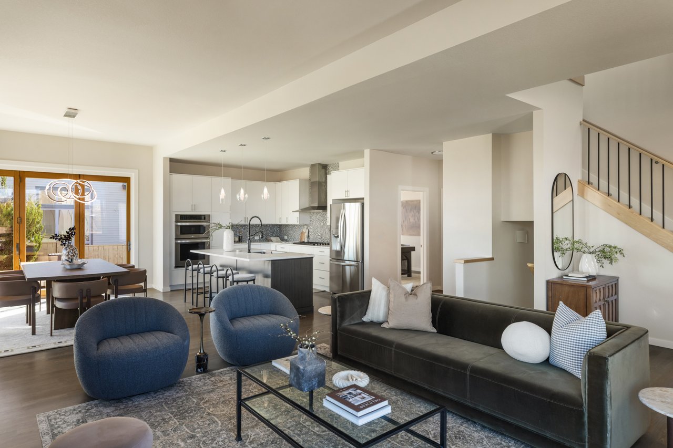
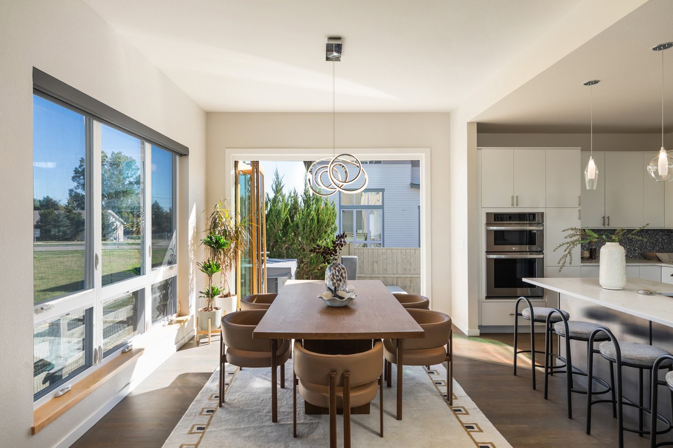
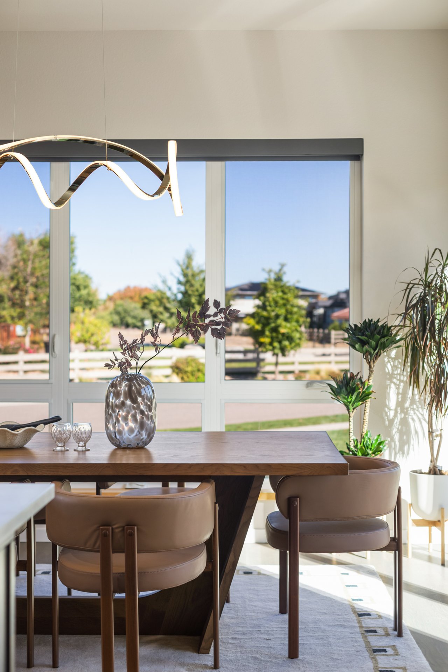
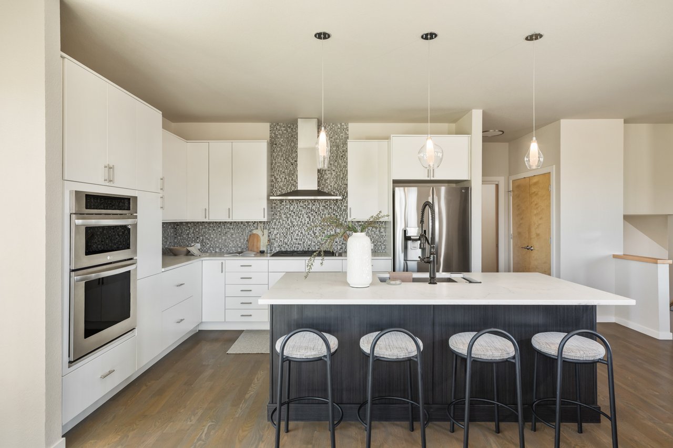
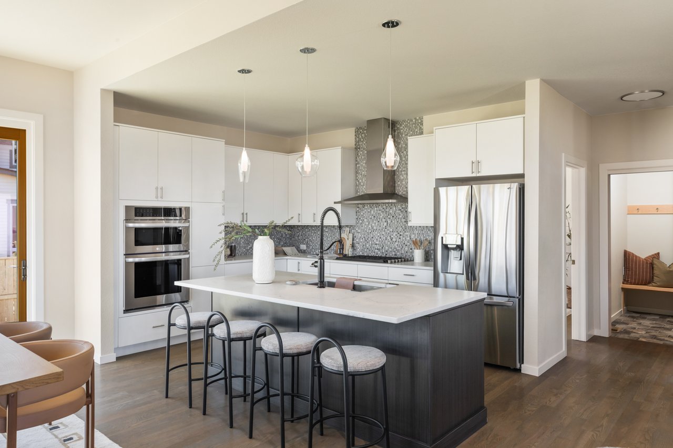
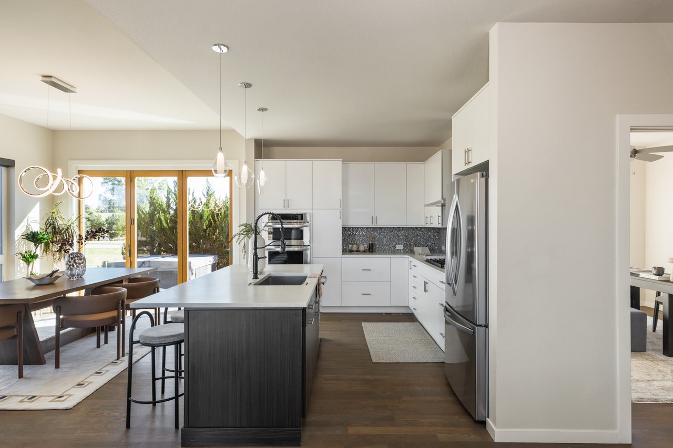
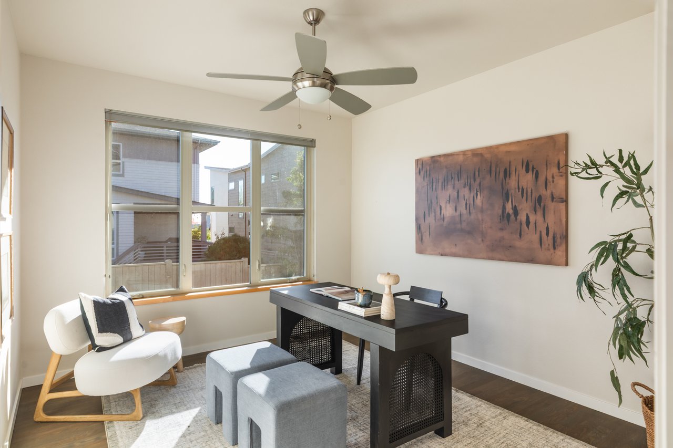
The main level feels open and bright, with 10-foot ceilings and wood floors running from the living room through the kitchen and dining area. The living room centers on a fireplace framed in dark tile with a floating wood mantel. In the dining area, nine-foot-wide wood-framed accordion doors fold open to the back patio, so dinner can move outside on warm evenings. The kitchen is the natural place to gather, with an oversized island where cooking and conversation happen side by side. It also has white cabinetry, a gas cooktop under a stainless chimney hood, a glass mosaic backsplash, built-in wall ovens and a walk-in pantry. An office with a large window makes a quiet place to work from home. An owner’s entry from the three-car garage has a built-in bench and hooks that keep everyday gear organized, and a powder room completes the level.
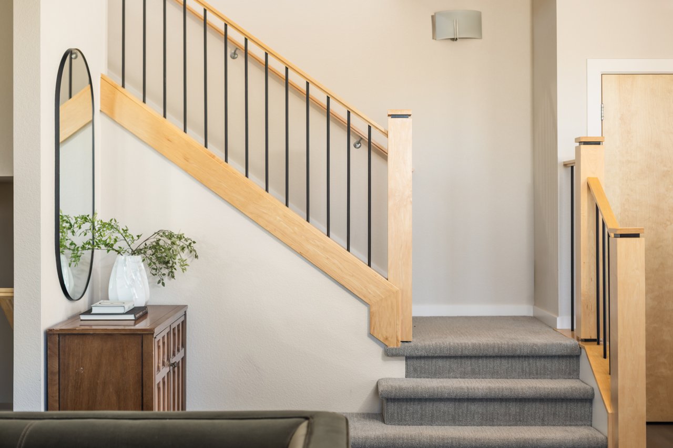
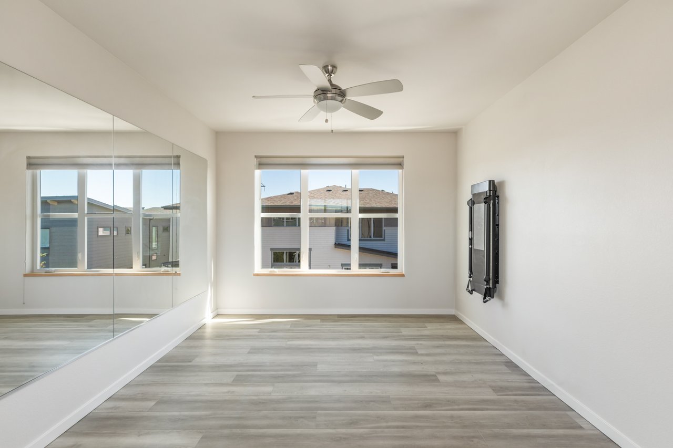
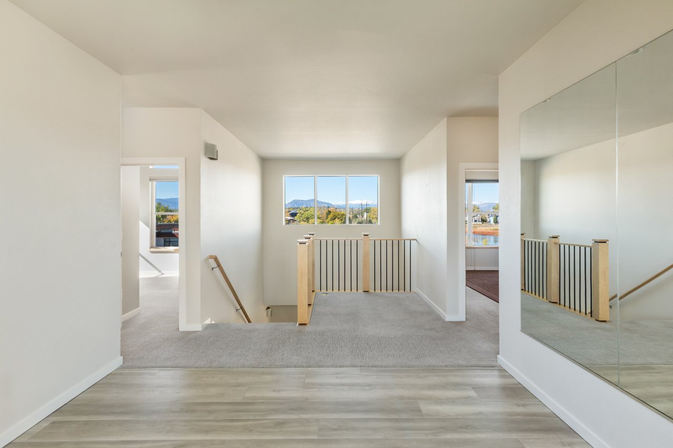
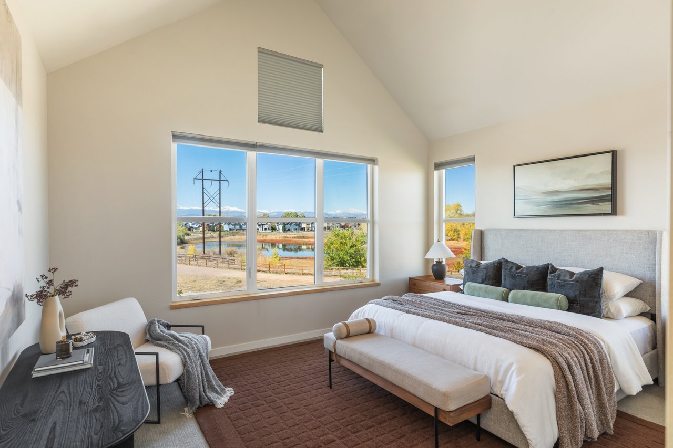
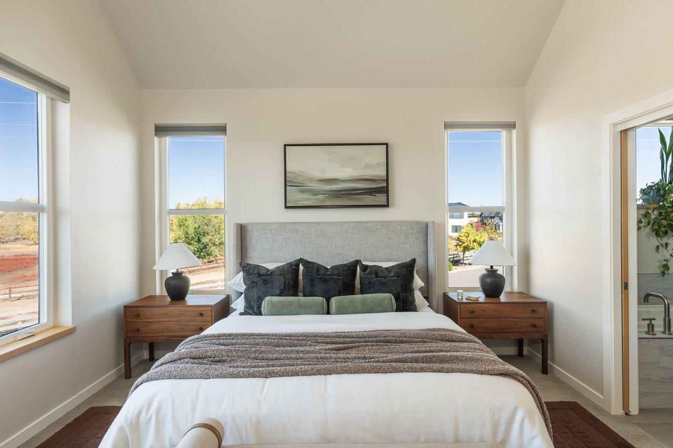
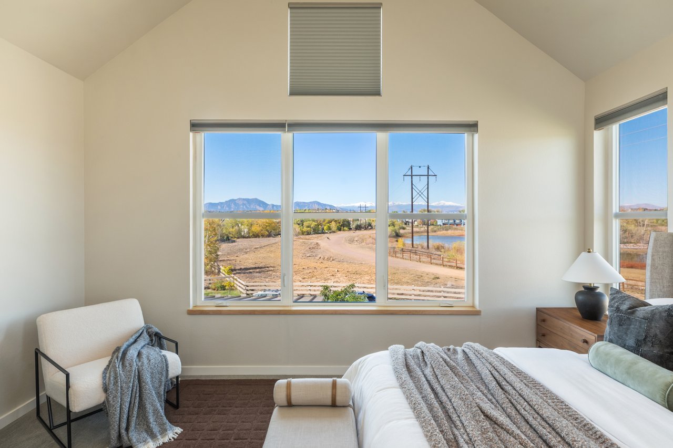
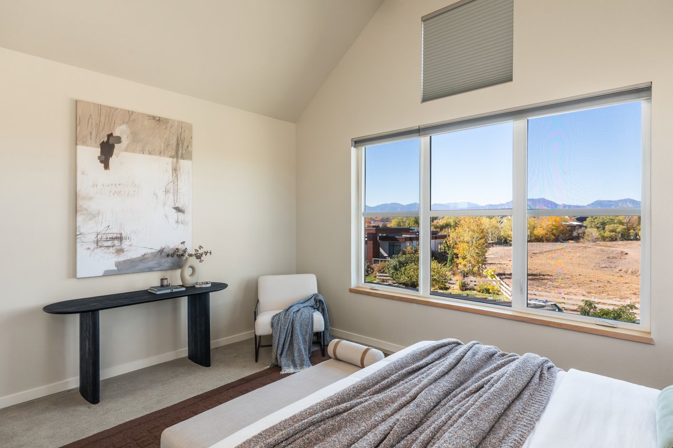
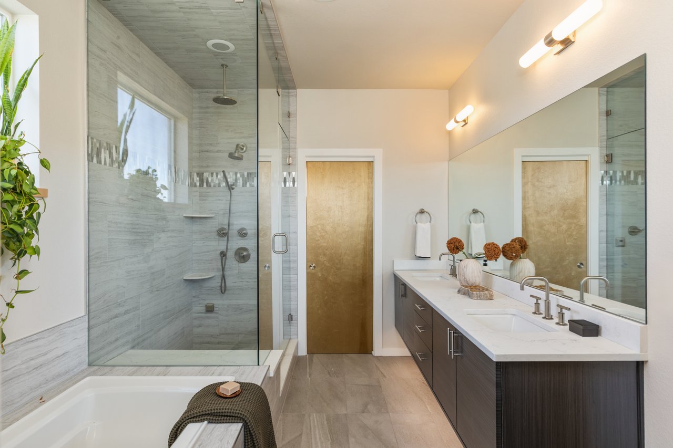
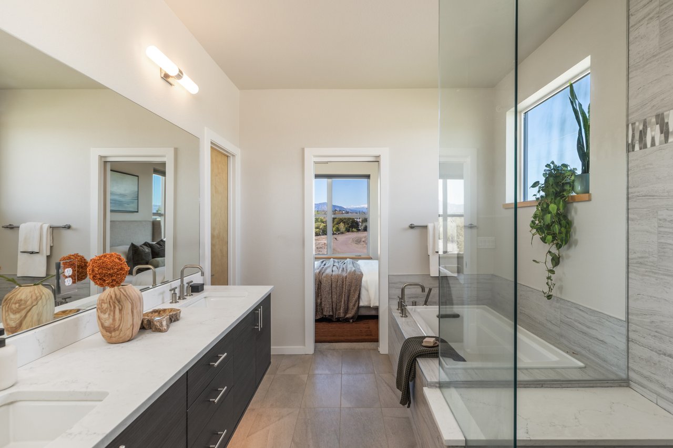
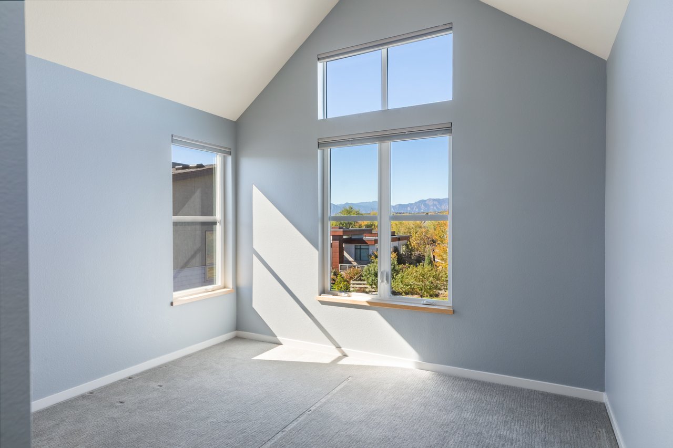
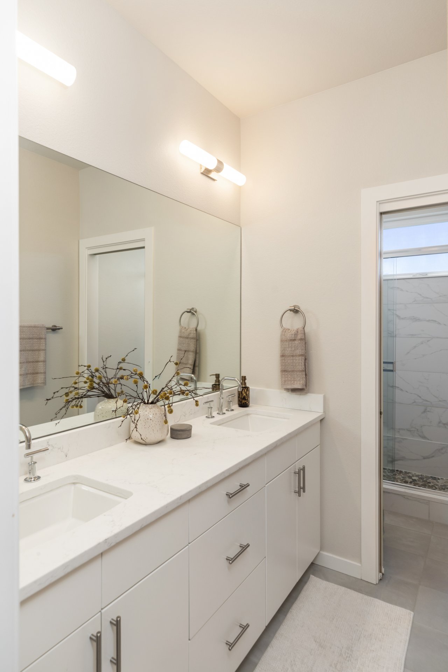
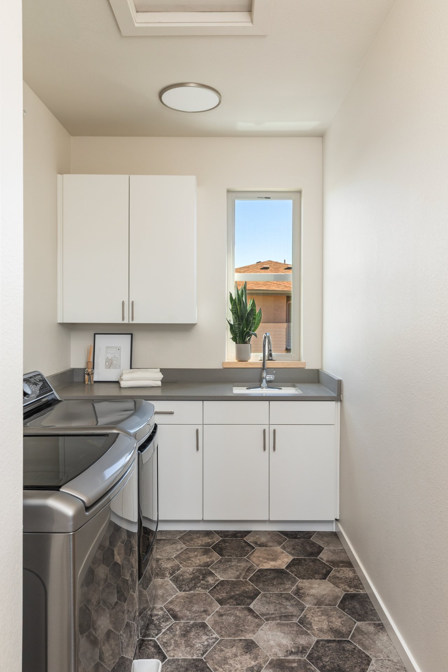
Upstairs, the staircase leads to an open loft with a window framing the mountains. It’s a flexible space for a kids’ homework zone, home gym, reading area or second lounge. The primary suite is the home’s retreat. Its vaulted ceiling and wide west-facing windows look across Hecla Lake to the Flatirons, so the mountains are the first thing you see in the morning and the sunset is the last. The spa-like bathroom has a soaking tub, a floating double vanity, and a glass-enclosed steam shower with its own window and dual shower heads. A walk-in closet opens off the bathroom. Two more bedrooms share a hall bathroom with a double vanity and a separate room for the shower. A laundry room with cabinetry and a utility sink completes the upper level.
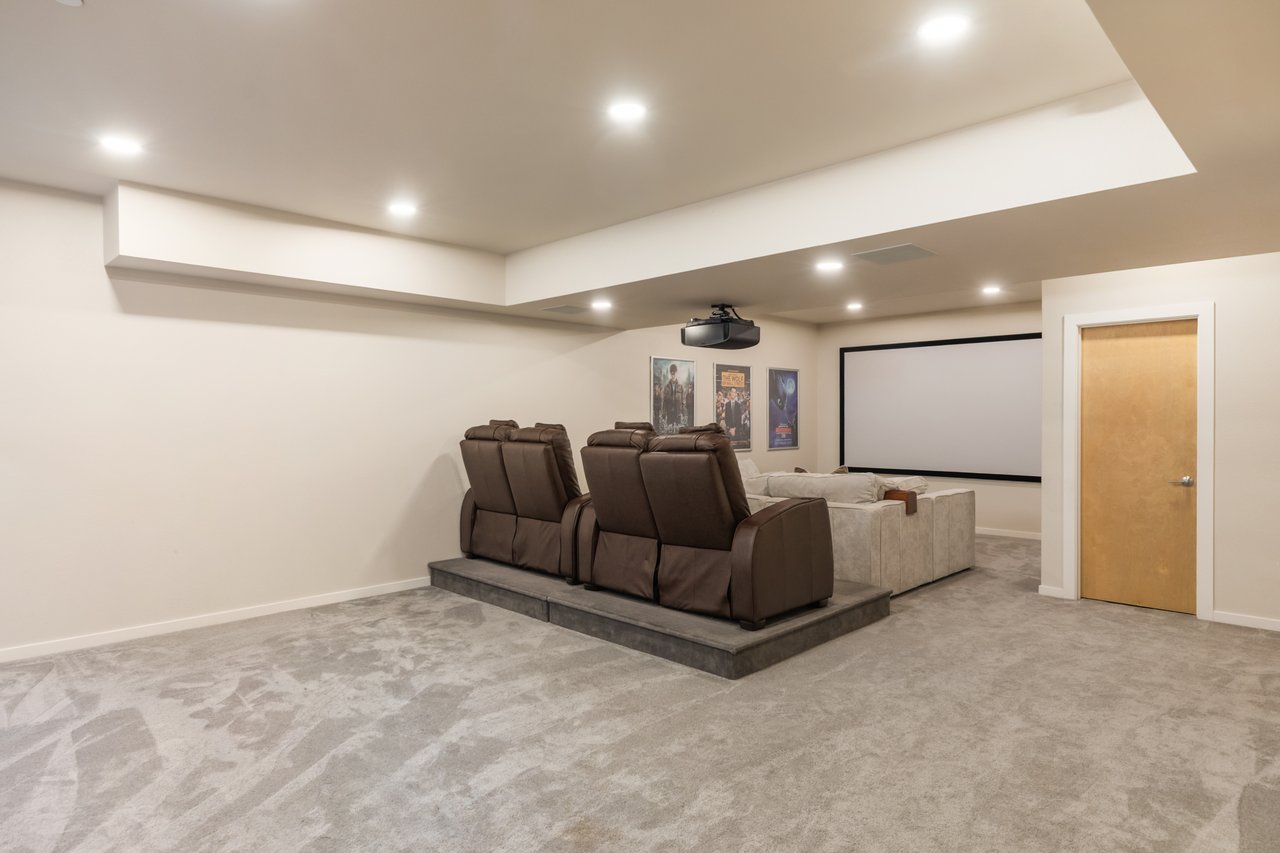
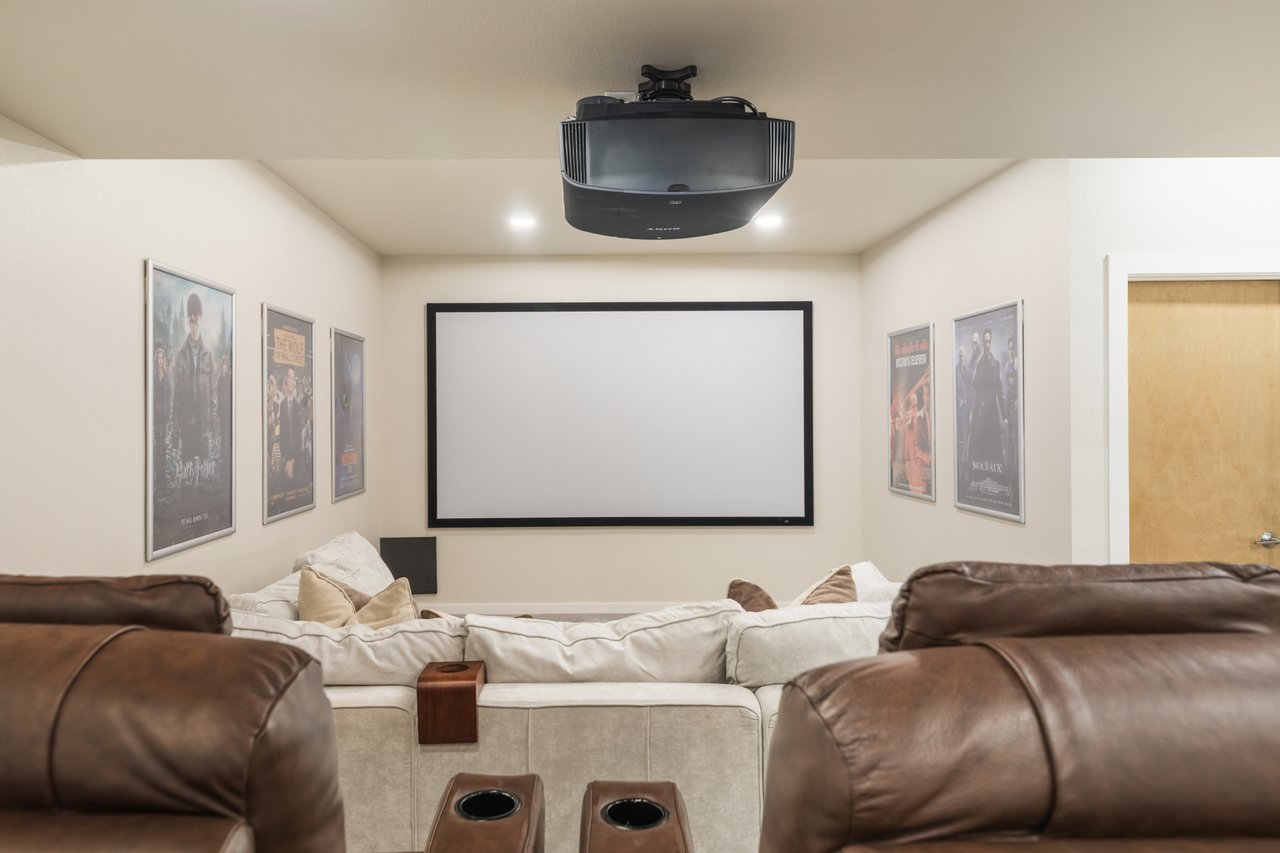
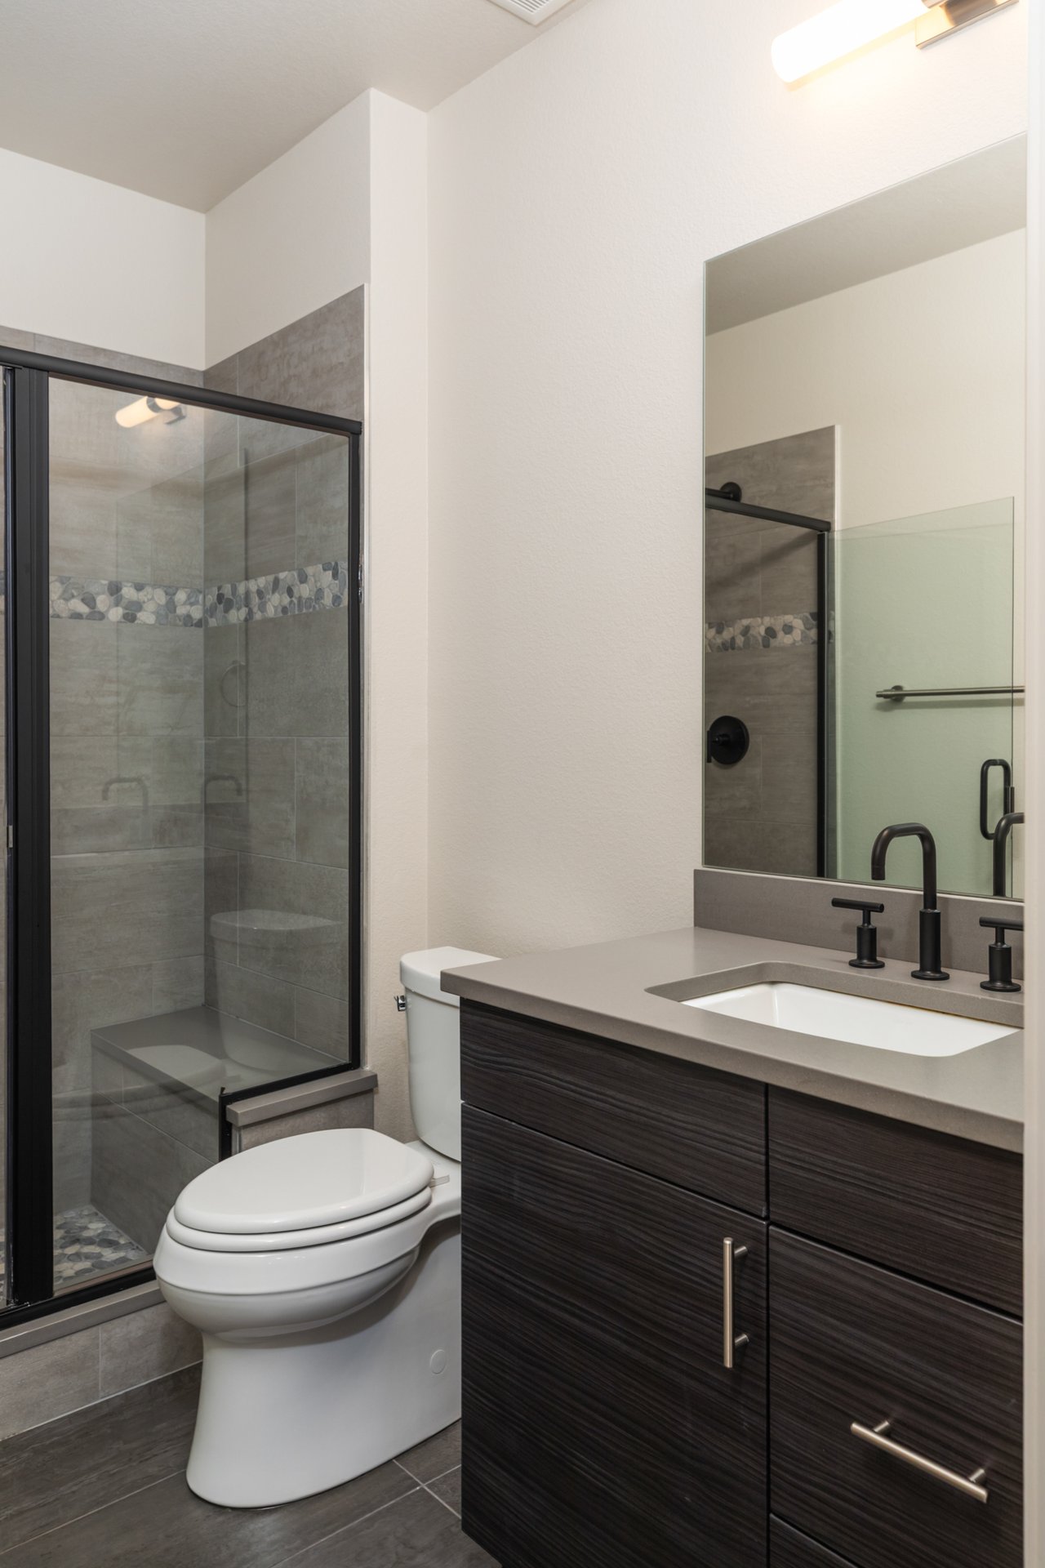
The finished lower level is made for downtime. A custom home theater with a 10-foot screen, surround sound and raised theater-style seating sets the scene for movie nights and game days. Nearby, the fourth bedroom has a large window and sits next to a full bathroom with a tiled bench shower, giving guests their own space. An unfinished storage room holds gear and seasonal items.
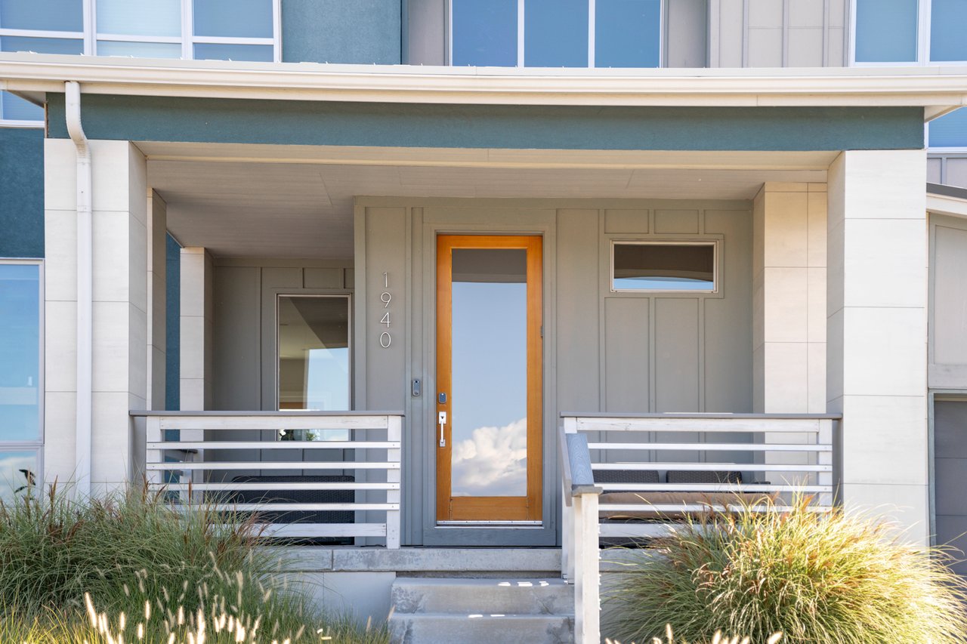
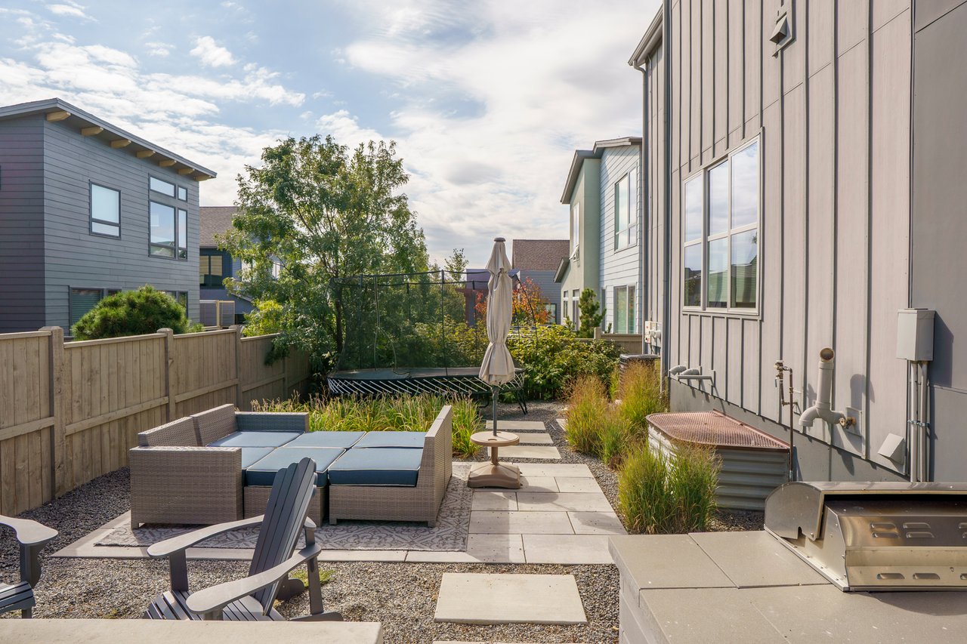
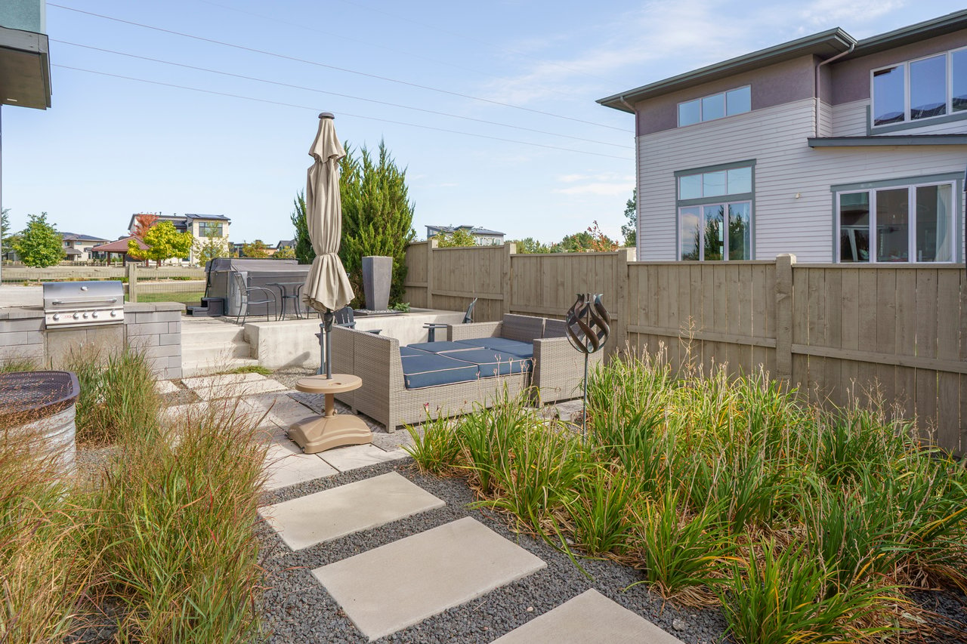
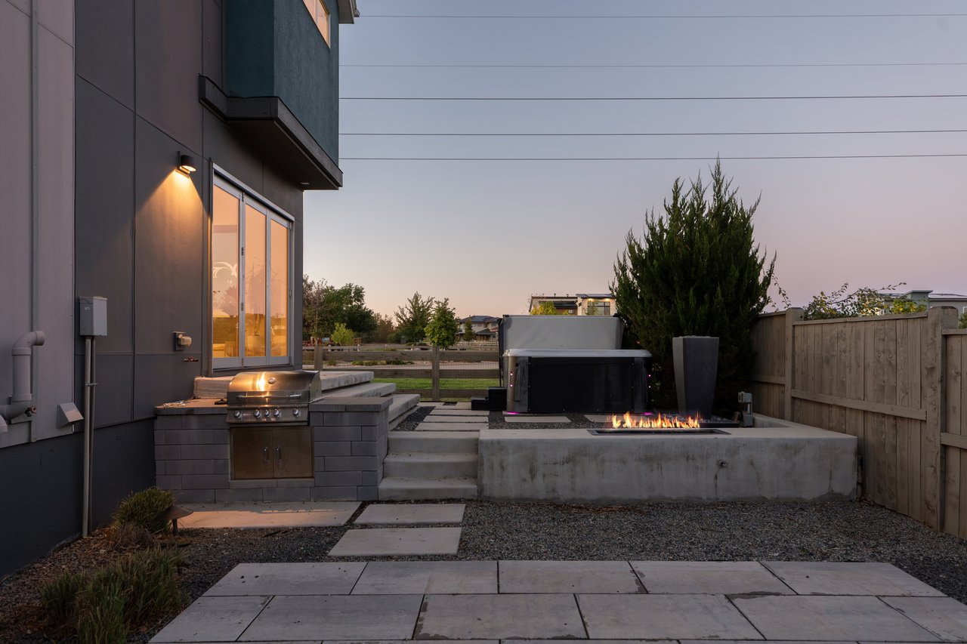
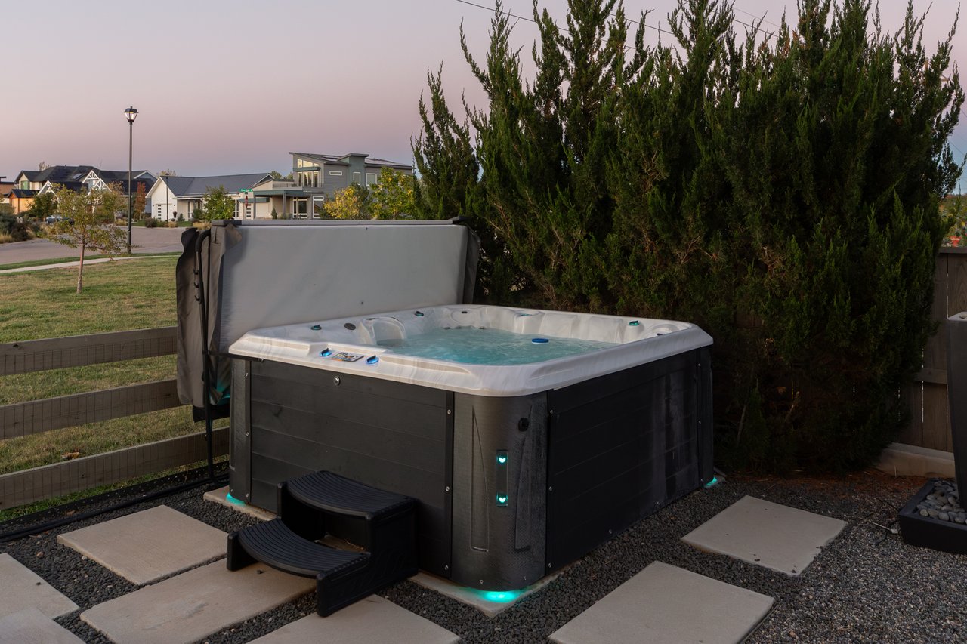
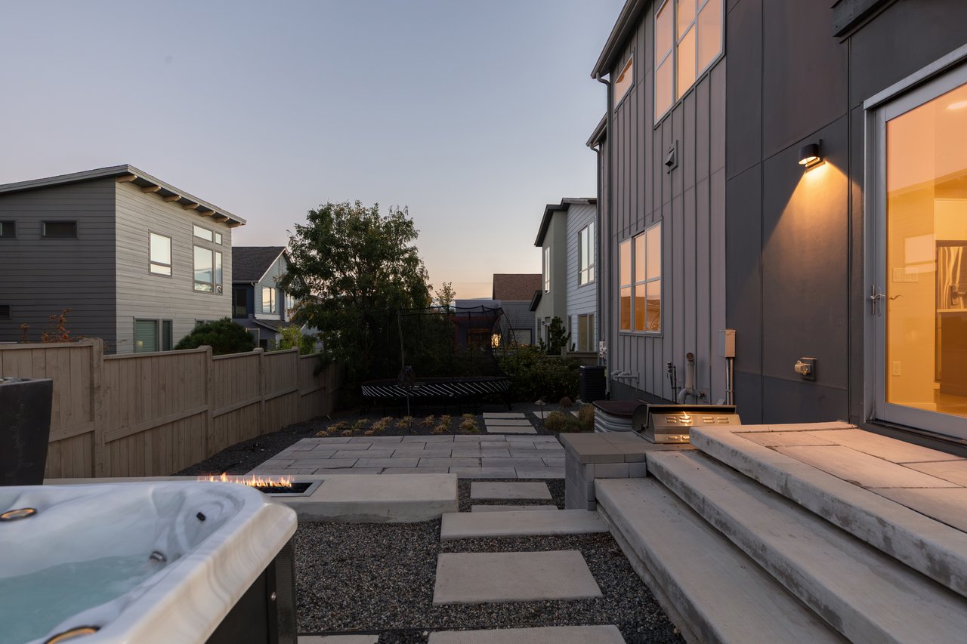
The covered front porch faces west over Hecla Lake toward the mountains. It’s a shaded spot by day and the best seat at the house at sunset. Out back, the fenced yard has custom, low-maintenance landscaping, so evenings can go to enjoying it rather than keeping it up. A built-in grill sits beside the patio. A concrete bench with a linear fire feature makes a natural place to gather after dark, mature greenery and evergreens soften the yard, and the hot tub is ready for cool Colorado nights. A fully owned rooftop solar system completes the exterior.
1940 Lakespur Lane offers an easy, outdoor-oriented life with the Front Range as a constant backdrop. Mornings might start with a loop around Hecla Lake or coffee on the front porch, looking out over the water to the Flatirons. Evenings can end by the fire, in the hot tub, on the porch as the sky changes color over the mountains, or settled into the theater for a movie. In between, the open main level, the upstairs retreat and the cozy lower level make room for both quiet time and time with others, in a setting that feels calm and connected to the landscape around it.
10/24/2026 12:00PM - 2:00PM MDT
4
beds
4
baths
3,772 Sq.Ft. LIVING AREA
5,336 Sq.Ft. lot


10/24/2026 12:00PM - 2:00PM MDT