

1970 Tincup Court, Boulder, CO 80305
Bedrooms
Bathrooms
Sq.Ft.
4 Beds 4 Baths 3,140 Sq.Ft. 5,148 Sq.Ft.
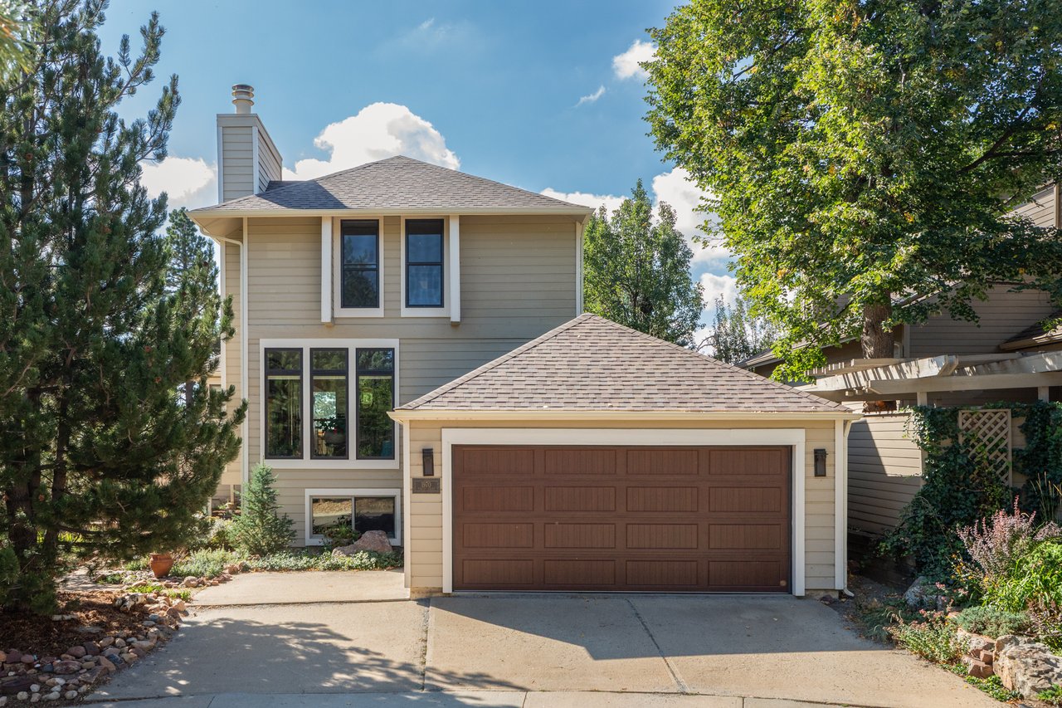
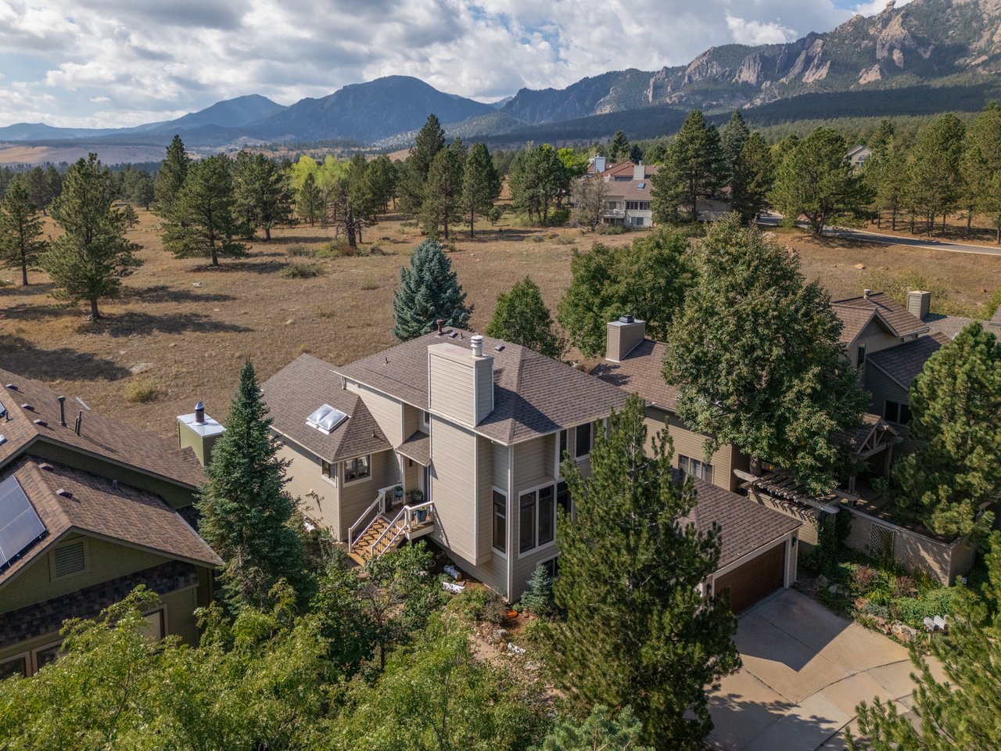
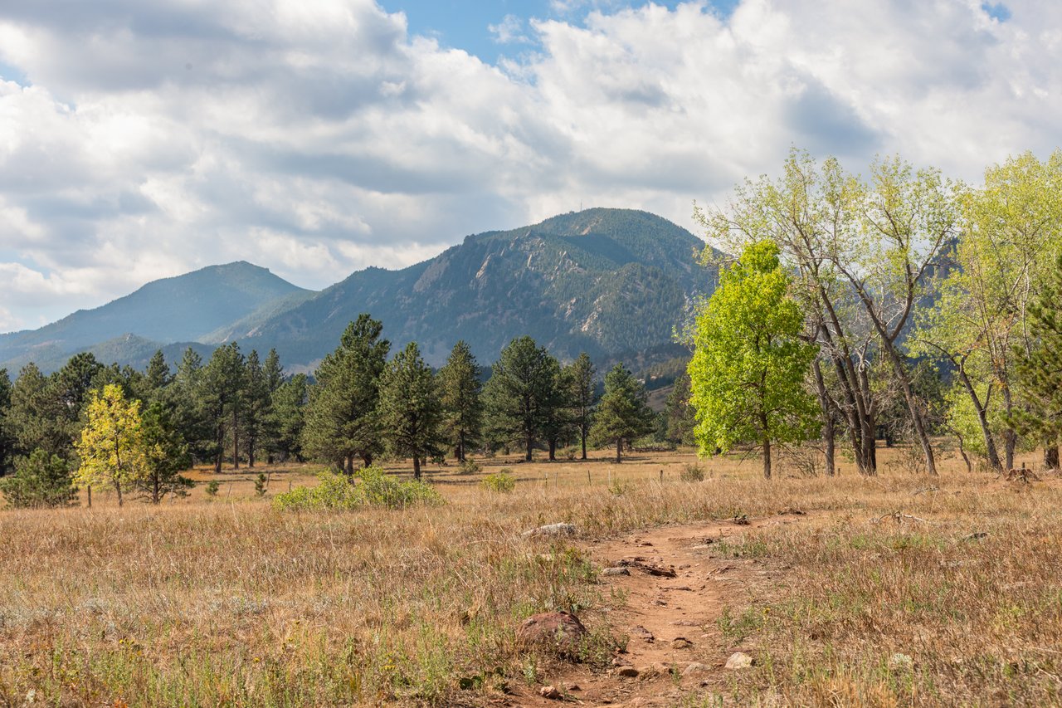
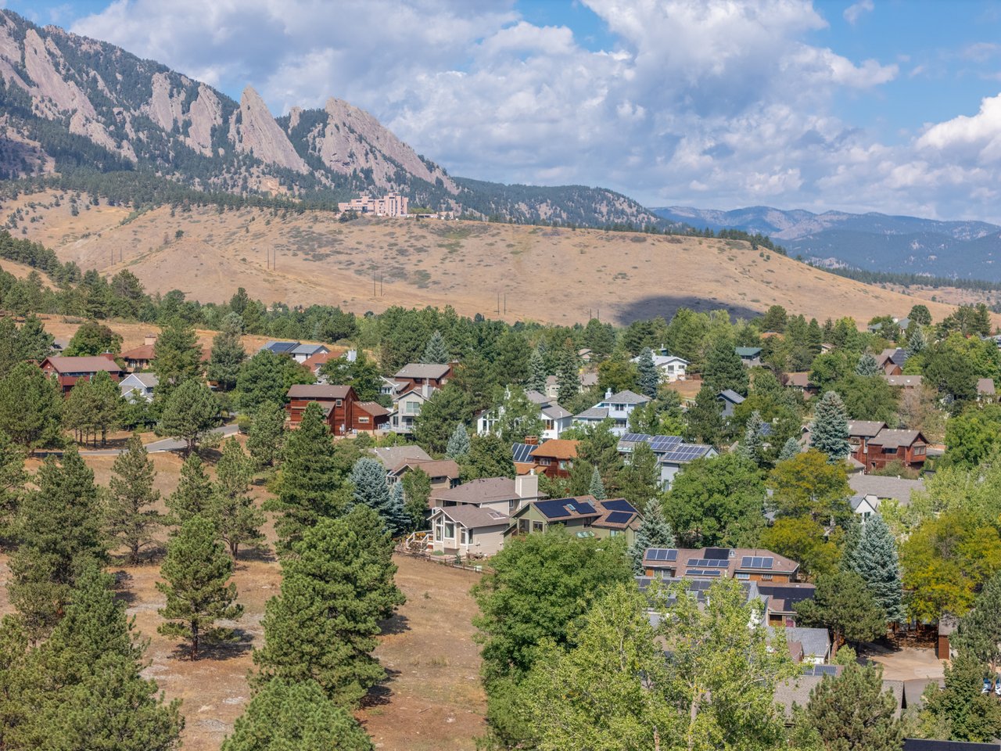
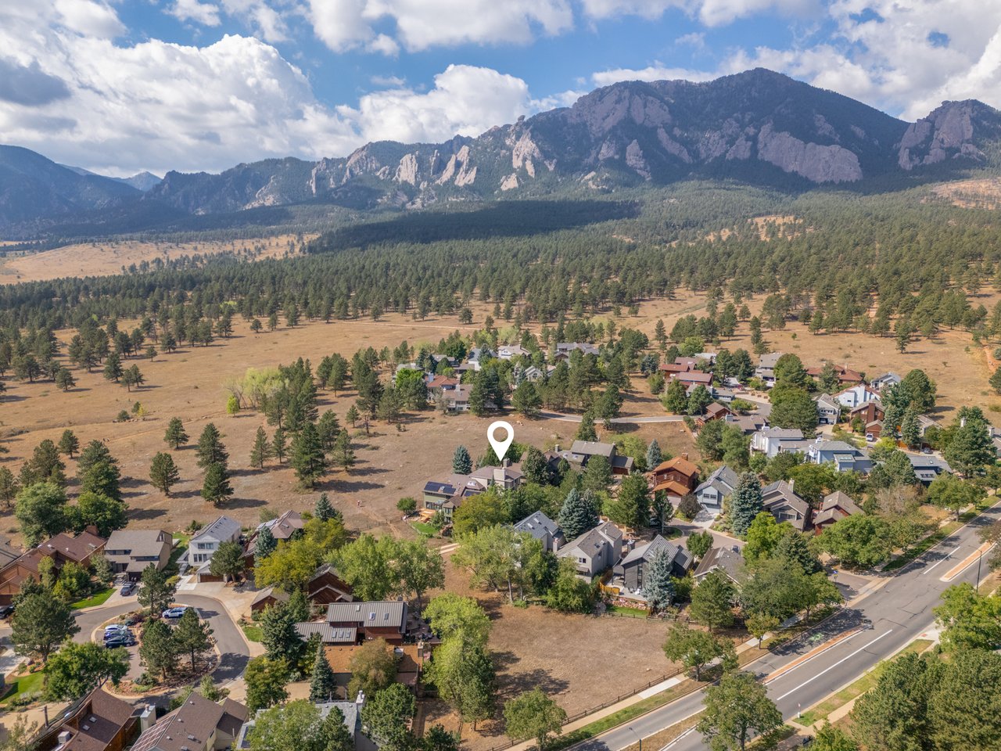
At the end of a quiet cul-de-sac in Shanahan Ridge, 1970 Tincup Court backs directly to Boulder County Open Space, with the Lehigh Connector Trailhead at the property line. It's a rare position, one that puts the NCAR trail system and the approach to Bear Peak immediately out the back door, making hikes and trail runs as simple as stepping outside, while mountain views and the quiet of nature become part of everyday life at home.
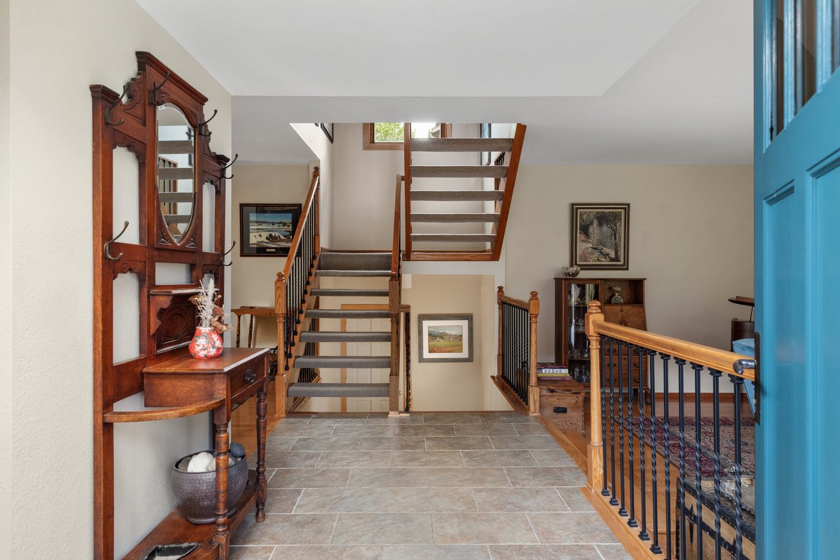
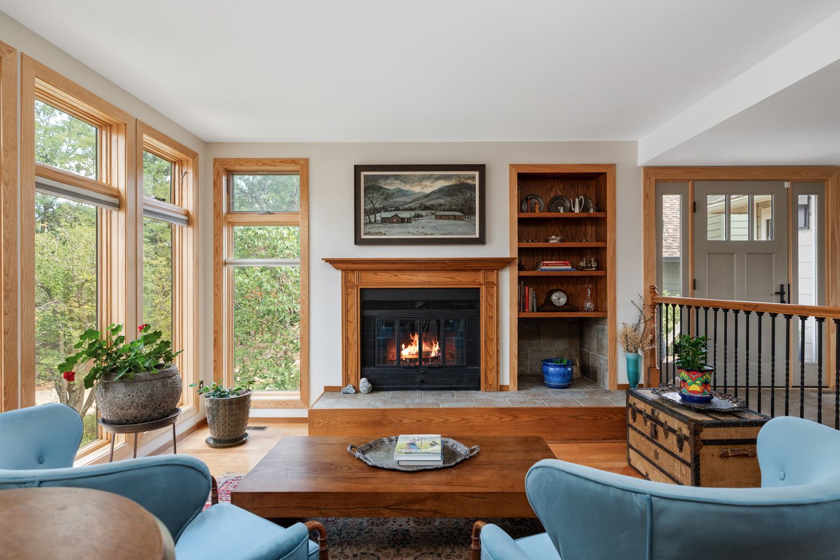
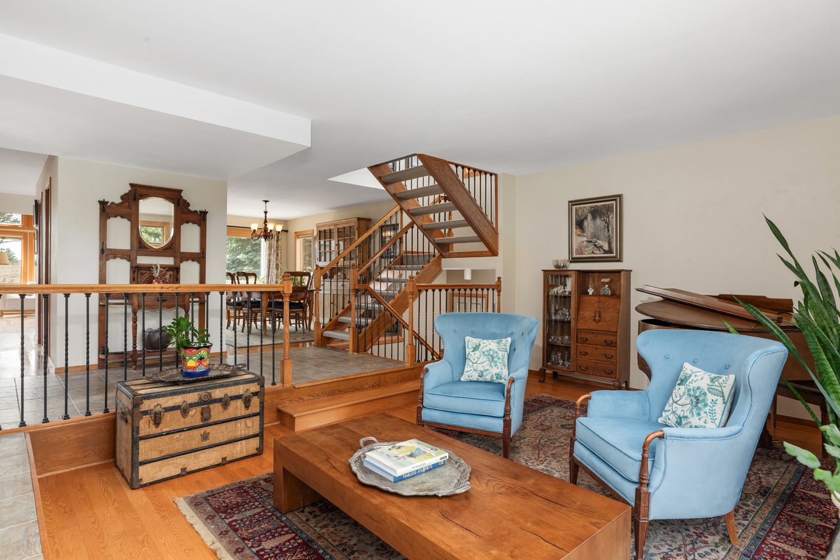
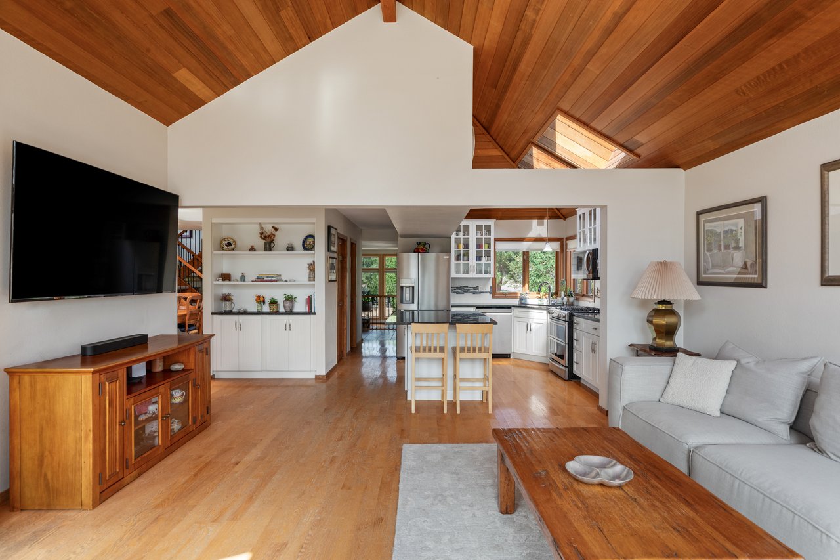
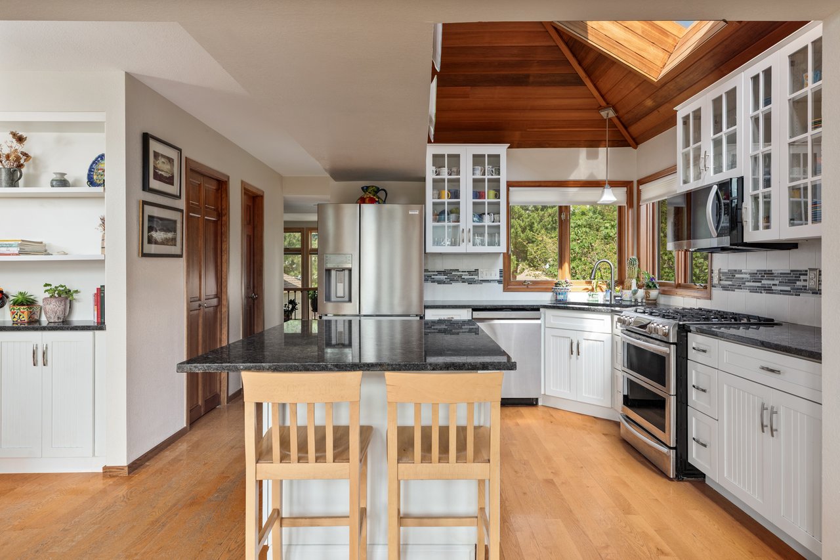
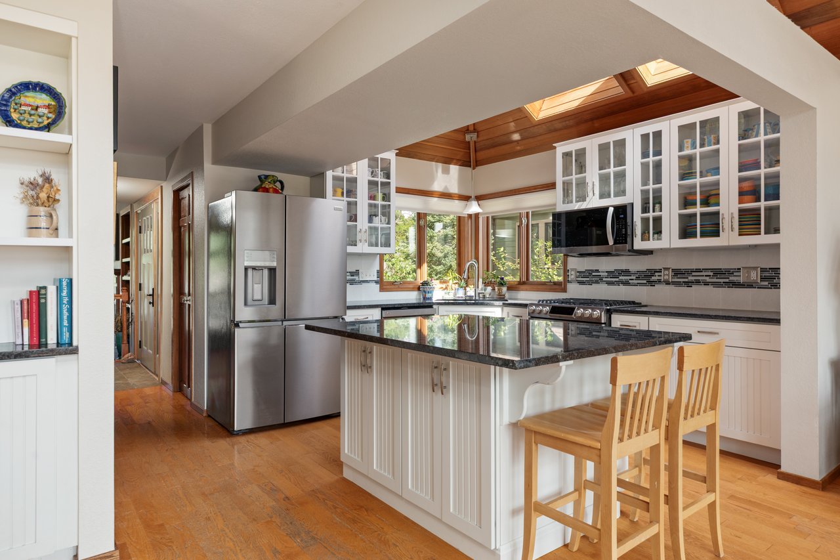
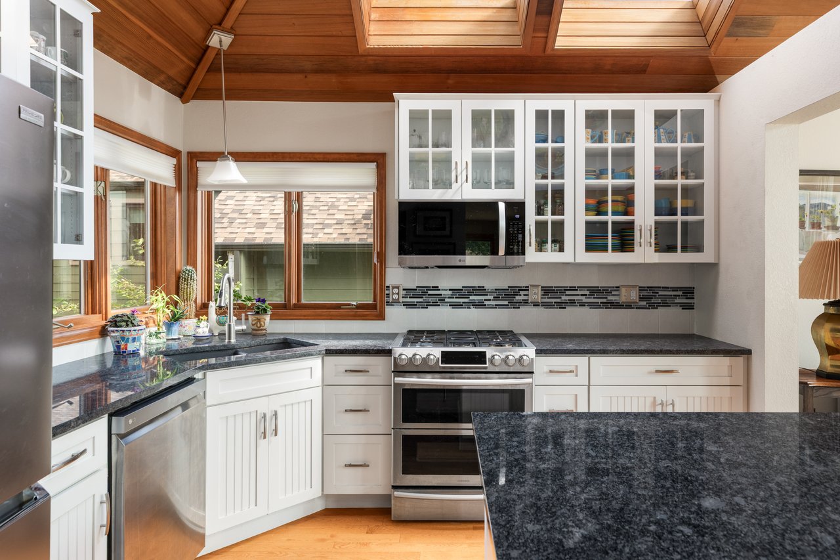
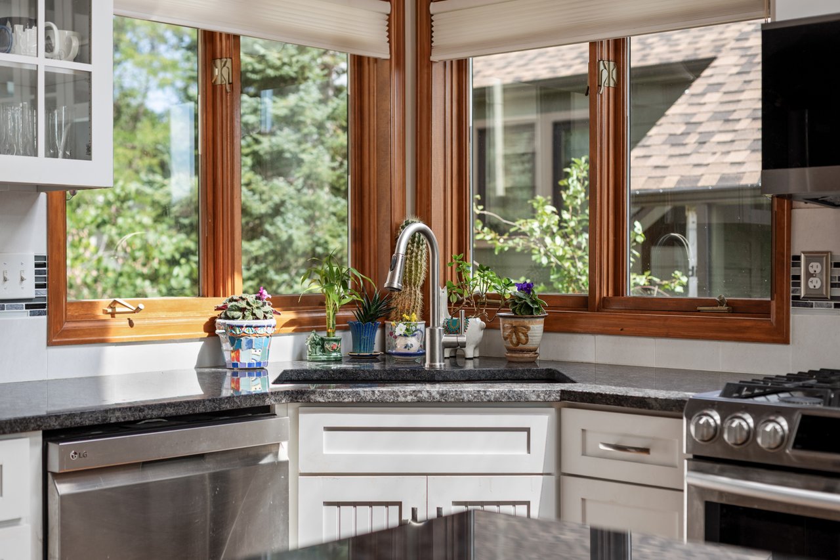
From the entry, a sunken living room welcomes with a wood-burning fireplace and oversized windows, creating a warm first impression that continues through into the kitchen. There, granite countertops, shaker cabinetry, and an island with bar seating sit beneath a wood-paneled, skylit ceiling, giving the space a cottage-like warmth suited equally to quiet mornings or hosting friends and family.
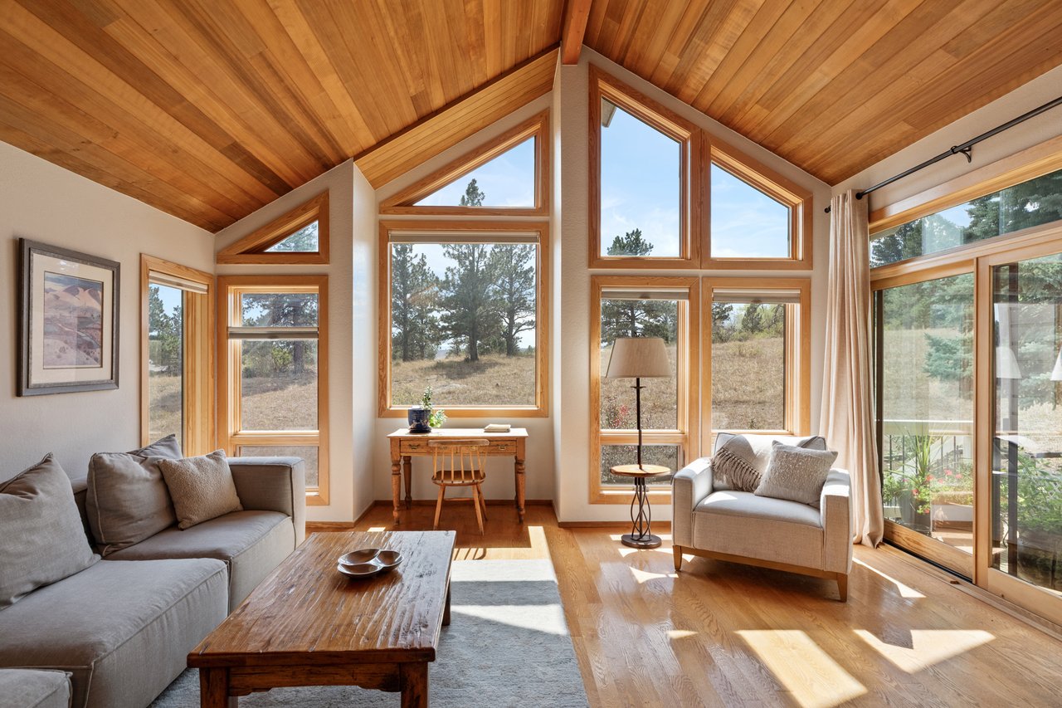
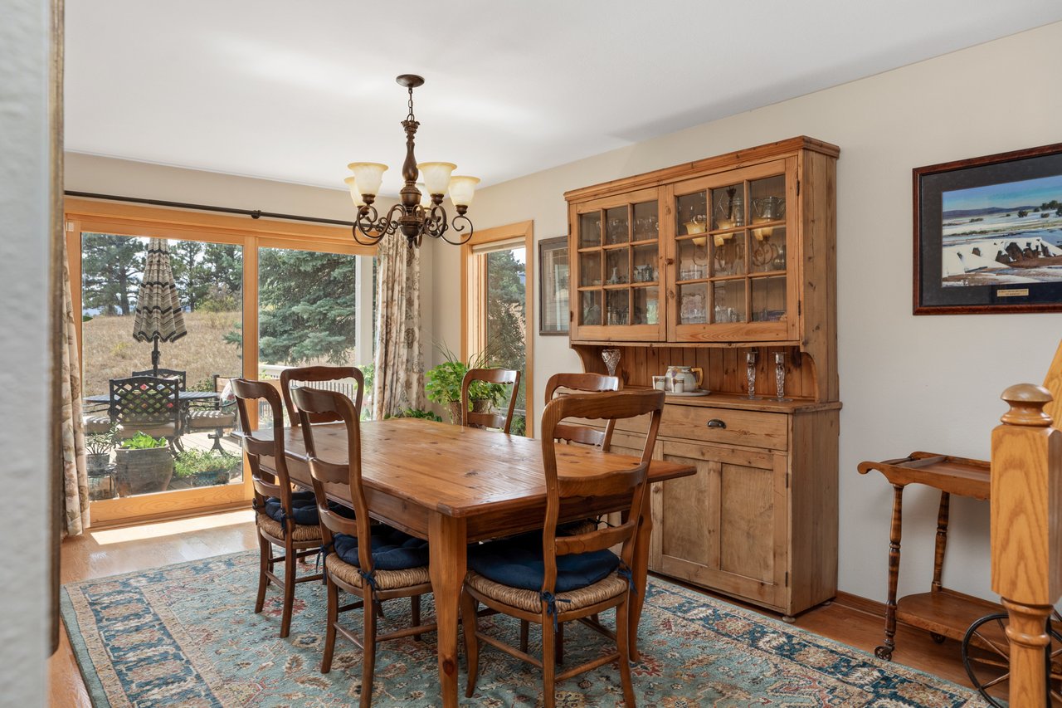
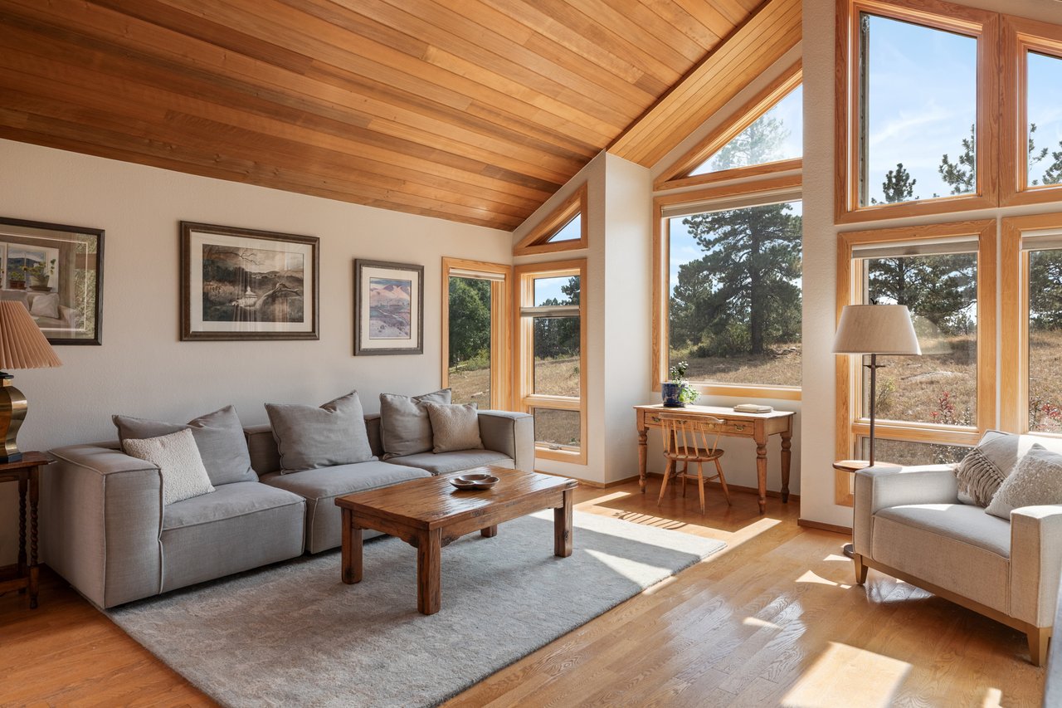
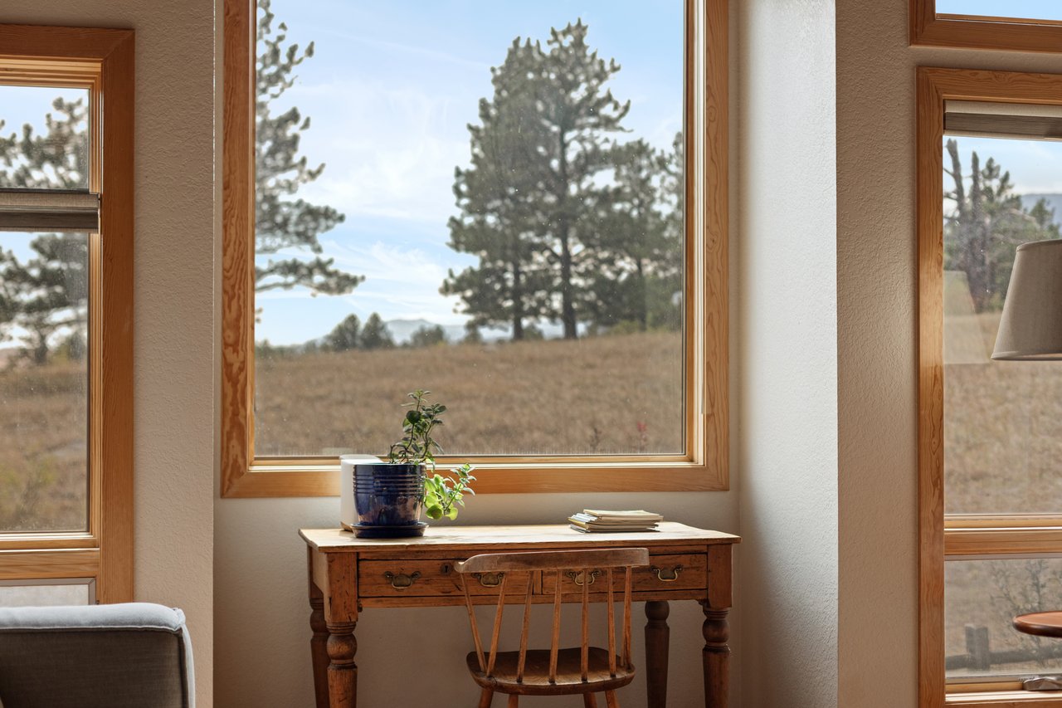
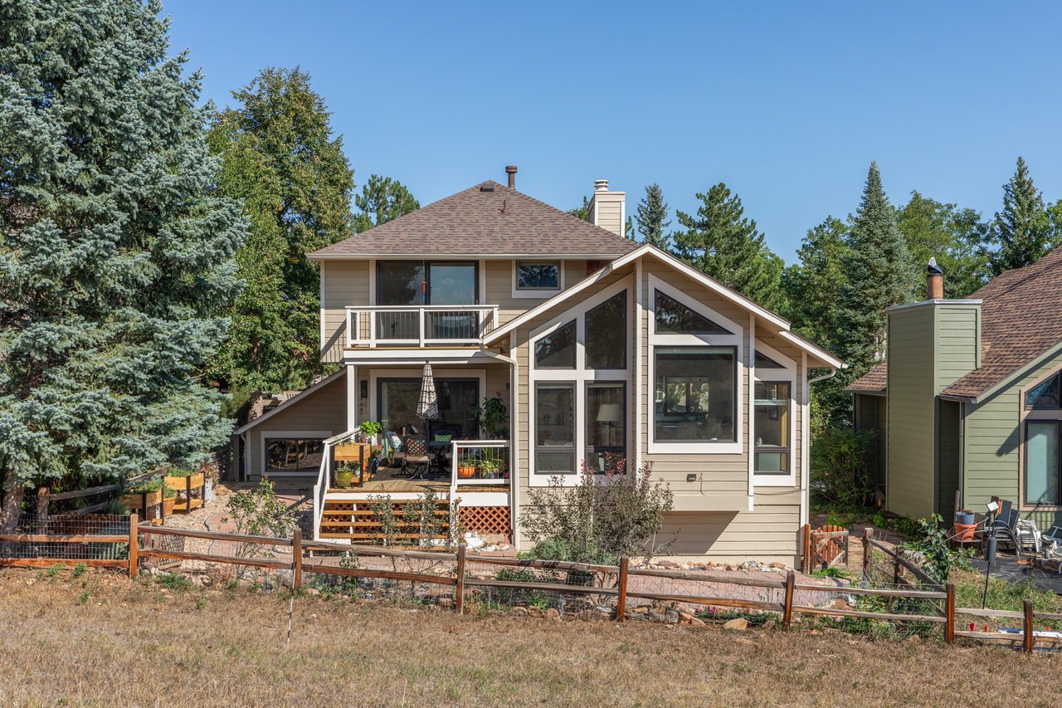
The kitchen opens directly to the family room, where soaring, A-frame windows become the home's defining feature, drawing in Open Space views that stretch toward Eldorado Springs and make the outdoors feel like part of the room itself. Hardwood floors, wood-paneled ceiling detail, and a built-in bar buffet carry the character into the dining room. Sliding doors open from both the dining room and family room to the patio, making the transition between indoor and outdoor living feel effortless.
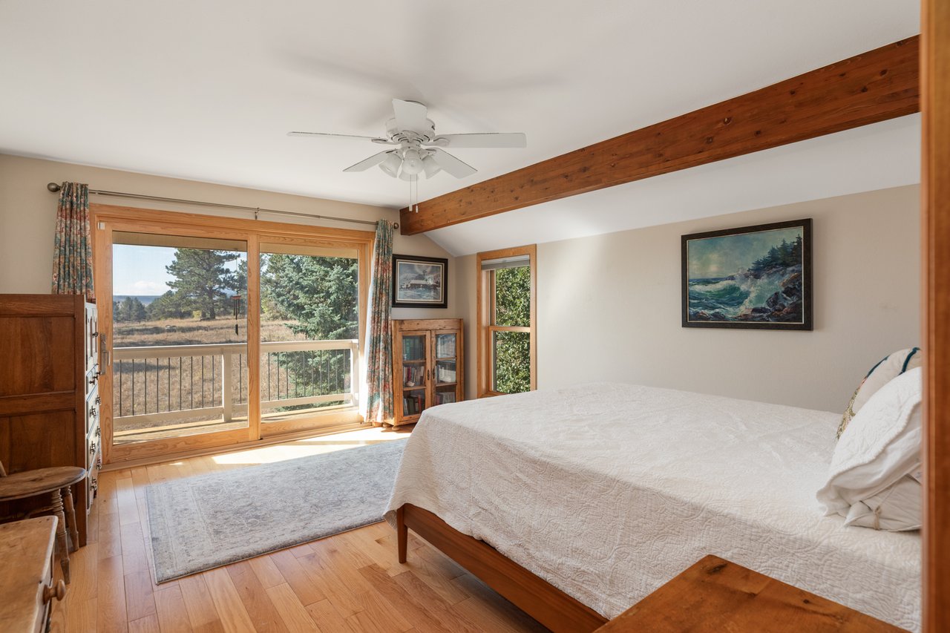
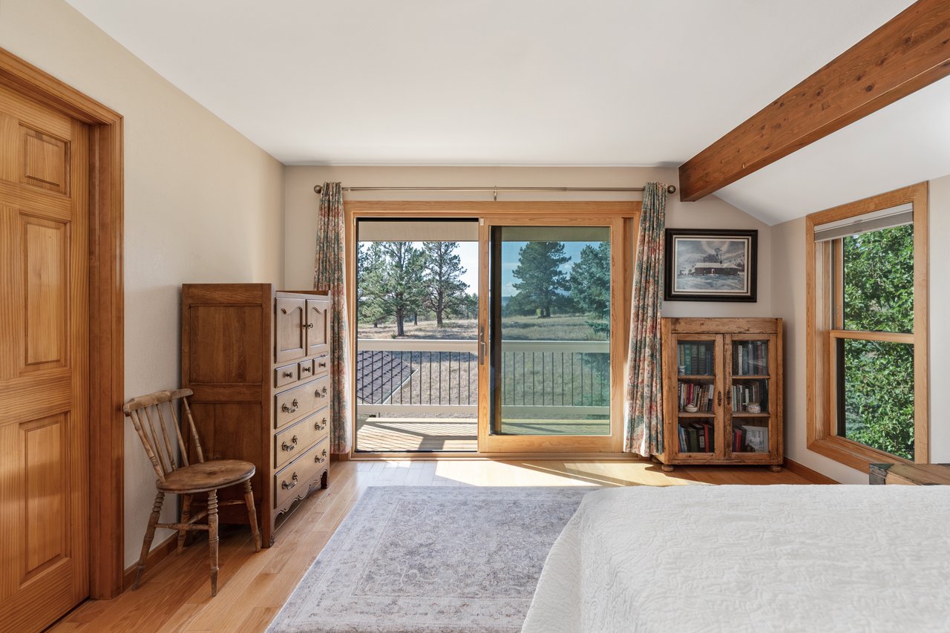
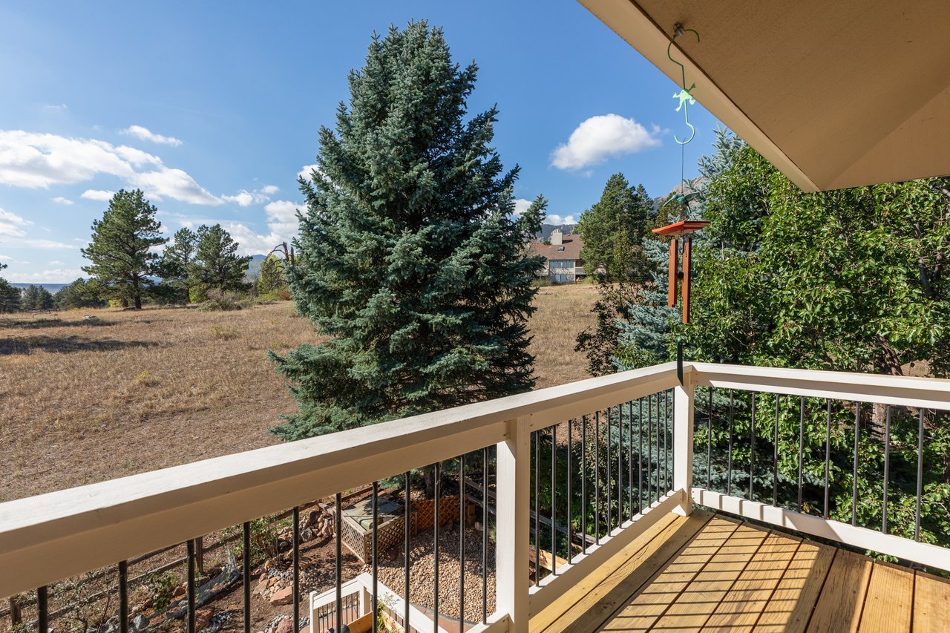
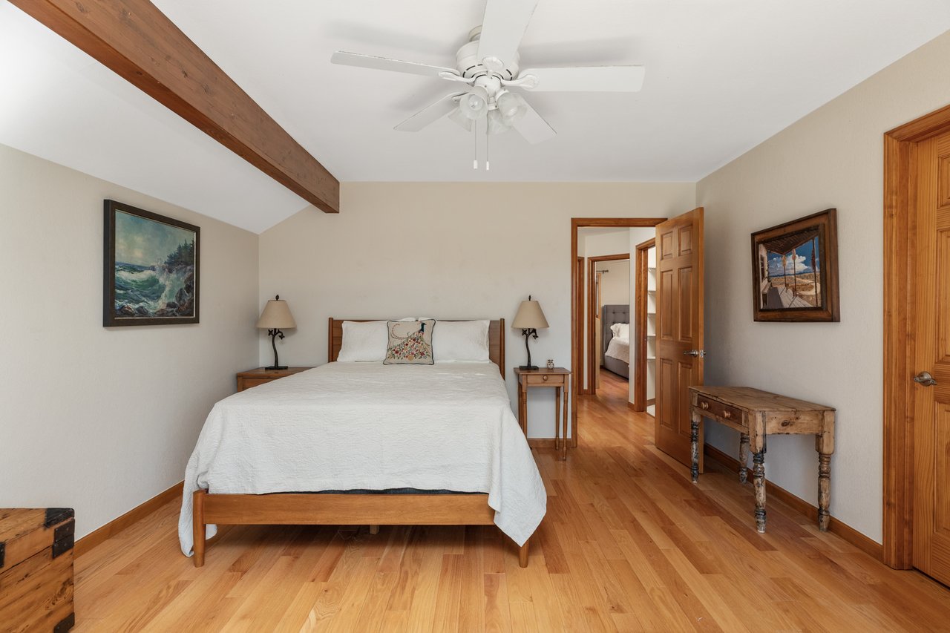
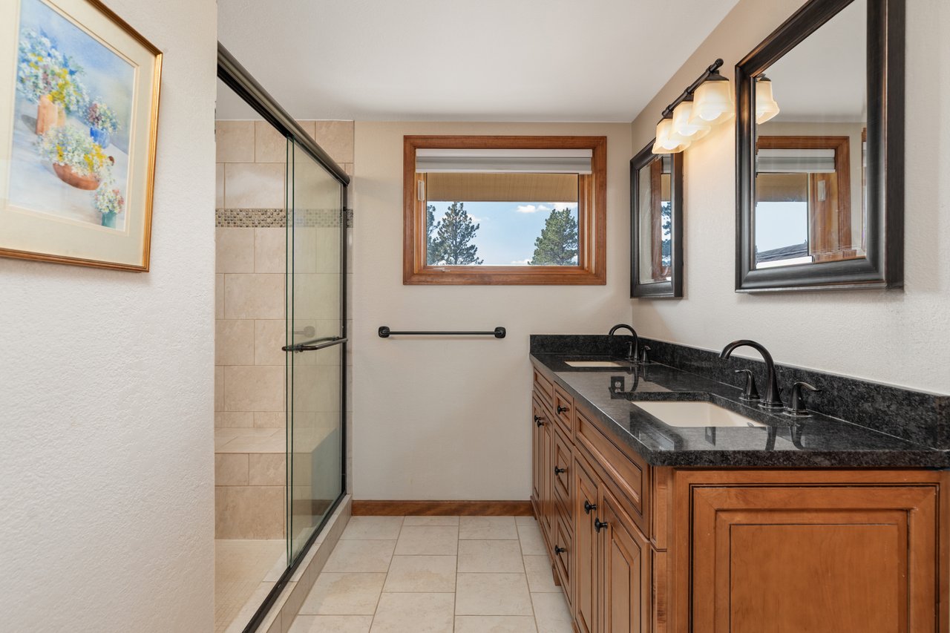
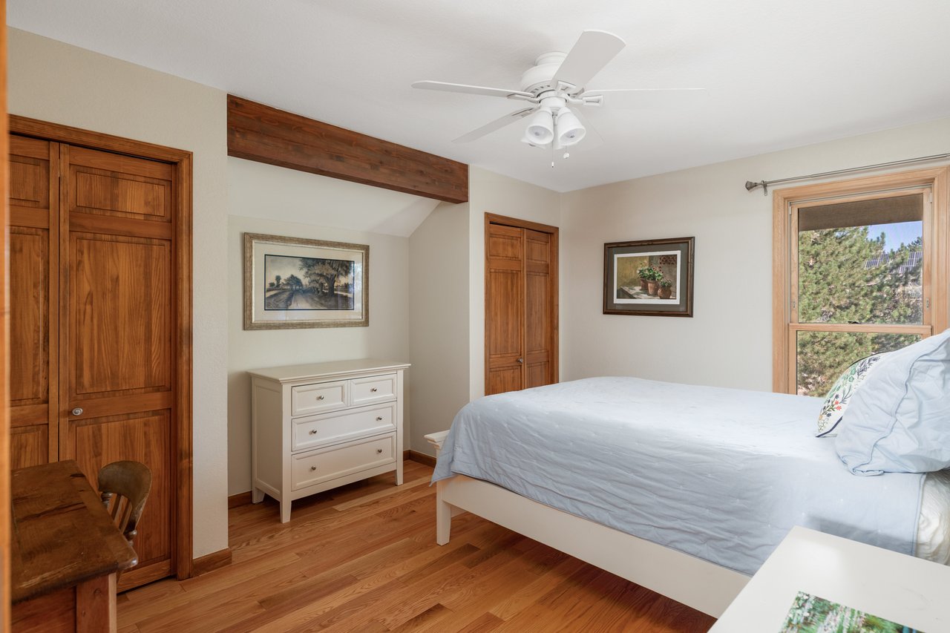
Upstairs, the primary suite offers a true retreat, with a wood-beam ceiling detail, a wide slider opening to a private balcony over the open space, and a remodeled bathroom with a walk-in closet, separate soaking tub, double-sink granite vanity, and a large shower – the kind of space that turns a morning routine into something worth lingering over. Two additional bedrooms on the upper level share a full bathroom and bring cozy, cottage-like character, with ceiling fans, double closets, and detailed wood accents
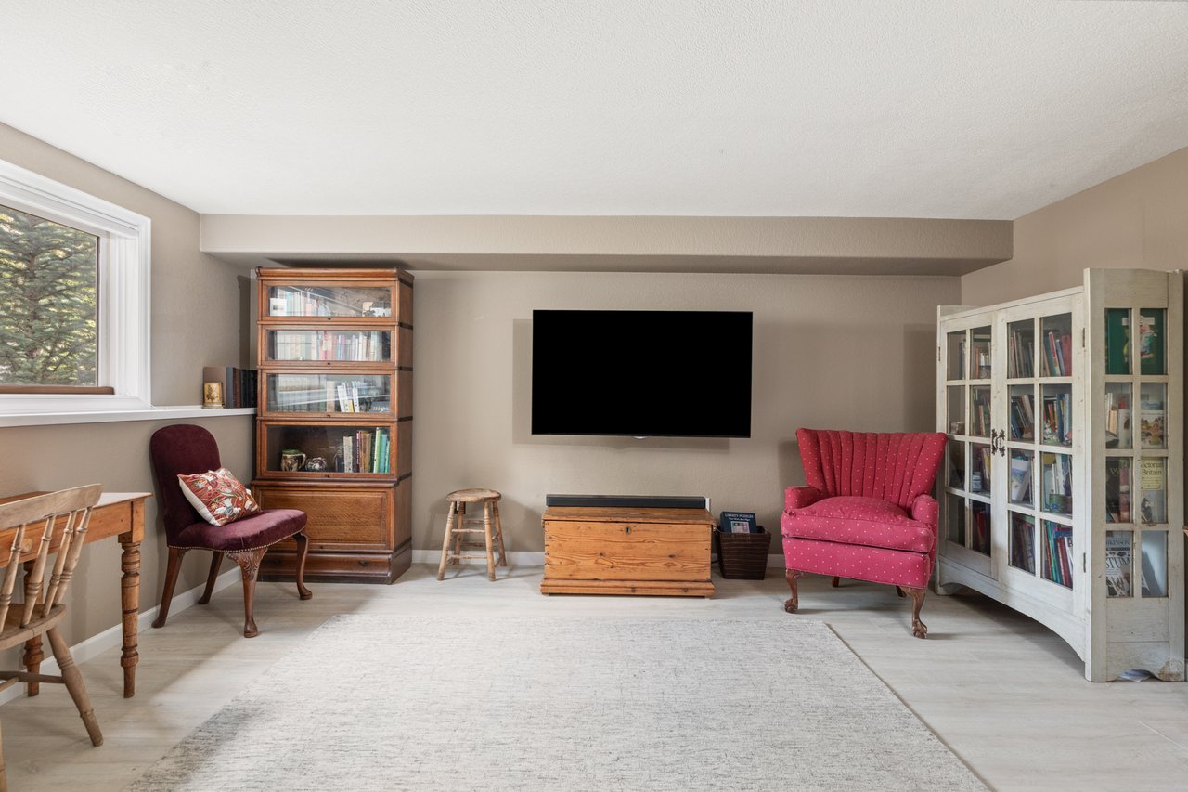
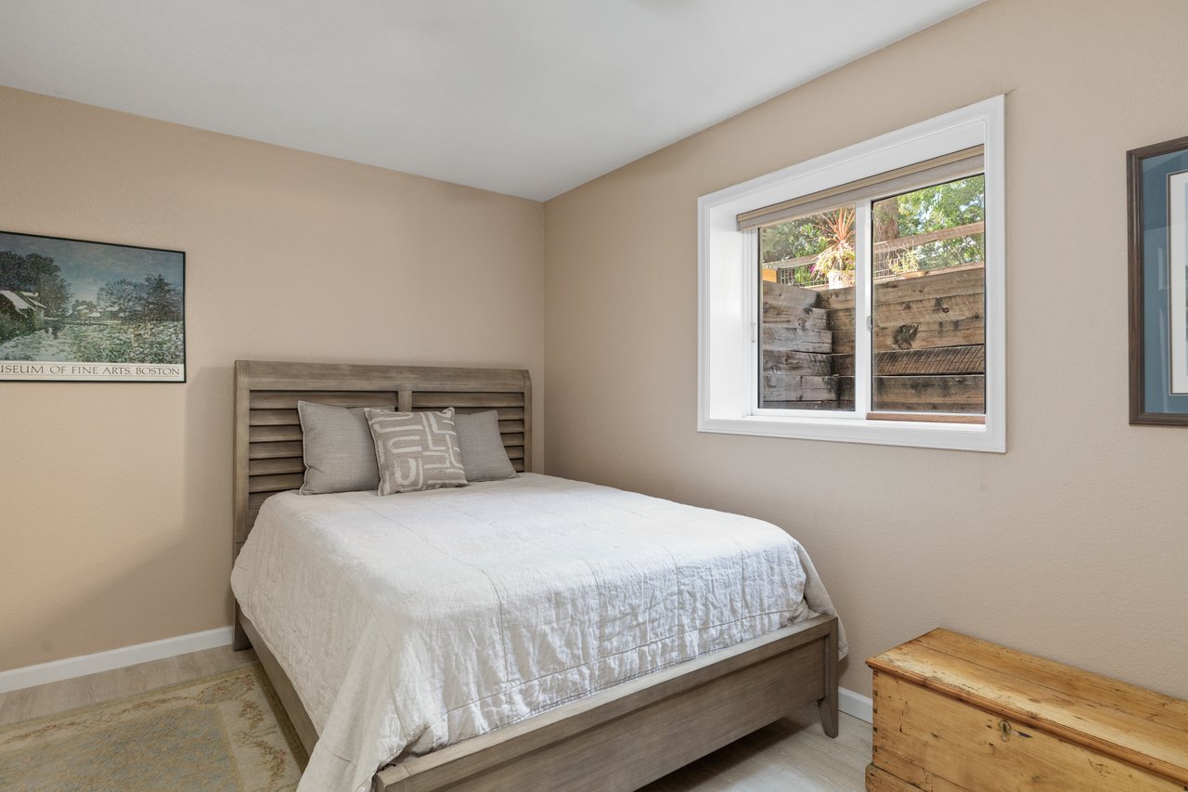
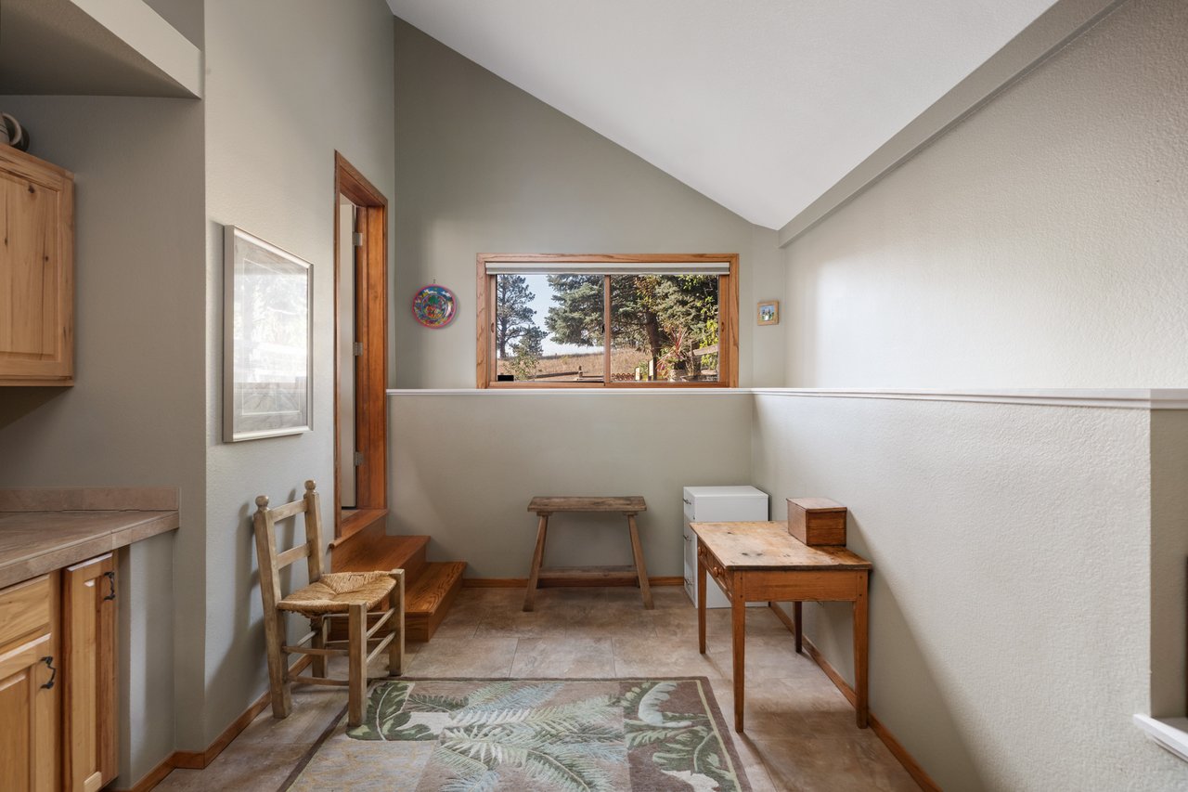
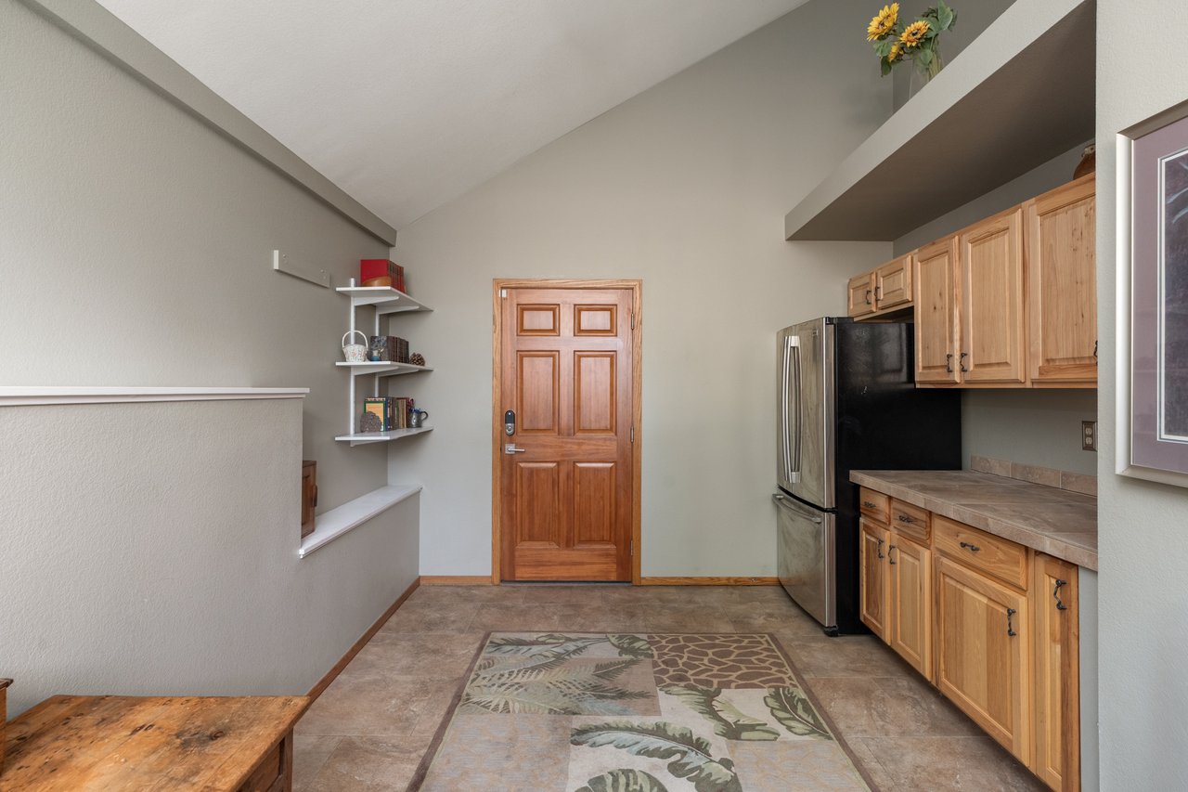
Off the attached two-car garage – complemented by additional parking space in the driveway – an oversized mudroom offers a drop-zone space that makes coming home with gear, groceries, or muddy boots painless, with a separate refrigerator, custom cabinetry, and vaulted ceilings. The lower level adds a recreation room, a private bedroom, a three-quarter bathroom, and a large laundry room, along with a substantial vapor-barriered storage area ready to hold whatever a household needs to tuck away. Every window and door in the home has been replaced, bringing added comfort and efficiency throughout.
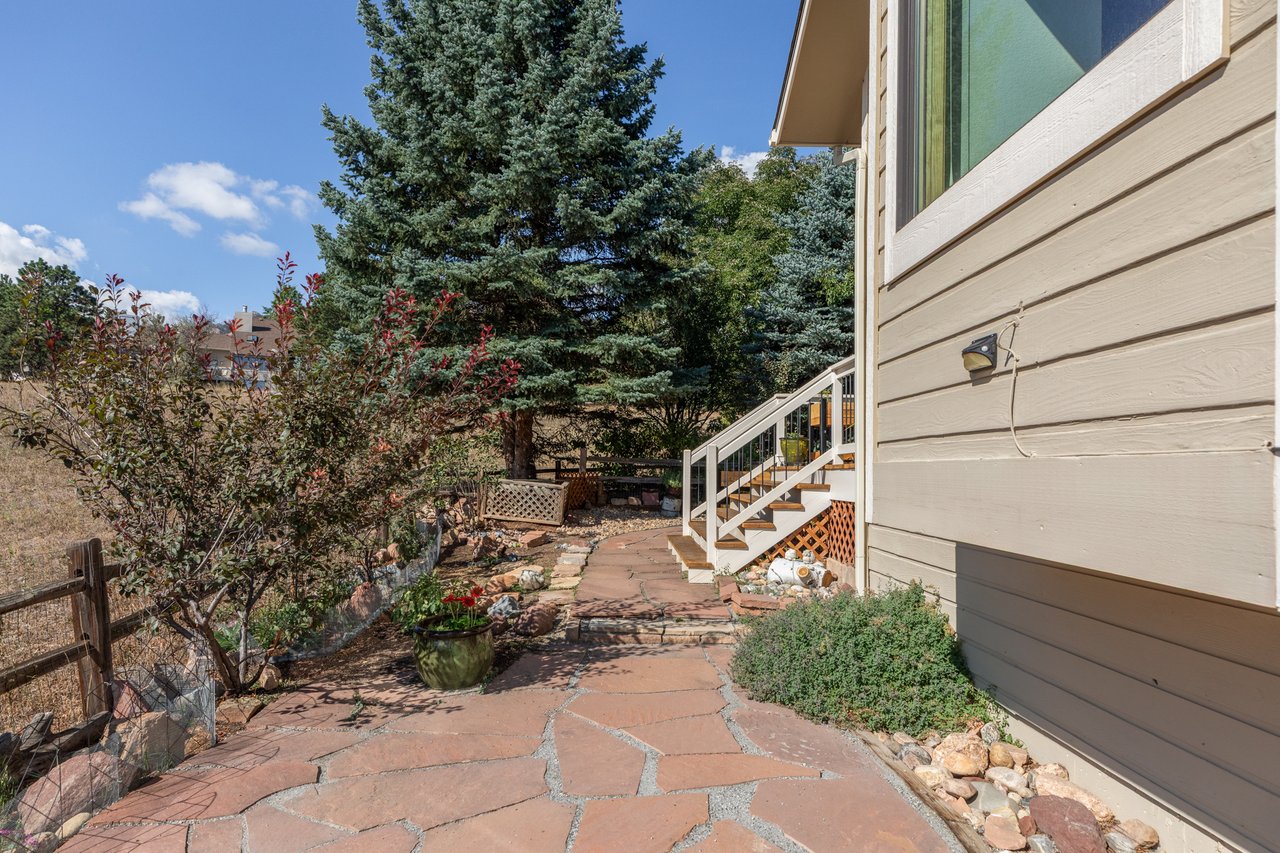
The backyard is low-key and low-maintenance: a deck, a stone patio, and a stone path leading straight to the trailhead beyond the fence line. With Open Space as the backdrop, the yard asks little in upkeep while giving back all of the scenery, a setting that shifts with the seasons and brings occasional wildlife into view, offering a quiet, ever-changing backdrop right outside the door.
1970 Tincup Court offers a setting that's difficult to find in Boulder: direct, permanent Open Space access on a quiet cul-de-sac, paired with a home that's been thoughtfully updated for daily comfort. Situated in Shanahan Ridge, the property keeps trails, a community pool, Harlow Platts Community Park, and neighborhood parks close at hand while remaining minutes from South Boulder's dining, shopping, and everyday conveniences. It's a home built around its views and its trails, offering a daily rhythm shaped as much by nature as by the comforts inside.
At the end of a quiet cul-de-sac in Shanahan Ridge, 1970 Tincup Court backs directly to Boulder County Open Space, with the Lehigh Connector Trailhead at the property line. It's a rare position, one that puts the NCAR trail system and the approach to Bear Peak immediately out the back door, making hikes and trail runs as simple as stepping outside, while mountain views and the quiet of nature become part of everyday life at home.
From the entry, a sunken living room welcomes with a wood-burning fireplace and oversized windows, creating a warm first impression that continues through into the kitchen. There, granite countertops, shaker cabinetry, and an island with bar seating sit beneath a wood-paneled, skylit ceiling, giving the space a cottage-like warmth suited equally to quiet mornings or hosting friends and family.
The kitchen opens directly to the family room, where soaring, A-frame windows become the home's defining feature, drawing in Open Space views that stretch toward Eldorado Springs and make the outdoors feel like part of the room itself. Hardwood floors, wood-paneled ceiling detail, and a built-in bar buffet carry the character into the dining room. Sliding doors open from both the dining room and family room to the patio, making the transition between indoor and outdoor living feel effortless.
Upstairs, the primary suite offers a true retreat, with a wood-beam ceiling detail, a wide slider opening to a private balcony over the open space, and a remodeled bathroom with a walk-in closet, separate soaking tub, double-sink granite vanity, and a large shower – the kind of space that turns a morning routine into something worth lingering over. Two additional bedrooms on the upper level share a full bathroom and bring cozy, cottage-like character, with ceiling fans, double closets, and detailed wood accents
Off the attached two-car garage – complemented by additional parking space in the driveway – an oversized mudroom offers a drop-zone space that makes coming home with gear, groceries, or muddy boots painless, with a separate refrigerator, custom cabinetry, and vaulted ceilings. The lower level adds a recreation room, a private bedroom, a three-quarter bathroom, and a large laundry room, along with a substantial vapor-barriered storage area ready to hold whatever a household needs to tuck away. Every window and door in the home has been replaced, bringing added comfort and efficiency throughout.
The backyard is low-key and low-maintenance: a deck, a stone patio, and a stone path leading straight to the trailhead beyond the fence line. With Open Space as the backdrop, the yard asks little in upkeep while giving back all of the scenery, a setting that shifts with the seasons and brings occasional wildlife into view, offering a quiet, ever-changing backdrop right outside the door.
1970 Tincup Court offers a setting that's difficult to find in Boulder: direct, permanent Open Space access on a quiet cul-de-sac, paired with a home that's been thoughtfully updated for daily comfort. Situated in Shanahan Ridge, the property keeps trails, a community pool, Harlow Platts Community Park, and neighborhood parks close at hand while remaining minutes from South Boulder's dining, shopping, and everyday conveniences. It's a home built around its views and its trails, offering a daily rhythm shaped as much by nature as by the comforts inside.
4
beds
4
baths
3,140 Sq.Ft. LIVING AREA
5,148 Sq.Ft. lot