
2331 N Gilpin St, Denver, CO 80205
Bedrooms
Bathrooms
Sq.Ft.
3 Beds 2 Baths 1,341 Sq.Ft. 3,170 Sq.Ft.
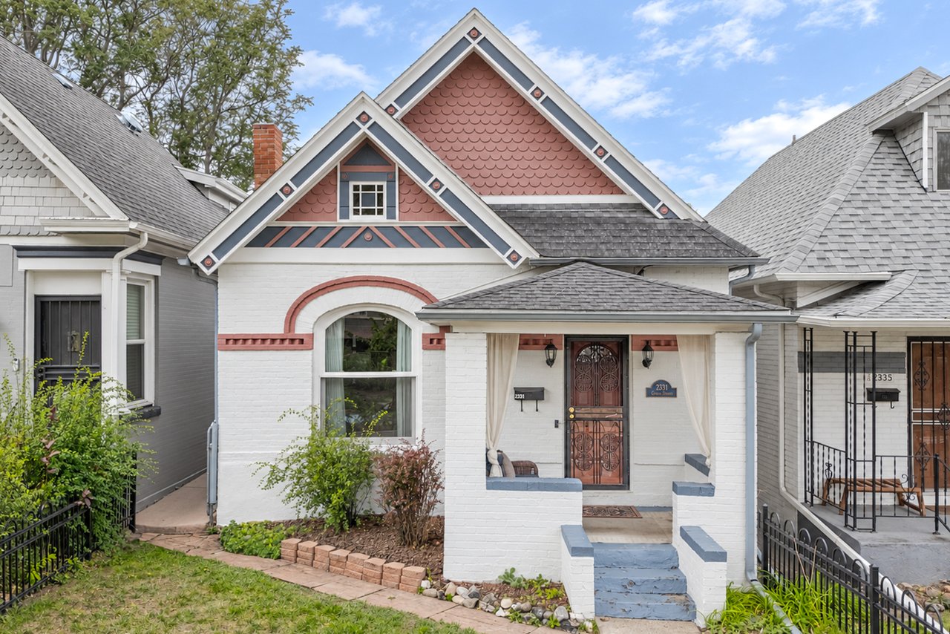
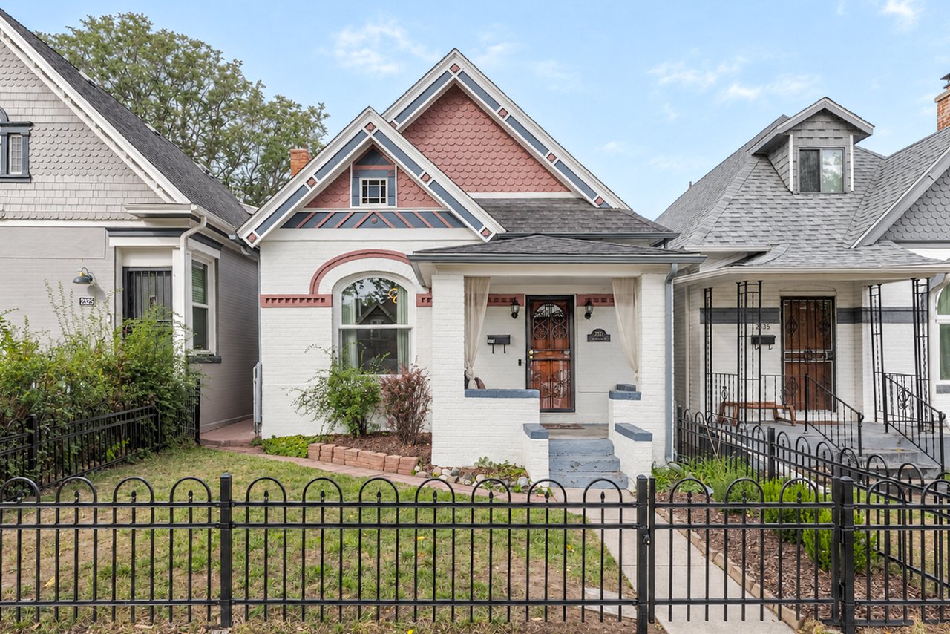
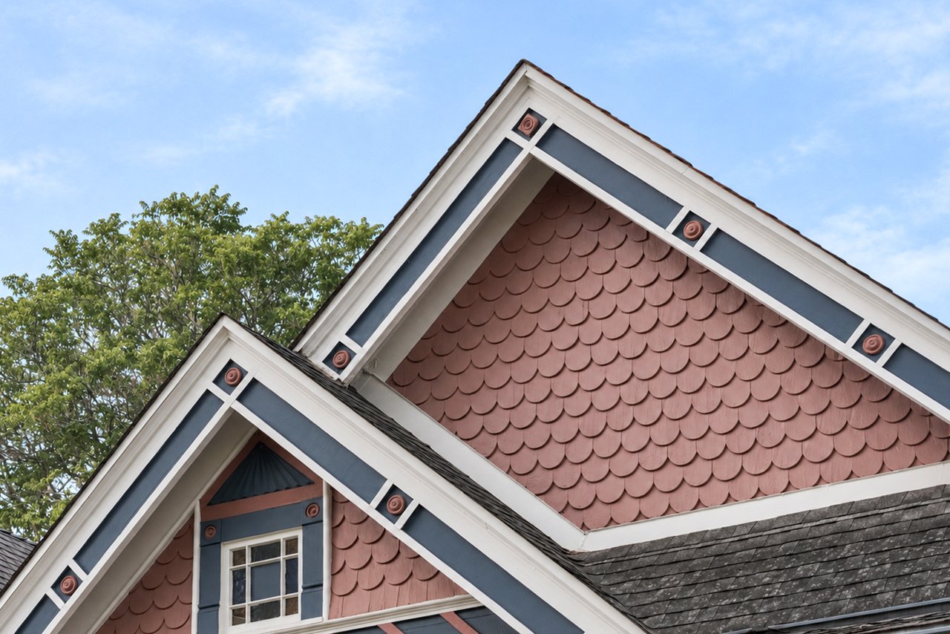
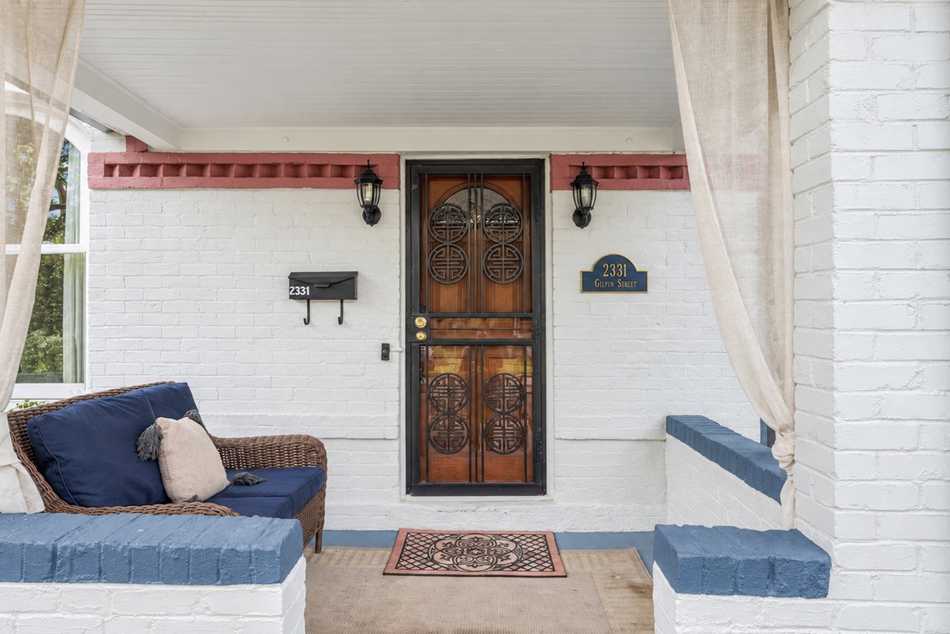
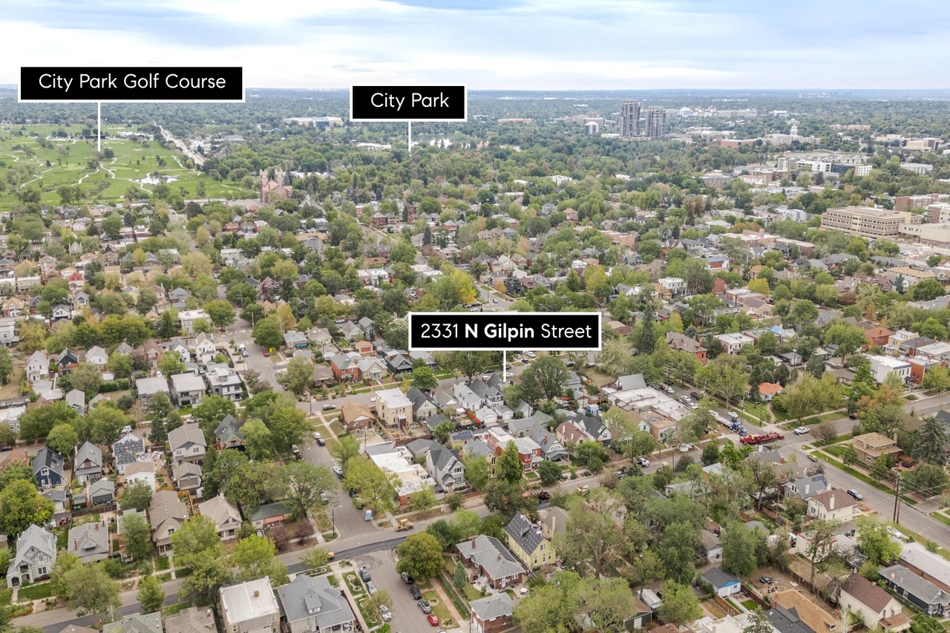
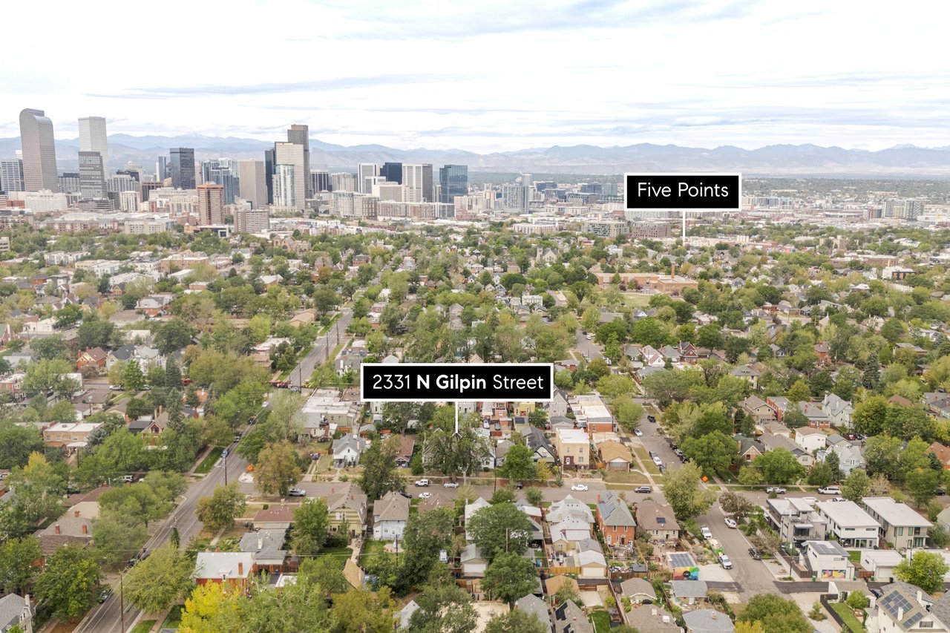
Set in Denver's historic Whittier neighborhood, just a few blocks west of City Park and northeast of downtown, 2331 N Gilpin Street is an 1890 brick Victorian that has kept its turn-of-the-century character. A wrought-iron fence, a covered front porch with built-in bench seating give the home a warm, established presence on the block. City Park, the Denver Zoo, the Denver Museum of Nature & Science and City Park Golf Course are all close by, and RiNo, downtown and the neighborhood's restaurants and shops are only minutes away.
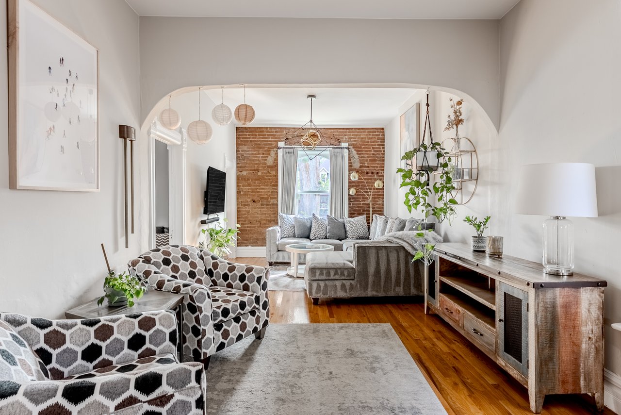
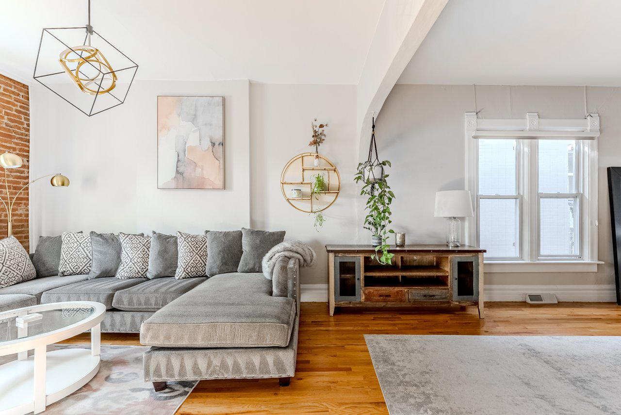
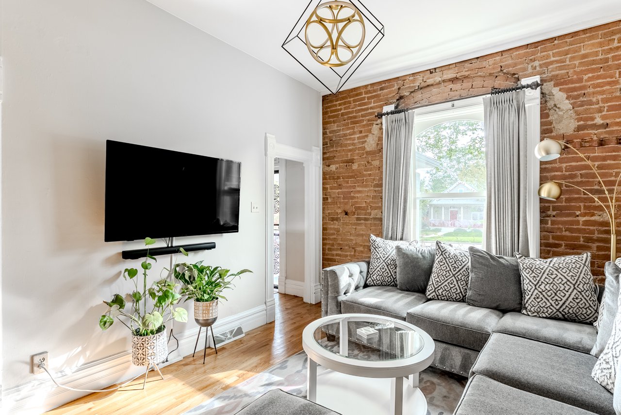
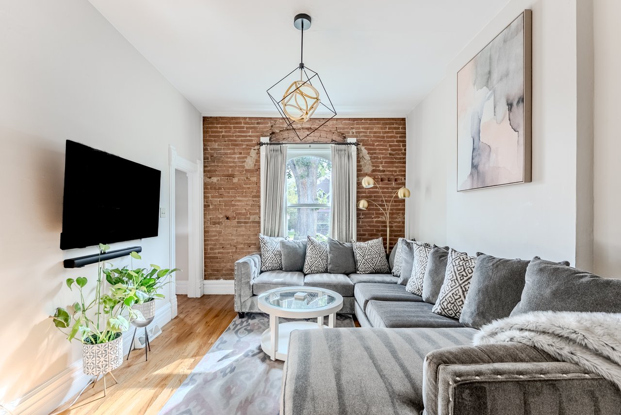
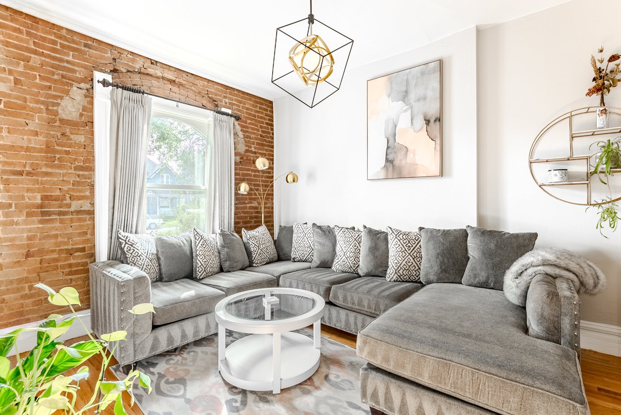
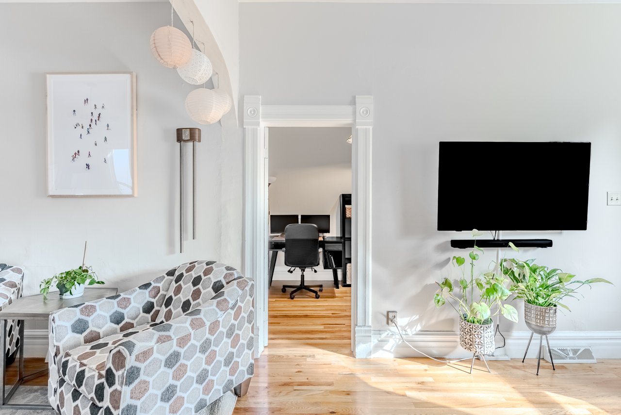
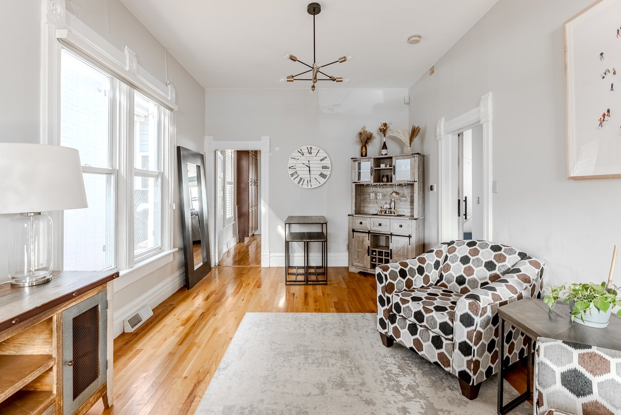
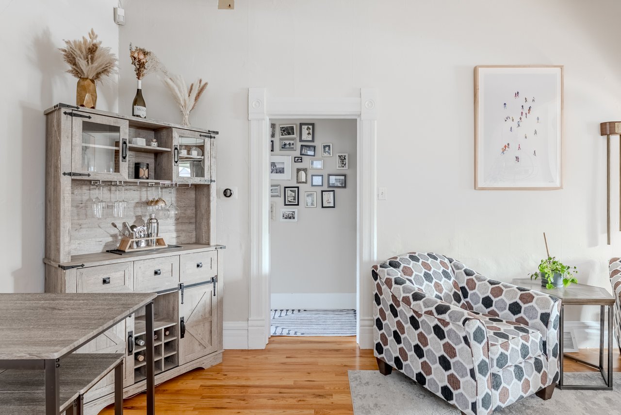
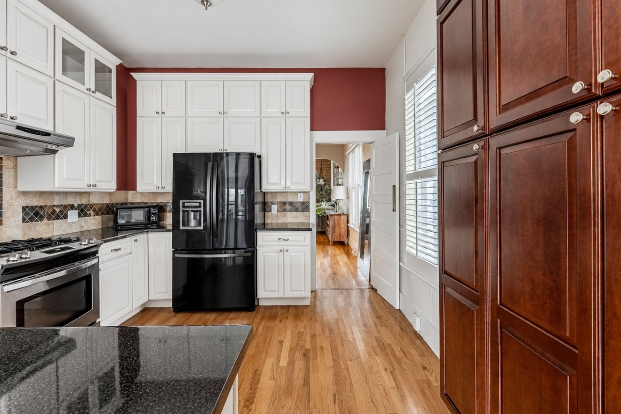
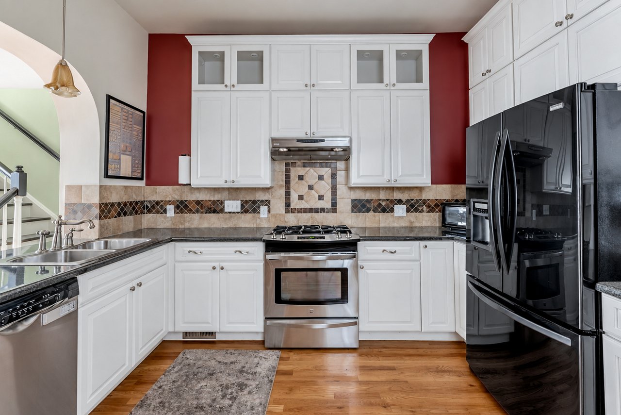
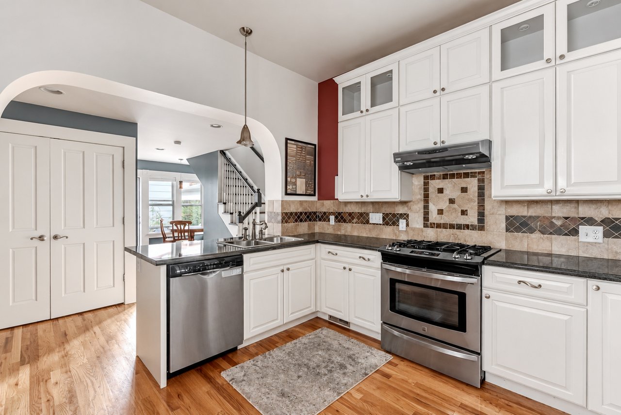
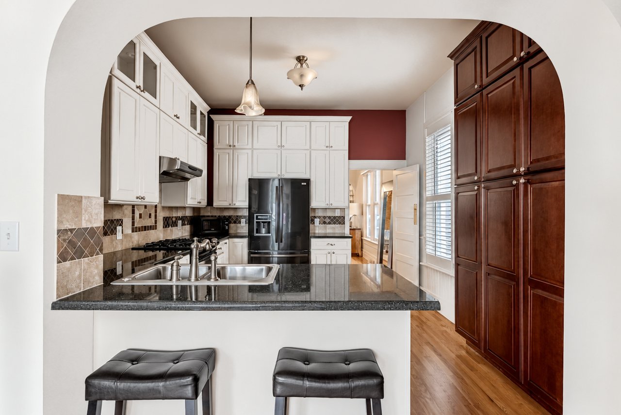
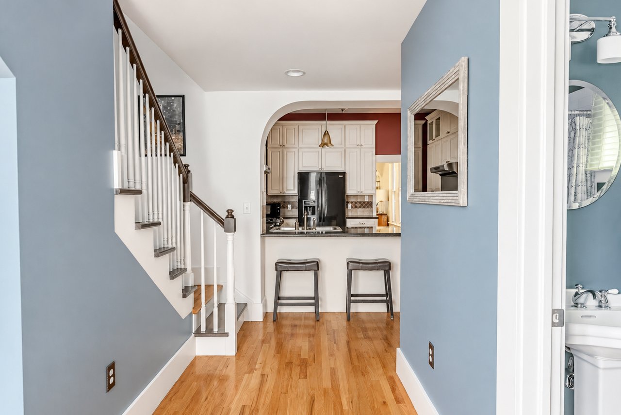
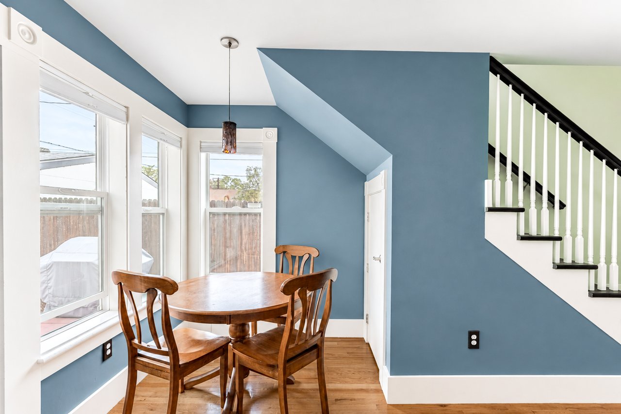
Hardwood floors, original woodwork and softly arched openings carry the home's history through the main level. The living room, anchored by an exposed brick wall and filled with light from tall windows, flows into the dining room where the arched doorways connect the rooms without closing them off. Beyond the dining room, the updated kitchen pairs white cabinetry and glass-front uppers with a tall bank of warm wood cabinetry, granite countertops and stainless steel appliances, including a gas range. A pendant light hangs over counter seating at the peninsula, and there's plenty of storage and workspace throughout. At the back of the house, a breakfast nook with sunny windows opens directly to the patio, making it an easy place to start the morning or step outside for dinner.
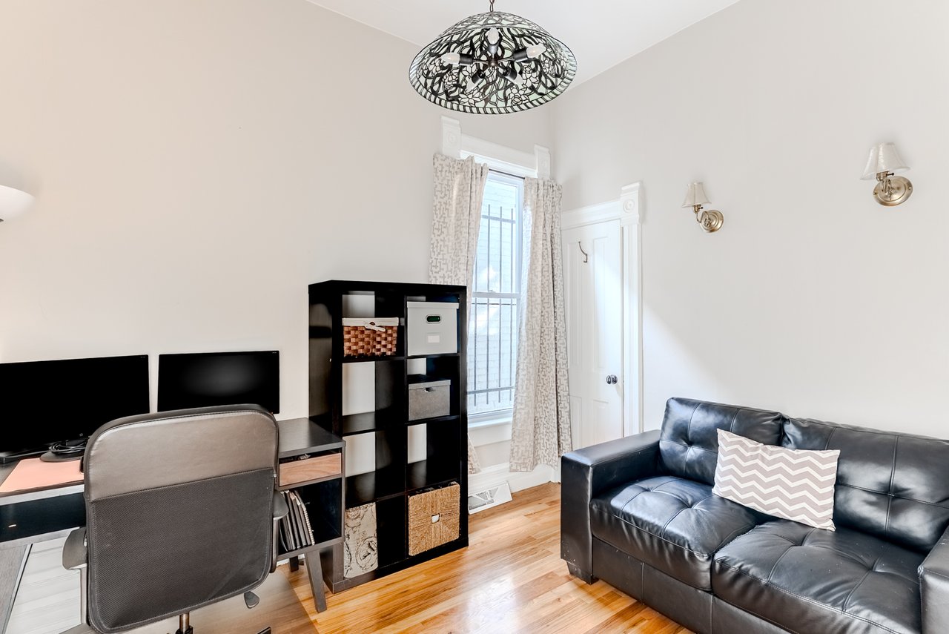
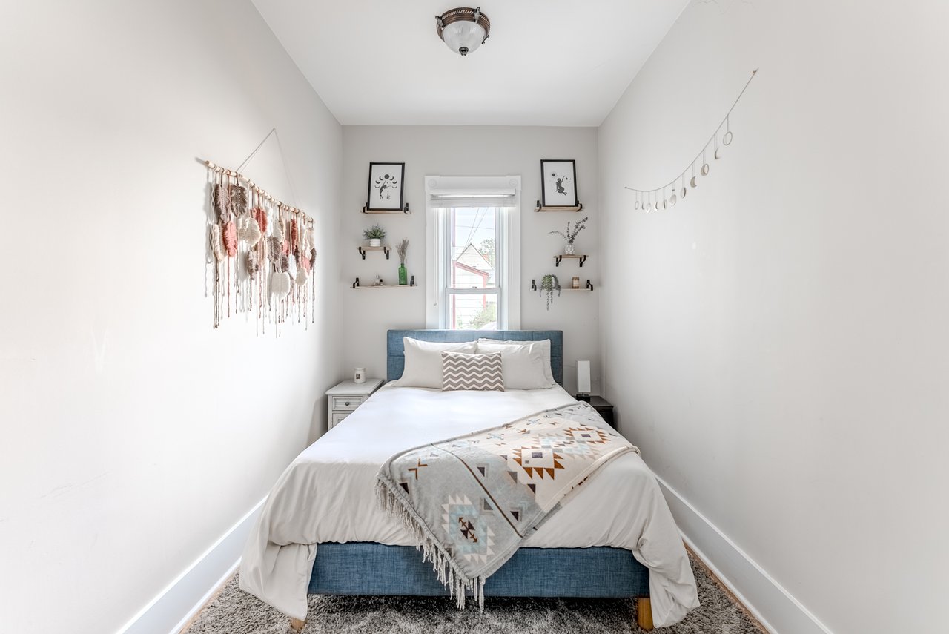
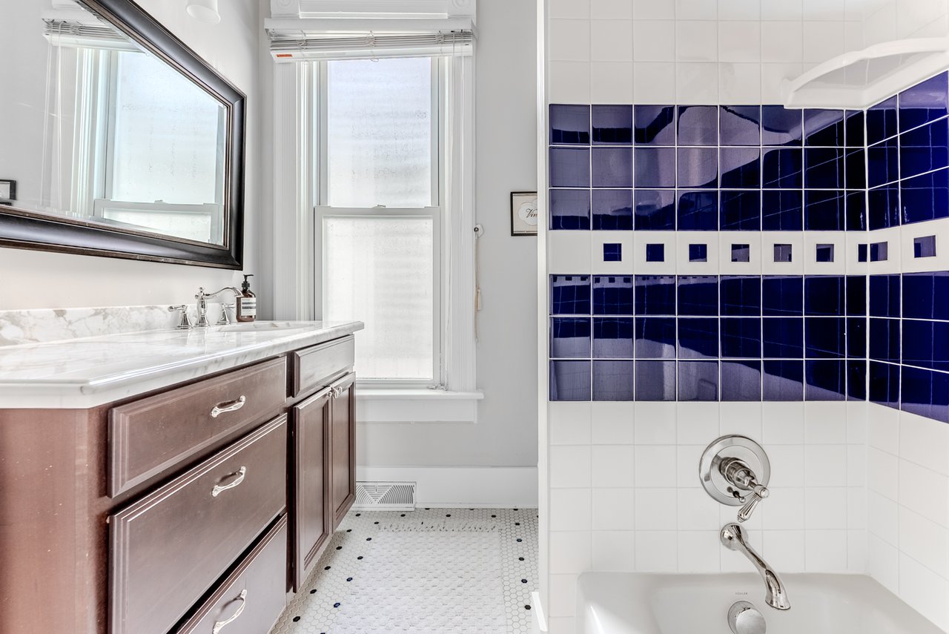
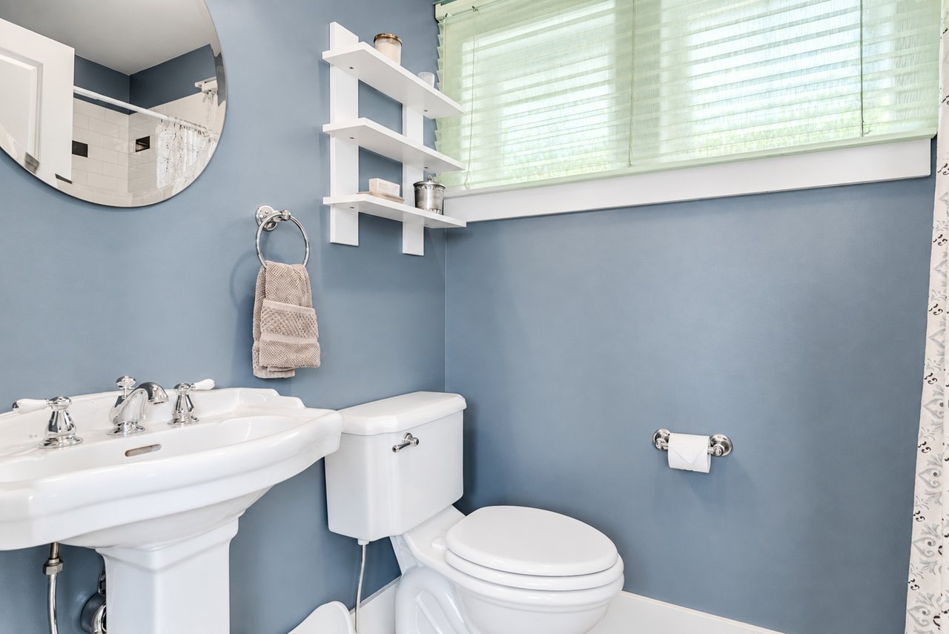
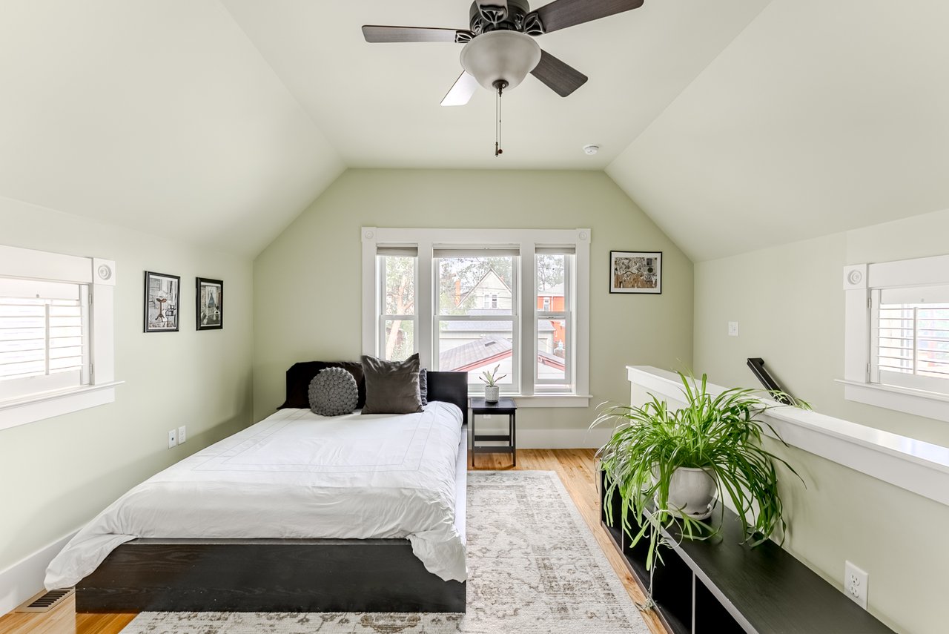
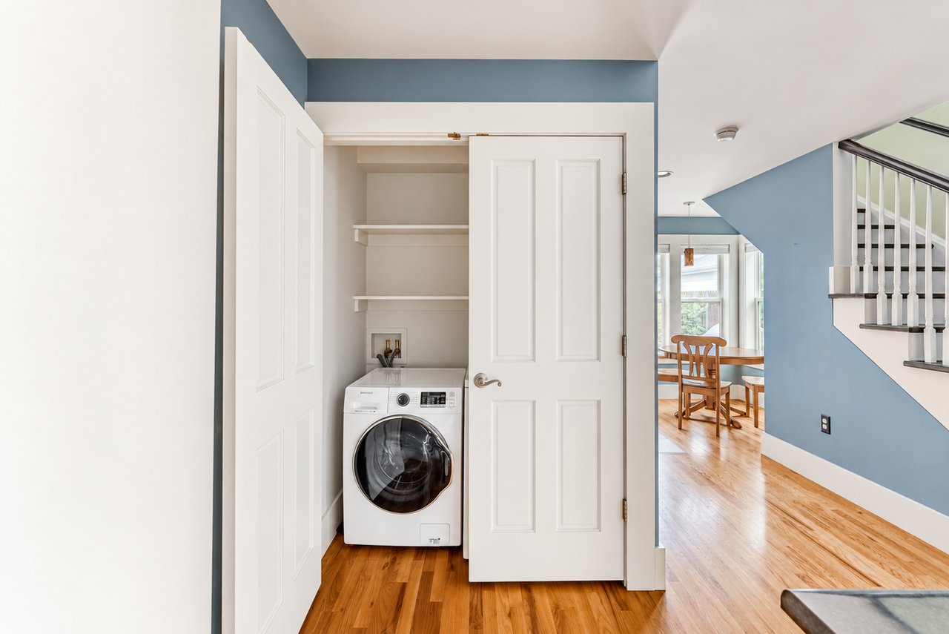
On the main level, the primary bedroom has its own full bathroom and walk-in closet. A second bedroom near the front of the home also works well as an office. On the upper level, the third bedroom is the largest in the home, with sloped ceilings, a ceiling fan and windows on three sides. Next to it, an unfinished attic runs the length of the house, offering storage now and room to consider expanding later. A three-quarter bathroom and laundry at the back of the main level complete the home.
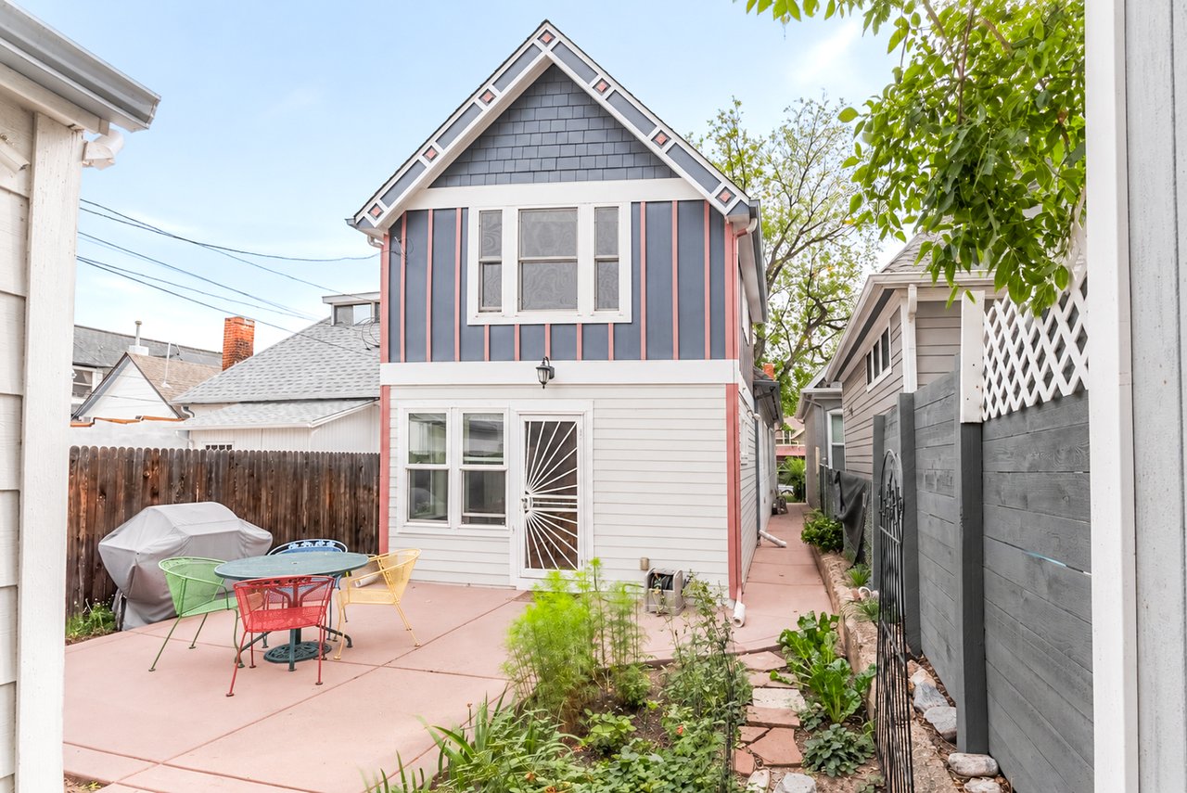
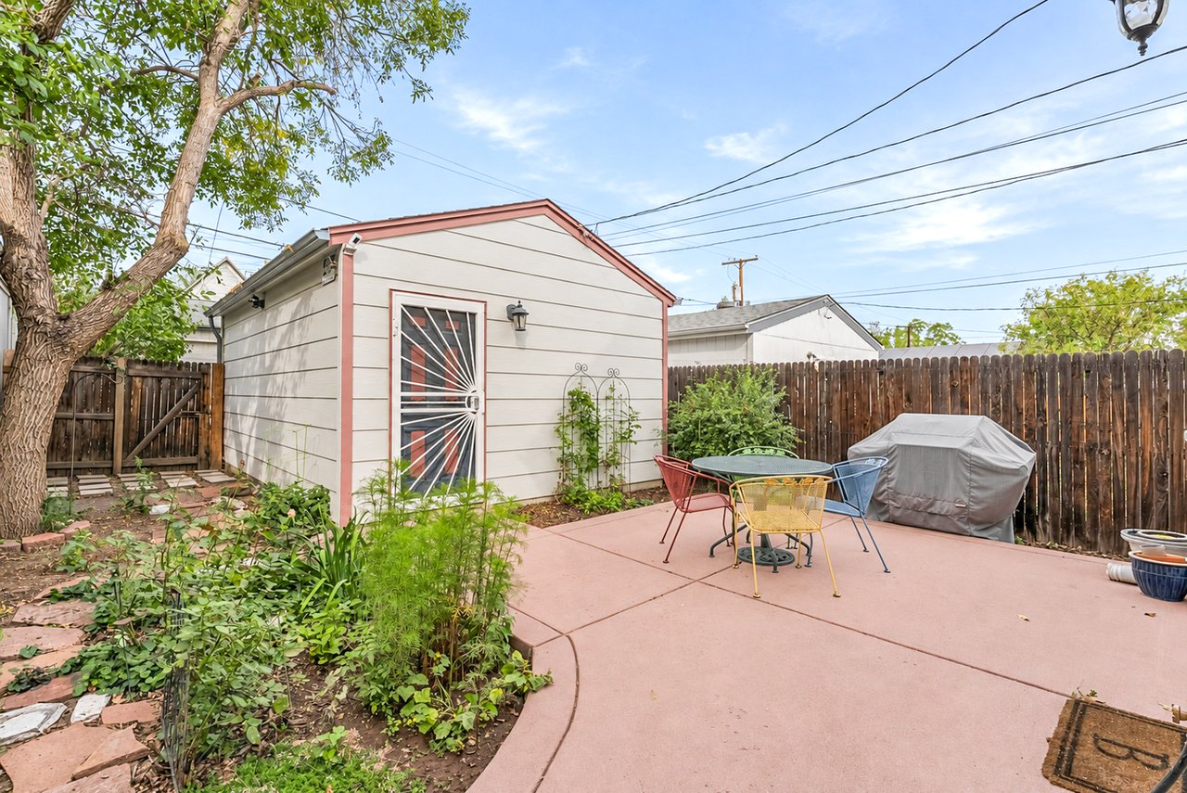
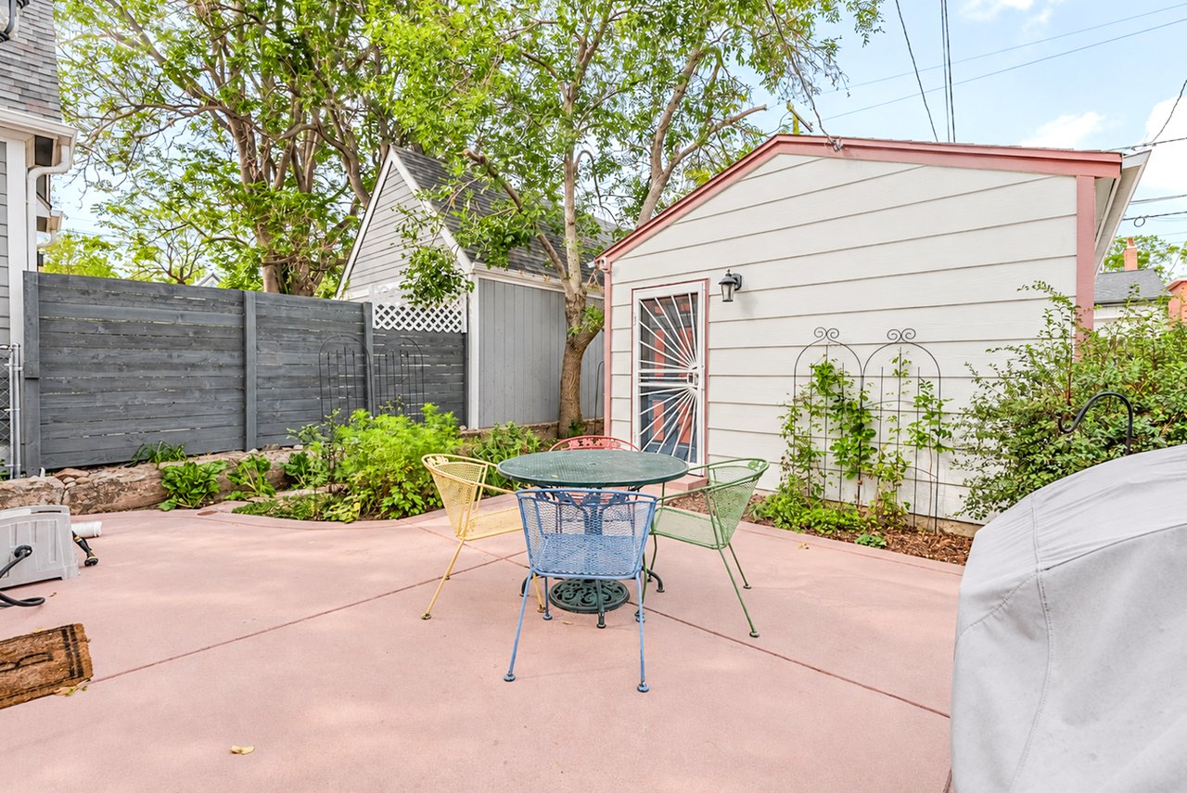
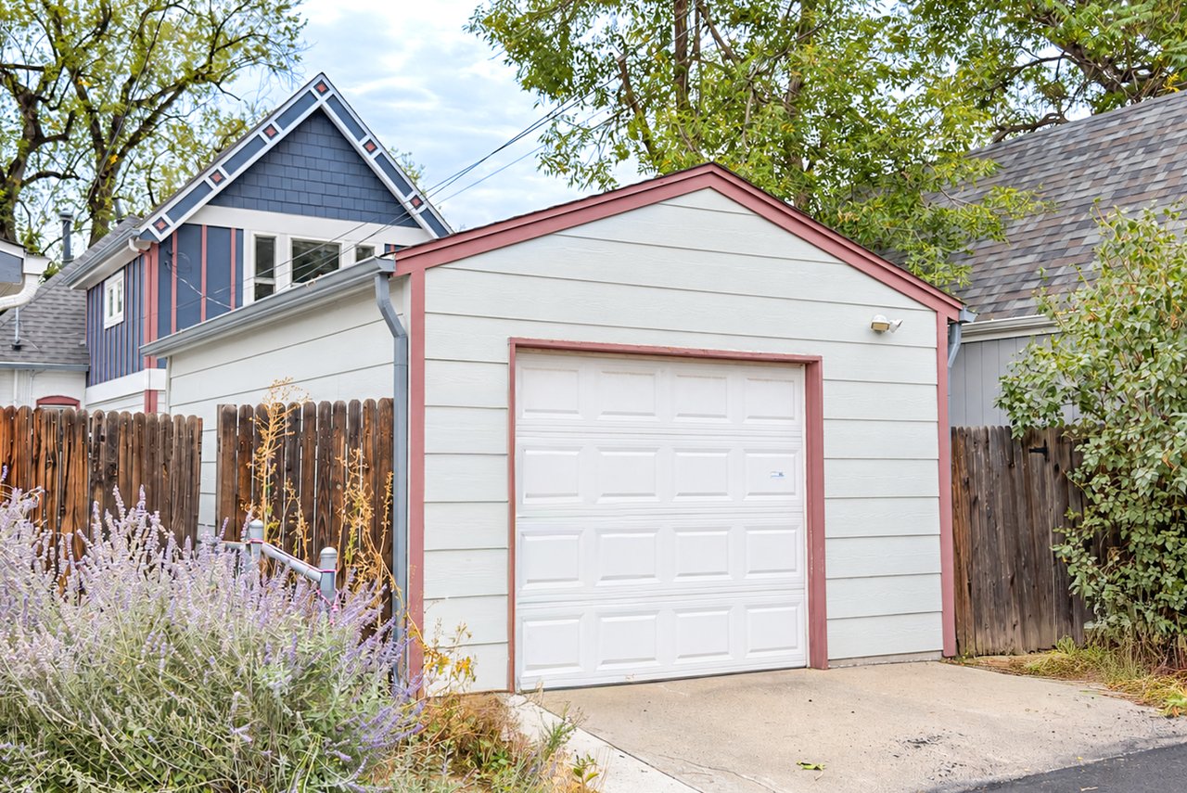
Behind the house, a private fenced patio sits beneath mature trees, surrounded by garden beds that bring color and a sense of seclusion. It's an easy setting for dinner outside or a slow weekend morning. A detached, oversized one-car garage adds parking and storage.
2331 N Gilpin Street brings together the charm of a 19th-century Denver home and the comfort of a kitchen and living spaces that have been updated for today. With original brick and woodwork, a garden patio for long evenings outside and an attic ready for whatever comes next, it offers a place with real character, close to City Park and many of Denver's best-known cultural destinations.
Set in Denver's historic Whittier neighborhood, just a few blocks west of City Park and northeast of downtown, 2331 N Gilpin Street is an 1890 brick Victorian that has kept its turn-of-the-century character. A wrought-iron fence, a covered front porch with built-in bench seating give the home a warm, established presence on the block. City Park, the Denver Zoo, the Denver Museum of Nature & Science and City Park Golf Course are all close by, and RiNo, downtown and the neighborhood's restaurants and shops are only minutes away.
Hardwood floors, original woodwork and softly arched openings carry the home's history through the main level. The living room, anchored by an exposed brick wall and filled with light from tall windows, flows into the dining room where the arched doorways connect the rooms without closing them off. Beyond the dining room, the updated kitchen pairs white cabinetry and glass-front uppers with a tall bank of warm wood cabinetry, granite countertops and stainless steel appliances, including a gas range. A pendant light hangs over counter seating at the peninsula, and there's plenty of storage and workspace throughout. At the back of the house, a breakfast nook with sunny windows opens directly to the patio, making it an easy place to start the morning or step outside for dinner.
On the main level, the primary bedroom has its own full bathroom and walk-in closet. A second bedroom near the front of the home also works well as an office. On the upper level, the third bedroom is the largest in the home, with sloped ceilings, a ceiling fan and windows on three sides. Next to it, an unfinished attic runs the length of the house, offering storage now and room to consider expanding later. A three-quarter bathroom and laundry at the back of the main level complete the home.
Behind the house, a private fenced patio sits beneath mature trees, surrounded by garden beds that bring color and a sense of seclusion. It's an easy setting for dinner outside or a slow weekend morning. A detached, oversized one-car garage adds parking and storage.
2331 N Gilpin Street brings together the charm of a 19th-century Denver home and the comfort of a kitchen and living spaces that have been updated for today. With original brick and woodwork, a garden patio for long evenings outside and an attic ready for whatever comes next, it offers a place with real character, close to City Park and many of Denver's best-known cultural destinations.
3
beds
2
baths
1,341 Sq.Ft. LIVING AREA
3,170 Sq.Ft. lot