
2465 Walnut Street, Unit 13, Boulder, CO 80302
Bedrooms
Bathrooms
Sq.Ft.
2 Beds 3 Baths 1,600 Sq.Ft.
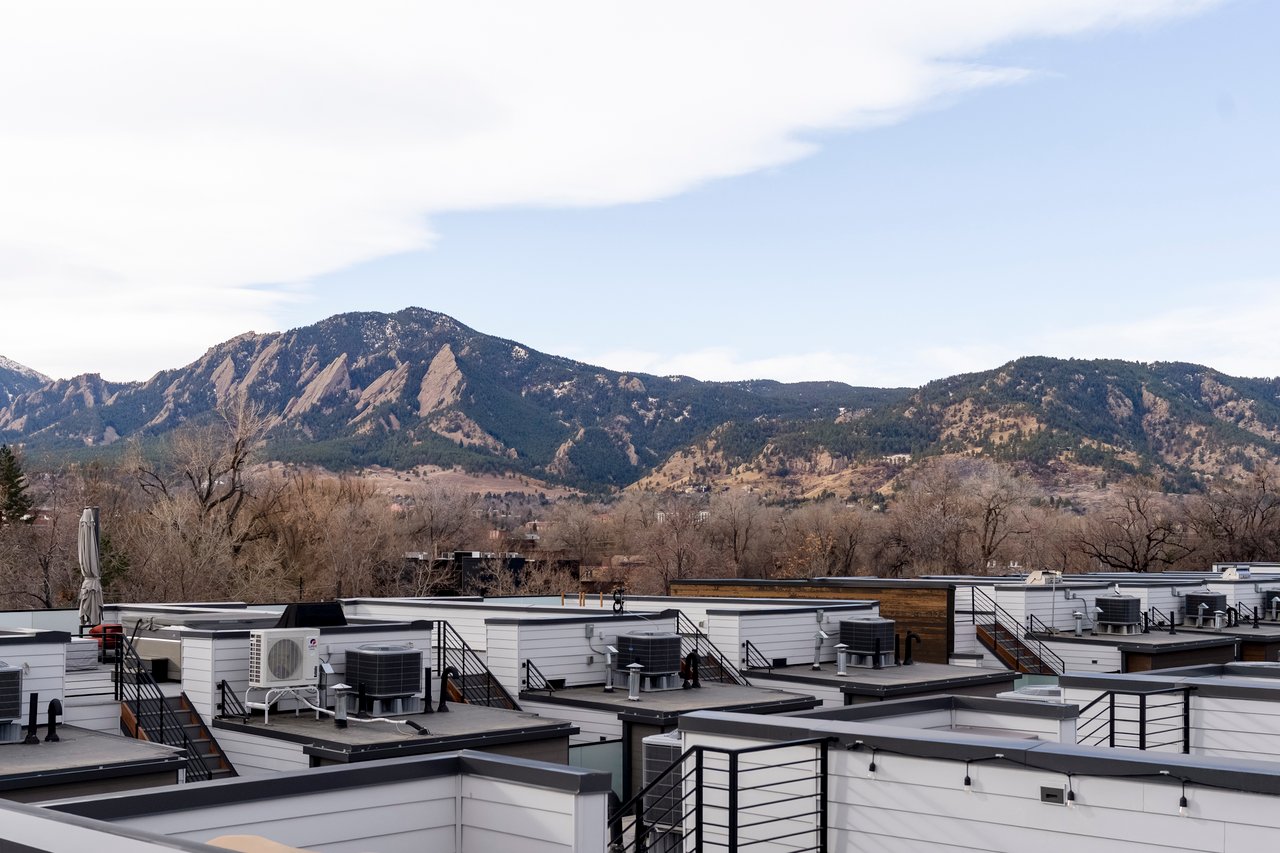
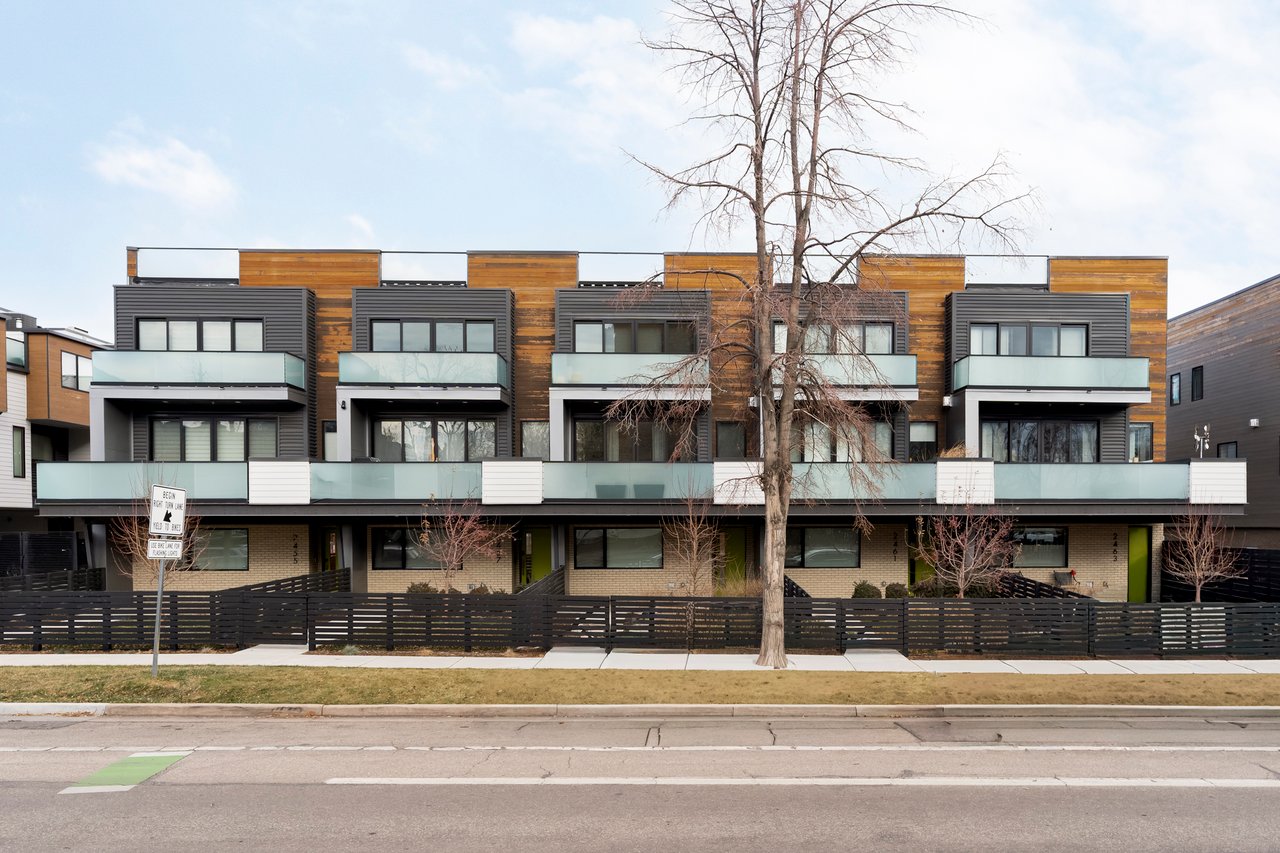
Set in the heart of Boulder’s Whittier neighborhood, this end-unit townhome pairs modern design with a private rooftop deck showcasing expansive, unobstructed views of the Flatirons and surrounding mountains. Built in 2021 and thoughtfully arranged across three levels, the home offers a refined, turn-key living experience just blocks from Downtown Boulder and Pearl Street, and minutes from CU Boulder.
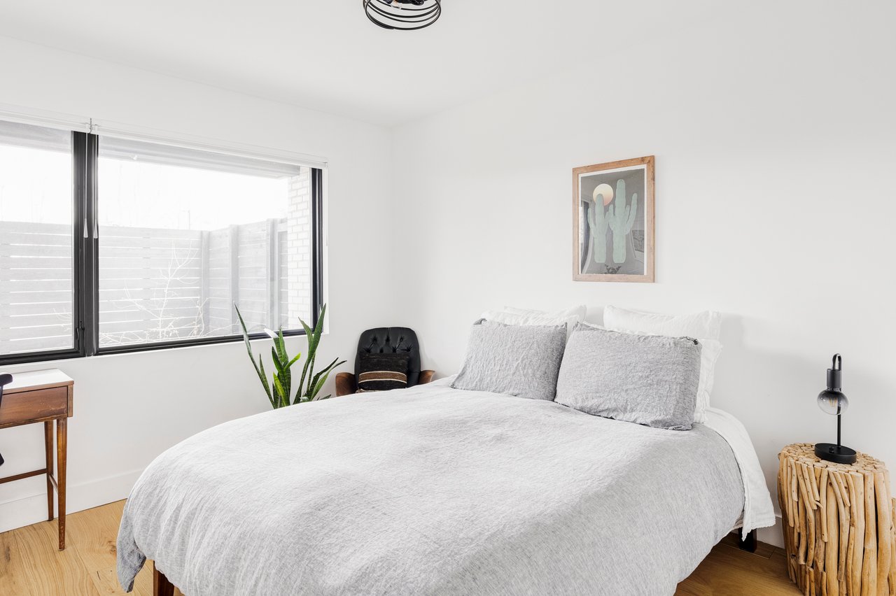
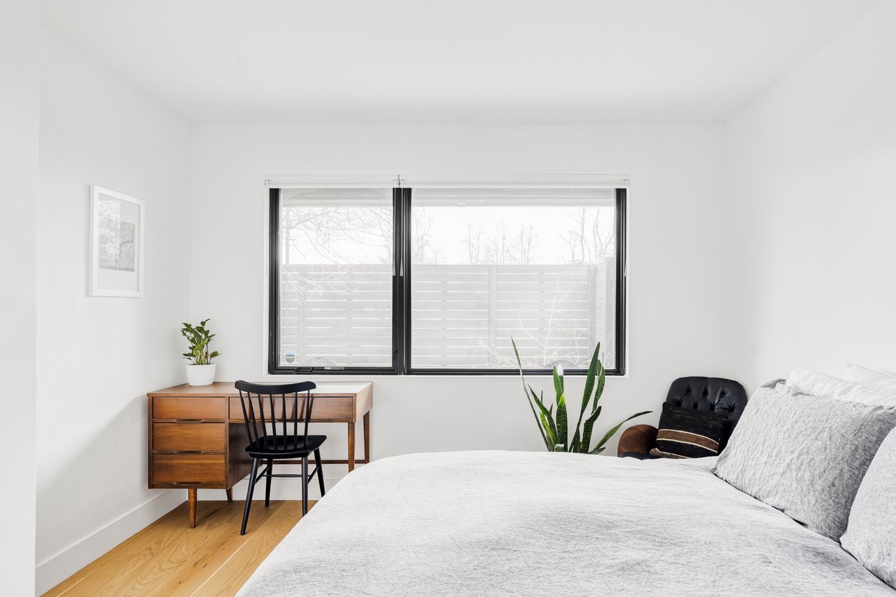
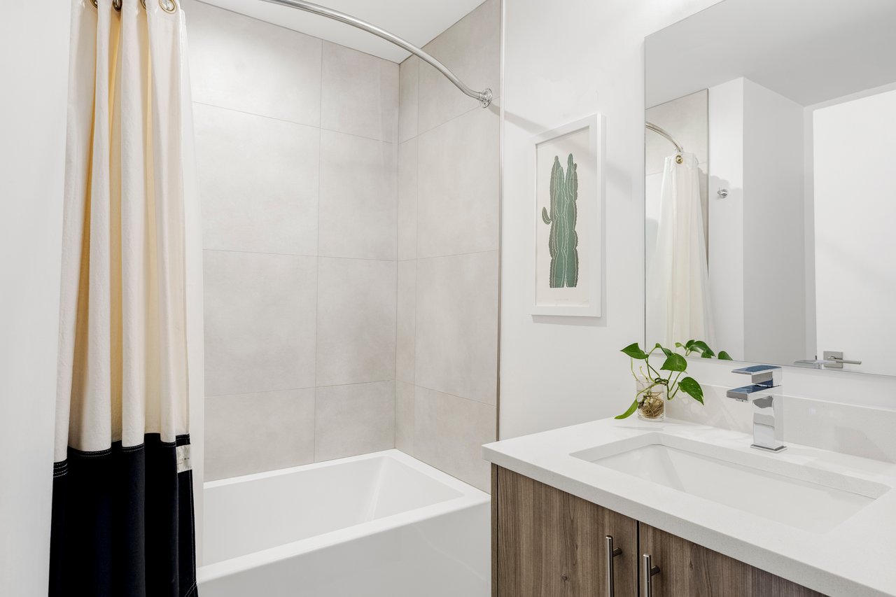
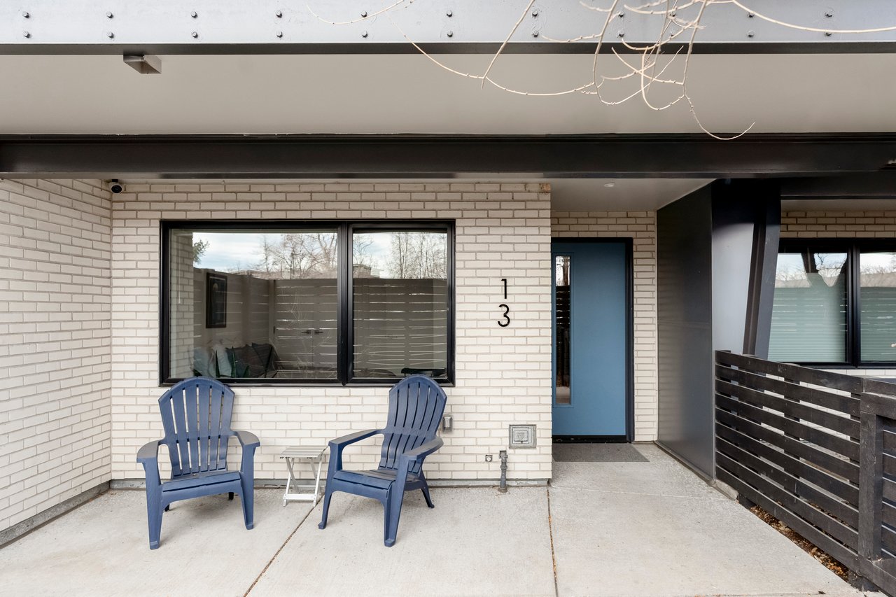
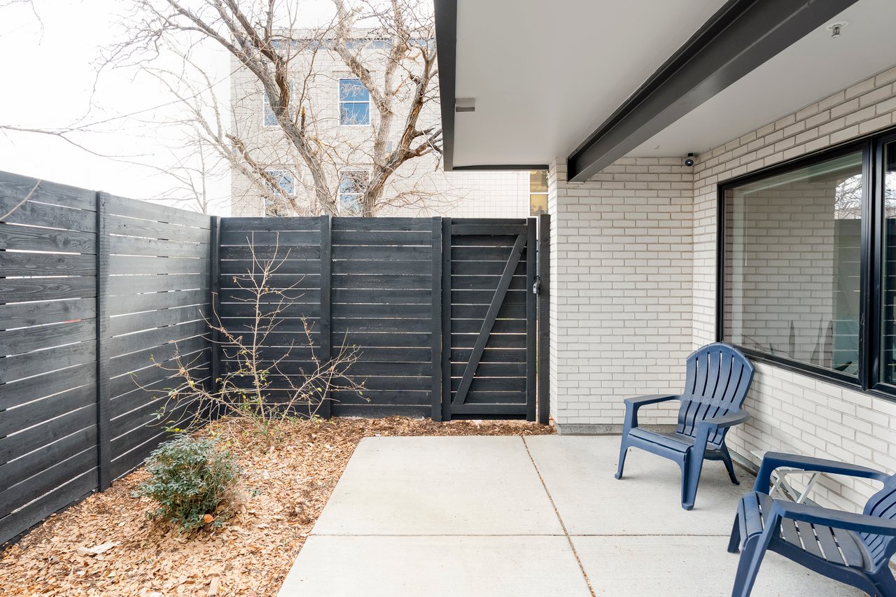
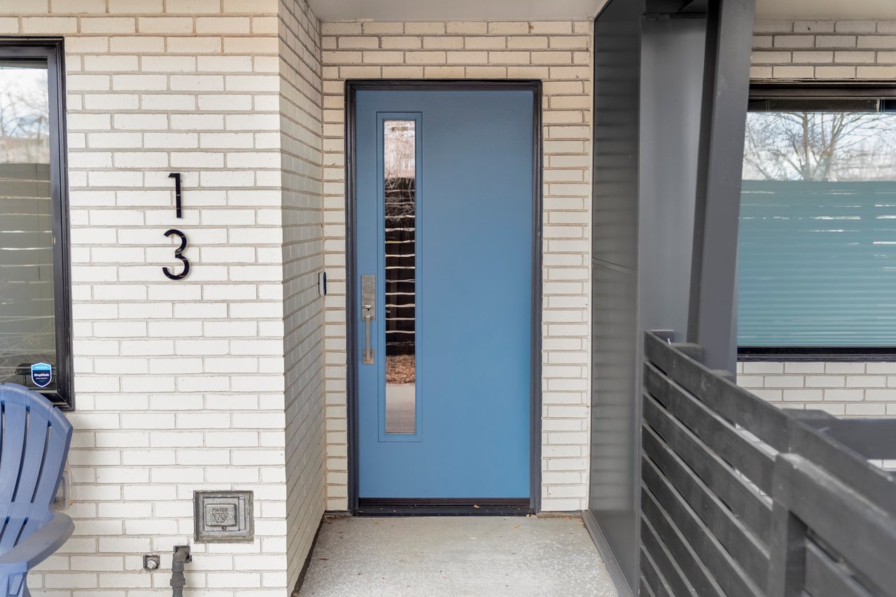
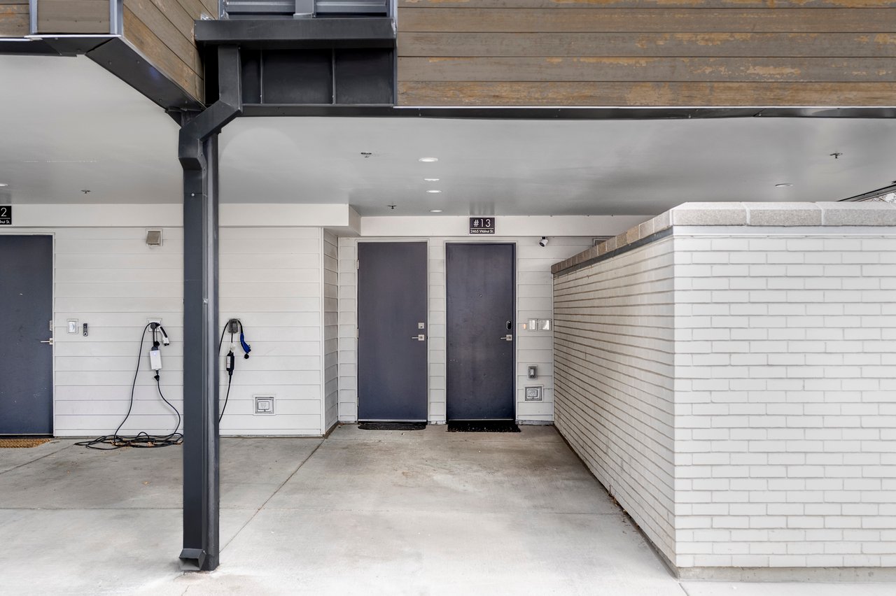
The lower level features a private bedroom with a full bathroom and immediate access to both the dedicated covered parking space and a private patio. This level is ideal for guests, a home office, or flexible everyday living. Its separation from the main living spaces adds comfort and versatility, particularly for hosting or shared use.
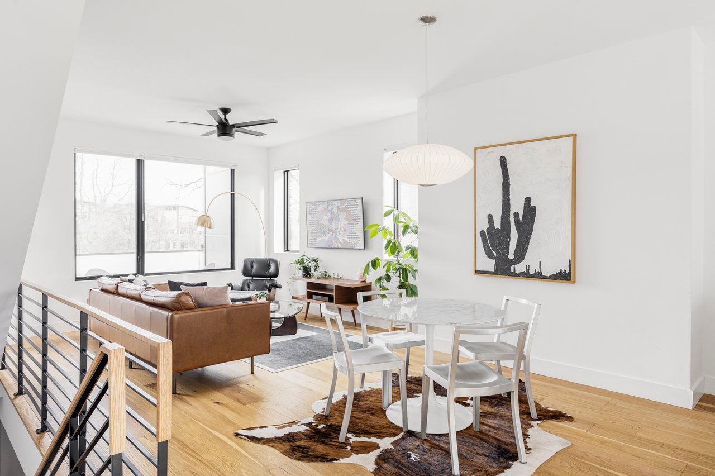
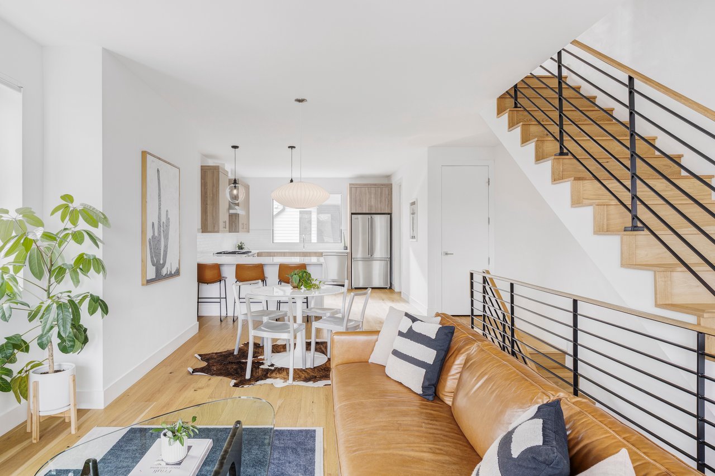
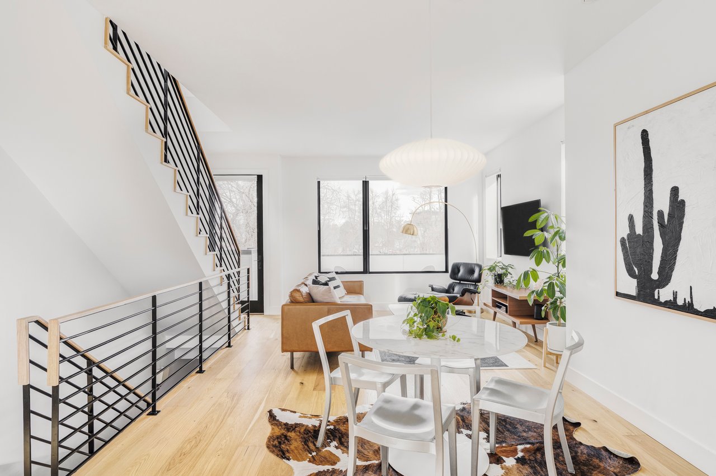
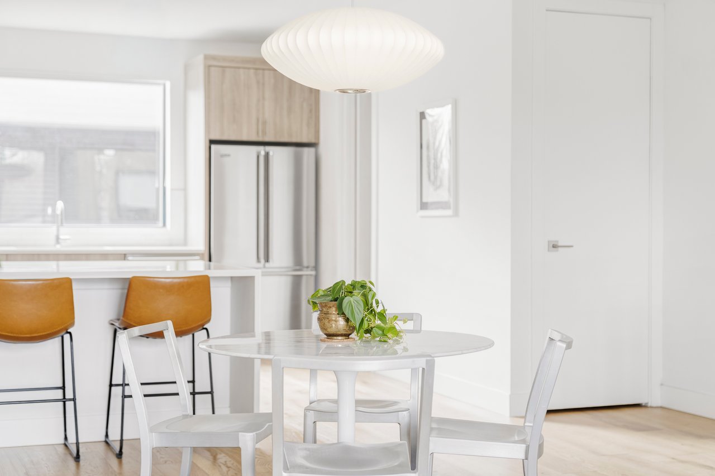
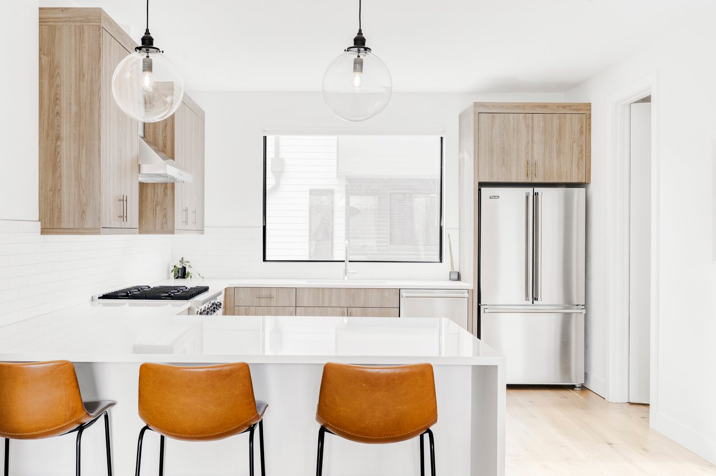
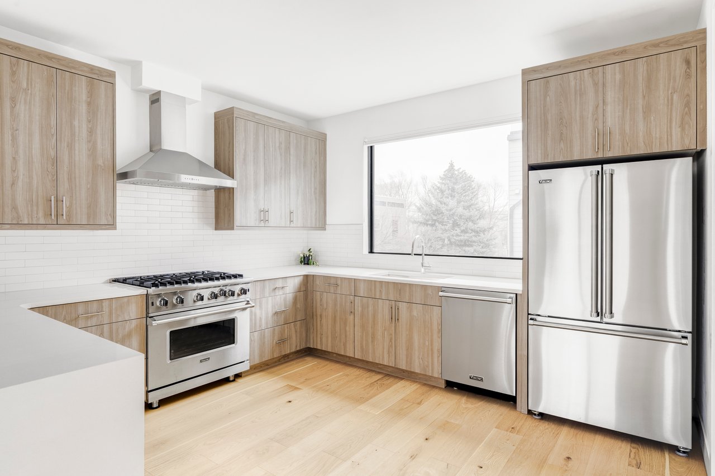
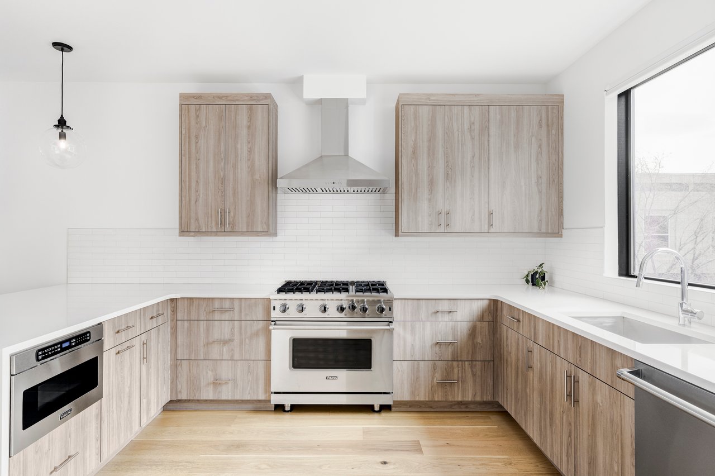
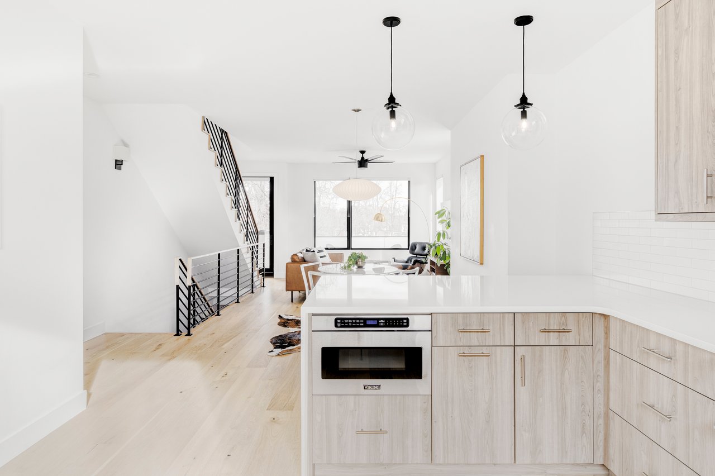
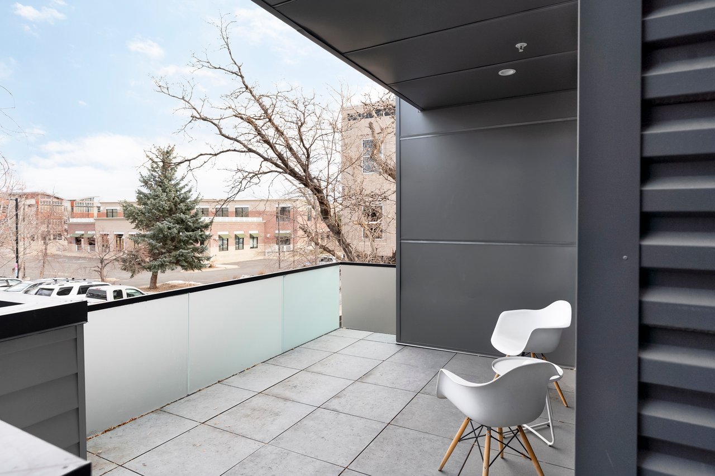
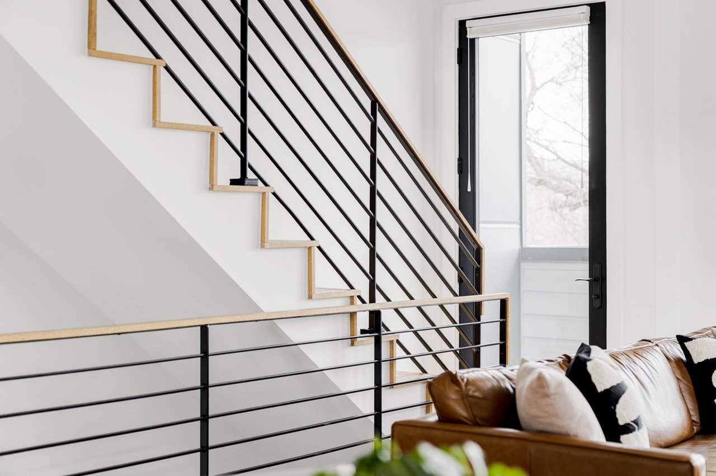
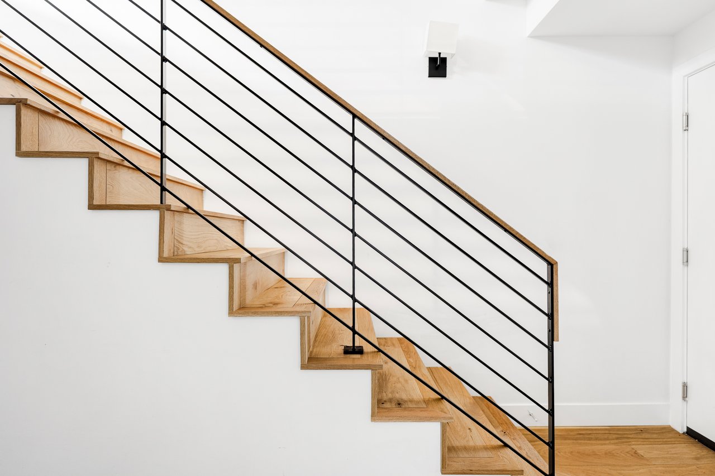
The middle level serves as the home’s central gathering space, with an open kitchen, dining, and living area filled with natural light thanks to the end-unit positioning, outdoor balcony, and oversized windows. Wide-plank white oak floors and clean architectural lines create a calm, contemporary feel, while the kitchen is finished with quartz countertops, sleek cabinetry, and high-end Viking appliances. A well-appointed powder room completes this level, adding convenience for daily life and entertaining.
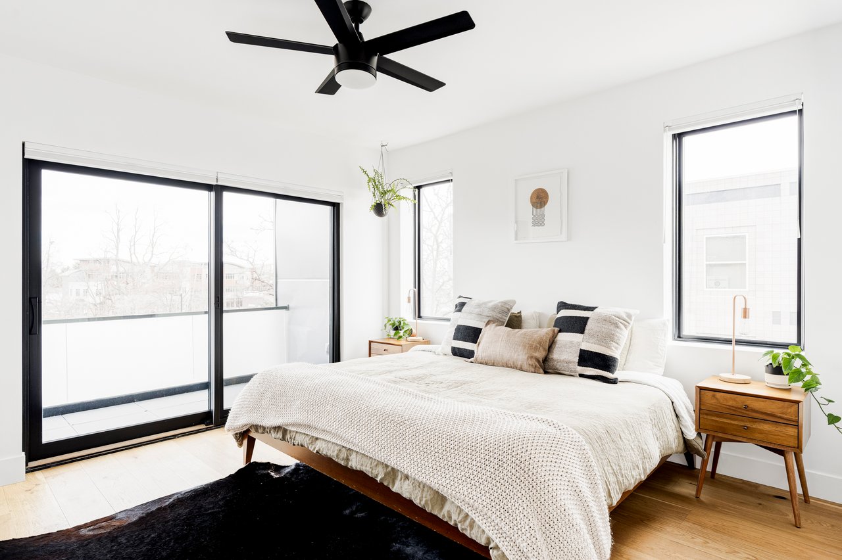
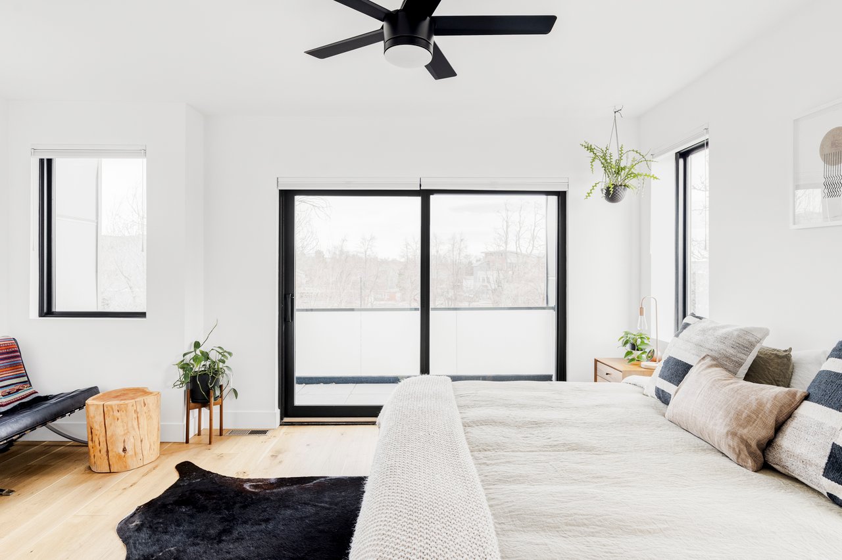
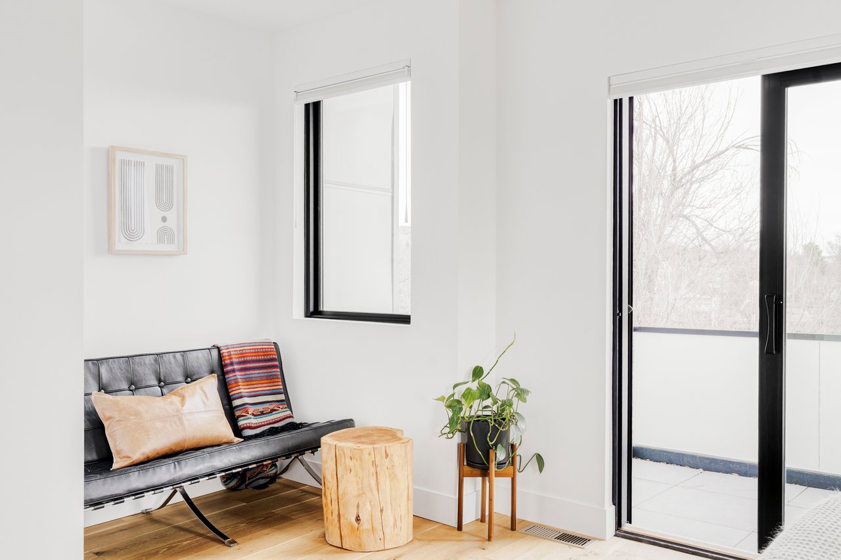
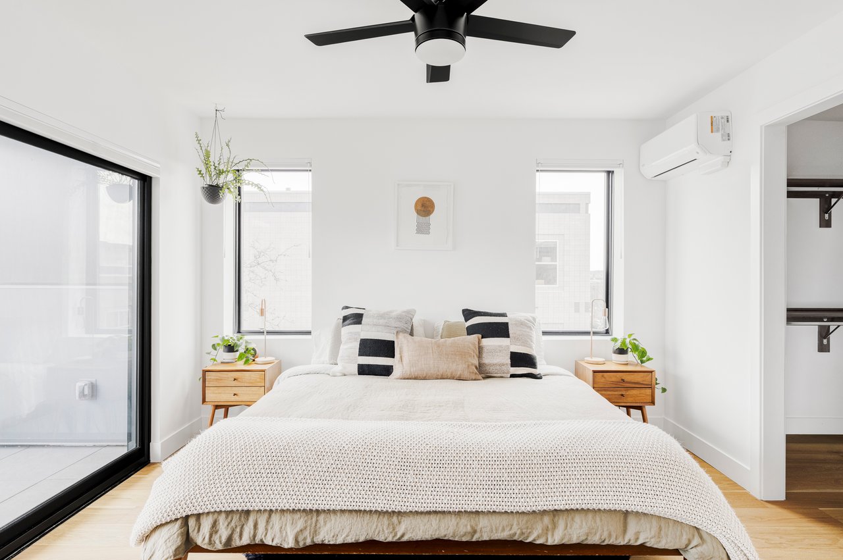
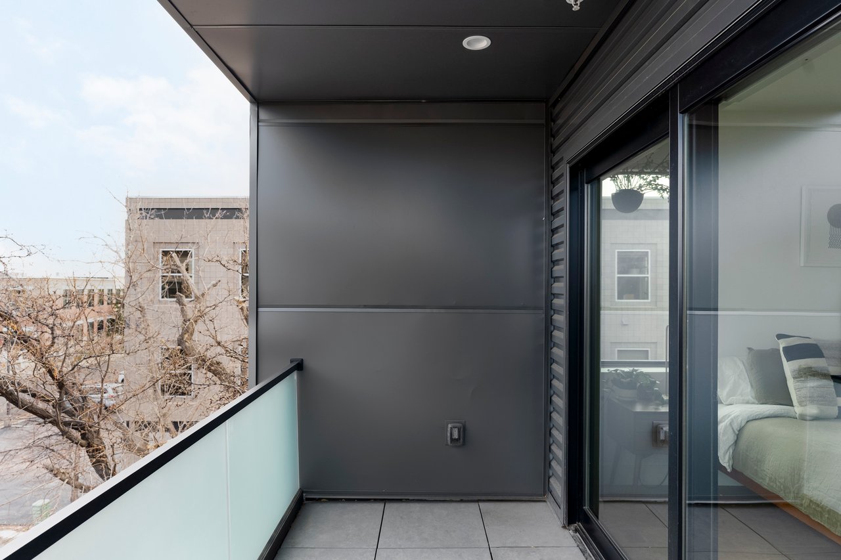
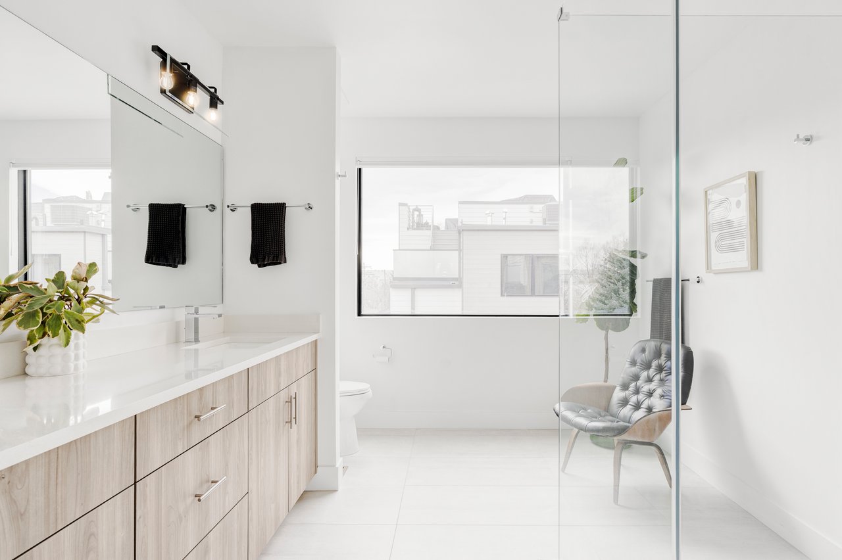
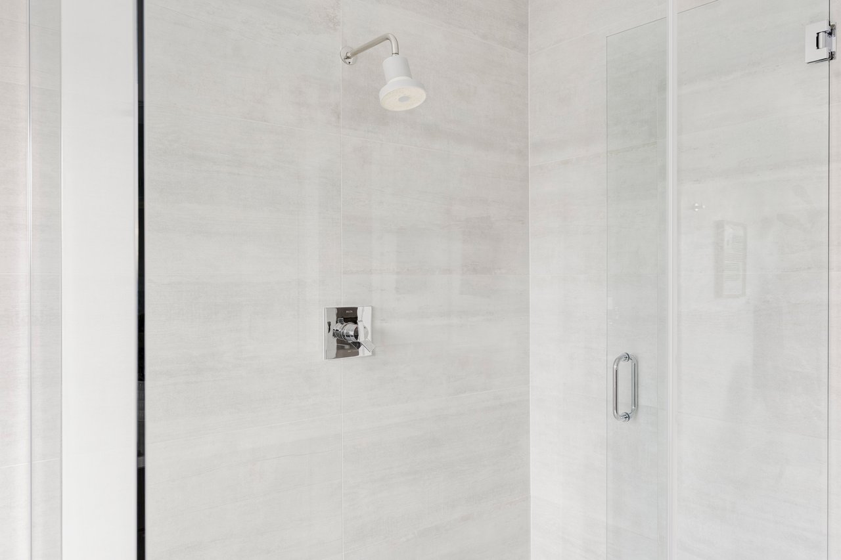
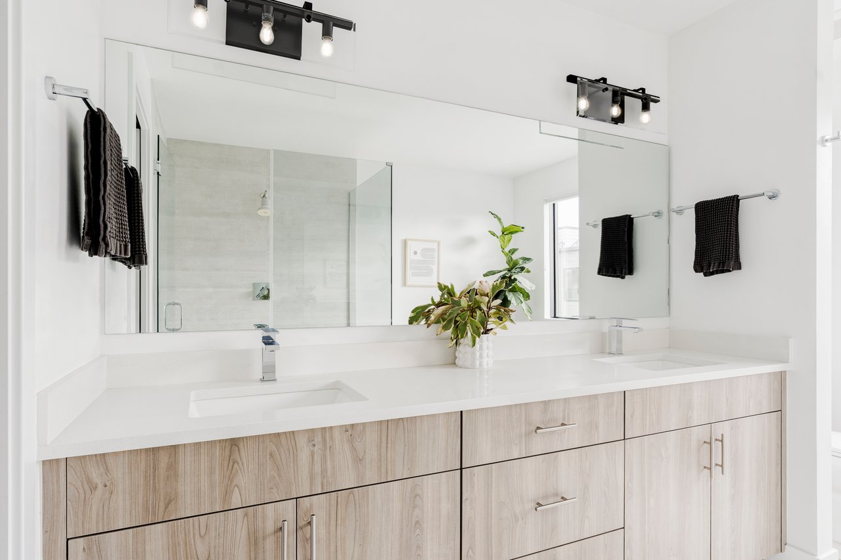
Ascend to the top level to find a dedicated primary suite, offering a quiet retreat with excellent light, efficient mini-split cooling, and access to its own private balcony. A large walk-through closet leads to the en suite bathroom, which features dual vanities and a spacious walk-in shower with modern finishes.
Above it all, the rooftop deck is a true highlight. With sweeping Flatirons and mountain views, this elevated outdoor space is ideal for morning coffee, evening dinners, or simply enjoying Boulder’s iconic landscape year-round.
Additional highlights include secure parking, a low HOA fee, and a large crawl space that provides valuable storage. The complex allows short-term rentals, offering flexibility and income-generating potential alongside full-time or lock-and-leave living.
With its modern construction, thoughtful layout, and exceptional outdoor space, 2465 Walnut Street #13 delivers an elevated Boulder lifestyle in a central, highly accessible location.
2
beds
3
baths
1,600 Sq.Ft. LIVING AREA