

2885 Island Drive, Boulder, CO 80301
Bedrooms
Bathrooms
Sq.Ft.
5 Beds 4 Baths 4,908 Sq.Ft. 9,838 Sq.Ft.
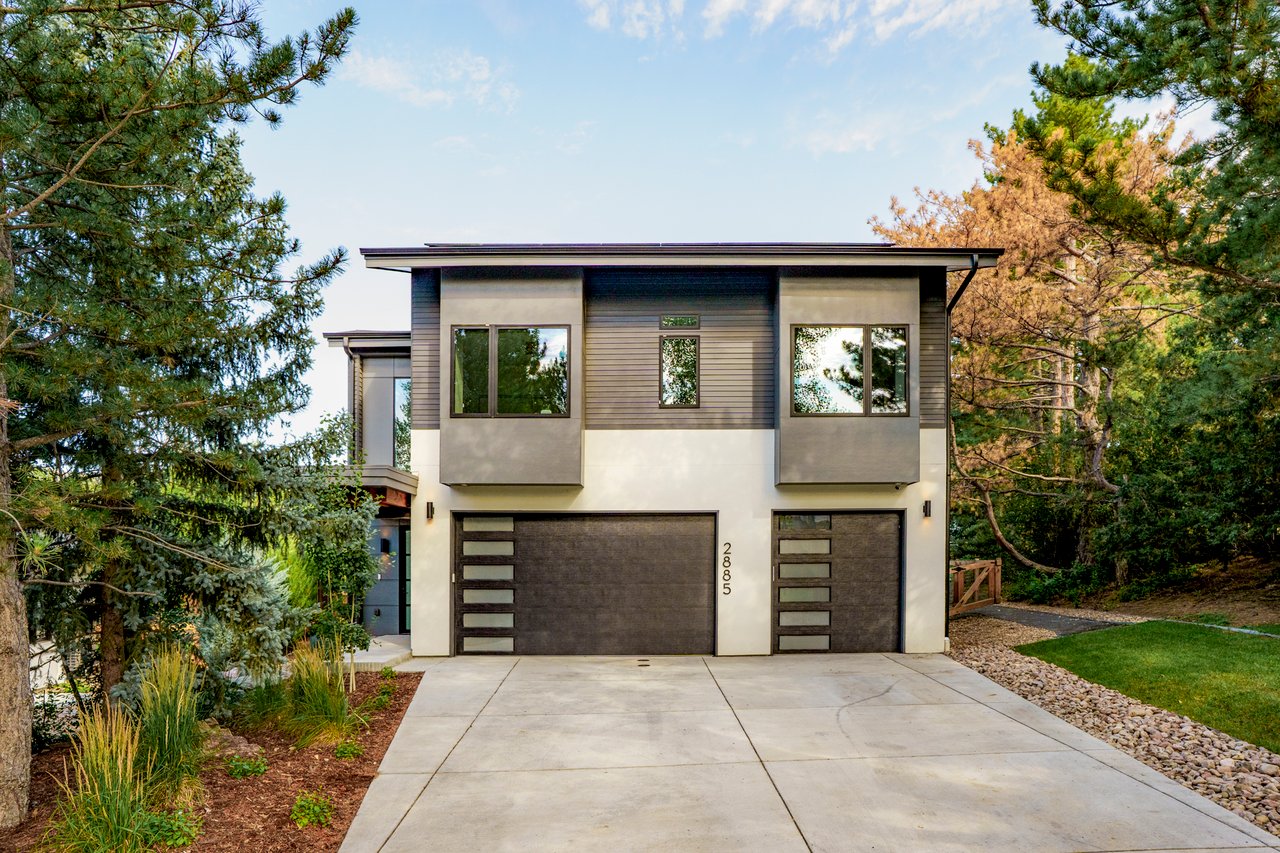
Sale Lake is one of Boulder’s quietest and most distinctive residential enclaves, a seldom-available pocket of just 25 homes centered around a picturesque pond, conservation area, and neighborhood nature trail. Set on a private, tree-lined lot within this unique North Boulder setting, 2885 Island Drive offers the kind of privacy, design, and convenience that is difficult to replicate, with quick access to 28th Street, Foothills Parkway, Diagonal Highway, North Boulder amenities, trails, and the heart of Boulder.
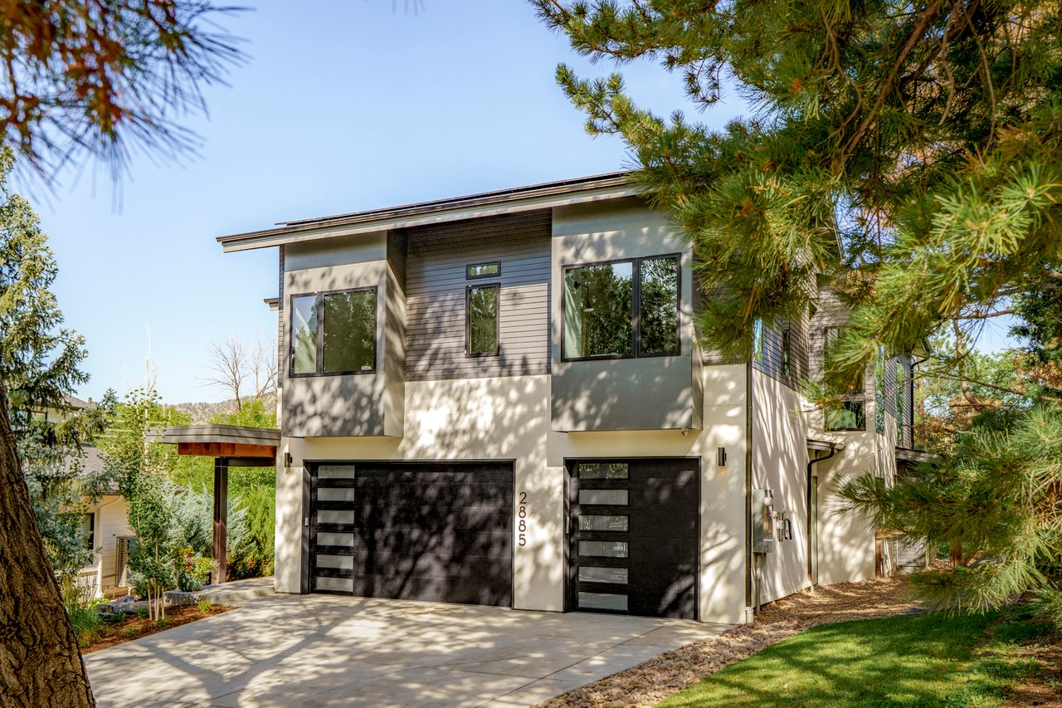
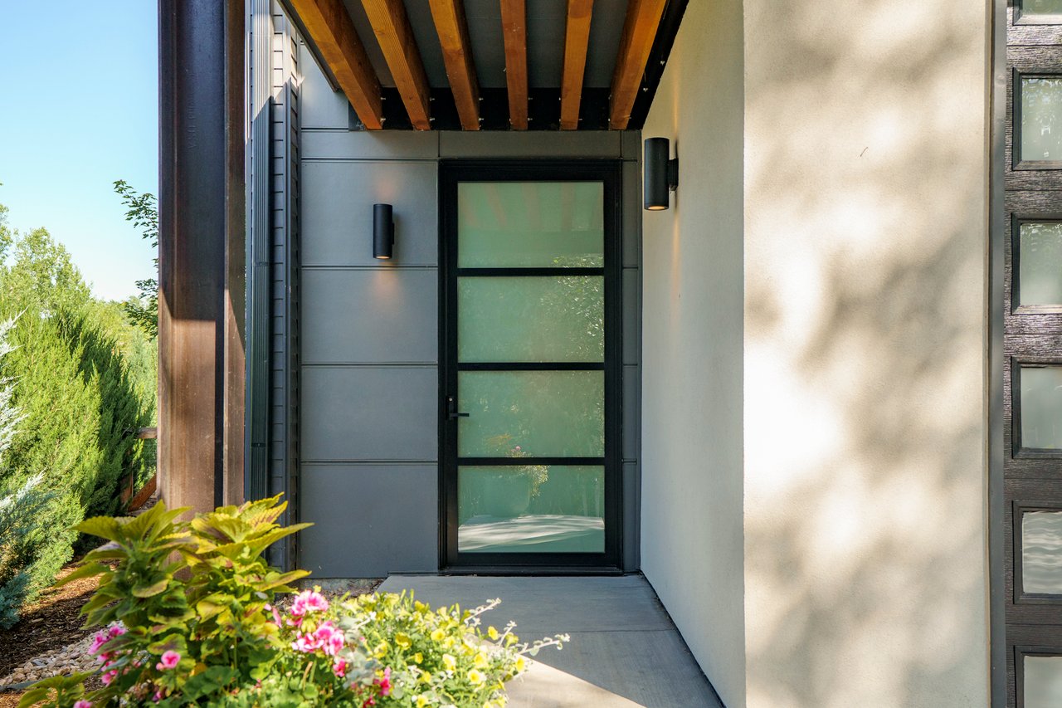
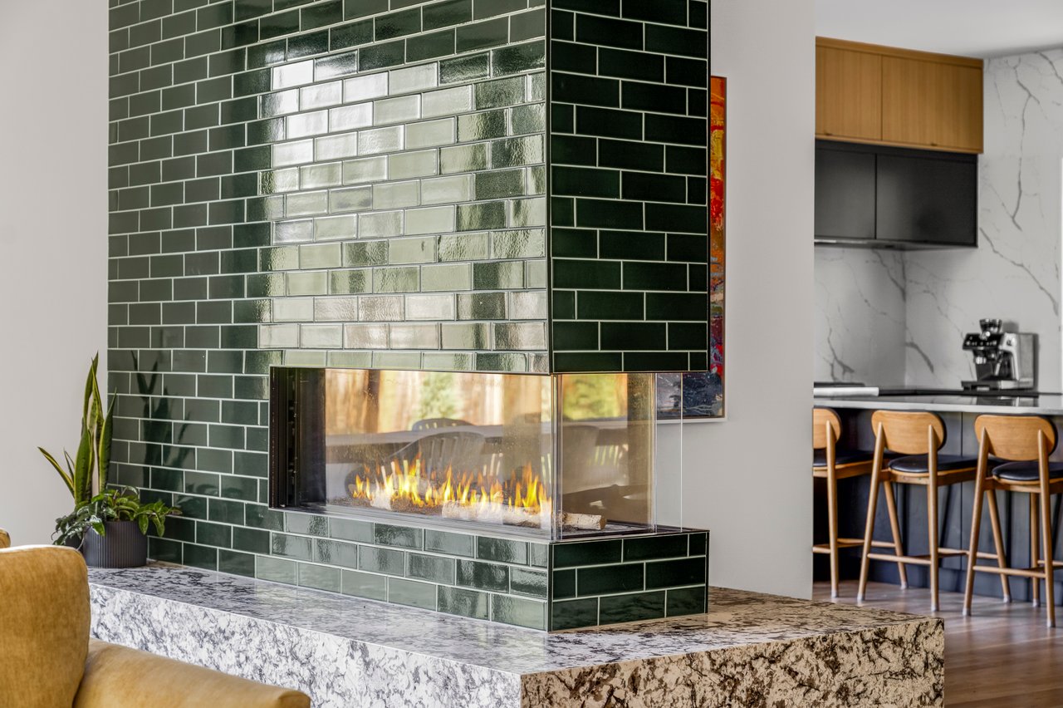
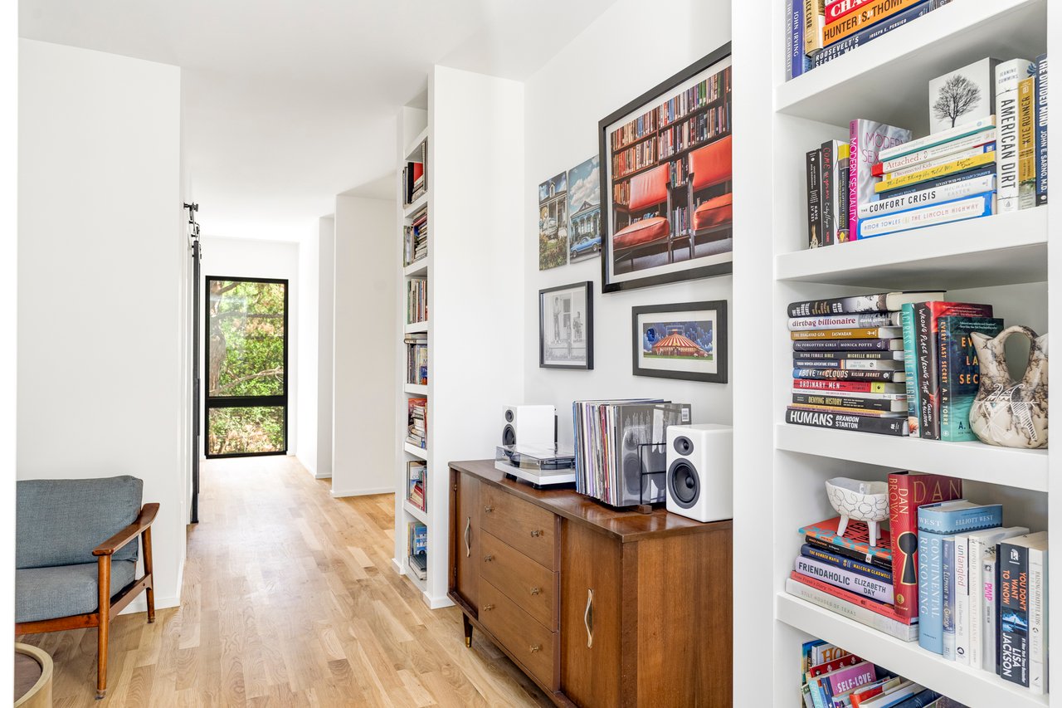
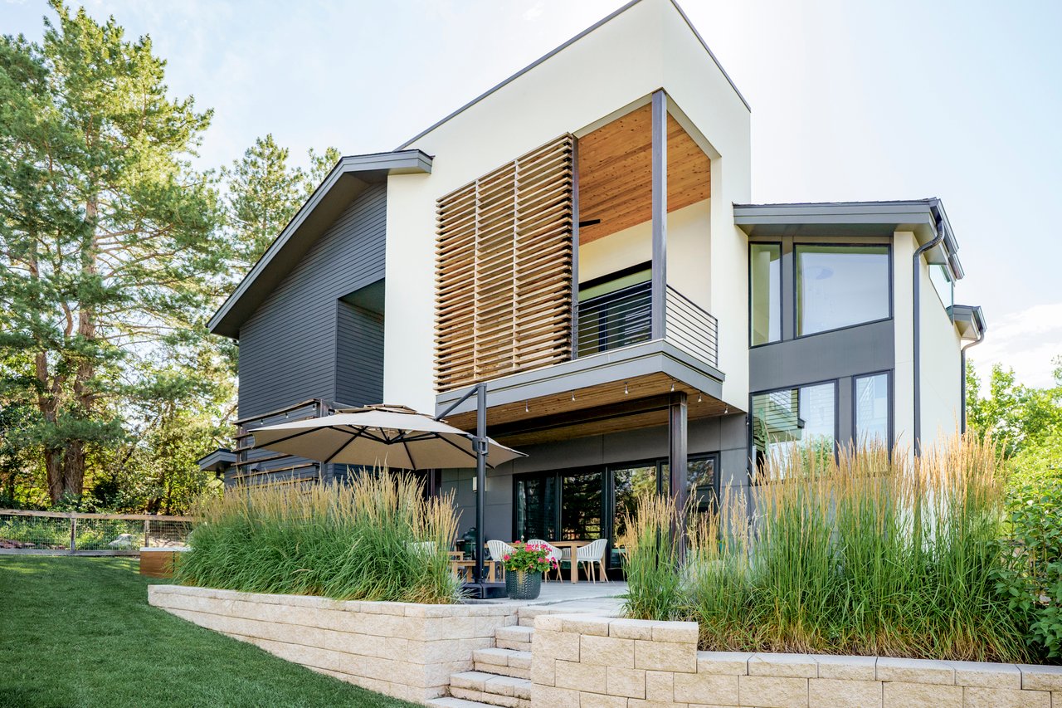
Built in 2023 by Factor Design/Build, the home feels intentional from the first impression. A clean modern exterior opens to nearly 5,000 finished square feet, where site-finished white oak floors, expansive windows, warm wood accents, black steel details, and bold tile selections create a polished yet livable atmosphere. The interiors have a strong architectural point of view, from the floating staircase and stone feature walls to the dramatic green tile fireplace that anchors the main living spaces. Fully-owned solar, two HVAC systems, and a whole-house ERV fresh-air intake and transfer system add meaningful efficiency, comfort, and performance behind the scenes.
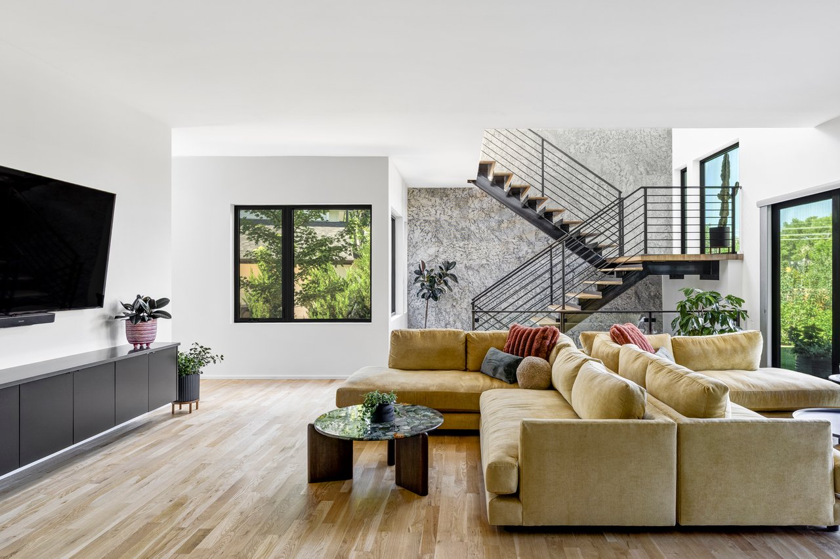
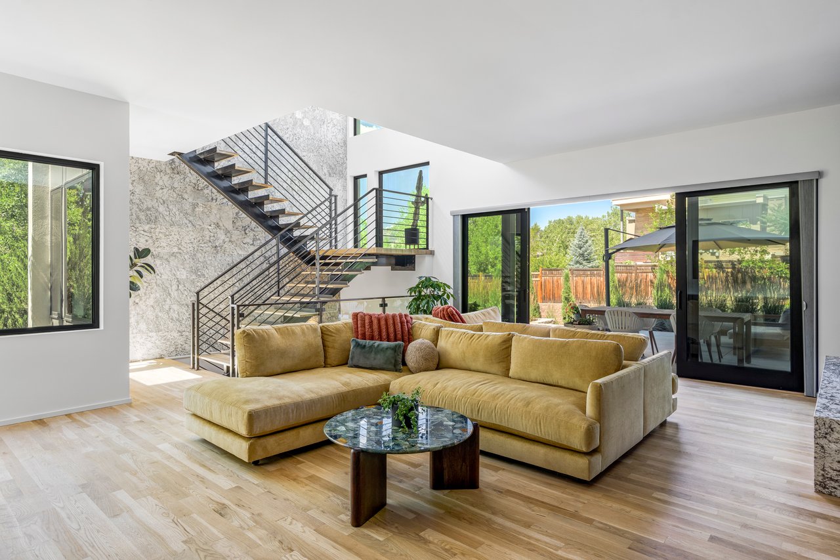
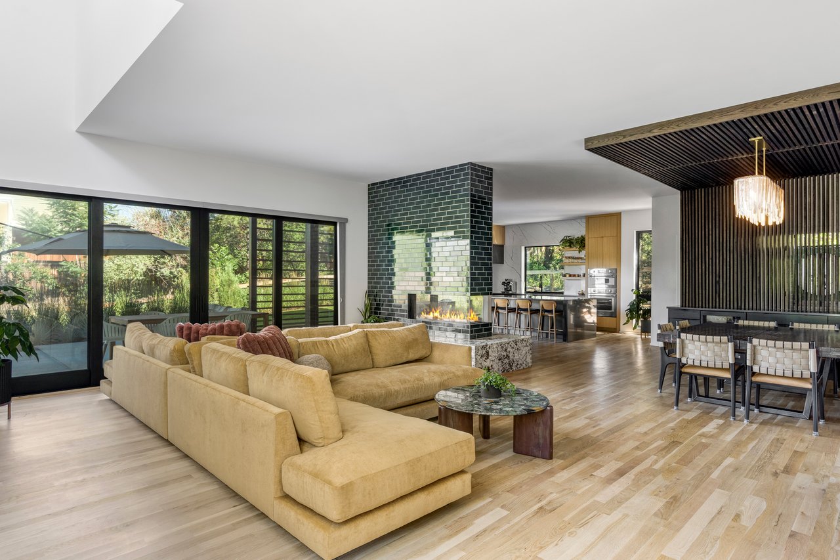
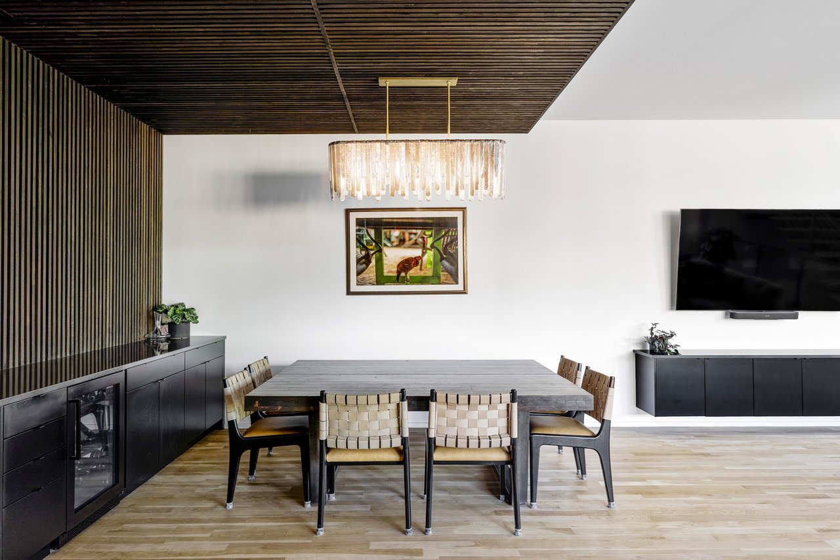
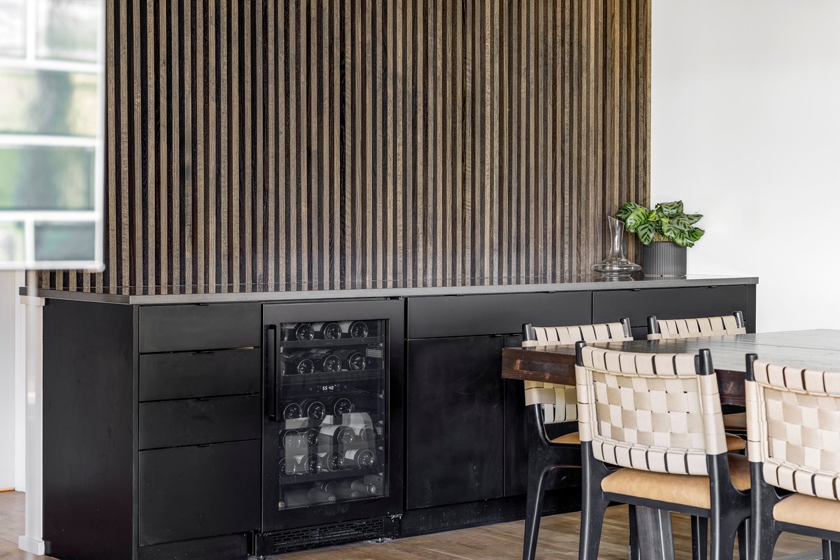
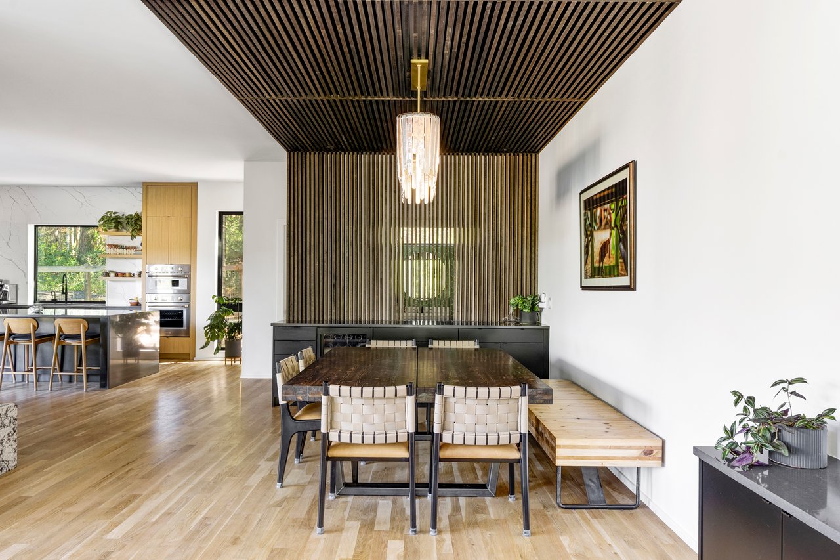
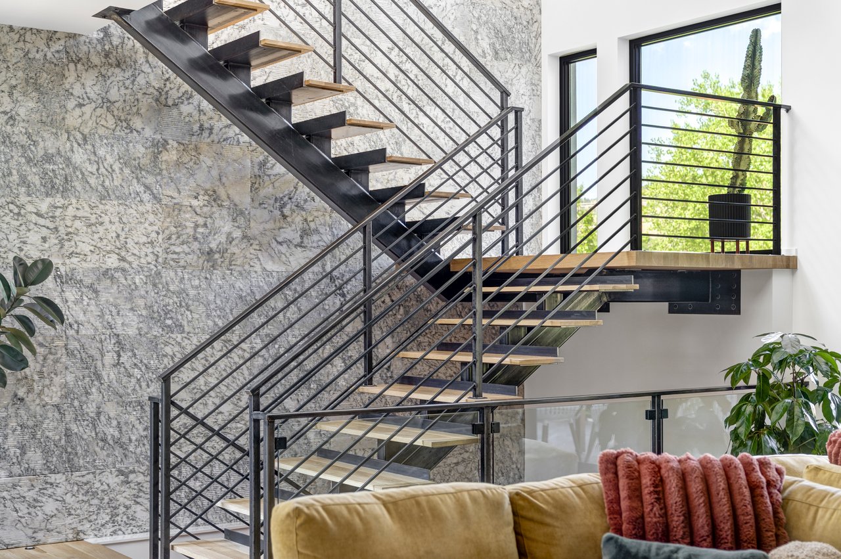
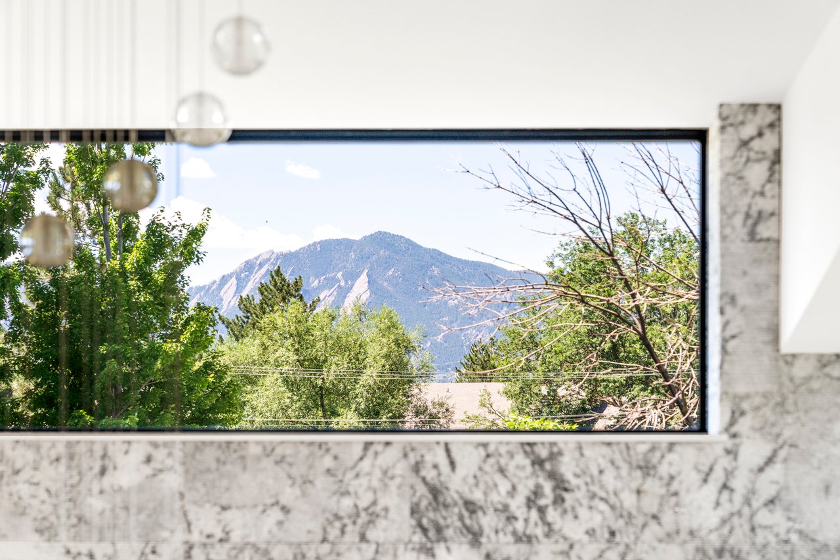
The main level is open, bright, and highly connected, with the living room, dining area, and kitchen flowing together around the central fireplace. The floating staircase and stone feature wall give the open living area a sculptural focal point, adding texture and warmth to the home’s modern design. Large panes of glass bring in views of the surrounding trees and draw the eye outdoors, while the living room offers a generous place to gather without feeling overly formal. The dining area is defined by a striking wood-clad ceiling and matching buffet, creating a warm contrast to the home’s crisp modern lines.
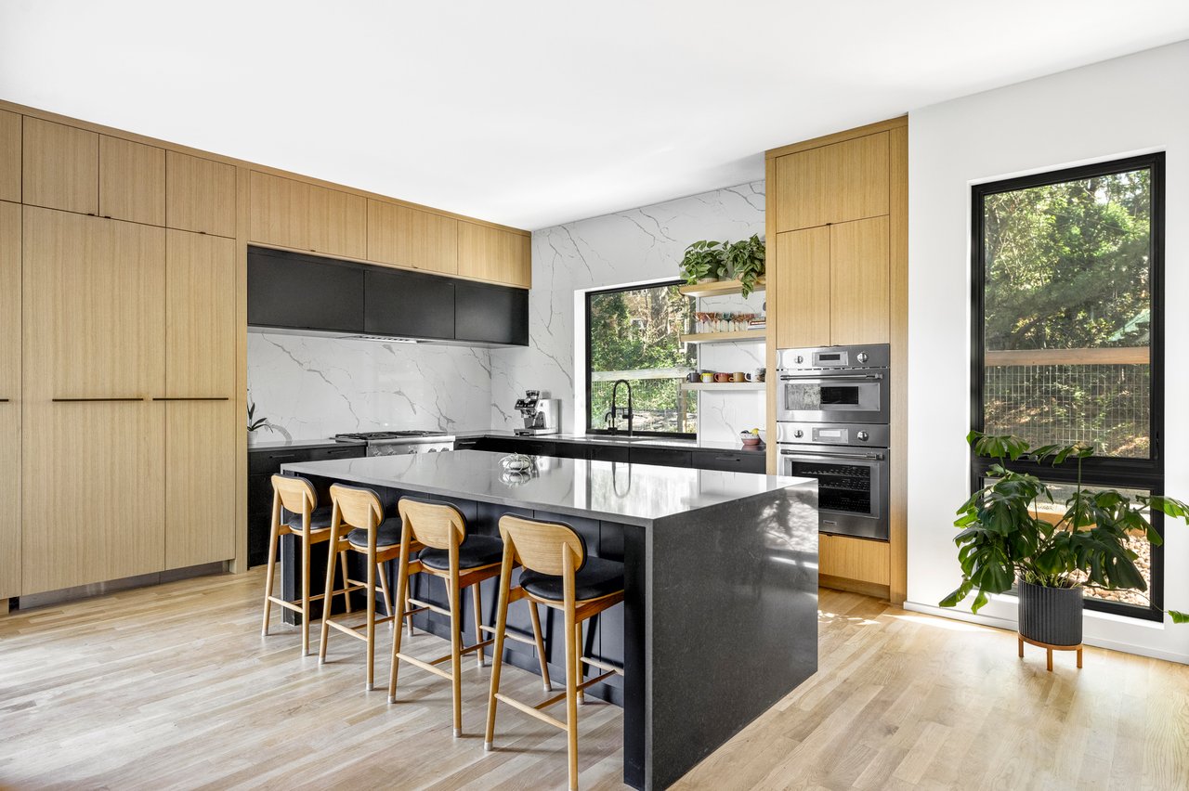
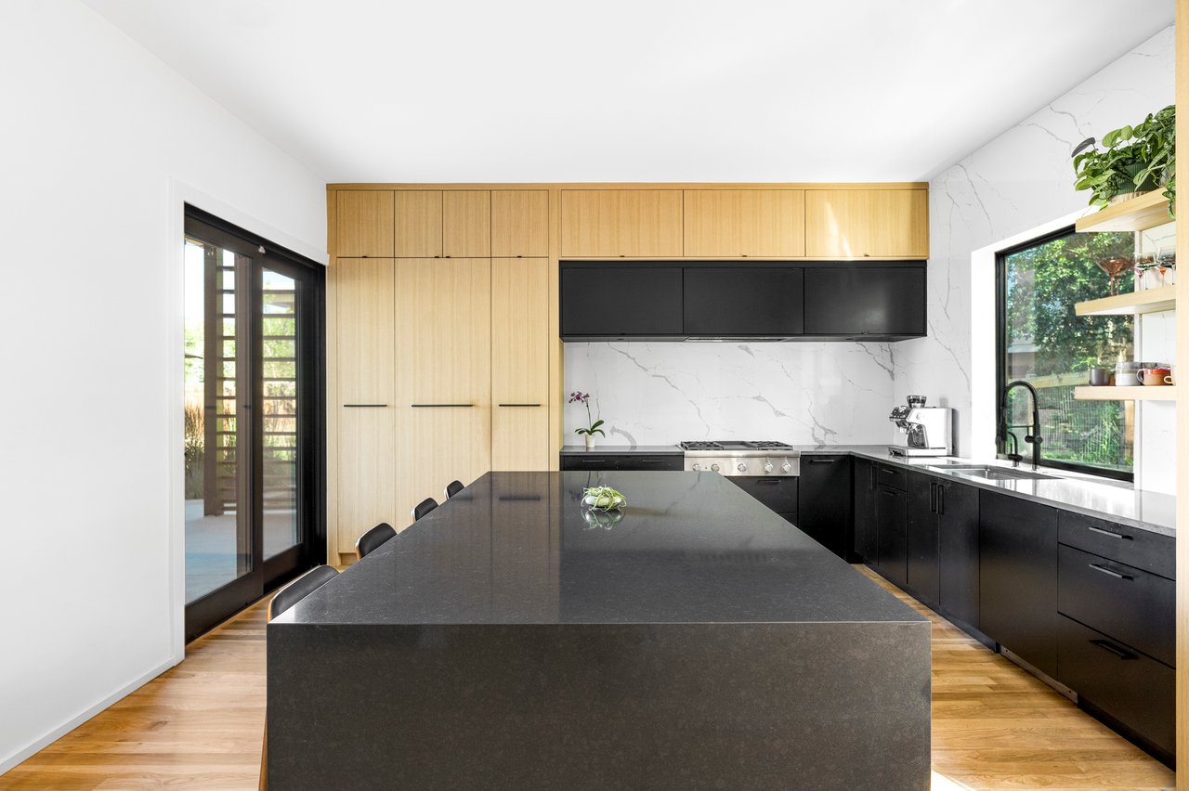
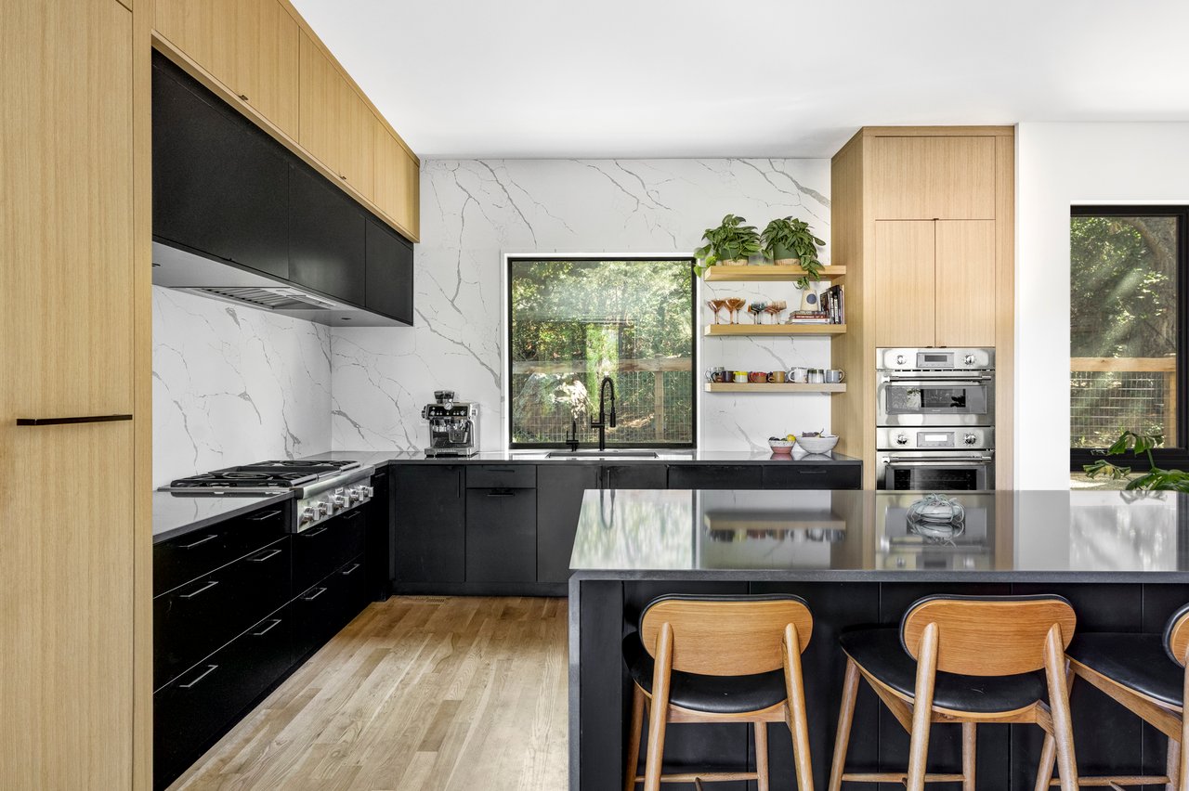
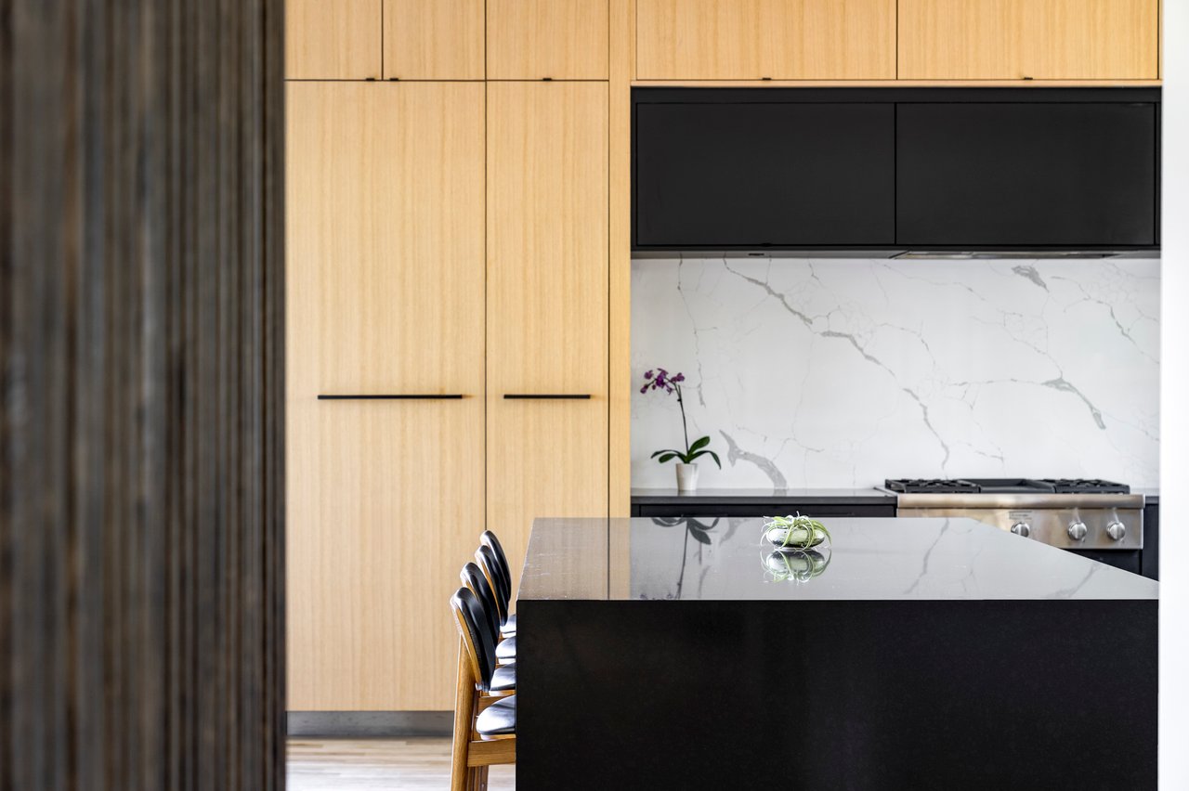
The kitchen is both highly functional and visually striking, with a large island, dark and warm wood cabinetry, stone counters and backsplash, open shelving, a walk-in pantry, and clean-lined integrated storage. It feels current and elevated without sacrificing practicality, making it equally suited for daily routines and entertaining.
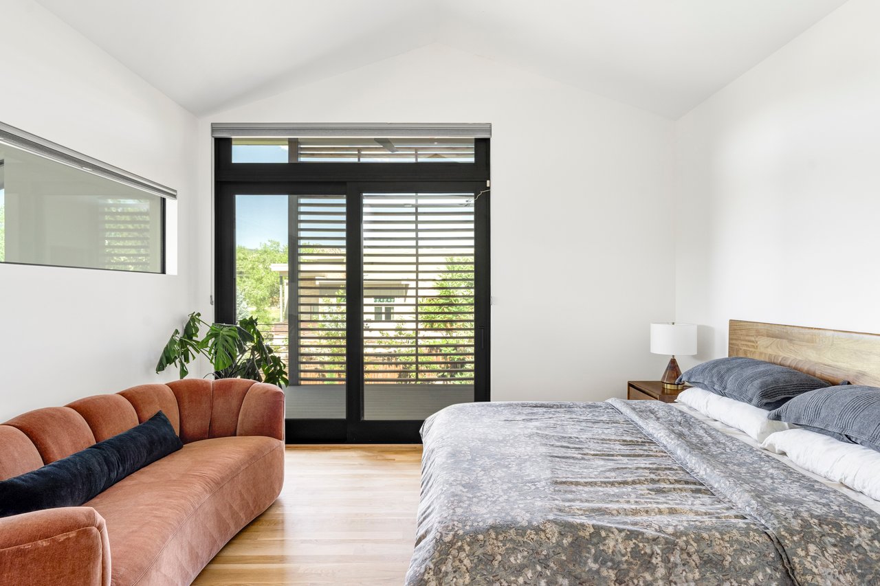
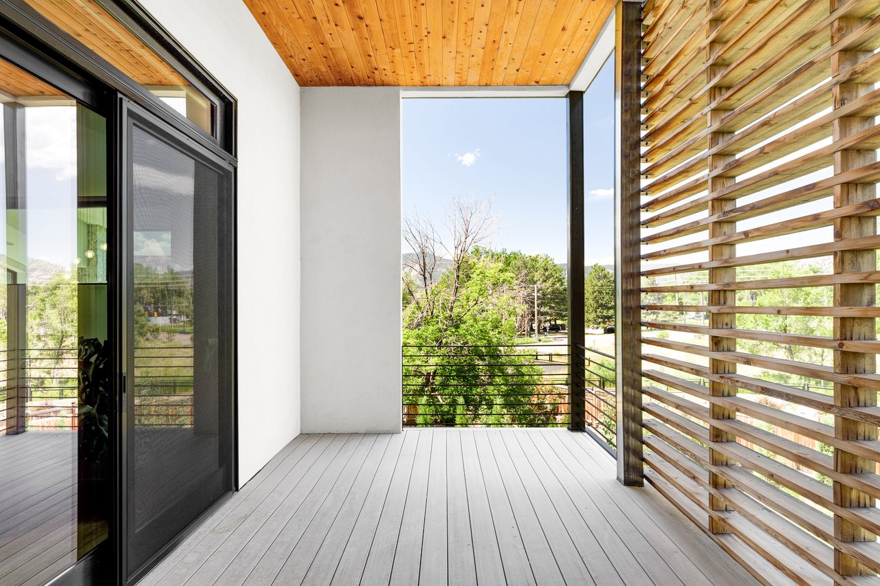
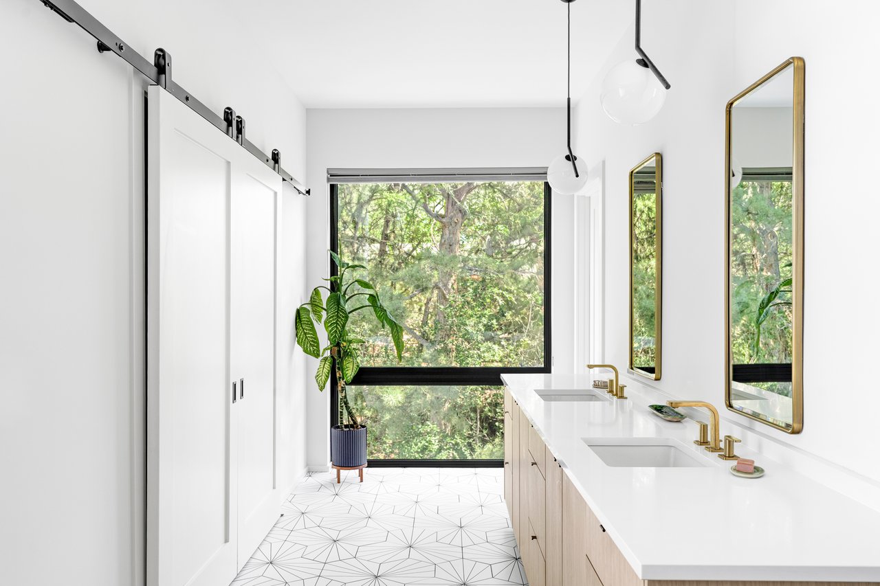
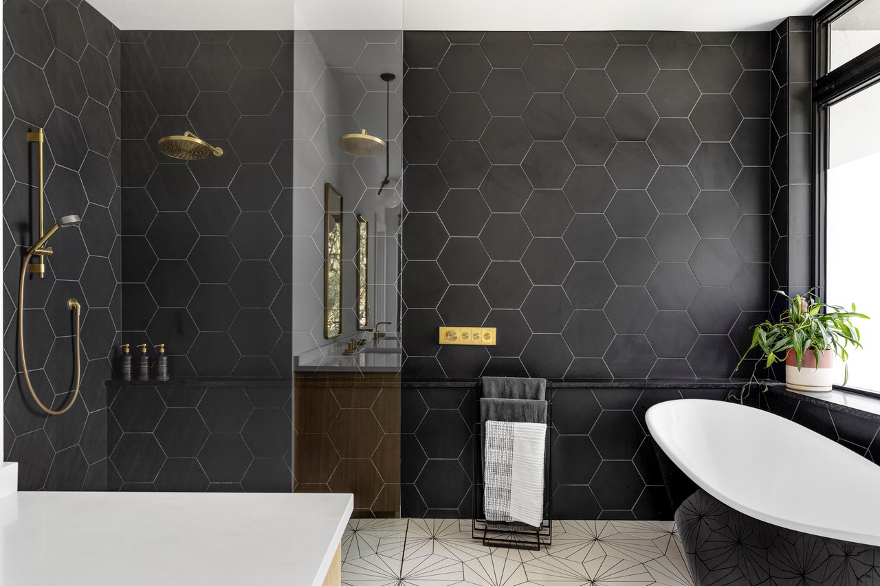
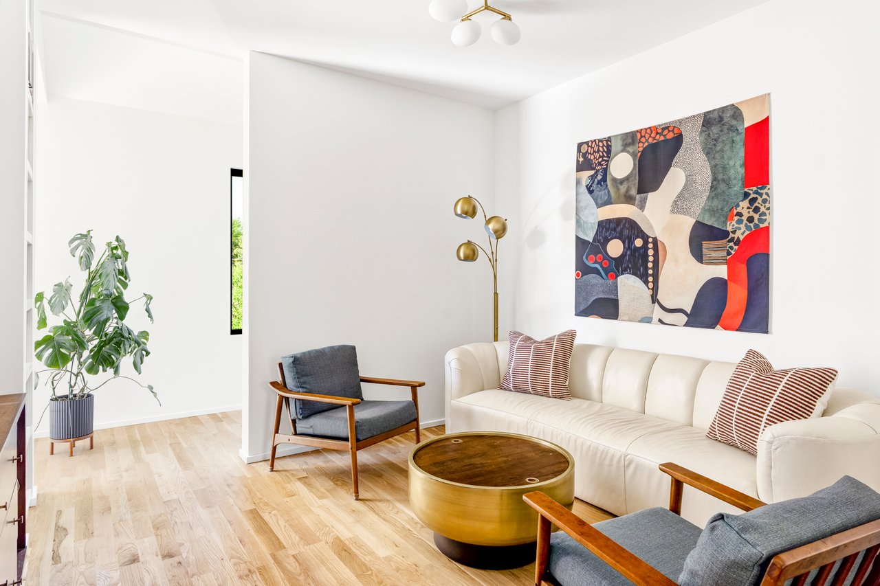
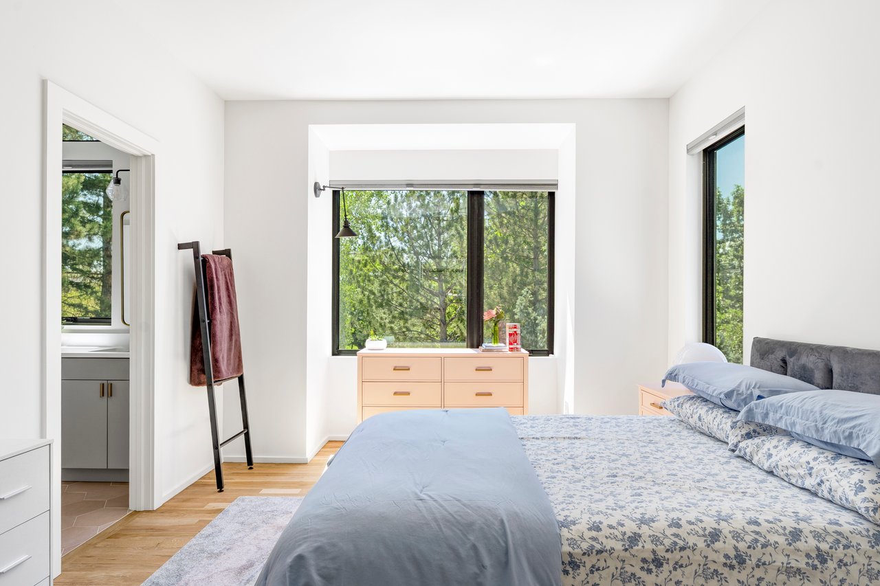
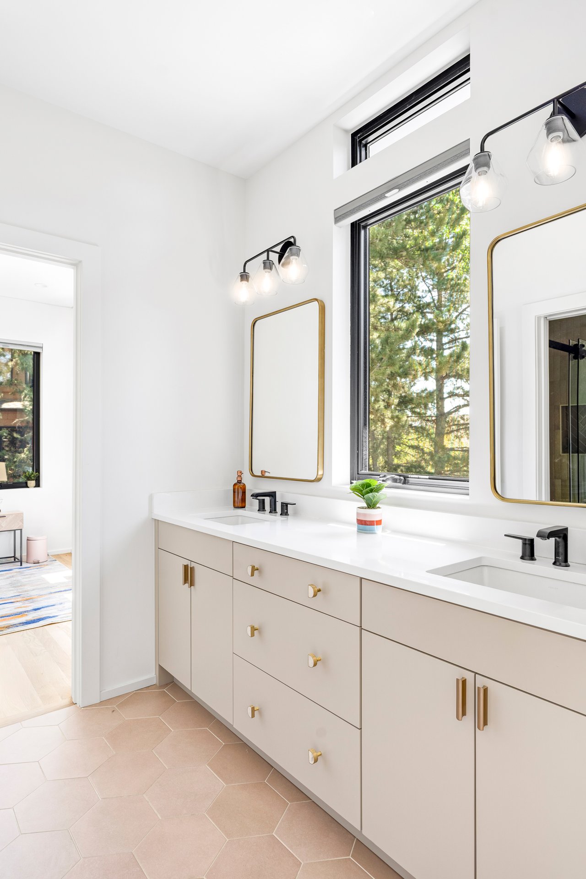
The upper level delivers one of the home’s most desirable layout features: four bedrooms on the same floor, supported by an upstairs laundry room and a flexible media room or lounge. The primary suite is set apart as a true retreat, with hardwood floors, large windows, a generous walk-in closet, and a private deck that captures Flatirons and foothills views through architectural wood screening. The primary bathroom is equally refined, with heated floors, a freestanding soaking tub, zero-entry shower, dark tilework, and a spa-like sense of privacy.
Three additional bedrooms complete the upper level. One of the bedrooms is especially compelling as a private office or creative space, with oversized windows that frame mature trees and bring in beautiful natural light.
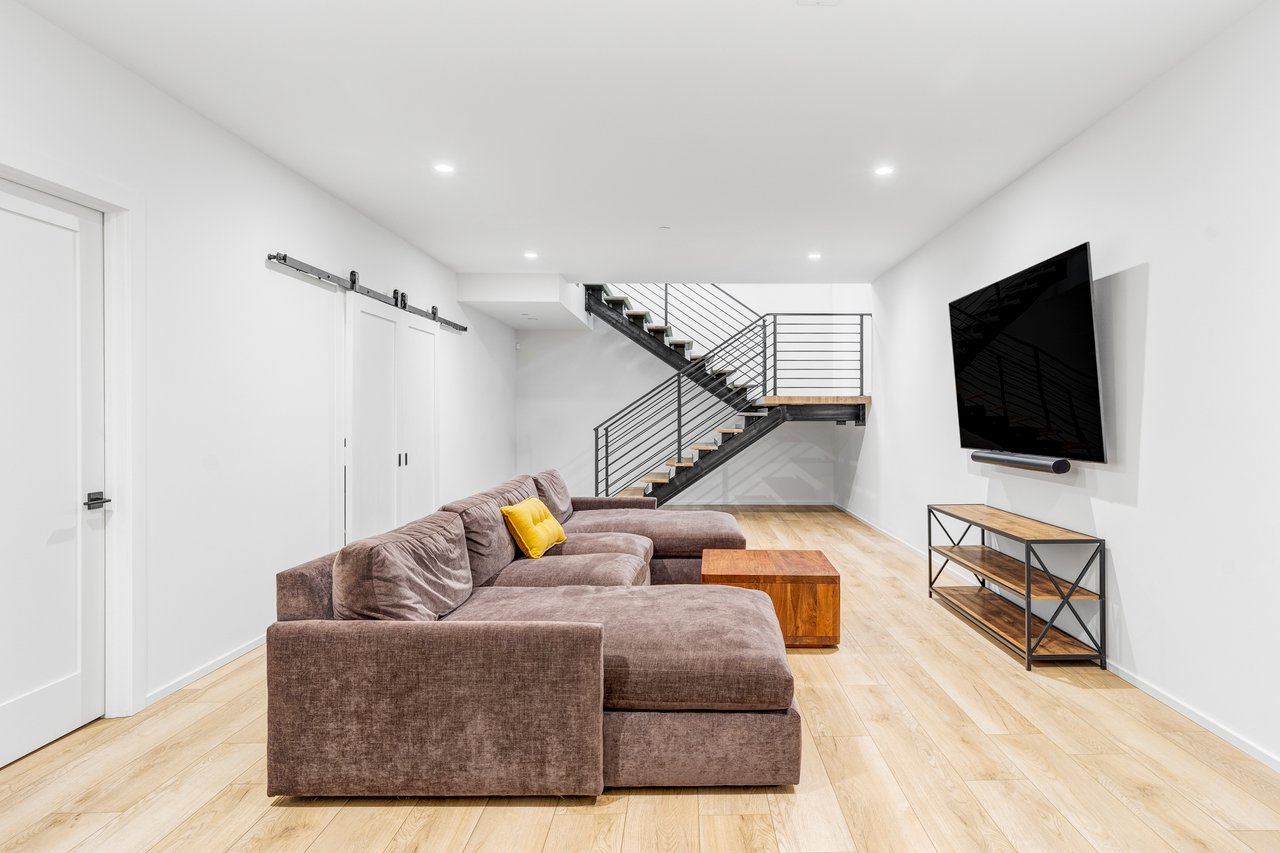
The finished lower level expands the home with a large recreation room, an additional bedroom, a walk-in closet, and a beautifully finished bathroom with a steam shower. This level adds valuable flexibility for guests, fitness, media, work, or longer-term stays while maintaining the same clean, finished feel found throughout the rest of the home.
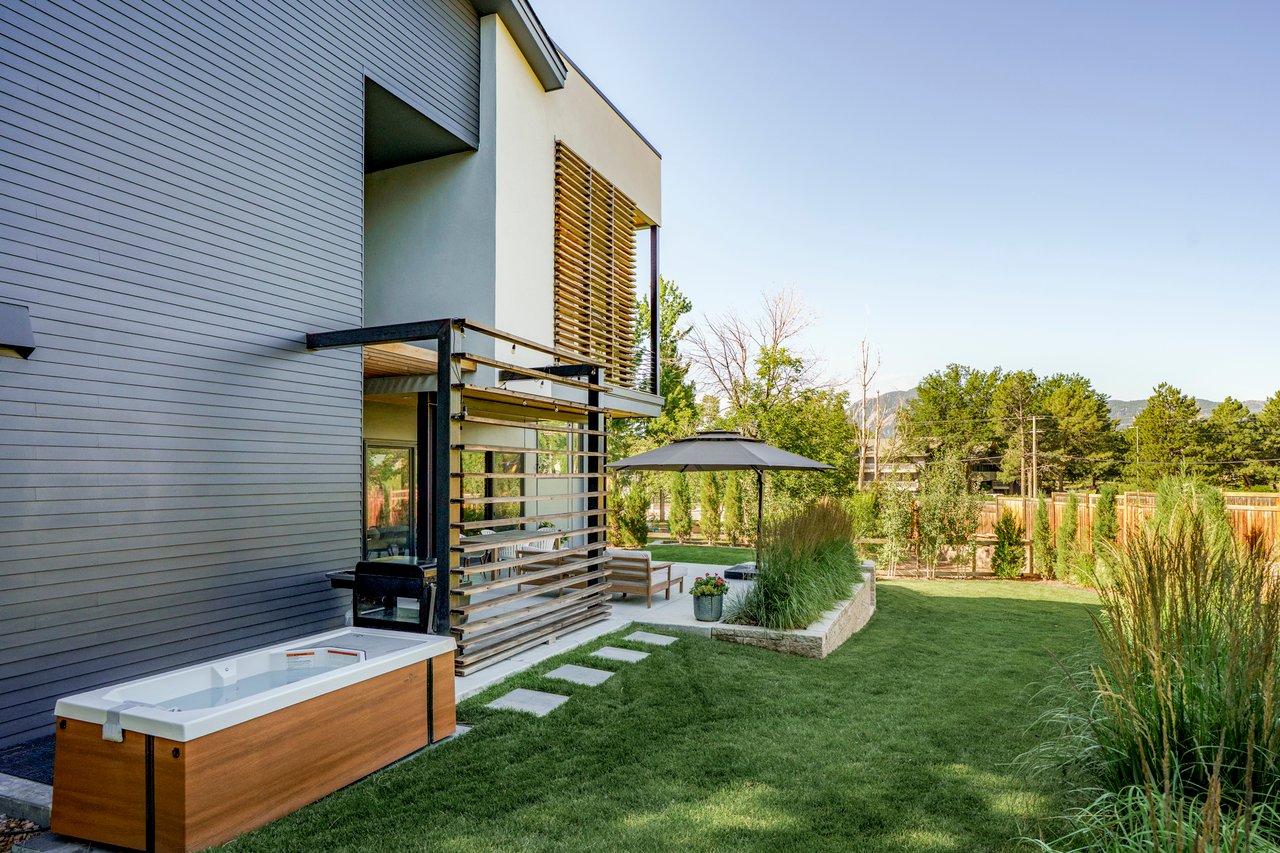
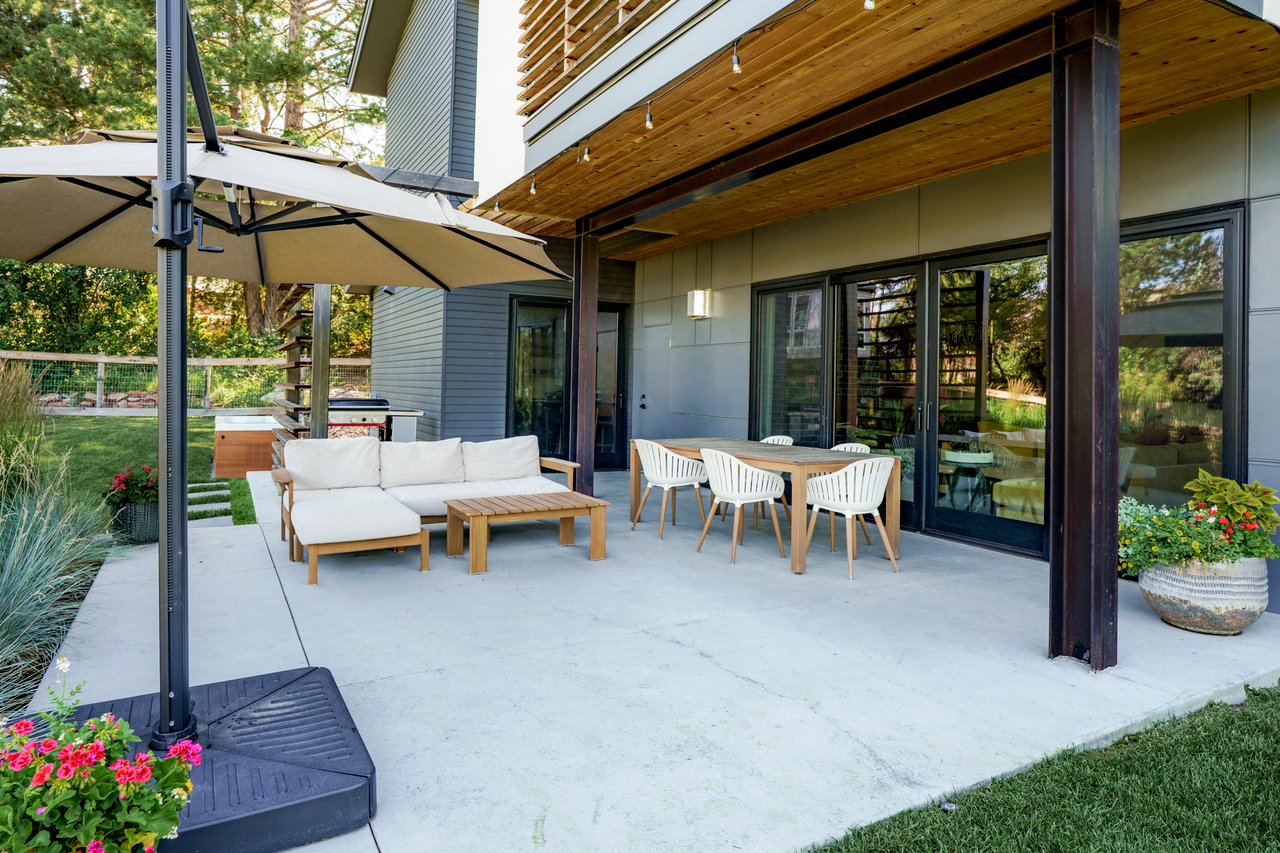
The outdoor spaces are designed to feel private, usable, and easy to enjoy. A large covered patio extends off the main living areas, creating a natural place for dining, grilling, or relaxing outside. The landscaped lot includes a level lawn, mature, old-growth trees, a cold plunge, fenced areas, and thoughtful sightlines that frame greenery and mountain views. Multiple decks and patios give the home a strong connection to the outdoors without creating excessive upkeep.
2885 Island Drive is for those who want modern Boulder living in a setting that feels tucked away, connected to nature, and distinctly different from the surrounding neighborhoods. Sale Lake offers privacy, community, open space, and a quiet sense of place, while the home itself delivers the ease of new construction, refined design, a highly functional floor plan, owned solar, advanced comfort systems, and no updates needed. It is polished, private, and completely ready to enjoy.
Sale Lake is one of Boulder’s quietest and most distinctive residential enclaves, a seldom-available pocket of just 25 homes centered around a picturesque pond, conservation area, and neighborhood nature trail. Set on a private, tree-lined lot within this unique North Boulder setting, 2885 Island Drive offers the kind of privacy, design, and convenience that is difficult to replicate, with quick access to 28th Street, Foothills Parkway, Diagonal Highway, North Boulder amenities, trails, and the heart of Boulder.
Built in 2023 by Factor Design/Build, the home feels intentional from the first impression. A clean modern exterior opens to nearly 5,000 finished square feet, where site-finished white oak floors, expansive windows, warm wood accents, black steel details, and bold tile selections create a polished yet livable atmosphere. The interiors have a strong architectural point of view, from the floating staircase and stone feature walls to the dramatic green tile fireplace that anchors the main living spaces. Fully-owned solar, two HVAC systems, and a whole-house ERV fresh-air intake and transfer system add meaningful efficiency, comfort, and performance behind the scenes.
The main level is open, bright, and highly connected, with the living room, dining area, and kitchen flowing together around the central fireplace. The floating staircase and stone feature wall give the open living area a sculptural focal point, adding texture and warmth to the home’s modern design. Large panes of glass bring in views of the surrounding trees and draw the eye outdoors, while the living room offers a generous place to gather without feeling overly formal. The dining area is defined by a striking wood-clad ceiling and matching buffet, creating a warm contrast to the home’s crisp modern lines.
The kitchen is both highly functional and visually striking, with a large island, dark and warm wood cabinetry, stone counters and backsplash, open shelving, a walk-in pantry, and clean-lined integrated storage. It feels current and elevated without sacrificing practicality, making it equally suited for daily routines and entertaining.
The upper level delivers one of the home’s most desirable layout features: four bedrooms on the same floor, supported by an upstairs laundry room and a flexible media room or lounge. The primary suite is set apart as a true retreat, with hardwood floors, large windows, a generous walk-in closet, and a private deck that captures Flatirons and foothills views through architectural wood screening. The primary bathroom is equally refined, with heated floors, a freestanding soaking tub, zero-entry shower, dark tilework, and a spa-like sense of privacy.
Three additional bedrooms complete the upper level. One of the bedrooms is especially compelling as a private office or creative space, with oversized windows that frame mature trees and bring in beautiful natural light.
The finished lower level expands the home with a large recreation room, an additional bedroom, a walk-in closet, and a beautifully finished bathroom with a steam shower. This level adds valuable flexibility for guests, fitness, media, work, or longer-term stays while maintaining the same clean, finished feel found throughout the rest of the home.
The outdoor spaces are designed to feel private, usable, and easy to enjoy. A large covered patio extends off the main living areas, creating a natural place for dining, grilling, or relaxing outside. The landscaped lot includes a level lawn, mature, old-growth trees, a cold plunge, fenced areas, and thoughtful sightlines that frame greenery and mountain views. Multiple decks and patios give the home a strong connection to the outdoors without creating excessive upkeep.
2885 Island Drive is for those who want modern Boulder living in a setting that feels tucked away, connected to nature, and distinctly different from the surrounding neighborhoods. Sale Lake offers privacy, community, open space, and a quiet sense of place, while the home itself delivers the ease of new construction, refined design, a highly functional floor plan, owned solar, advanced comfort systems, and no updates needed. It is polished, private, and completely ready to enjoy.
5
beds
4
baths
4,908 Sq.Ft. LIVING AREA
9,838 Sq.Ft. lot