

2968 S. Lakeridge Trl, Boulder, CO 80302
Bedrooms
Bathrooms
Sq.Ft.
4 Beds 4 Baths 4,734 Sq.Ft. 1.225 Acres
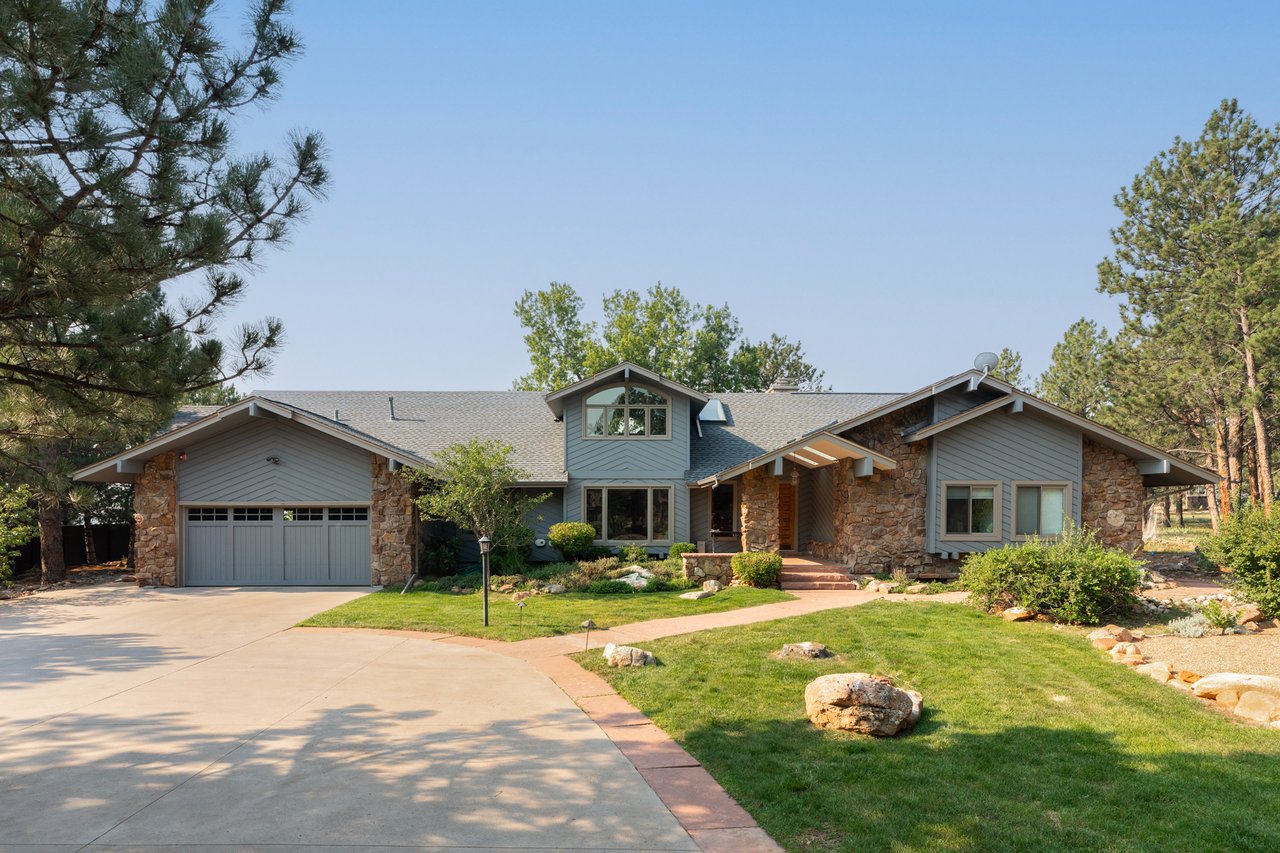
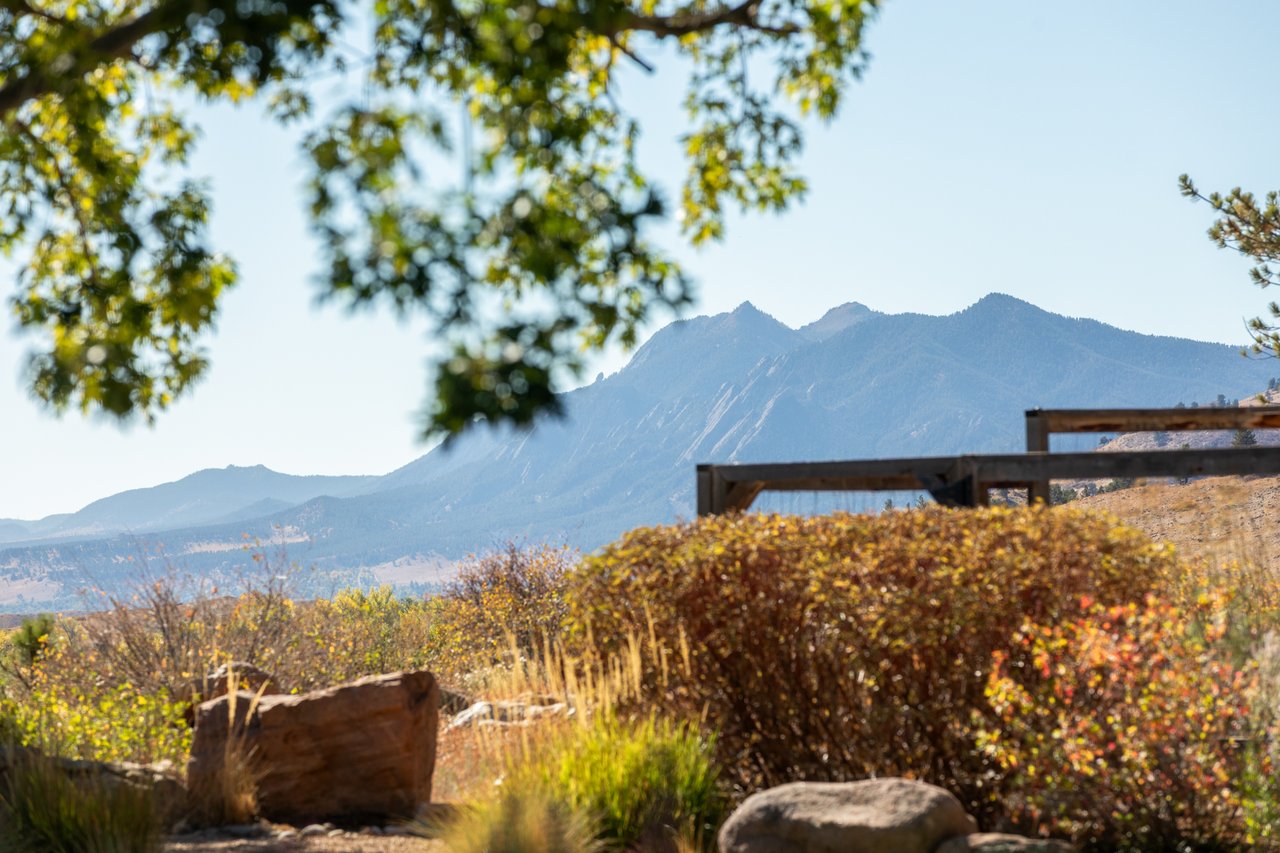
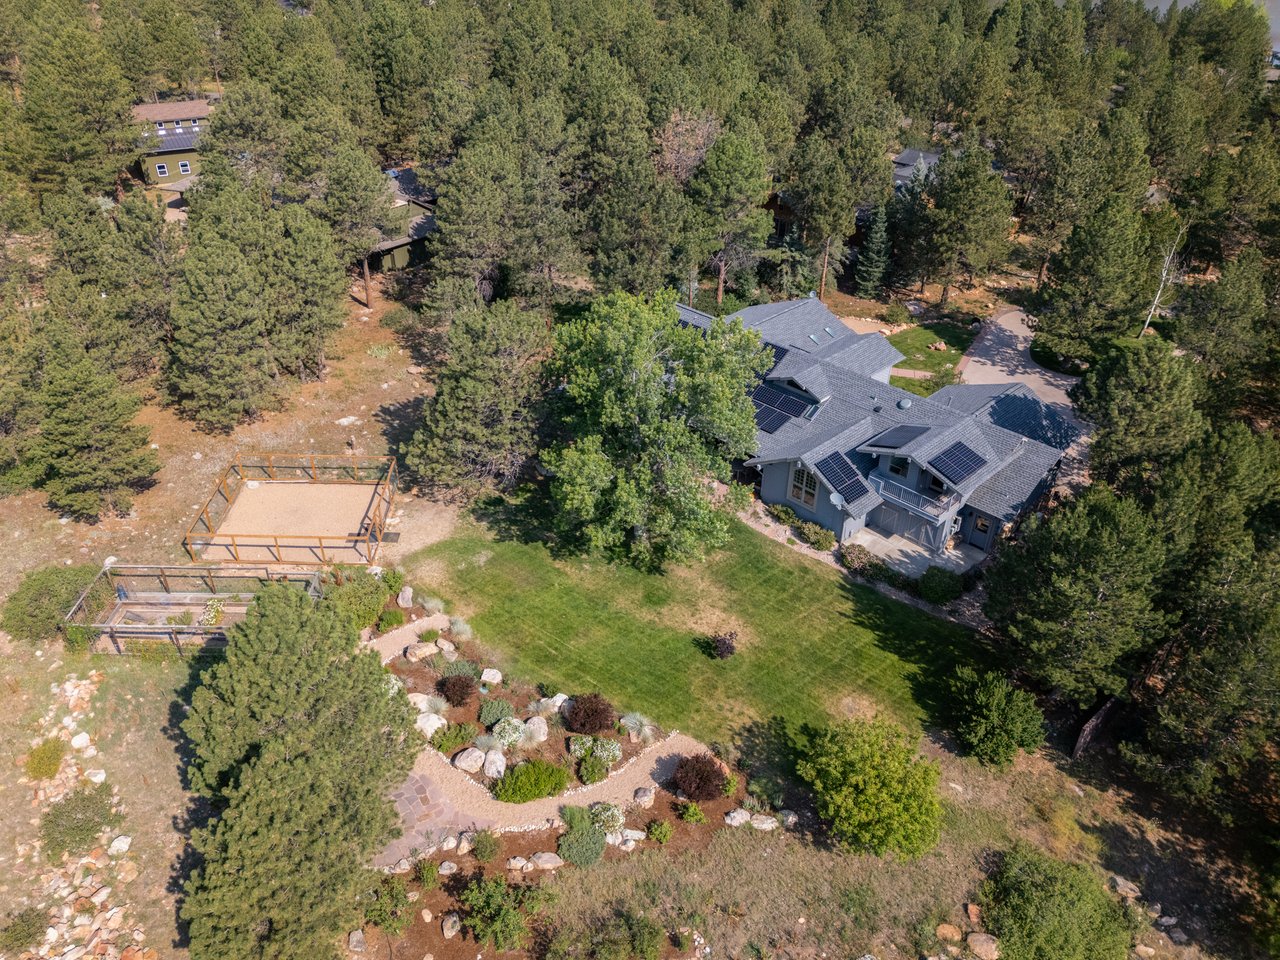
2968 South Lakeridge Trail sits well back from the road at the end of a long driveway with a roundabout, surrounded by mature ponderosa pines in Lake of the Pines, a gated lake community minutes from North Boulder. The grounds open up behind the house to wide views of the surrounding landscape, with the Flatirons centered on the horizon.
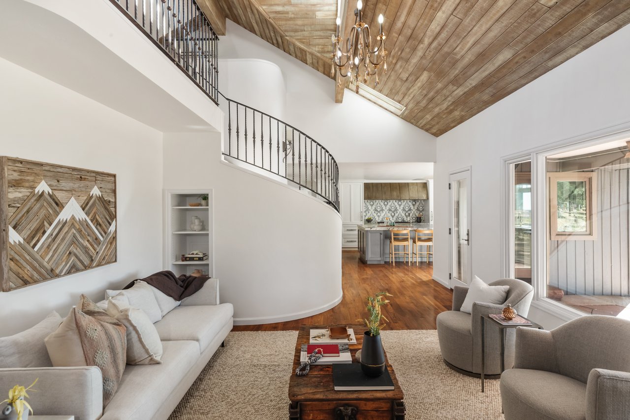
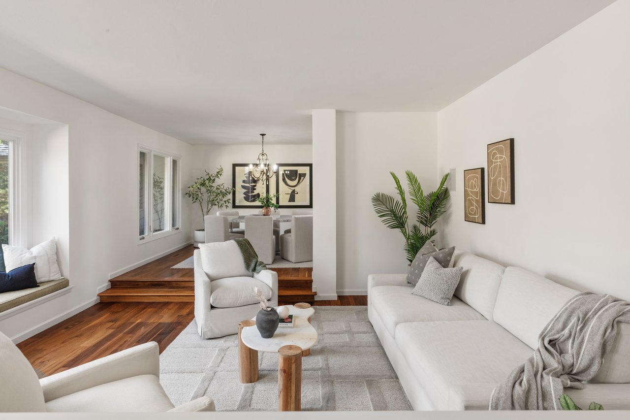
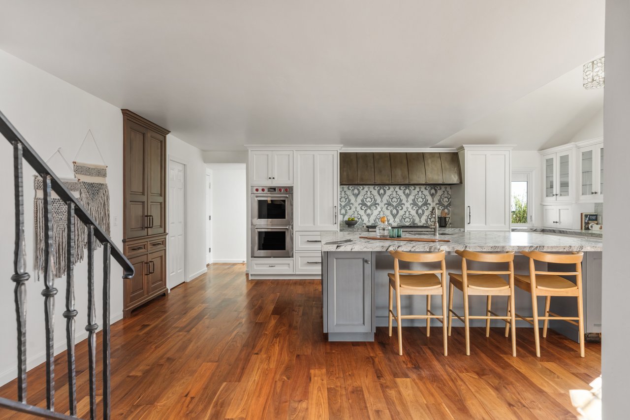
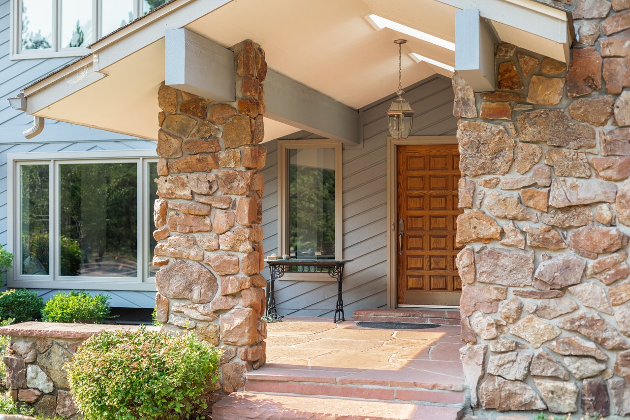
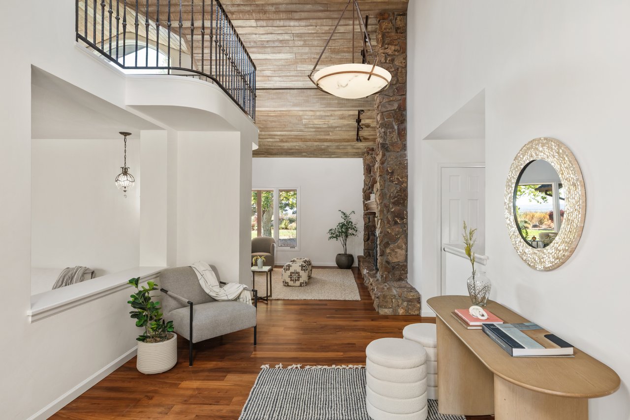
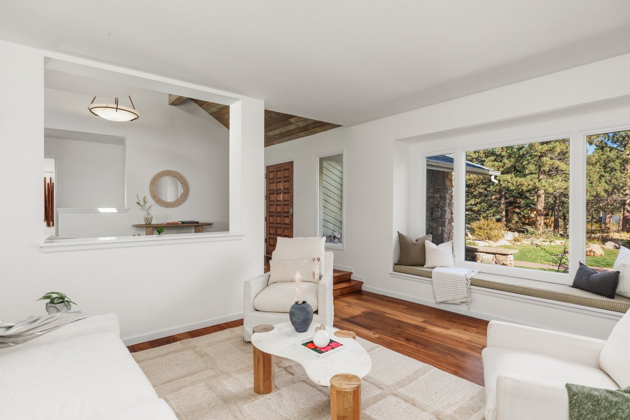
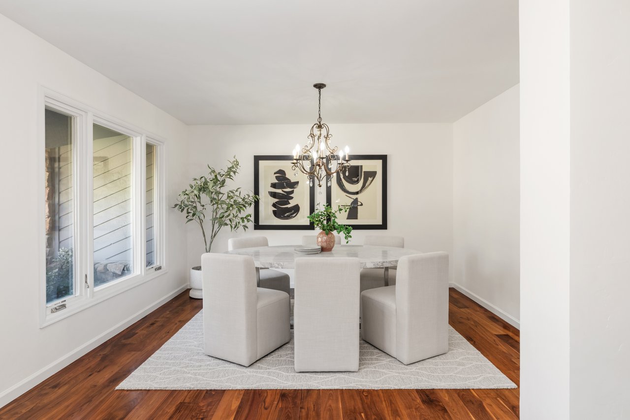
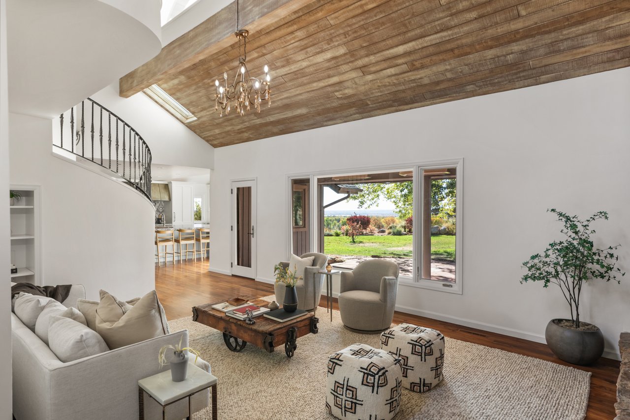
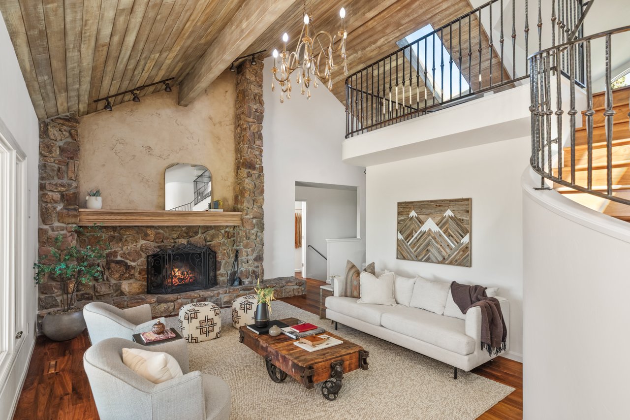
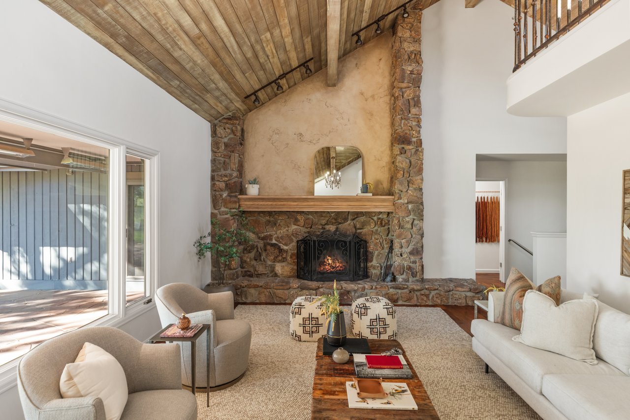
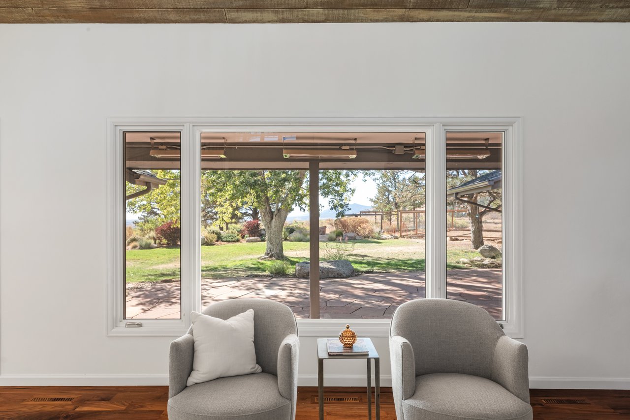
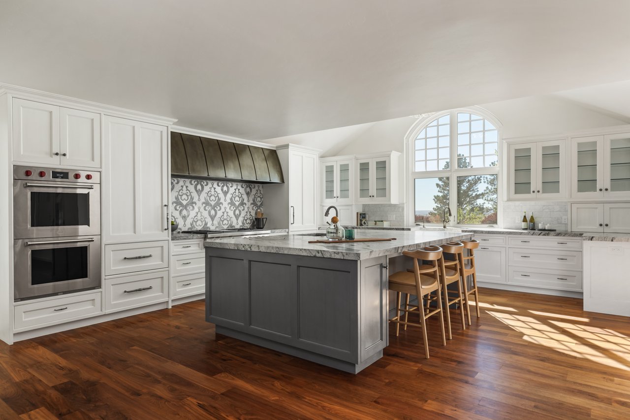
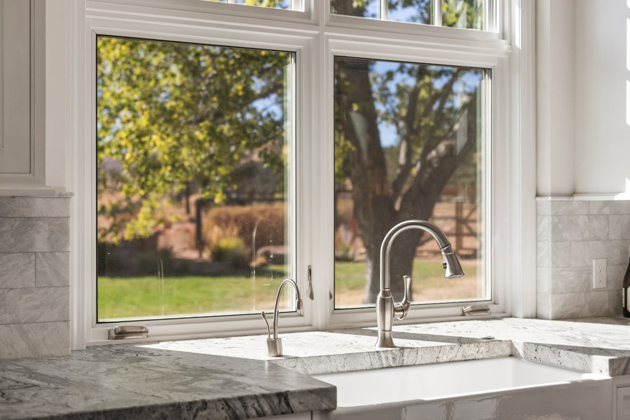
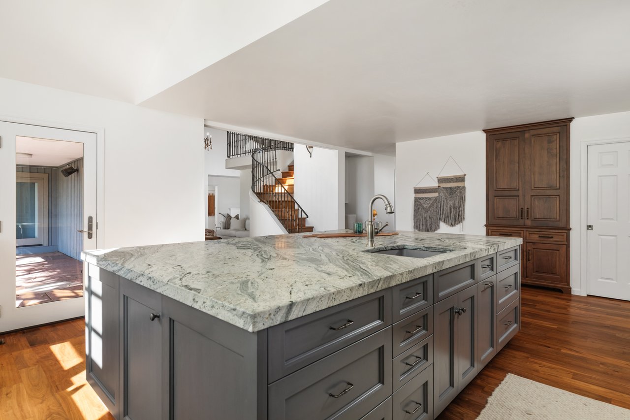
Daily life here happens mostly on one level. A stone-columned entry with skylights opens to wide-plank walnut floors, with the great room straight ahead. Its vaulted, wood-planked ceiling rises above a floor-to-ceiling stone wood-burning fireplace, and a wall of glass looks across the covered patio to the Flatirons. The chef’s kitchen is built for cooking and entertaining in earnest, with a substantial island, high-end appliances, a farmhouse sink set to take in the view, a coffee station, and a pantry behind a pocket door. The dining room sits alongside it, and a front living room with a long window seat offers a quieter place to settle in.
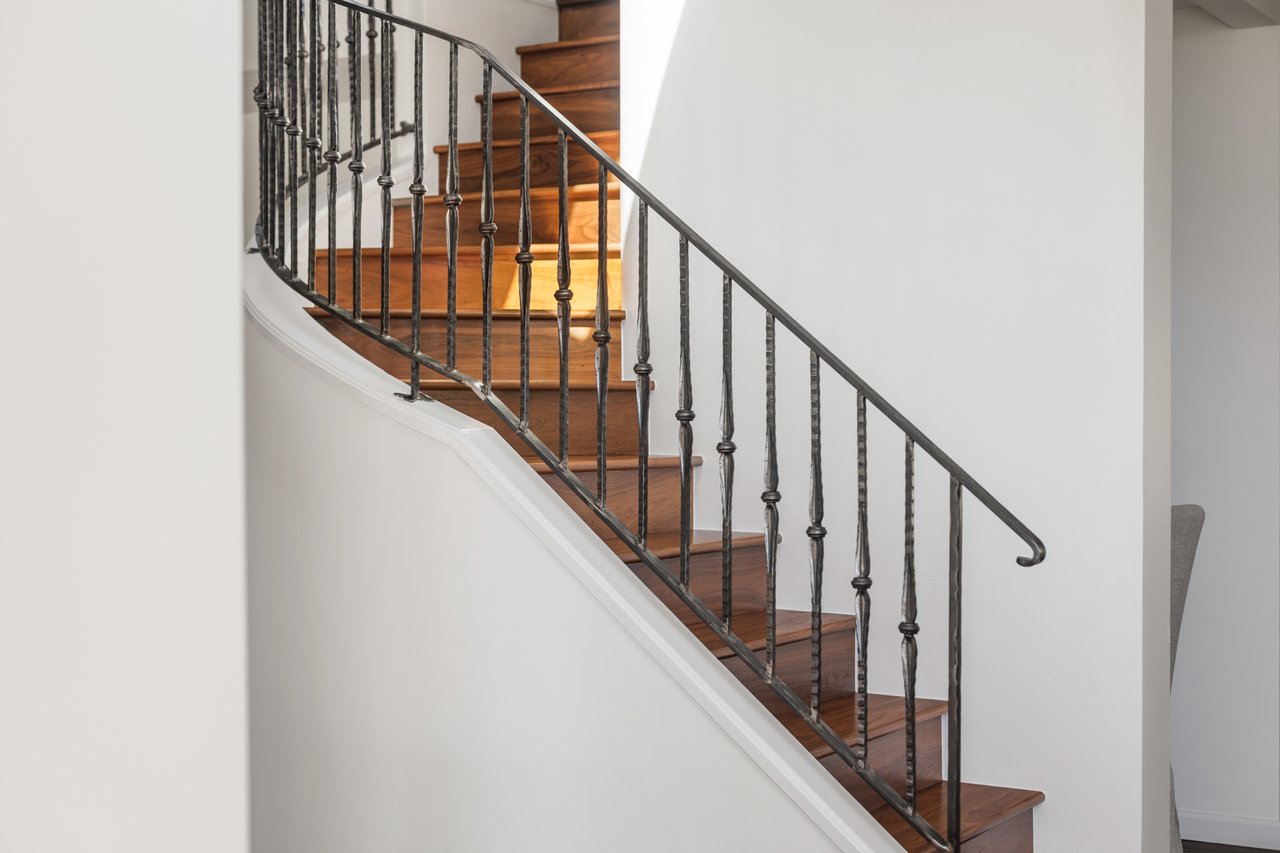
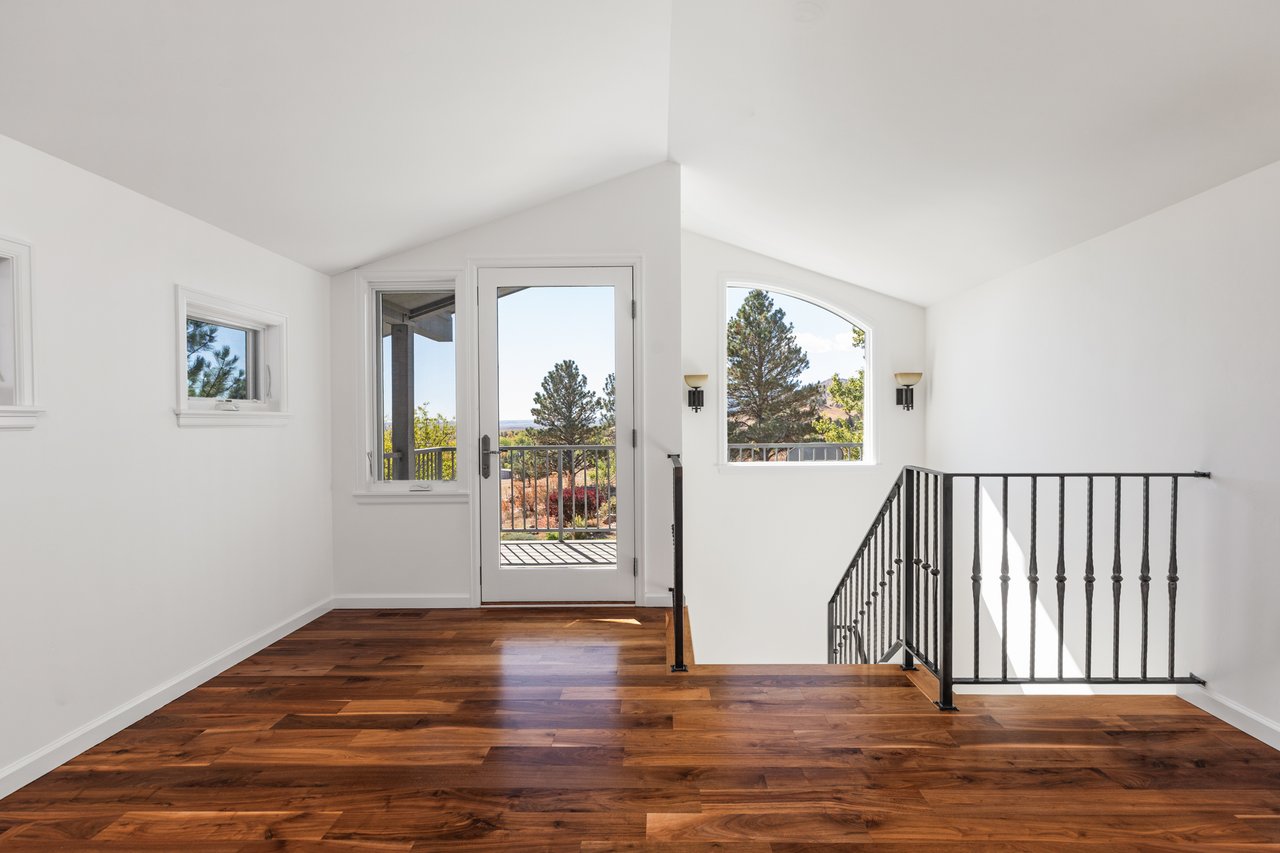
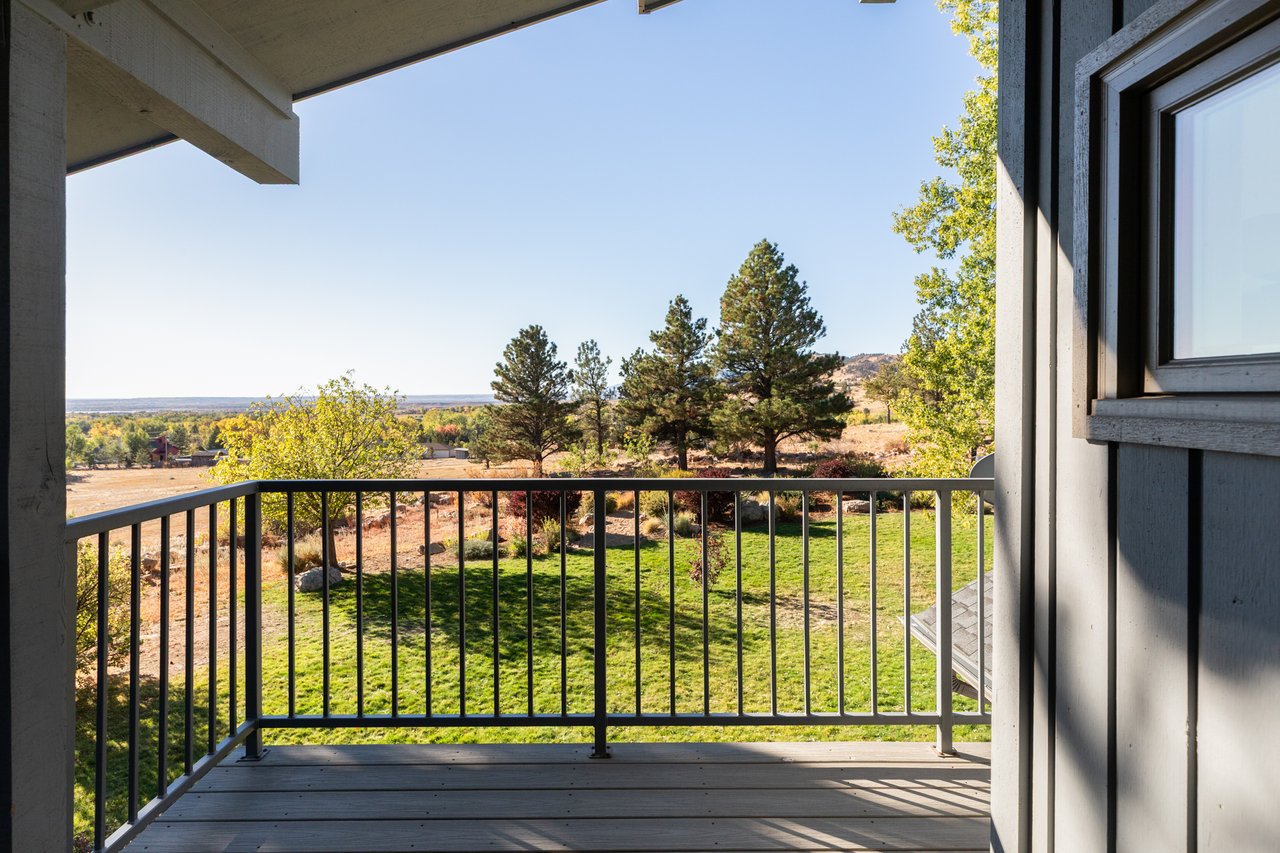
Two separate rooms on the upper level are each reached by their own staircase. At the top of the curved iron stair, a loft overlooks the great room, with a vaulted ceiling, arched windows, and views of the Flatirons. It's an easy place to read, watch a movie, or unwind. Above the kitchen, the second room works as an office or library, with built-in bookshelves around the room and a balcony deck with long views. Both have their own mini-split for added comfort. The lower level provides another place to gather. Deep window wells bring in plenty of natural light, and the space includes a recreation room with a gas fireplace, a long bar (with built-in beverage fridge and icemaker) topped in green granite, as well as a two-person sauna.
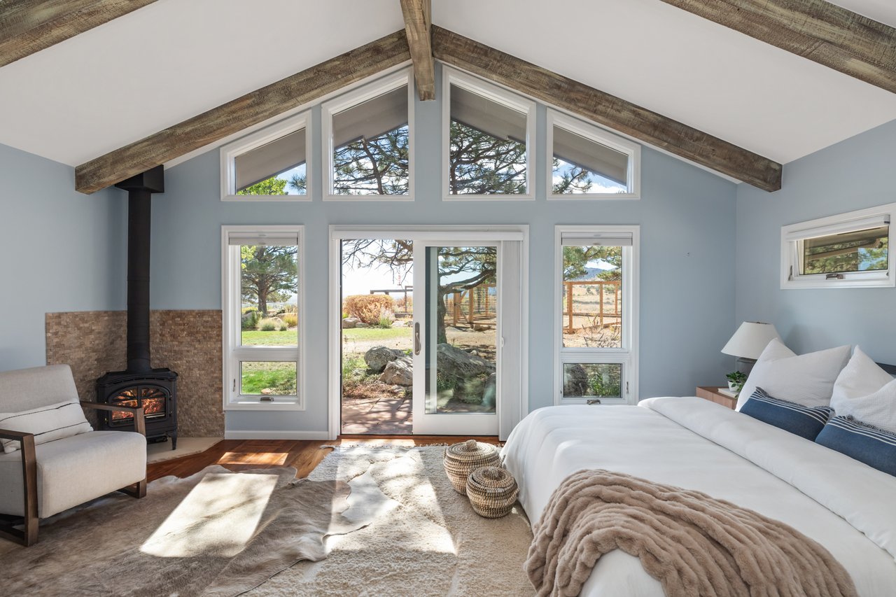
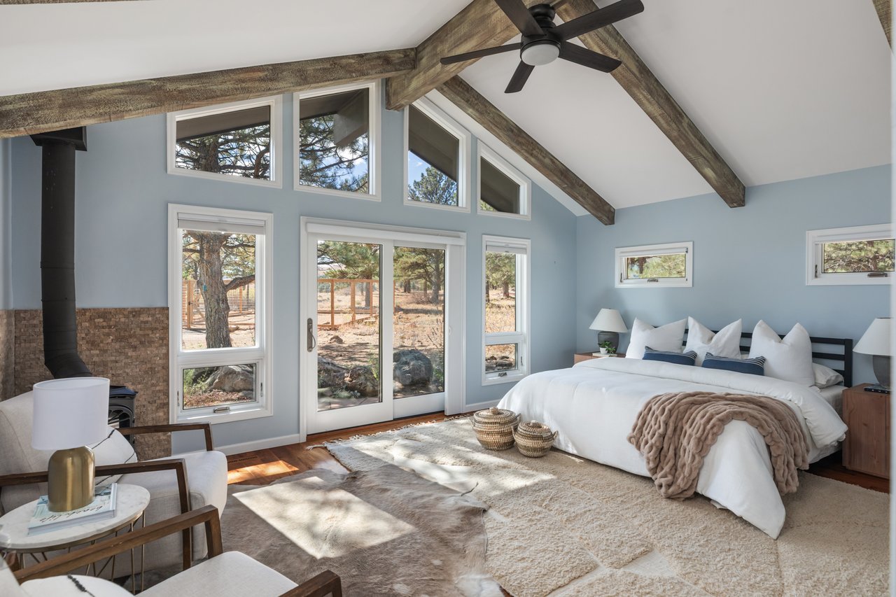
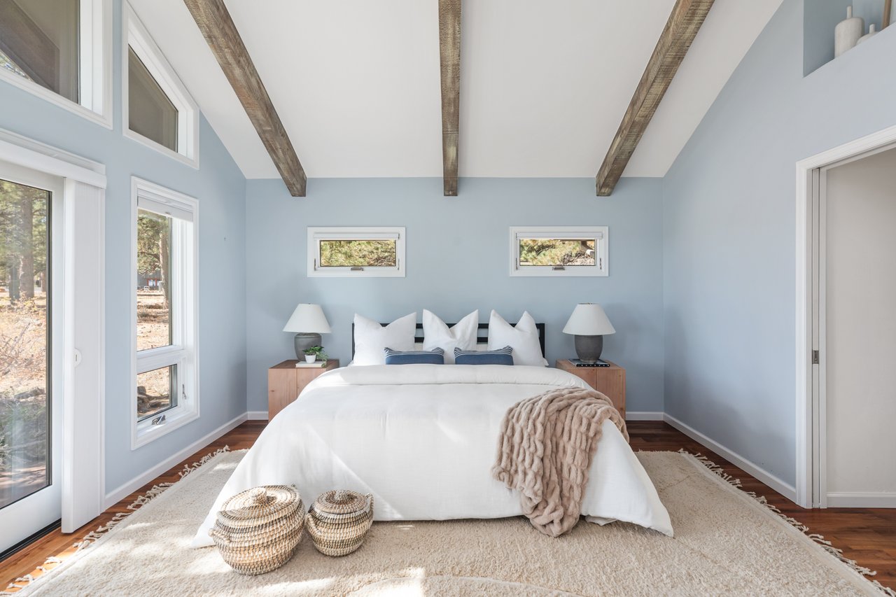
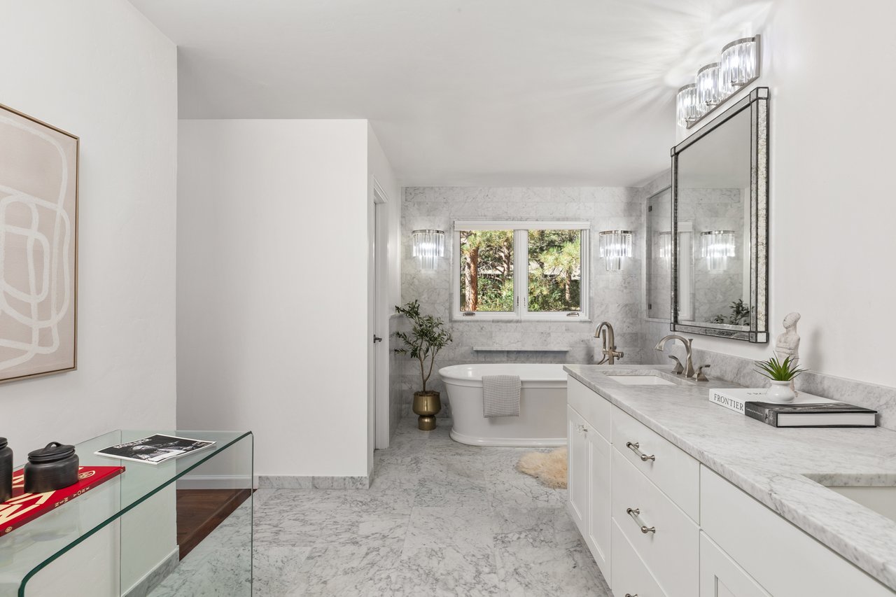
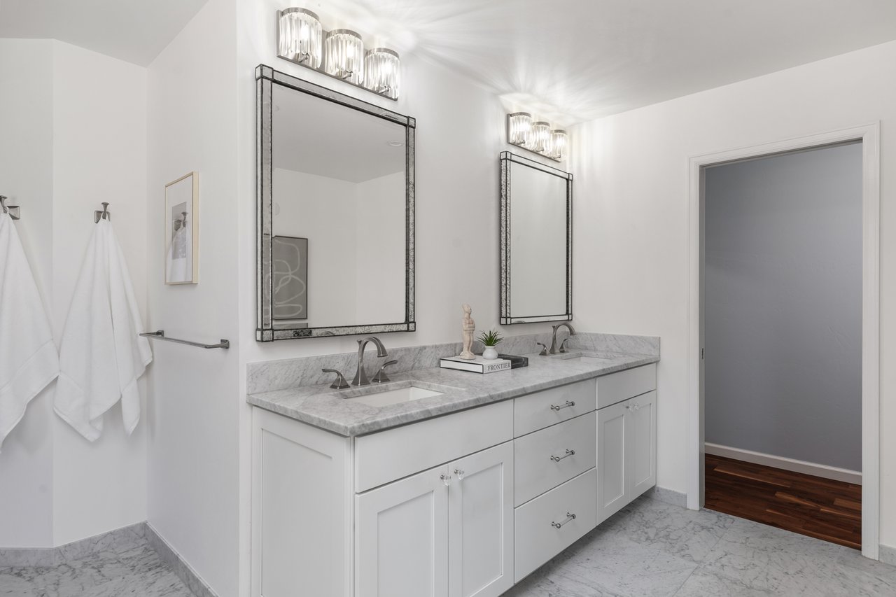
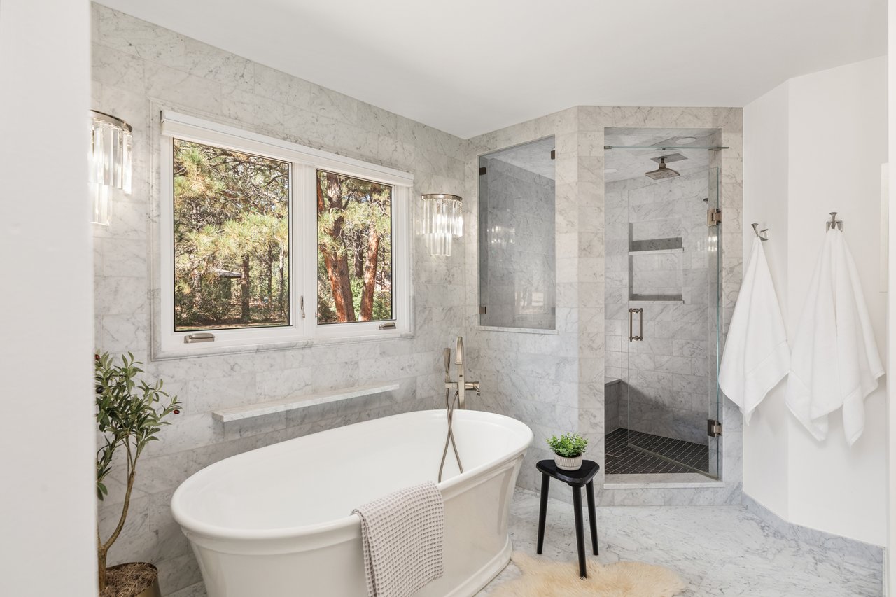
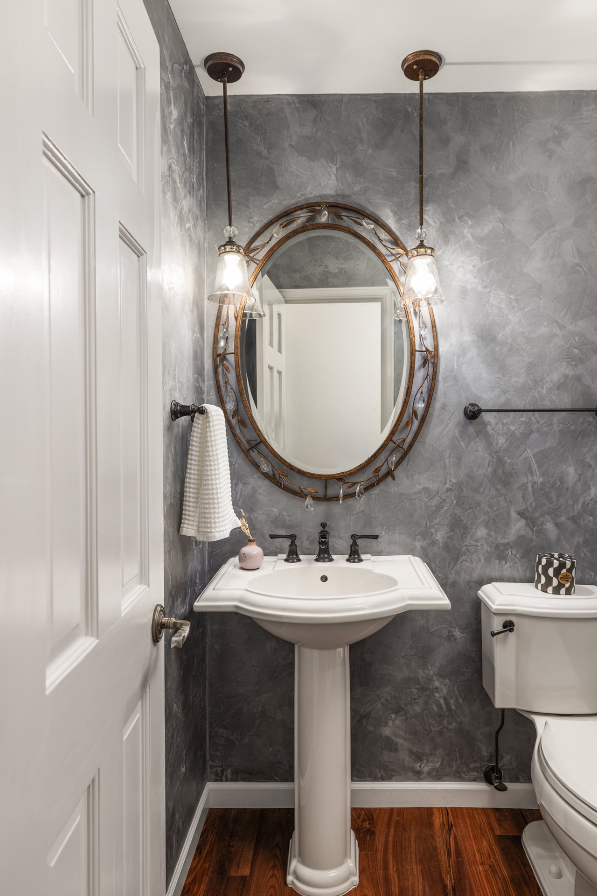
Three of the four bedrooms are on the main level, including the primary suite, all set in their own wing. The primary has a vaulted, beamed ceiling with a skylight, gas fireplace, sliding glass doors to both the backyard and the covered patio, and double walk-in closets. Its marble bathroom includes a steam shower and a free-standing soaking tub beneath a window. The two other main-level bedrooms each have built-in window seats and share a full bathroom, with the laundry room nearby. On the lower level, a guest bedroom with its own bathroom gives visitors space of their own.
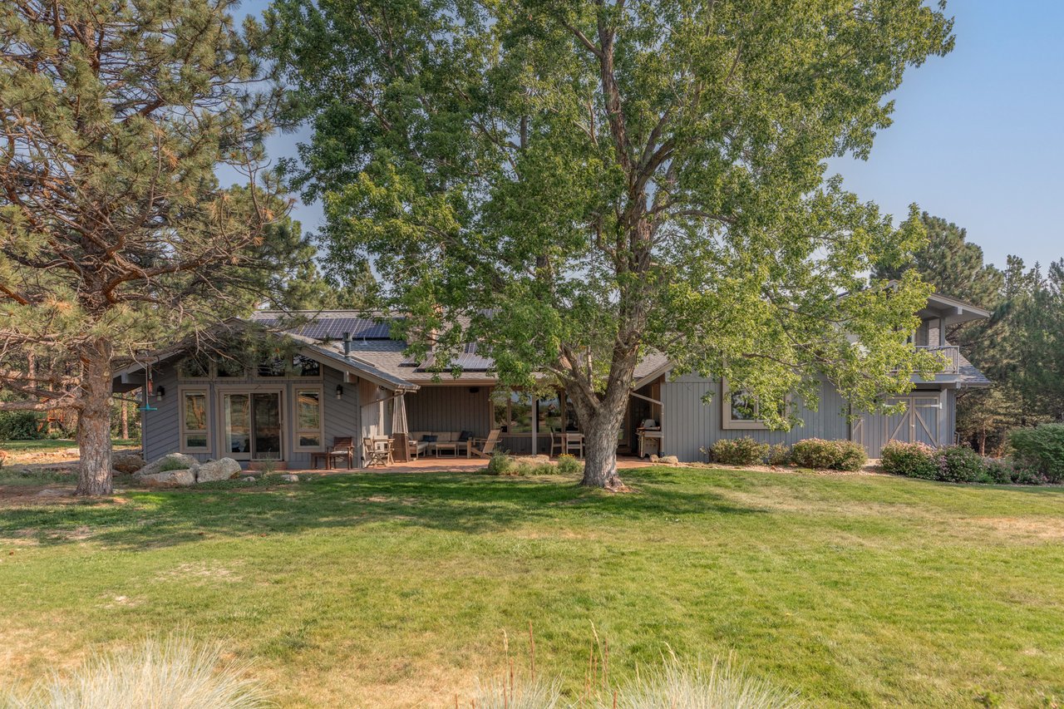
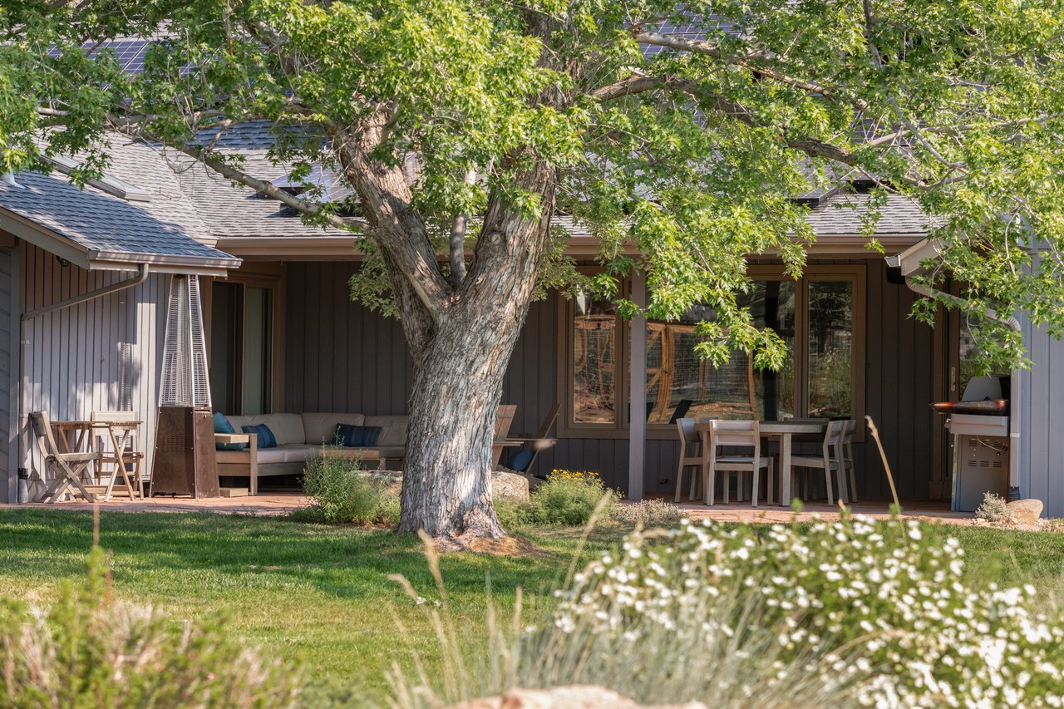
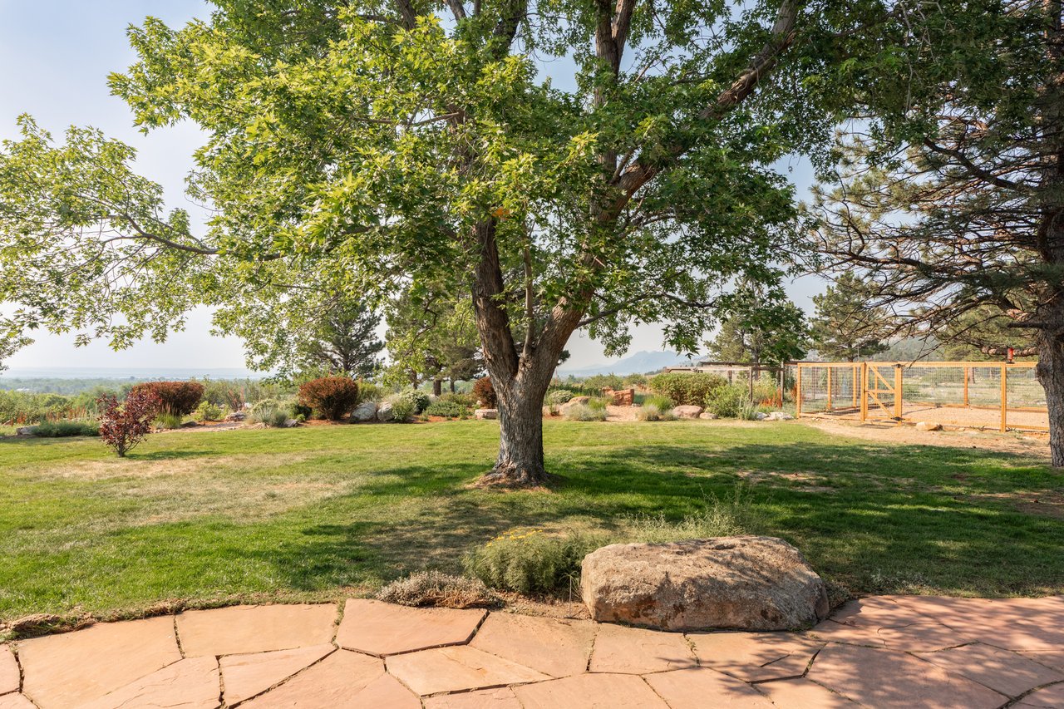
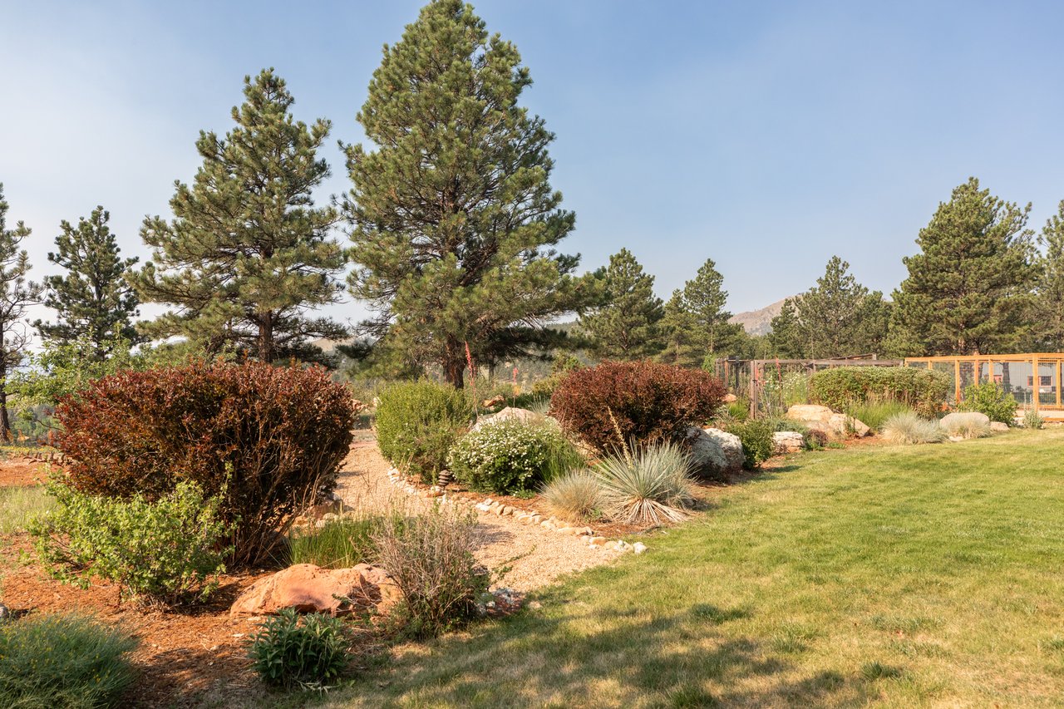
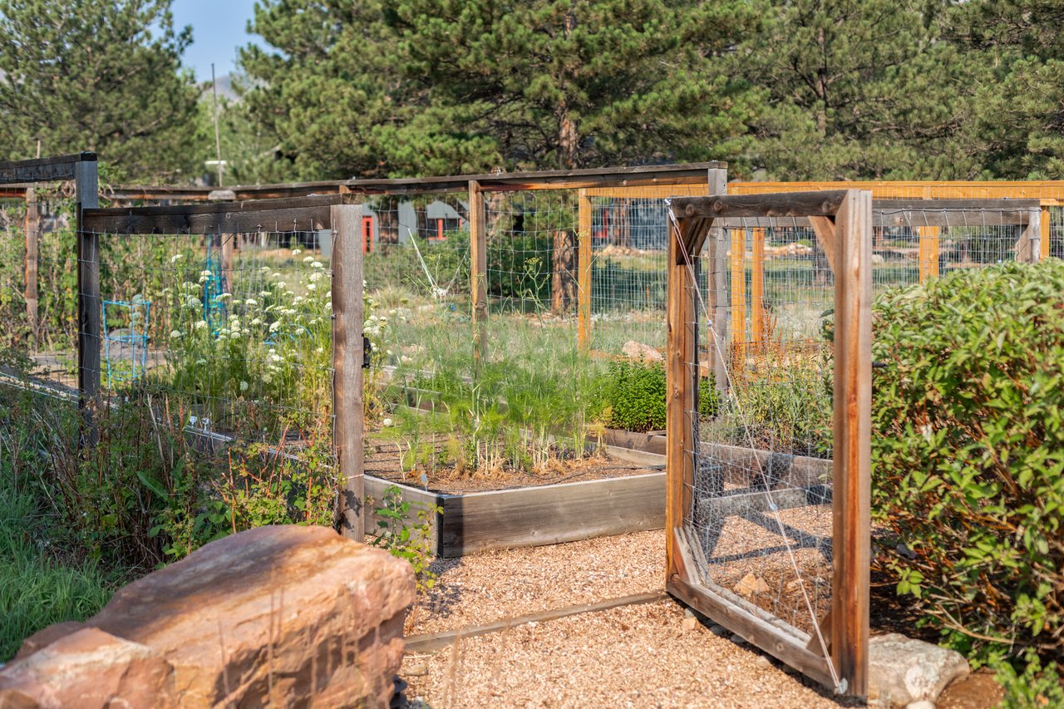
A large, lush lawn stretches out behind the house – a rarity for the neighborhood – and is framed by mature pines and stunning views. The covered patio, with four electric heaters, connects to the kitchen, great room and primary suite, and makes a welcoming place to take in your surroundings. A fenced garden with raised beds is already in place, and a second fenced enclosure is ready for another garden or a dog run. The heated two-car garage includes an EV charger, utility sink, storage cabinets, open shelving, and a workbench. Behind the scenes, a brand new roof topped with owned solar and battery backup, new sewer and gas lines, and two new air conditioning units offer real peace of mind.
Lake of the Pines is a gated lake community wrapped around Allens Lake. Residents kayak, paddleboard, fish, boat and swim from a sandy community beach, with neighborhood trails and a volleyball court close by. 2968 South Lakeridge Trail adds easy main-level living, an inviting lawn, and room to spread out: a loft for unwinding, a separate office for focused work, and a lower level made for gathering. With North Boulder minutes away and downtown Boulder about 15 minutes by car, it feels removed from town while staying close to everything Boulder offers.
2968 South Lakeridge Trail sits well back from the road at the end of a long driveway with a roundabout, surrounded by mature ponderosa pines in Lake of the Pines, a gated lake community minutes from North Boulder. The grounds open up behind the house to wide views of the surrounding landscape, with the Flatirons centered on the horizon.
Daily life here happens mostly on one level. A stone-columned entry with skylights opens to wide-plank walnut floors, with the great room straight ahead. Its vaulted, wood-planked ceiling rises above a floor-to-ceiling stone wood-burning fireplace, and a wall of glass looks across the covered patio to the Flatirons. The chef’s kitchen is built for cooking and entertaining in earnest, with a substantial island, high-end appliances, a farmhouse sink set to take in the view, a coffee station, and a pantry behind a pocket door. The dining room sits alongside it, and a front living room with a long window seat offers a quieter place to settle in.
Two separate rooms on the upper level are each reached by their own staircase. At the top of the curved iron stair, a loft overlooks the great room, with a vaulted ceiling, arched windows, and views of the Flatirons. It's an easy place to read, watch a movie, or unwind. Above the kitchen, the second room works as an office or library, with built-in bookshelves around the room and a balcony deck with long views. Both have their own mini-split for added comfort. The lower level provides another place to gather. Deep window wells bring in plenty of natural light, and the space includes a recreation room with a gas fireplace, a long bar (with built-in beverage fridge and icemaker) topped in green granite, as well as a two-person sauna.
Three of the four bedrooms are on the main level, including the primary suite, all set in their own wing. The primary has a vaulted, beamed ceiling with a skylight, gas fireplace, sliding glass doors to both the backyard and the covered patio, and double walk-in closets. Its marble bathroom includes a steam shower and a free-standing soaking tub beneath a window. The two other main-level bedrooms each have built-in window seats and share a full bathroom, with the laundry room nearby. On the lower level, a guest bedroom with its own bathroom gives visitors space of their own.
A large, lush lawn stretches out behind the house – a rarity for the neighborhood – and is framed by mature pines and stunning views. The covered patio, with four electric heaters, connects to the kitchen, great room and primary suite, and makes a welcoming place to take in your surroundings. A fenced garden with raised beds is already in place, and a second fenced enclosure is ready for another garden or a dog run. The heated two-car garage includes an EV charger, utility sink, storage cabinets, open shelving, and a workbench. Behind the scenes, a brand new roof topped with owned solar and battery backup, new sewer and gas lines, and two new air conditioning units offer real peace of mind.
Lake of the Pines is a gated lake community wrapped around Allens Lake. Residents kayak, paddleboard, fish, boat and swim from a sandy community beach, with neighborhood trails and a volleyball court close by. 2968 South Lakeridge Trail adds easy main-level living, an inviting lawn, and room to spread out: a loft for unwinding, a separate office for focused work, and a lower level made for gathering. With North Boulder minutes away and downtown Boulder about 15 minutes by car, it feels removed from town while staying close to everything Boulder offers.
4
beds
4
baths
4,734 Sq.Ft. LIVING AREA
1.225 Acres lot