
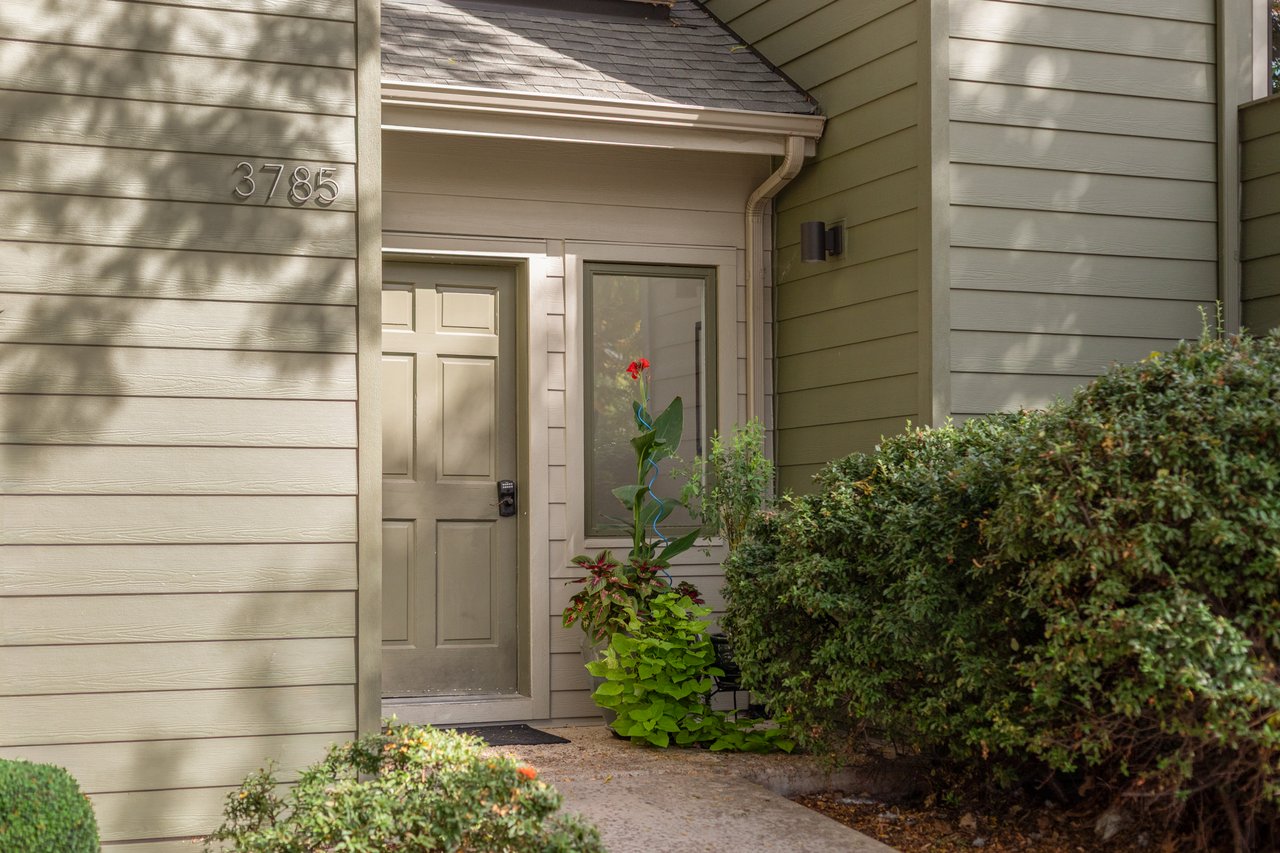
3785 Birchwood Drive, Unit 69, Boulder, CO 80304
Bedrooms
Bathrooms
Sq.Ft.
3 Beds 2 Baths 1,632 Sq.Ft. 7,096 Sq.Ft.
3785 Birchwood Drive Unit 69 has the largest floor plan in the Birchwood community, with updated interiors throughout. The three bedrooms are split across two levels, with one on the main level and two on the upper level, each level served by a full bathroom. Highlights include two fireplaces, two balconies, and an updated kitchen. An assigned parking spot and a one-car garage add convenience and storage.
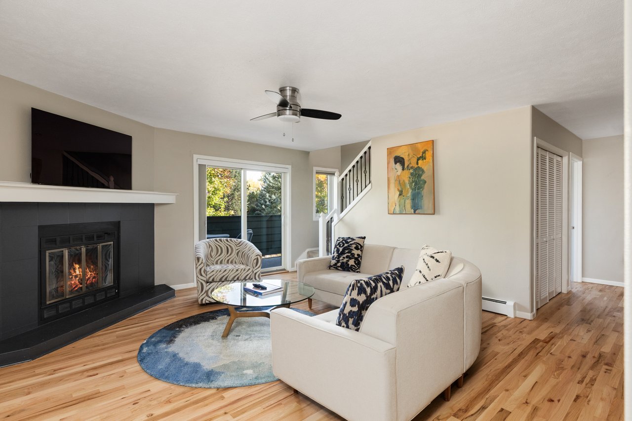
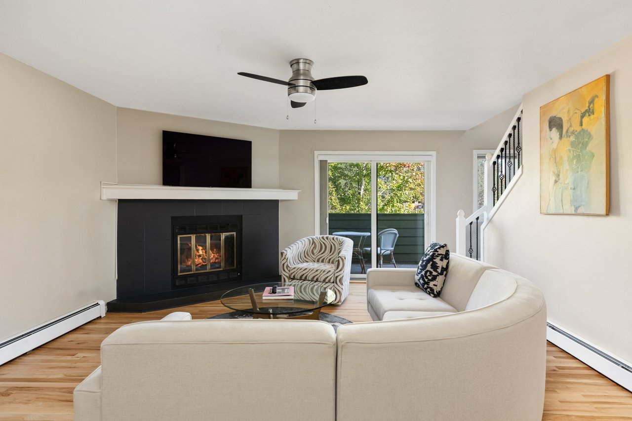
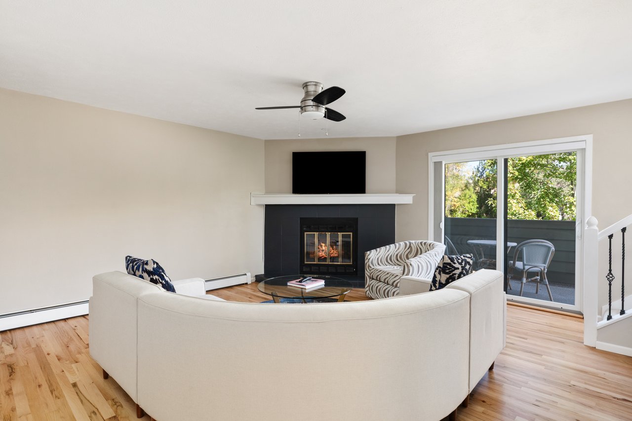
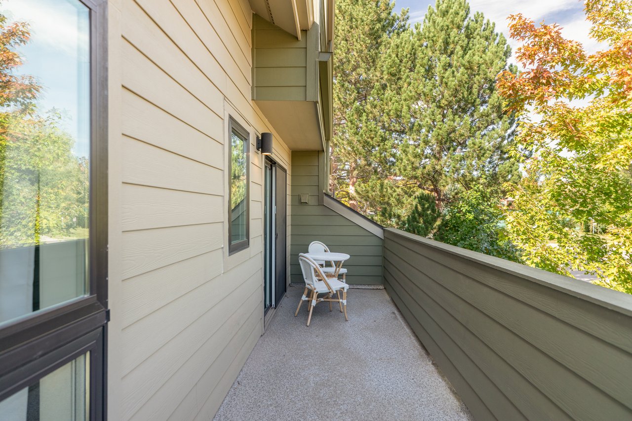
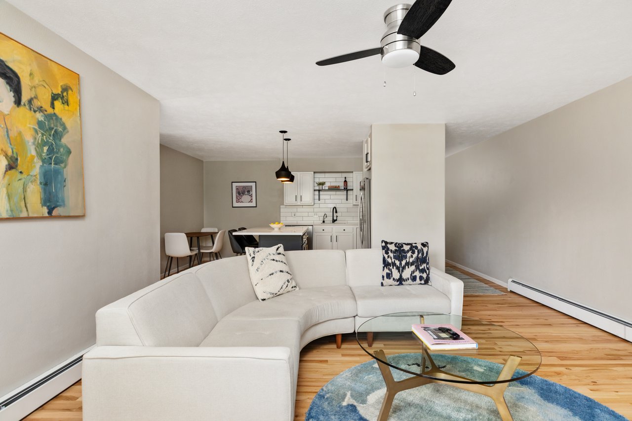
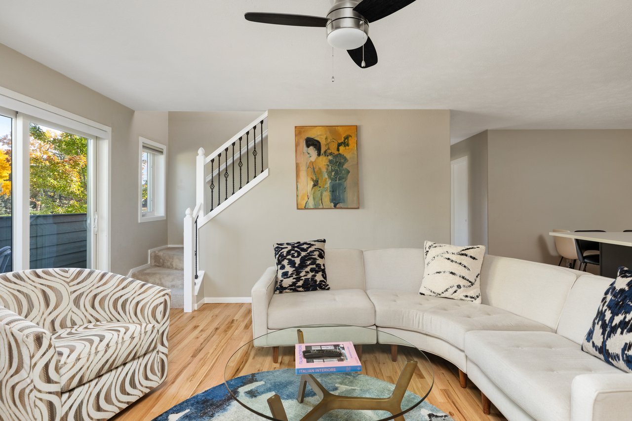
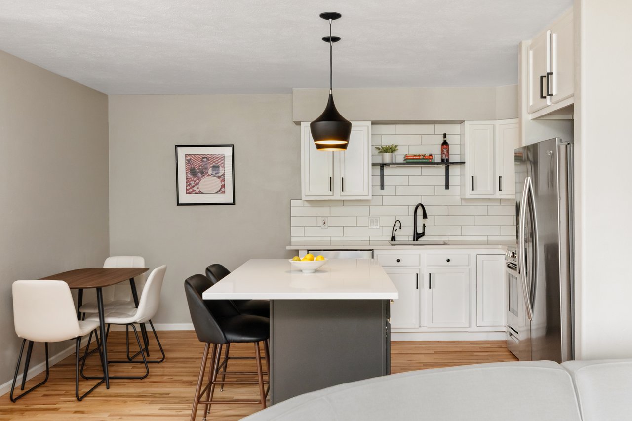
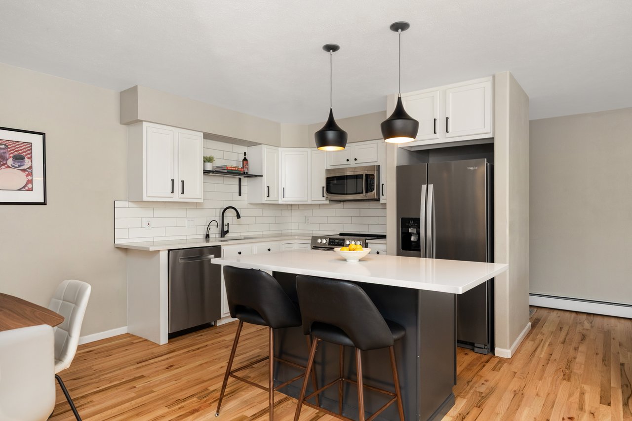
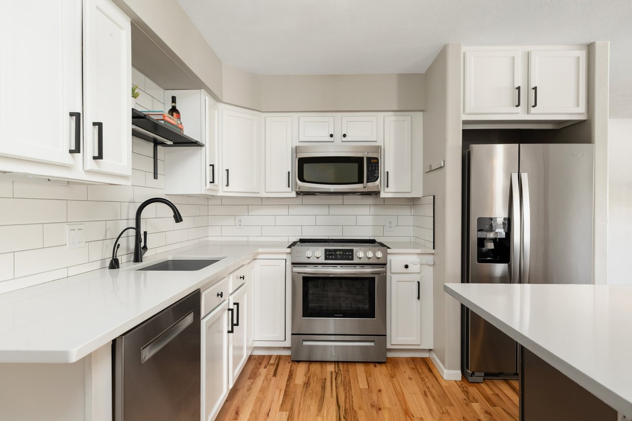
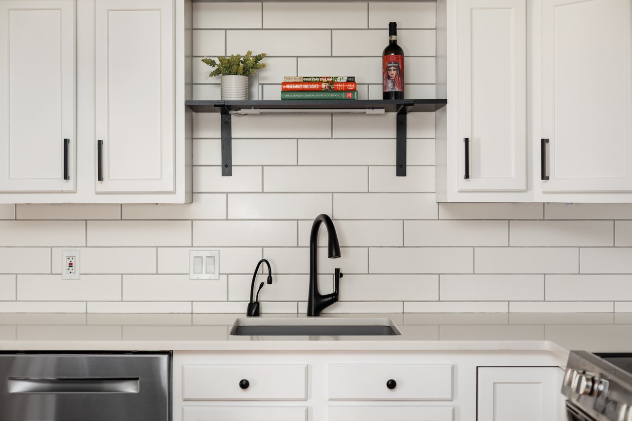
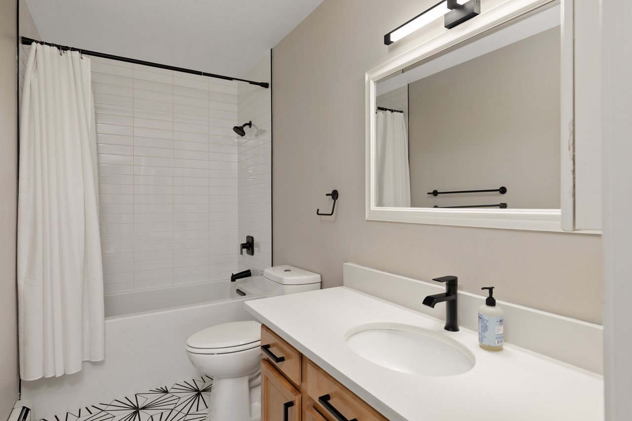
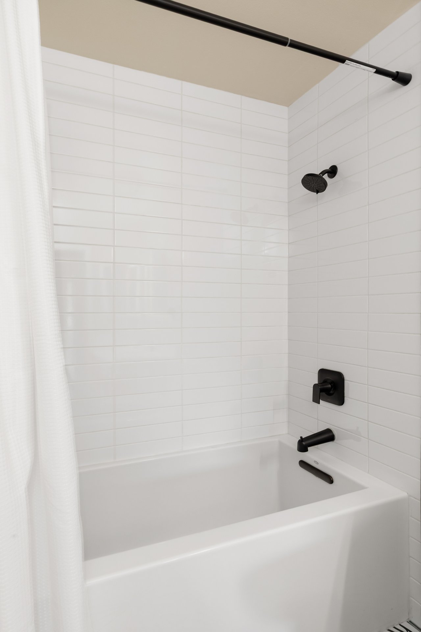
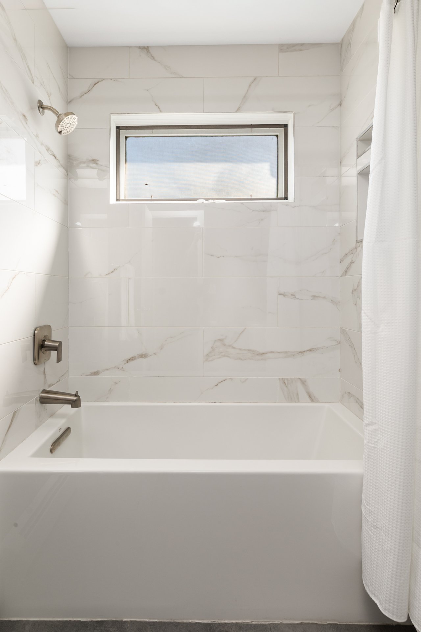
Newly refinished hardwood floors run through the living, dining, and kitchen spaces, which open easily to one another. The living room is anchored by a fireplace, and a sliding door leads to a 21-foot balcony. The kitchen has clean shaker cabinetry, quartz countertops, a subway tile backsplash, stainless steel appliances, and a center island beneath black pendant lights, along with a pantry and in-unit laundry. Beside a full bathroom with new tile flooring, a wood vanity, and a subway tile surround, a bedroom with a walk-in closet and sunny windows works as a guest room, office, or main-level suite.
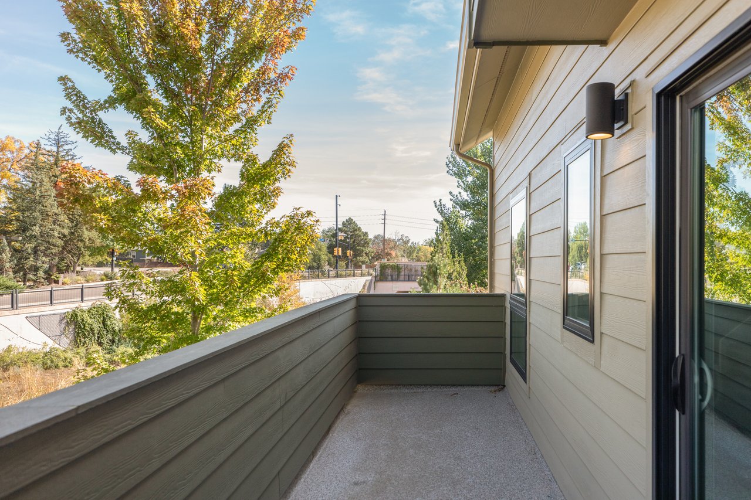
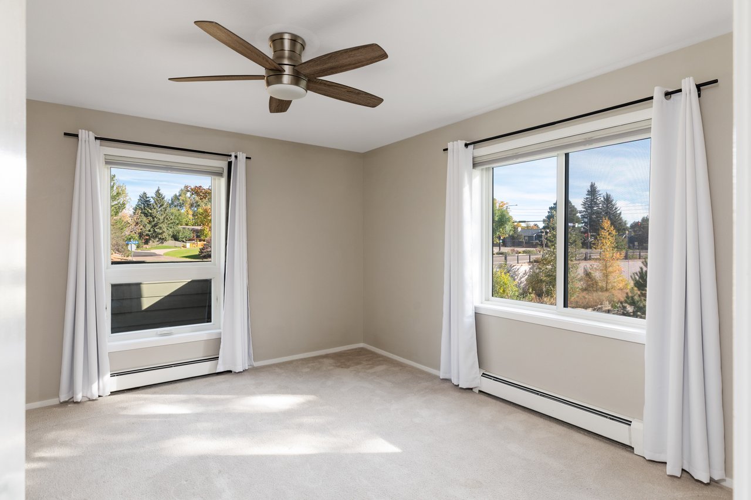
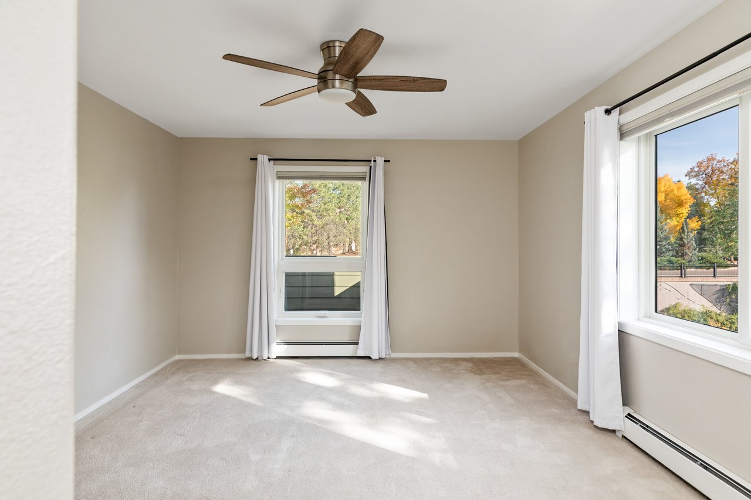
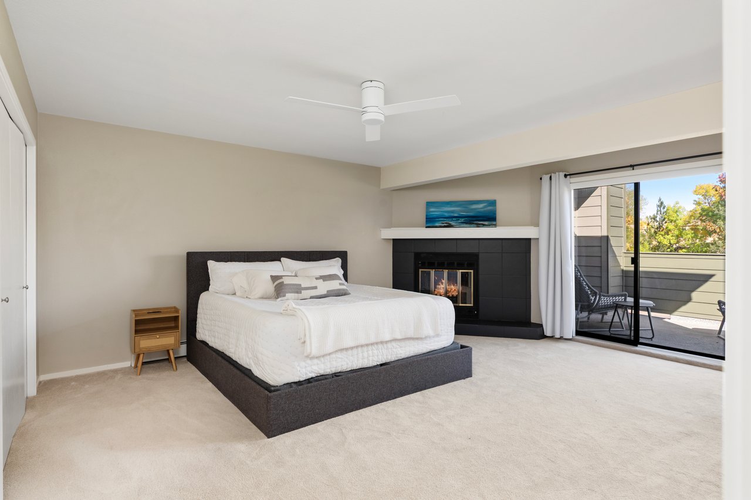
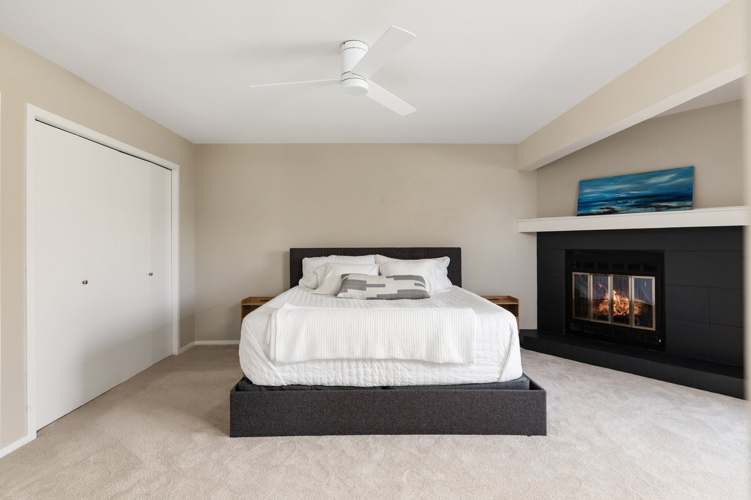
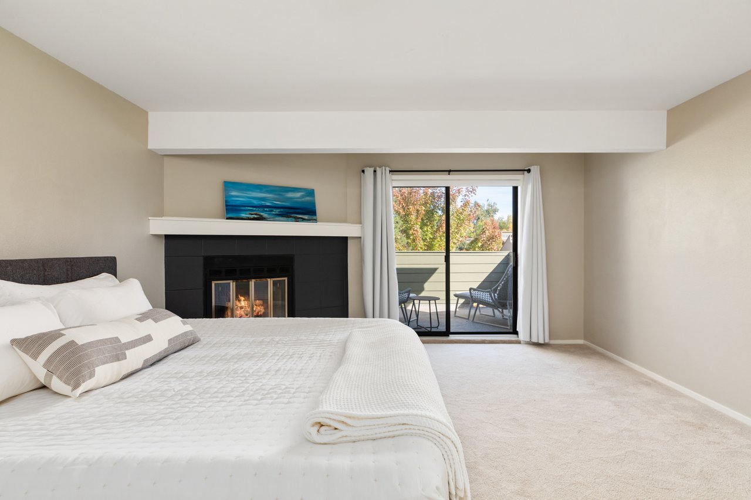
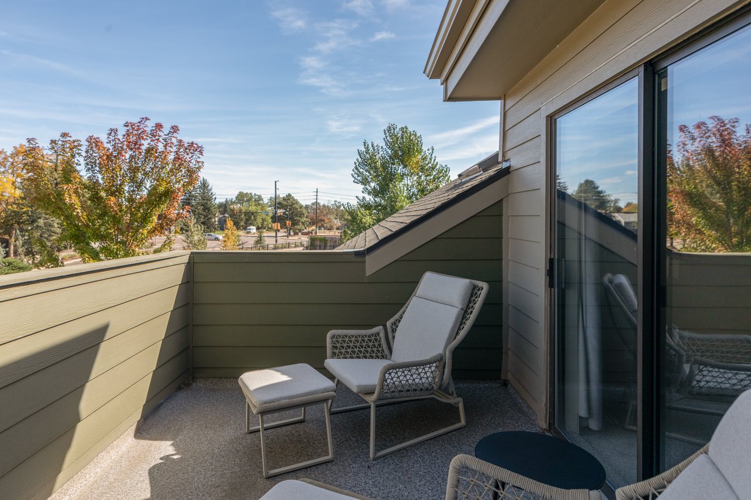
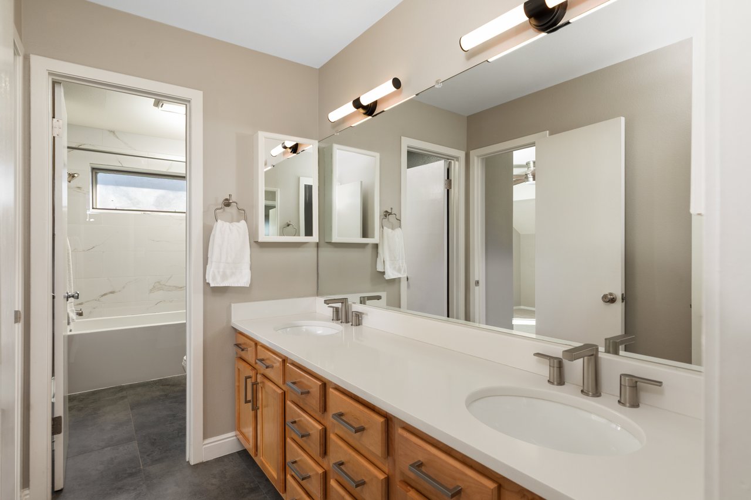
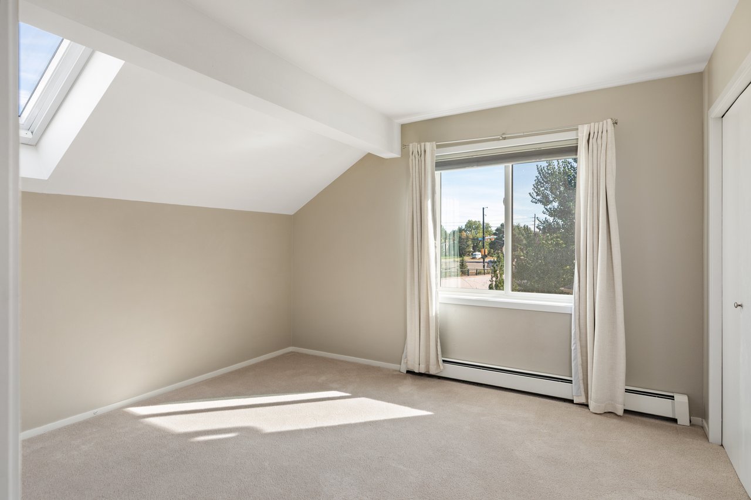
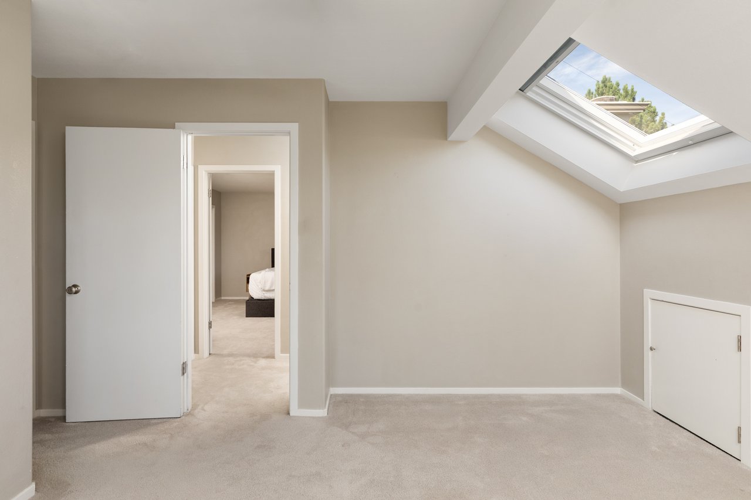
On the upper level, the spacious primary bedroom feels set apart from the rest of the home, with its own fireplace and a sliding door to a private balcony. The other upper-level bedroom is filled with light from a skylight and a large window. The bathroom on this level has a long vanity with double sinks and new light fixtures, with the tub and toilet in a separate space.
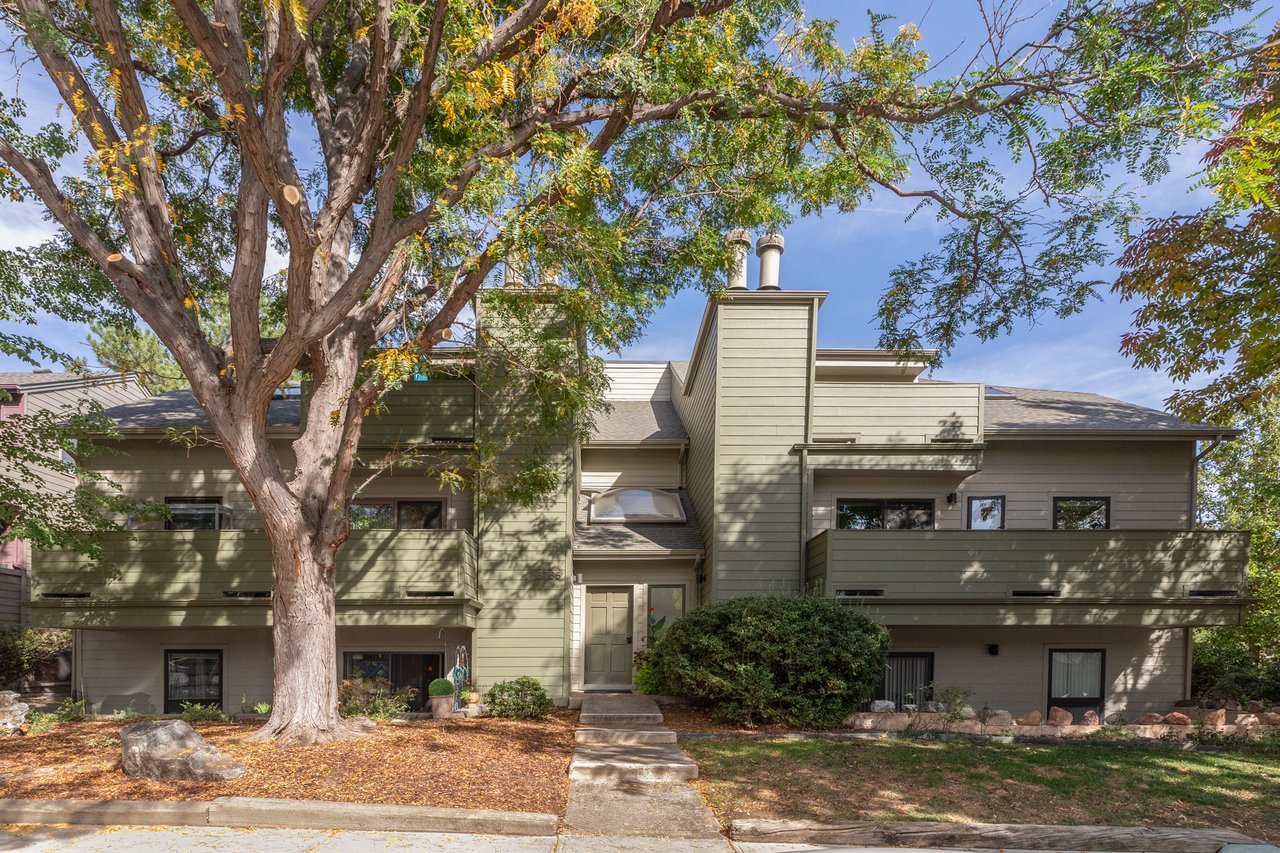
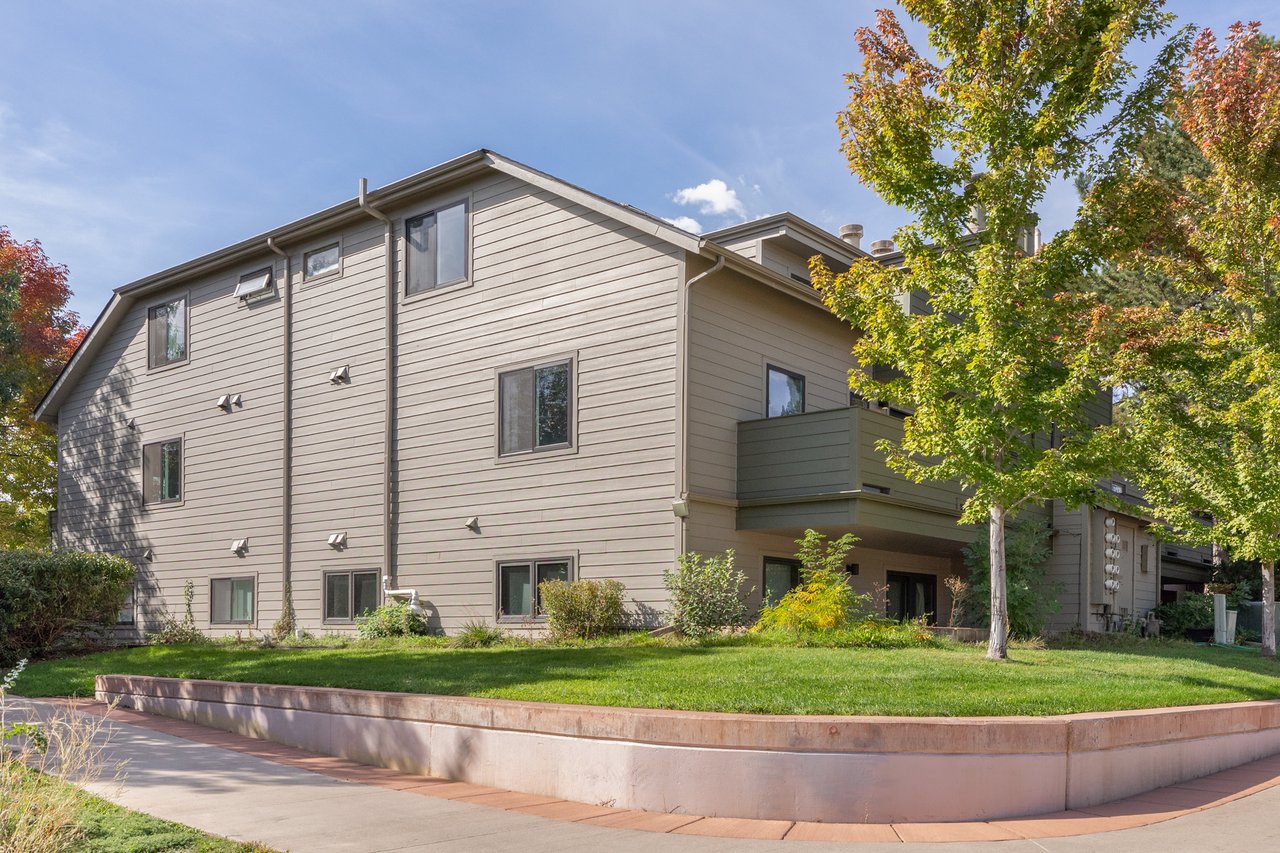
Birchwood is part of Winding Trail Village, a North Boulder neighborhood just west of 28th Street, where mature trees and landscaped common grounds create a calm, park-like feel. The HOA handles much of the work of ownership, covering water, sewer, trash, recycling, snow removal, lawn care, hazard insurance, and exterior maintenance. The building has recently received a new roof, gutters, siding, paint, and Andersen windows. Residents share a pool, tennis courts, a volleyball court, a playground, open green space, and multi-use trails, and pets are welcome.
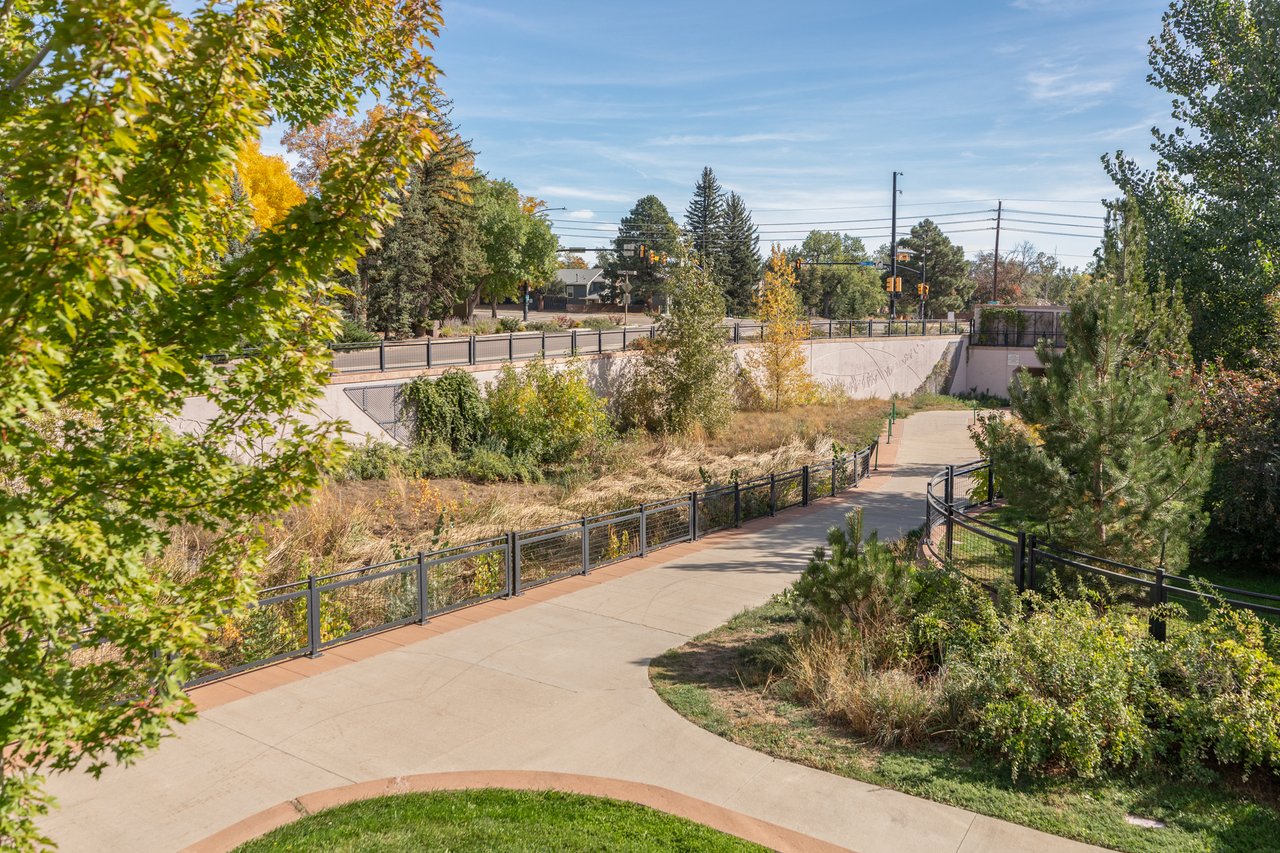
3785 Birchwood Drive Unit 69 serves equally well as a full-time residence or an investment property. The newly rebuilt Wonderland Creek Path runs behind the community and keeps you connected to the rest of the city by bike. Safeway, Elks Park, the Pleasant View Fields Sport Complex, and neighborhood restaurants and coffee shops are all close by. With a flexible layout, updated interiors, and a well-kept building, it's an easy place to settle into.
3785 Birchwood Drive Unit 69 has the largest floor plan in the Birchwood community, with updated interiors throughout. The three bedrooms are split across two levels, with one on the main level and two on the upper level, each level served by a full bathroom. Highlights include two fireplaces, two balconies, and an updated kitchen. An assigned parking spot and a one-car garage add convenience and storage.
Newly refinished hardwood floors run through the living, dining, and kitchen spaces, which open easily to one another. The living room is anchored by a fireplace, and a sliding door leads to a 21-foot balcony. The kitchen has clean shaker cabinetry, quartz countertops, a subway tile backsplash, stainless steel appliances, and a center island beneath black pendant lights, along with a pantry and in-unit laundry. Beside a full bathroom with new tile flooring, a wood vanity, and a subway tile surround, a bedroom with a walk-in closet and sunny windows works as a guest room, office, or main-level suite.
On the upper level, the spacious primary bedroom feels set apart from the rest of the home, with its own fireplace and a sliding door to a private balcony. The other upper-level bedroom is filled with light from a skylight and a large window. The bathroom on this level has a long vanity with double sinks and new light fixtures, with the tub and toilet in a separate space.
Birchwood is part of Winding Trail Village, a North Boulder neighborhood just west of 28th Street, where mature trees and landscaped common grounds create a calm, park-like feel. The HOA handles much of the work of ownership, covering water, sewer, trash, recycling, snow removal, lawn care, hazard insurance, and exterior maintenance. The building has recently received a new roof, gutters, siding, paint, and Andersen windows. Residents share a pool, tennis courts, a volleyball court, a playground, open green space, and multi-use trails, and pets are welcome.
3785 Birchwood Drive Unit 69 serves equally well as a full-time residence or an investment property. The newly rebuilt Wonderland Creek Path runs behind the community and keeps you connected to the rest of the city by bike. Safeway, Elks Park, the Pleasant View Fields Sport Complex, and neighborhood restaurants and coffee shops are all close by. With a flexible layout, updated interiors, and a well-kept building, it's an easy place to settle into.
3
beds
2
baths
1,632 Sq.Ft. LIVING AREA
7,096 Sq.Ft. lot