
3875 15th St, Boulder, CO 80304
Bedrooms
Bathrooms
Sq.Ft.
4 Beds 2 Baths 2,014 Sq.Ft. 7,094 Sq.Ft.
3875 15th Street is tucked away in a quiet pocket of North Boulder. Life here leans toward the outdoors, starting with the home’s own yard and extending to Wonderland Lake and Foothills Community Park, where trails lead into open space. Daily errands stay simple, with Lucky’s Market, Bakehouse and Cafe and the shops along North Broadway minutes away, and Pearl Street and downtown Boulder are an easy drive south.
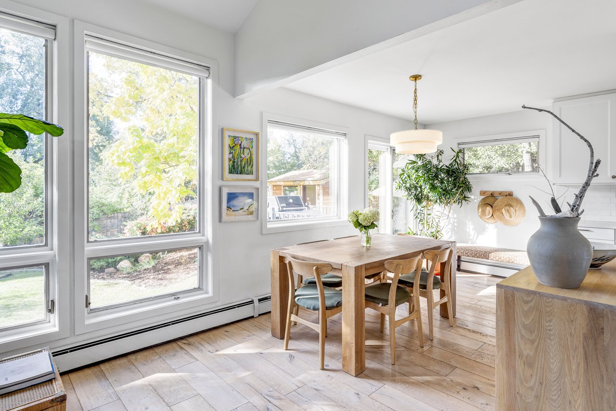
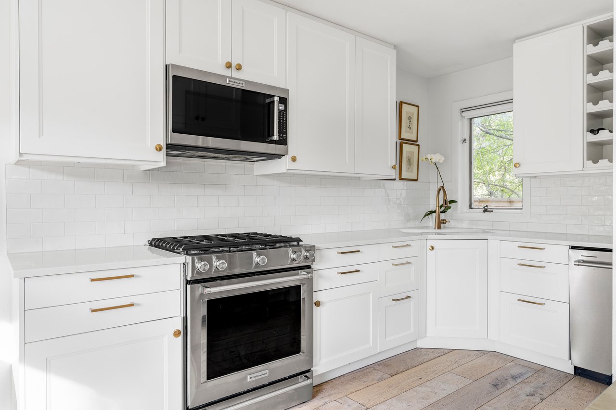
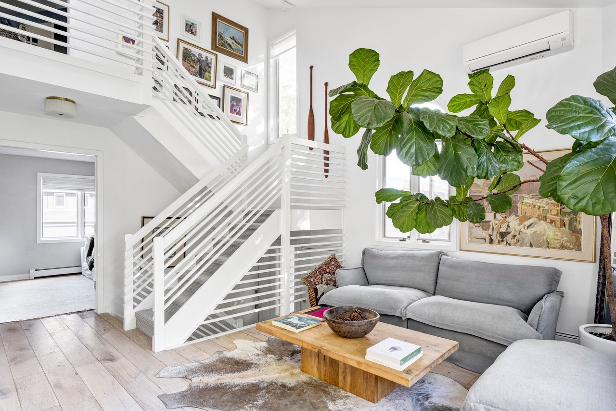
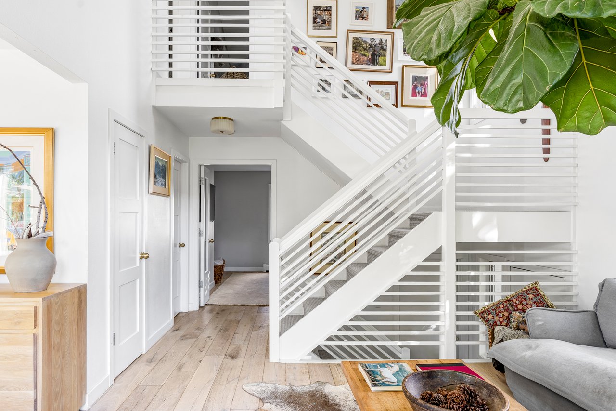
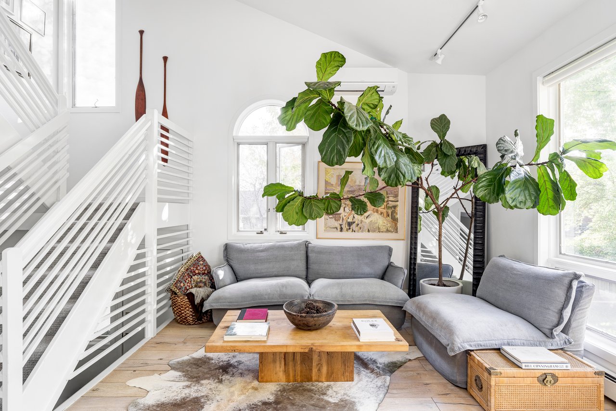
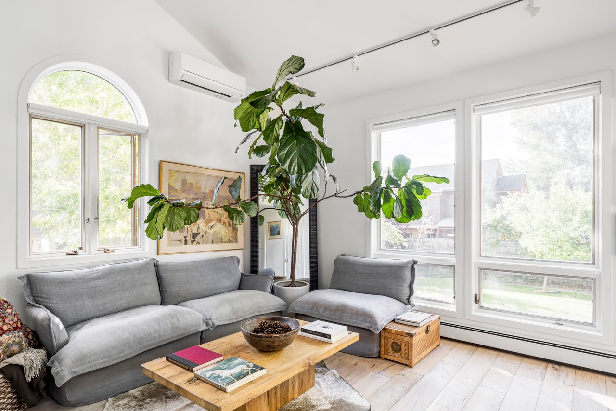
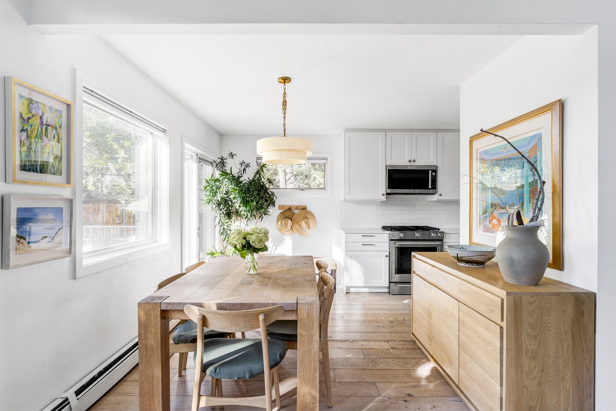
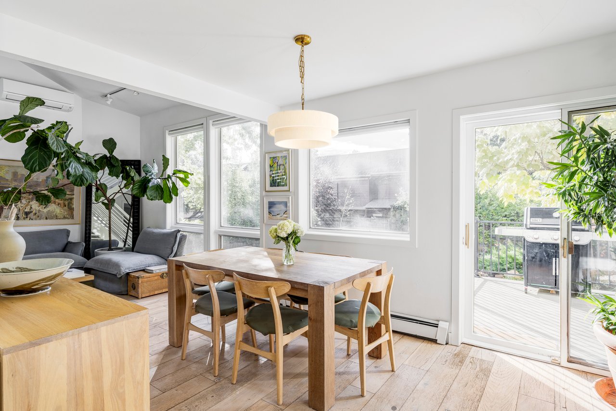
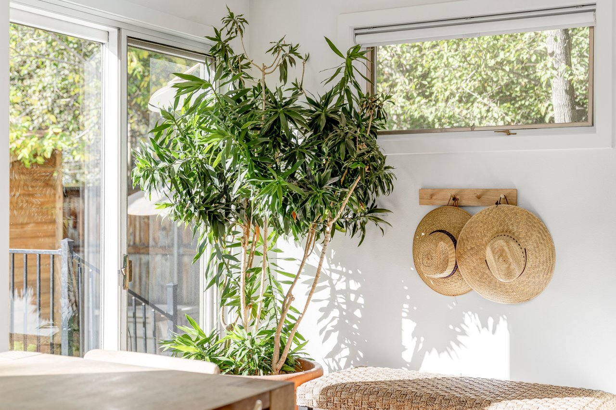
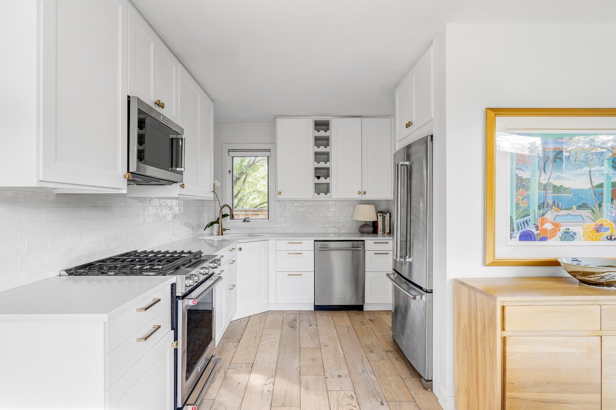
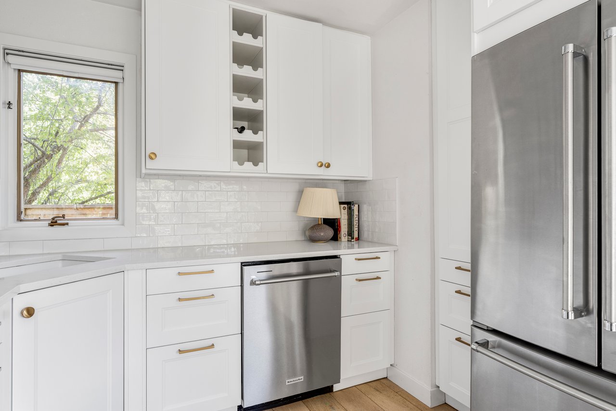
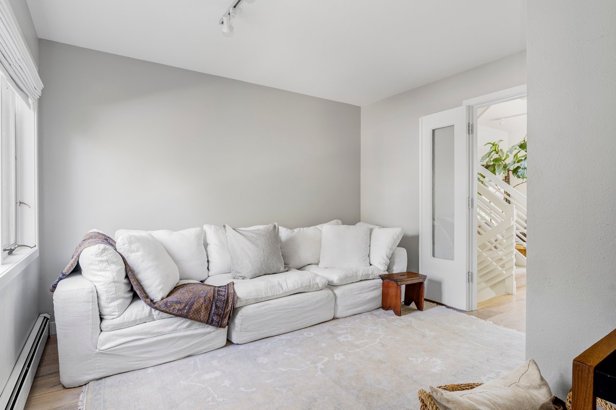
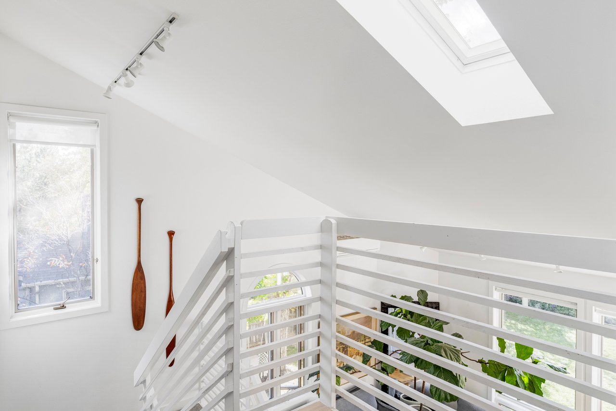
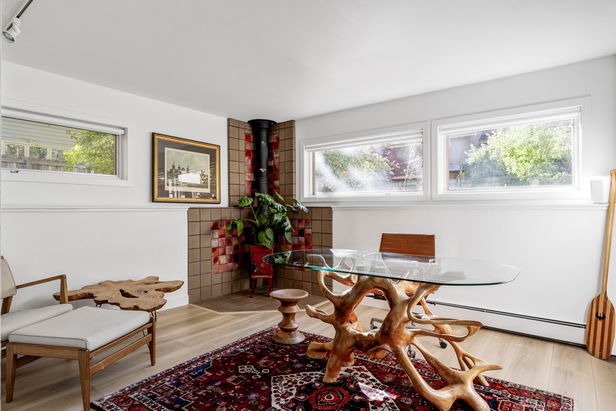
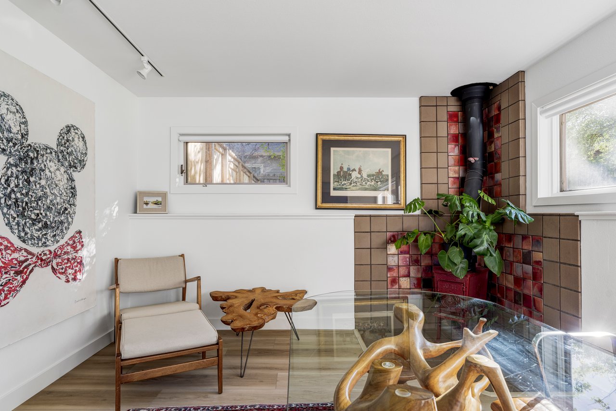
Thoughtful updates run throughout the home, from wide-plank wood floors to a Shaker kitchen and a slatted staircase, all while keeping the vaulted volume that defines the main level. The living room rises to the full height of the home, where an arched window and tall south-facing panes of glass pour light across the floors throughout the day. The staircase climbs through the double-height space to a skylit landing that carries light throughout, keeping the main rooms bright and open from morning into evening. The living room flows into the dining room, where windows on two sides look out to the yard and a sliding door to the deck lets summer meals move outside with ease. The kitchen keeps everything within reach, pairing warm brass hardware with a gas range, built-in wine storage, and a corner sink set beneath a window. On the lower level, a second living area offers a cozier counterpoint, gathered around a corner wood stove. It’s a natural spot for reading, movie nights, or long conversations by the fire.
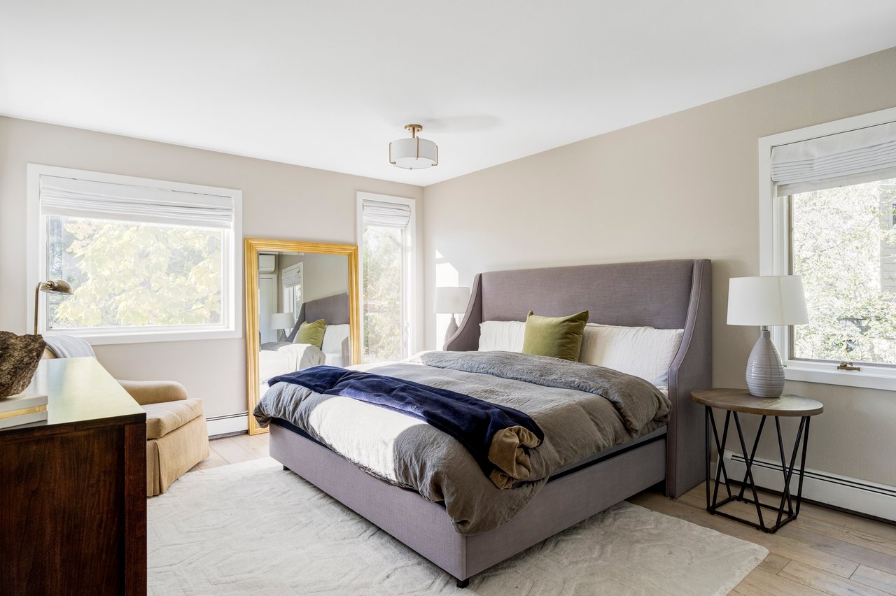
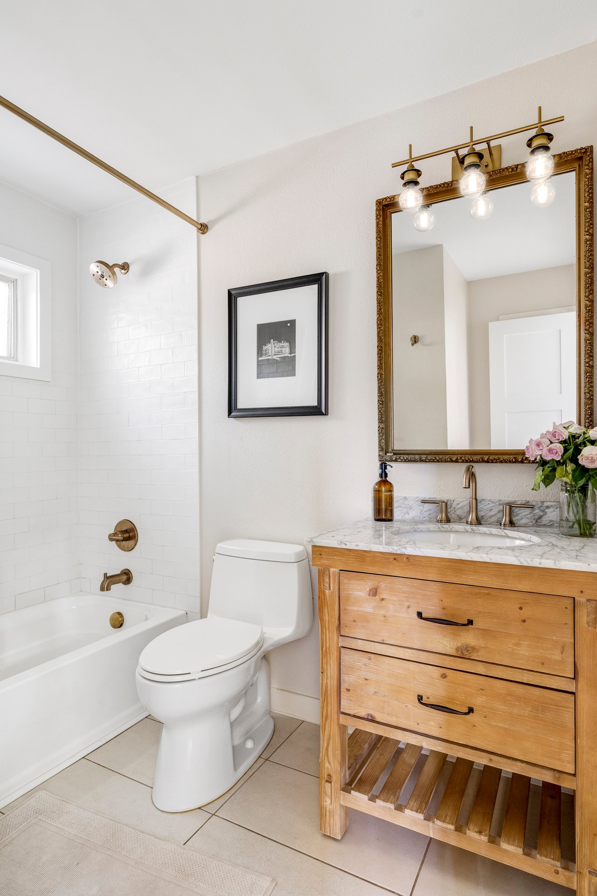
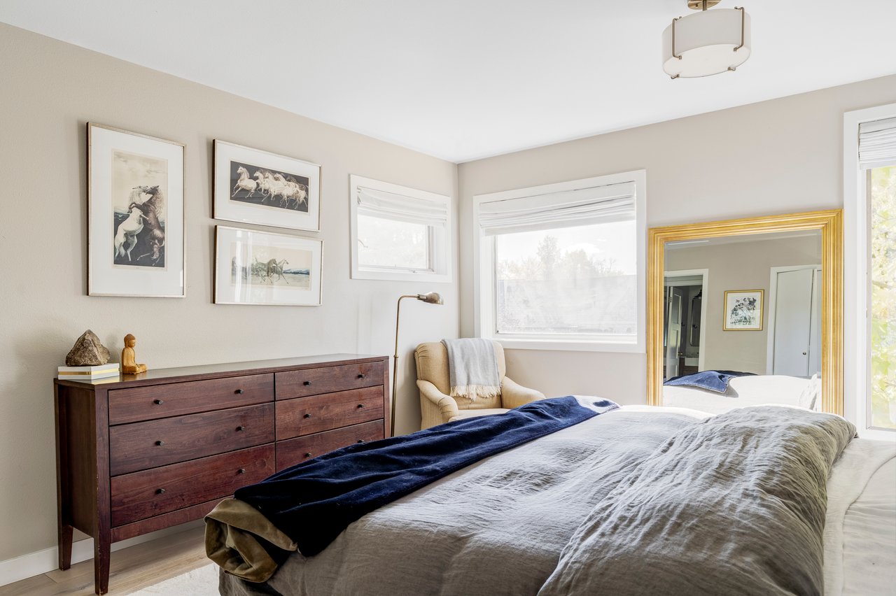
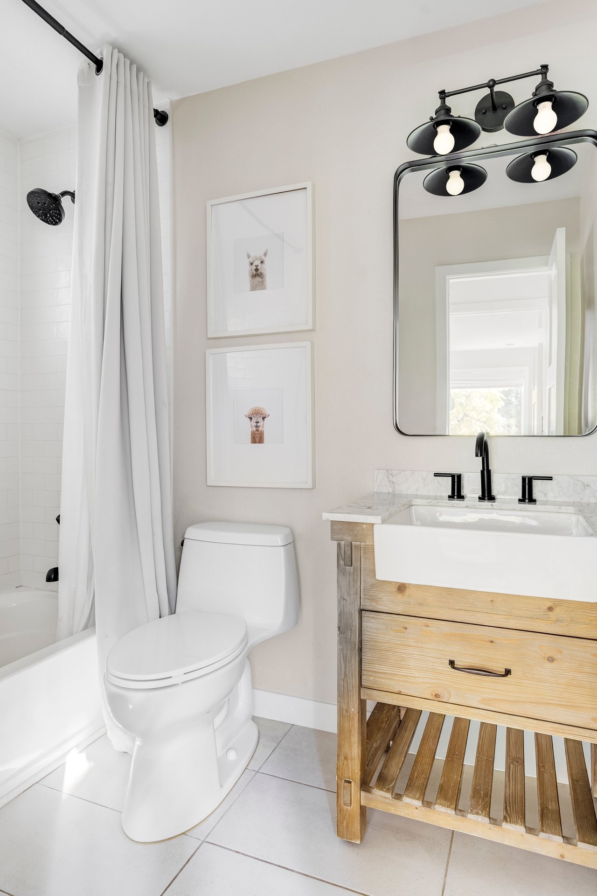
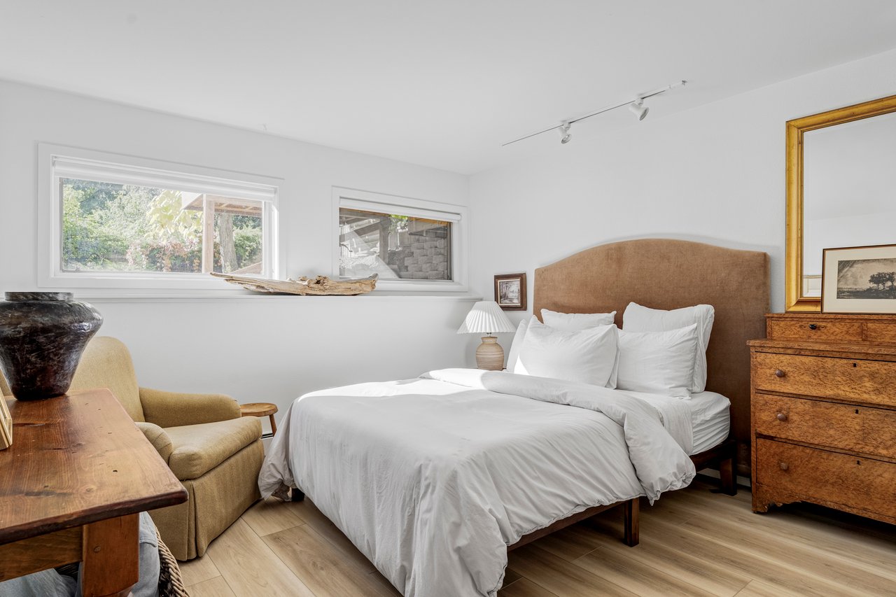
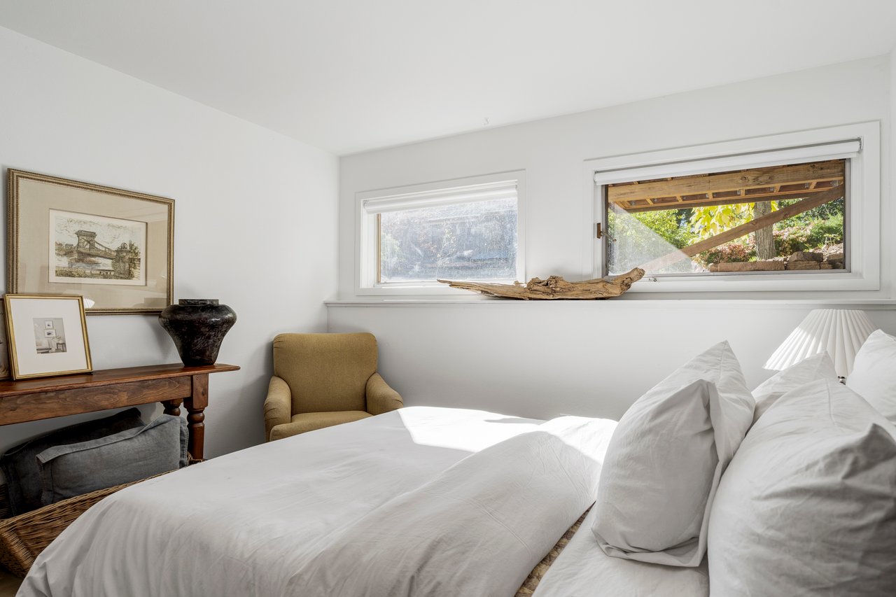
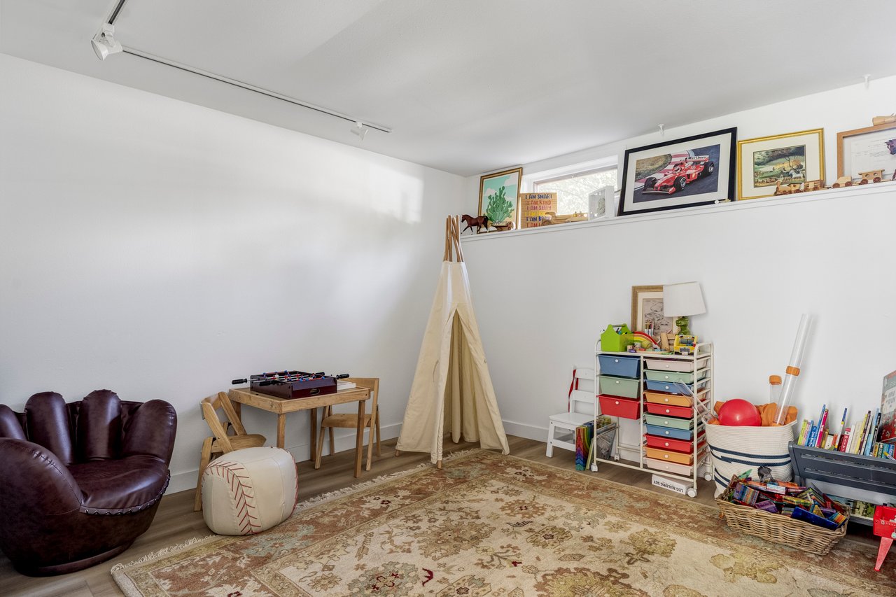
Bedrooms are spread across all three levels, which gives the home a natural sense of separation. A main-level bedroom sits beside a bathroom, an easy setup for overnight guests or a home office. On the upper level, two bedrooms open off the skylit landing, each with windows on two sides and generous closets, and share the home’s second bathroom. The lower level holds a fourth bedroom and a separate office, both brightened by daylight windows. Set apart from the main living spaces, these rooms work equally well for focused remote work, a creative studio, or a quiet place to land at the end of the day.
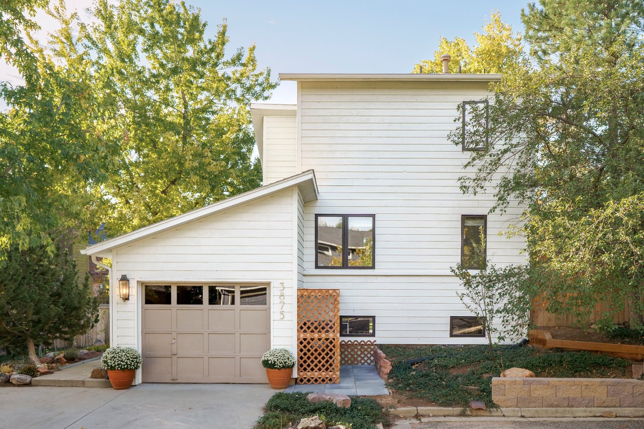
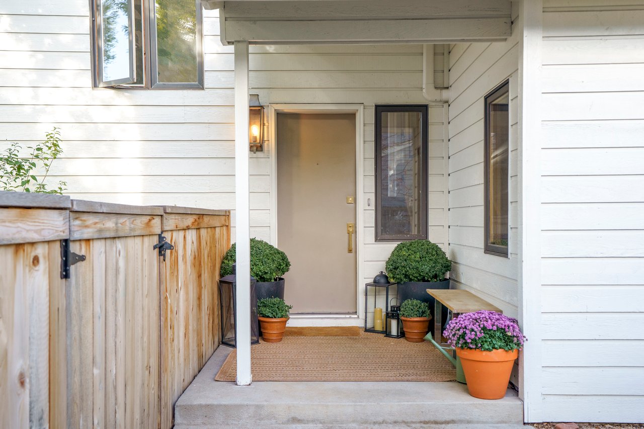
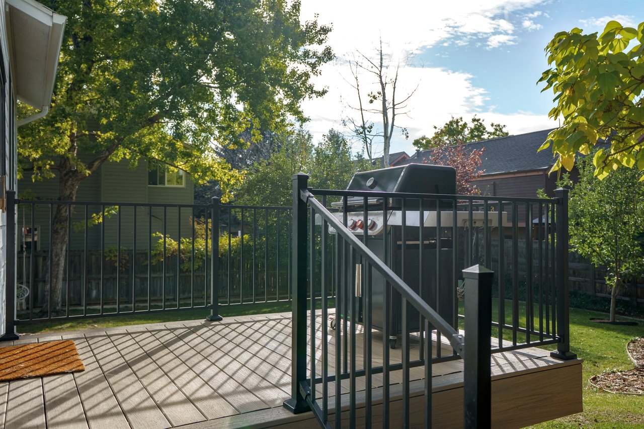
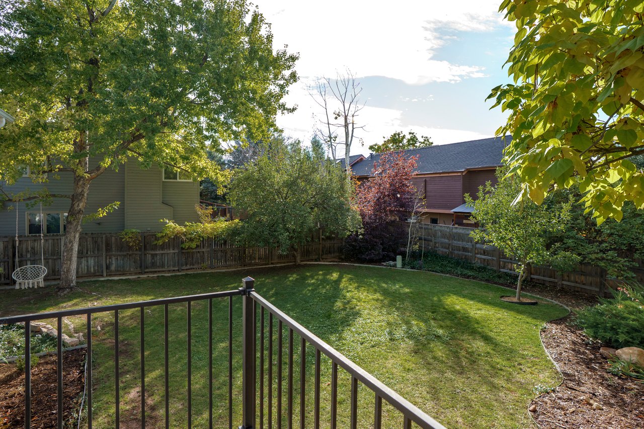
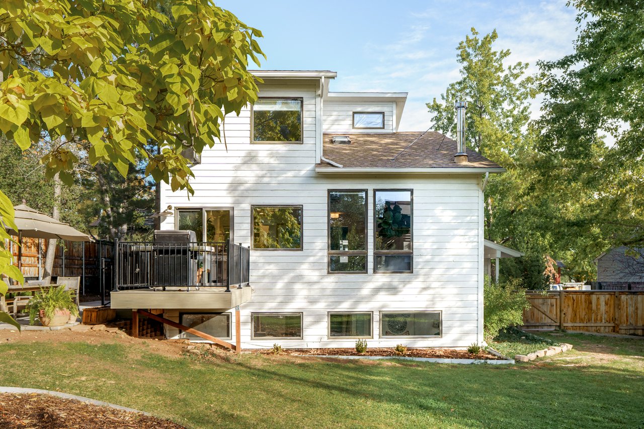
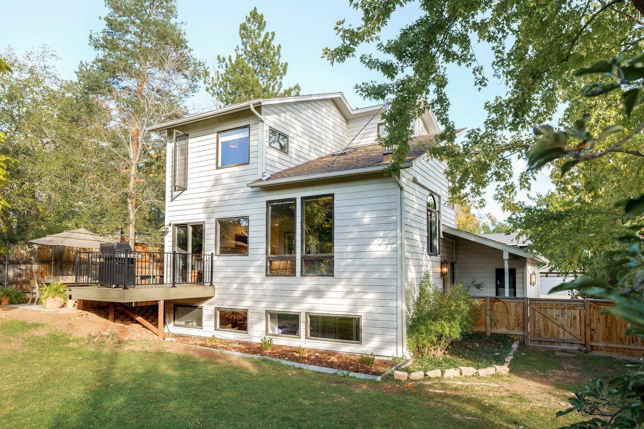
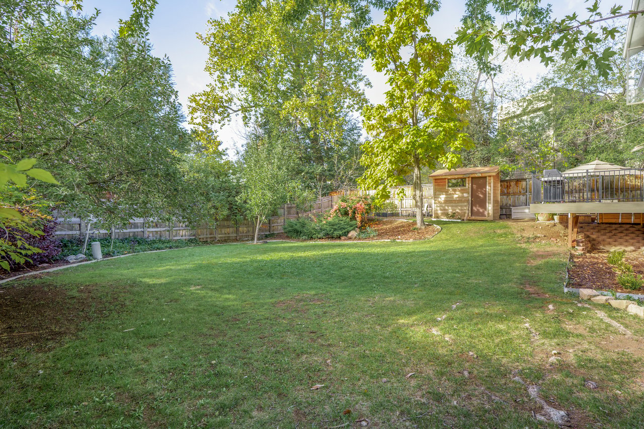
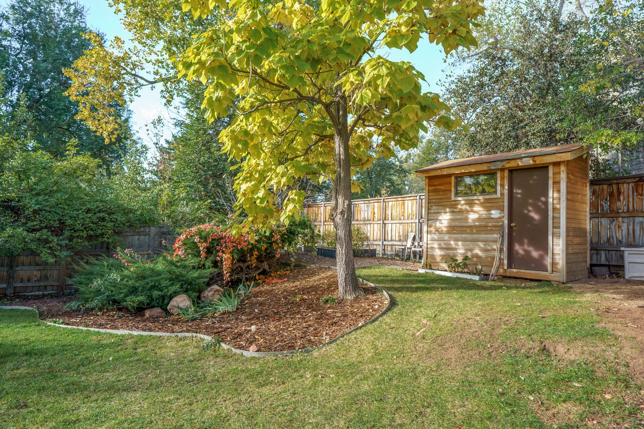
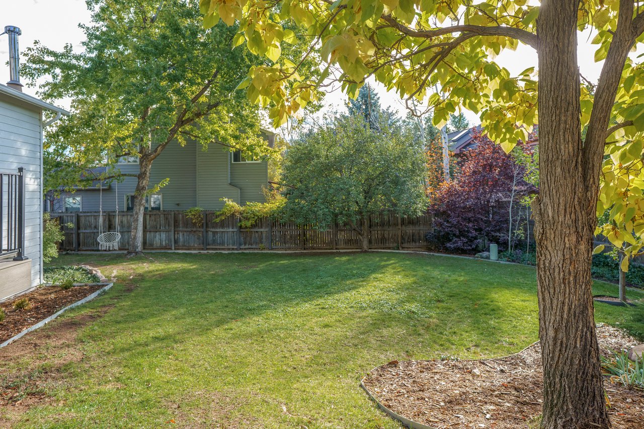
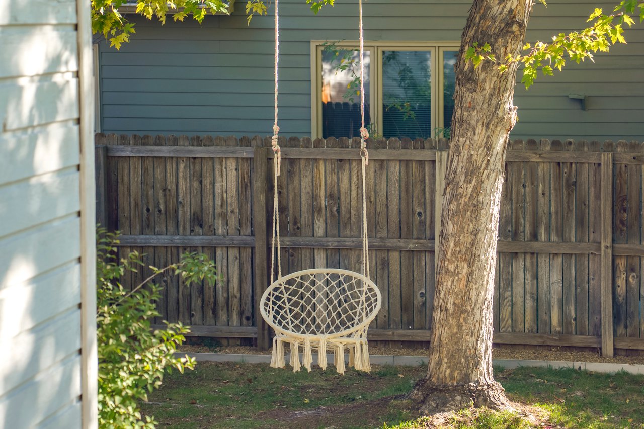
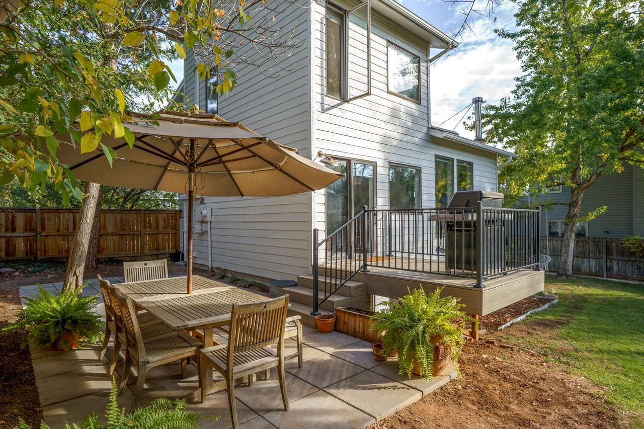
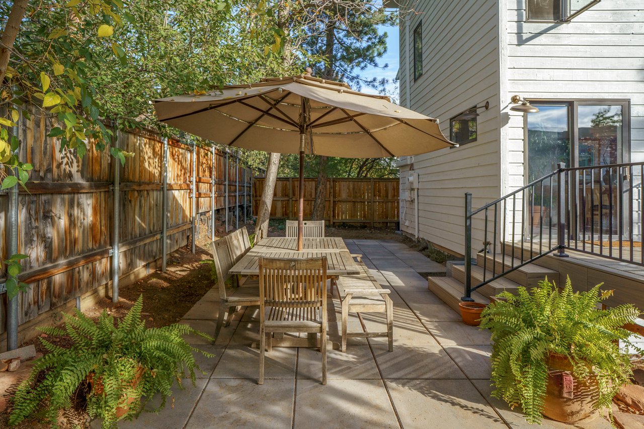
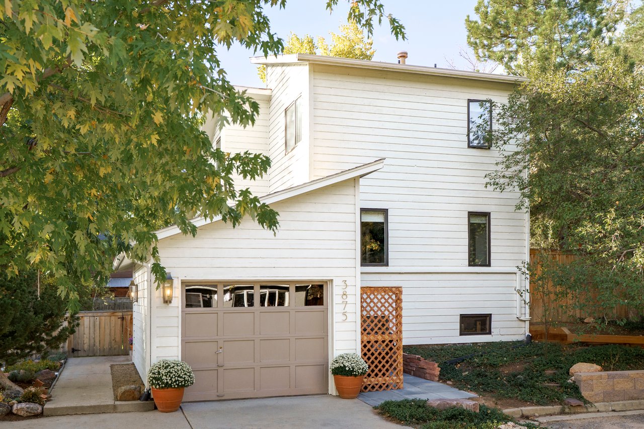
A covered porch shelters the front entry, offering a welcoming first impression. Behind the home, an expansive, fully fenced yard unfolds beneath mature trees that shade the lawn in summer and turn gold each fall. The deck steps directly off the dining room for grilling and casual meals, then down to a patio where long dinners with friends stretch into the evening. Beyond it, the lawn runs deep to the rear fence, bordered by curving planting beds that invite gardening, with open space for lawn games or a quiet spot in the sun. A garden shed keeps tools and outdoor gear organized, and an attached one-car garage completes the property.
Living at 3875 15th Street means the line between indoors and out is easy to cross. Weekend mornings might start with a loop around Wonderland Lake and a pastry run at Lucky’s Bakehouse. Summer dinners carry from the kitchen to the patio table, and winter evenings settle in around the glow of the wood stove. The foothills are close enough to shape the rhythm of the week, yet the home itself feels like a retreat, with sunlight in the main rooms, quiet corners on every level, and a backyard that encourages slowing down. It’s North Boulder living at a comfortable, livable scale, with room to gather and room to unwind.
3875 15th Street is tucked away in a quiet pocket of North Boulder. Life here leans toward the outdoors, starting with the home’s own yard and extending to Wonderland Lake and Foothills Community Park, where trails lead into open space. Daily errands stay simple, with Lucky’s Market, Bakehouse and Cafe and the shops along North Broadway minutes away, and Pearl Street and downtown Boulder are an easy drive south.
Thoughtful updates run throughout the home, from wide-plank wood floors to a Shaker kitchen and a slatted staircase, all while keeping the vaulted volume that defines the main level. The living room rises to the full height of the home, where an arched window and tall south-facing panes of glass pour light across the floors throughout the day. The staircase climbs through the double-height space to a skylit landing that carries light throughout, keeping the main rooms bright and open from morning into evening. The living room flows into the dining room, where windows on two sides look out to the yard and a sliding door to the deck lets summer meals move outside with ease. The kitchen keeps everything within reach, pairing warm brass hardware with a gas range, built-in wine storage, and a corner sink set beneath a window. On the lower level, a second living area offers a cozier counterpoint, gathered around a corner wood stove. It’s a natural spot for reading, movie nights, or long conversations by the fire.
Bedrooms are spread across all three levels, which gives the home a natural sense of separation. A main-level bedroom sits beside a bathroom, an easy setup for overnight guests or a home office. On the upper level, two bedrooms open off the skylit landing, each with windows on two sides and generous closets, and share the home’s second bathroom. The lower level holds a fourth bedroom and a separate office, both brightened by daylight windows. Set apart from the main living spaces, these rooms work equally well for focused remote work, a creative studio, or a quiet place to land at the end of the day.
A covered porch shelters the front entry, offering a welcoming first impression. Behind the home, an expansive, fully fenced yard unfolds beneath mature trees that shade the lawn in summer and turn gold each fall. The deck steps directly off the dining room for grilling and casual meals, then down to a patio where long dinners with friends stretch into the evening. Beyond it, the lawn runs deep to the rear fence, bordered by curving planting beds that invite gardening, with open space for lawn games or a quiet spot in the sun. A garden shed keeps tools and outdoor gear organized, and an attached one-car garage completes the property.
Living at 3875 15th Street means the line between indoors and out is easy to cross. Weekend mornings might start with a loop around Wonderland Lake and a pastry run at Lucky’s Bakehouse. Summer dinners carry from the kitchen to the patio table, and winter evenings settle in around the glow of the wood stove. The foothills are close enough to shape the rhythm of the week, yet the home itself feels like a retreat, with sunlight in the main rooms, quiet corners on every level, and a backyard that encourages slowing down. It’s North Boulder living at a comfortable, livable scale, with room to gather and room to unwind.
11/7/2026 12:00PM - 2:00PM MST
4
beds
2
baths
2,014 Sq.Ft. LIVING AREA
7,094 Sq.Ft. lot


11/7/2026 12:00PM - 2:00PM MST