
4145 Riverside Ave, Boulder, CO 80304
Bedrooms
Bathrooms
Sq.Ft.
3 Beds 2 Baths 1,130 Sq.Ft. 2,088 Sq.Ft.
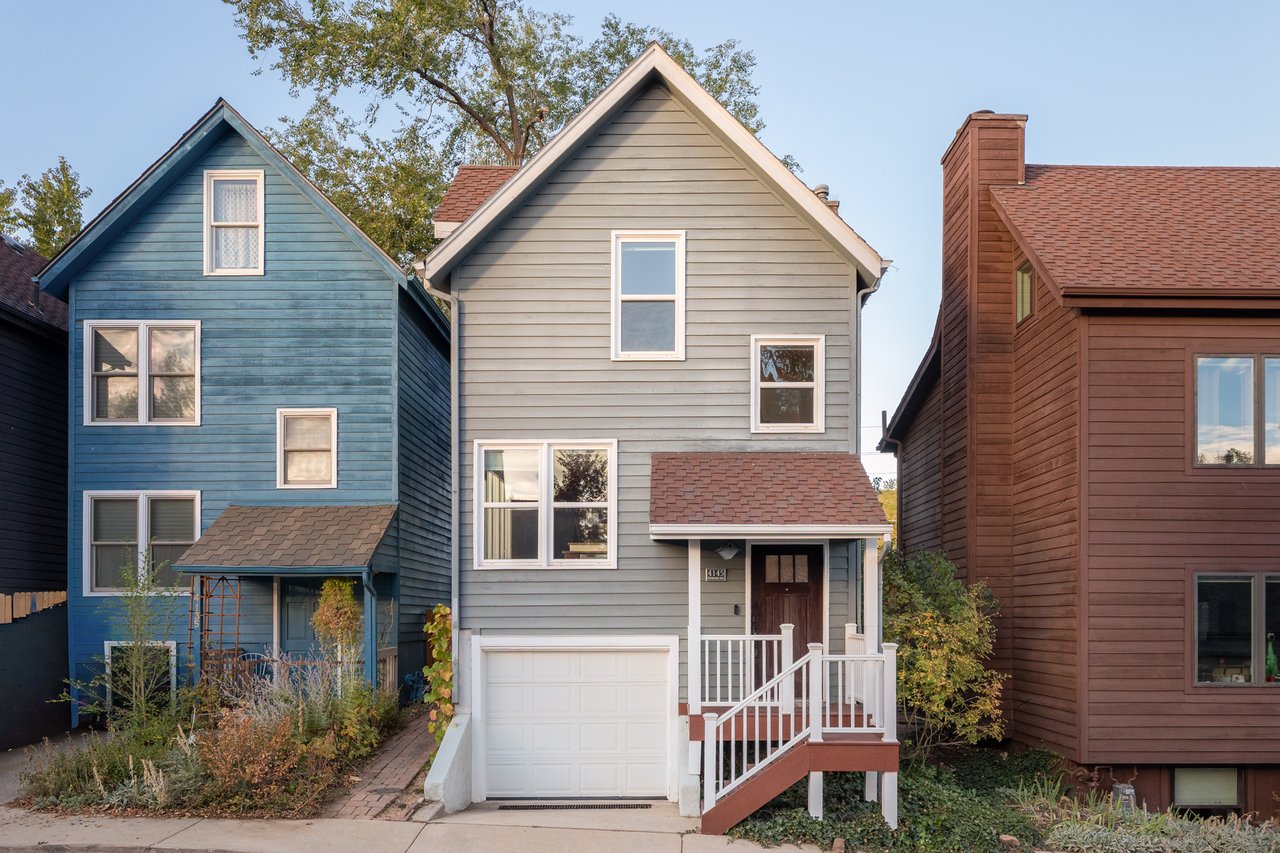
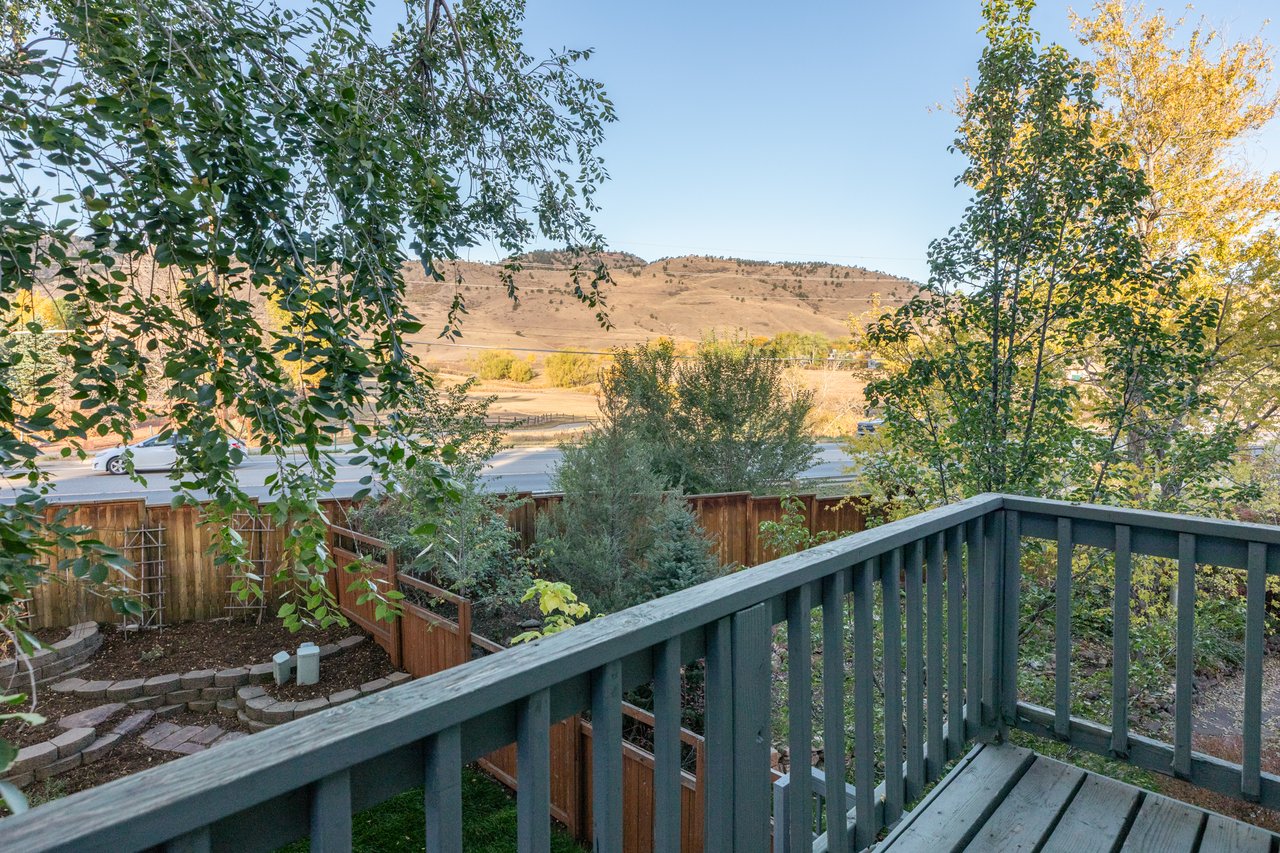
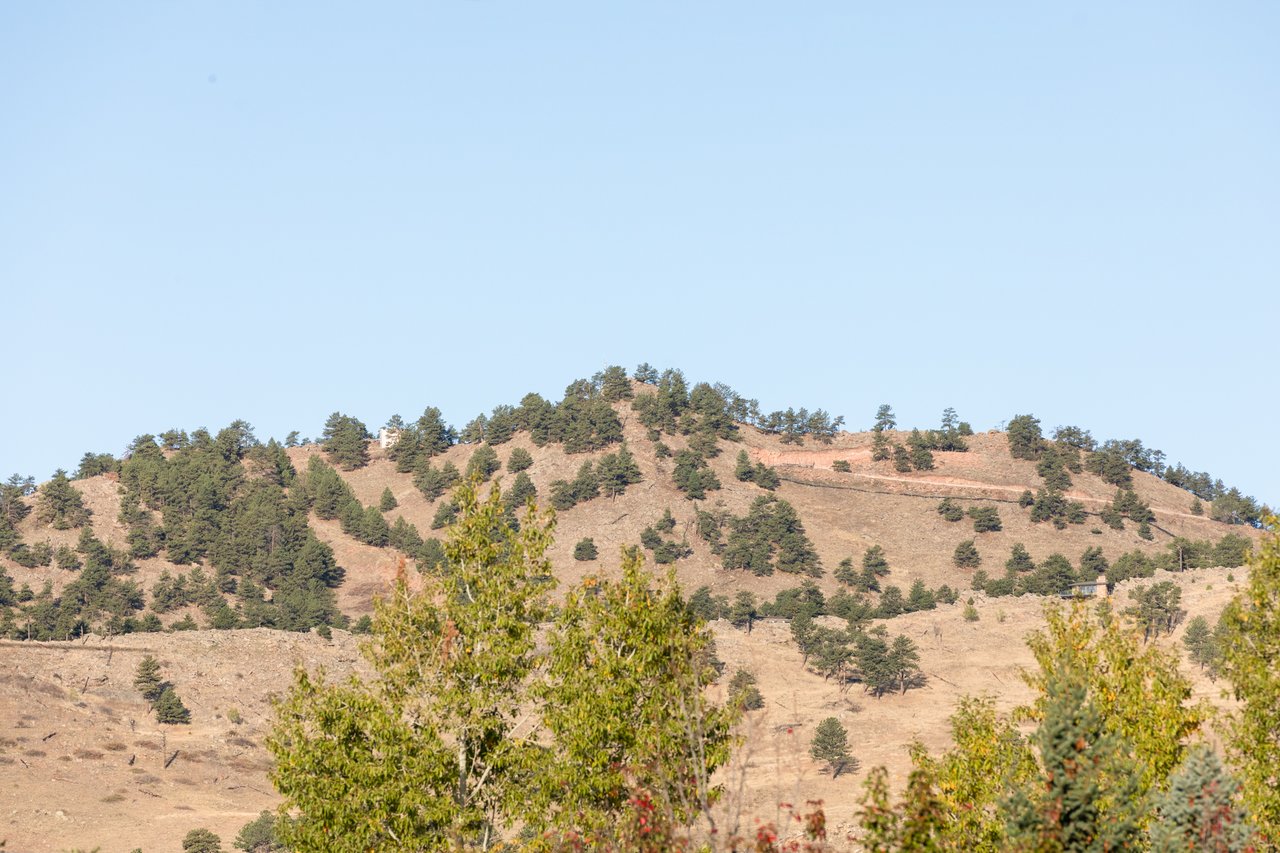
Set directly across from Wonderland Lake in North Boulder, 4145 Riverside Avenue makes the lake, its trails, and the foothills beyond part of the daily view. A convenient underpass leads to the trails around the lake. Residents share members-only private open space with a picnic area, plus extra resident parking just north of the property. North Boulder shops, restaurants, and Pearl Street are all within easy reach.
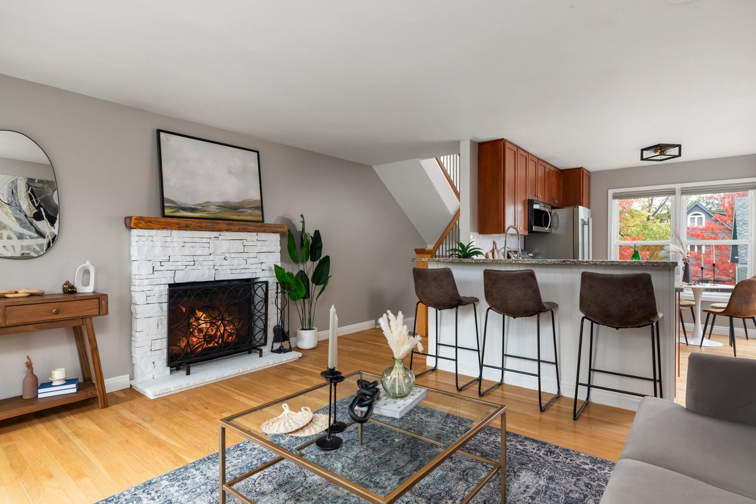
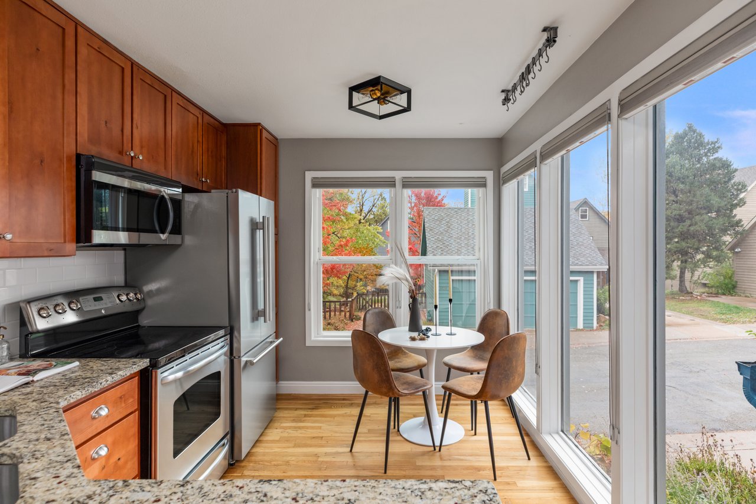
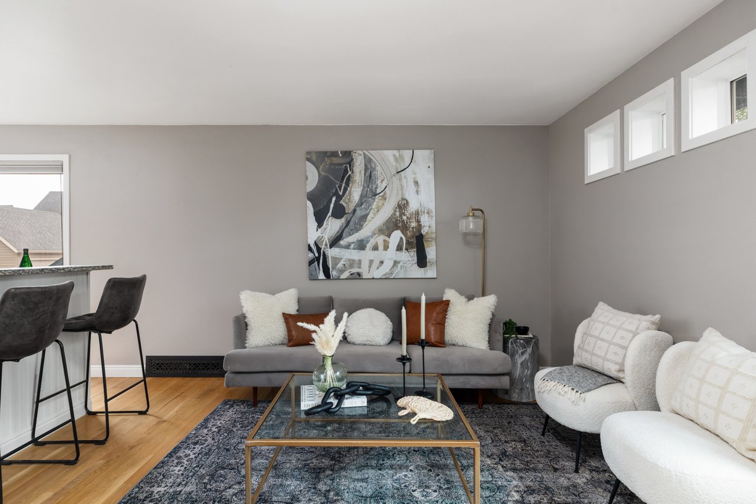
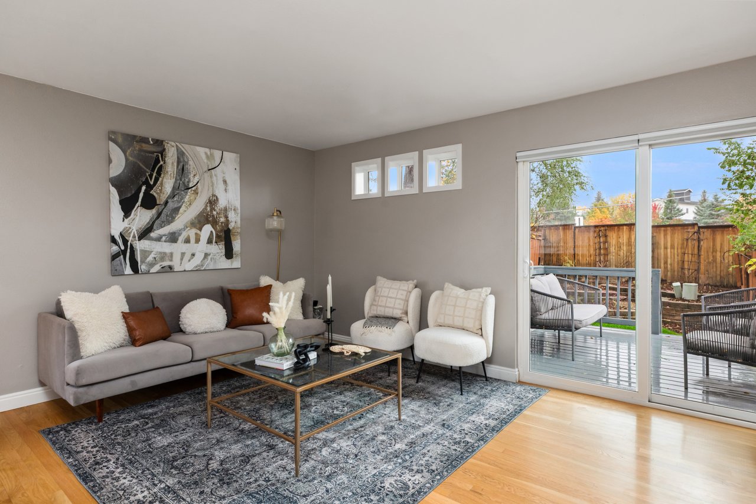
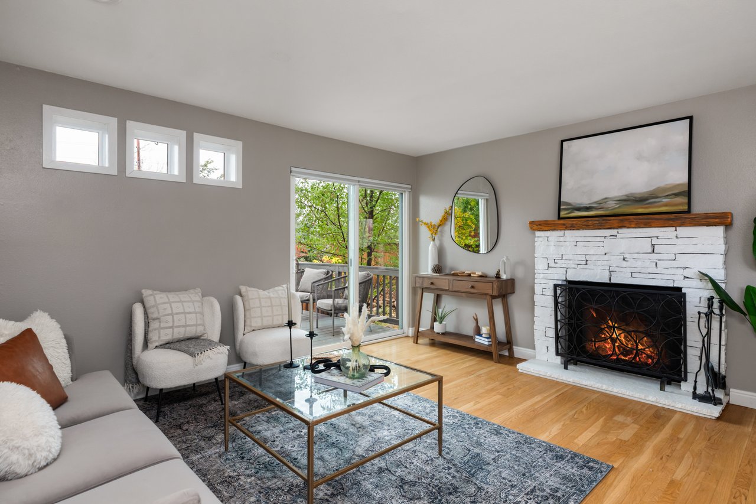
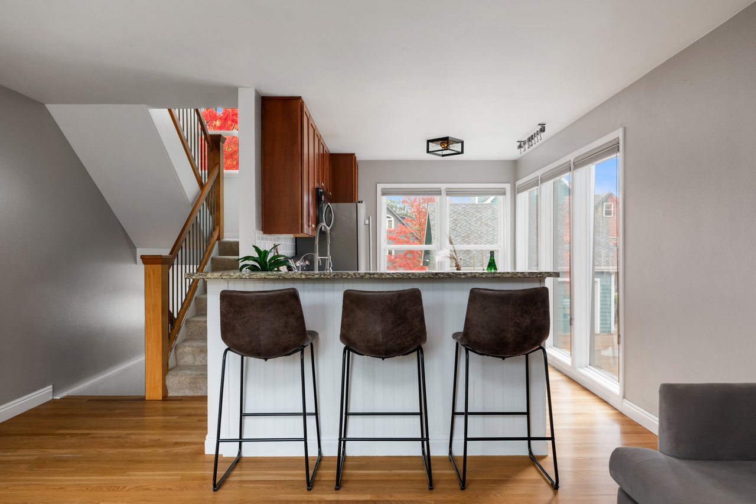
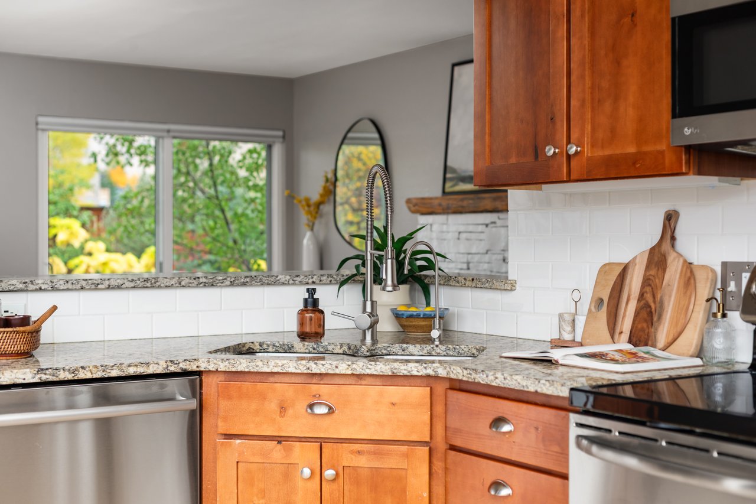
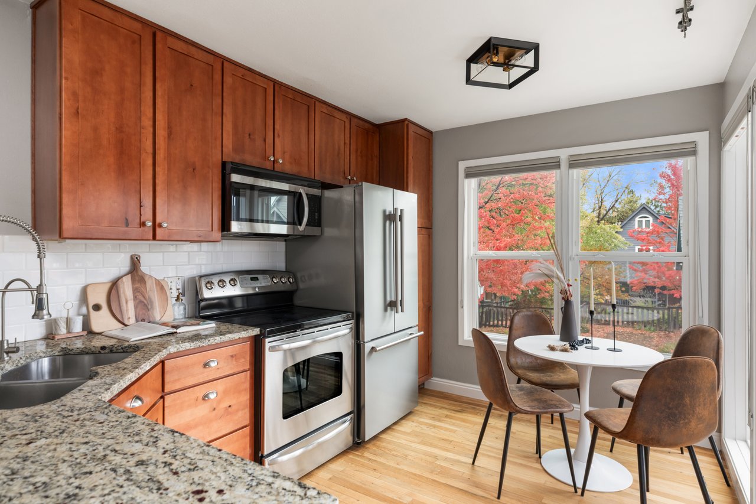
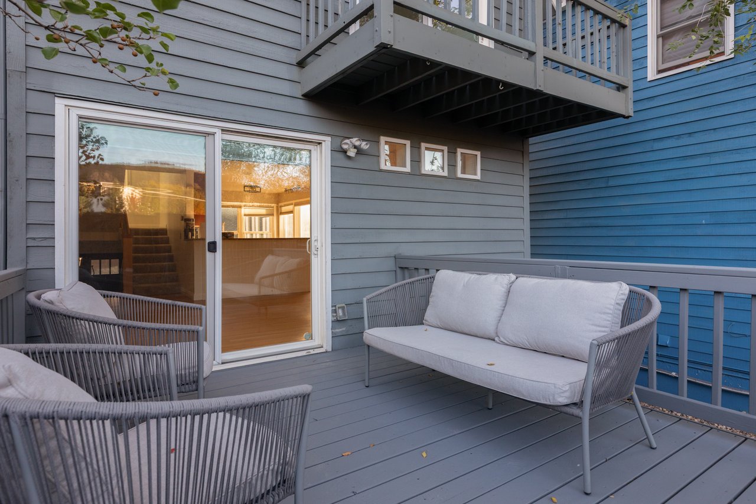
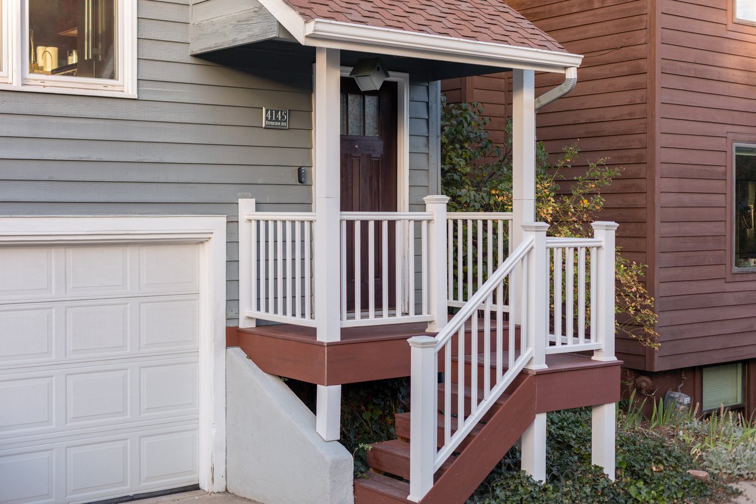
The main level opens from the covered front porch into one connected space. On one side is a wood-burning fireplace with a stacked-stone surround and wood mantel. On the other, a sliding glass door frames the foothills and opens to the deck. A row of high windows above fills the room with natural light. Hardwood floors carry through to the kitchen, where granite counters and warm wood cabinetry wrap around peninsula seating that faces the living room. The layout keeps conversation flowing between the kitchen and the fireplace on quiet weeknights and when friends gather. A dining nook wrapped in windows catches the morning sun.
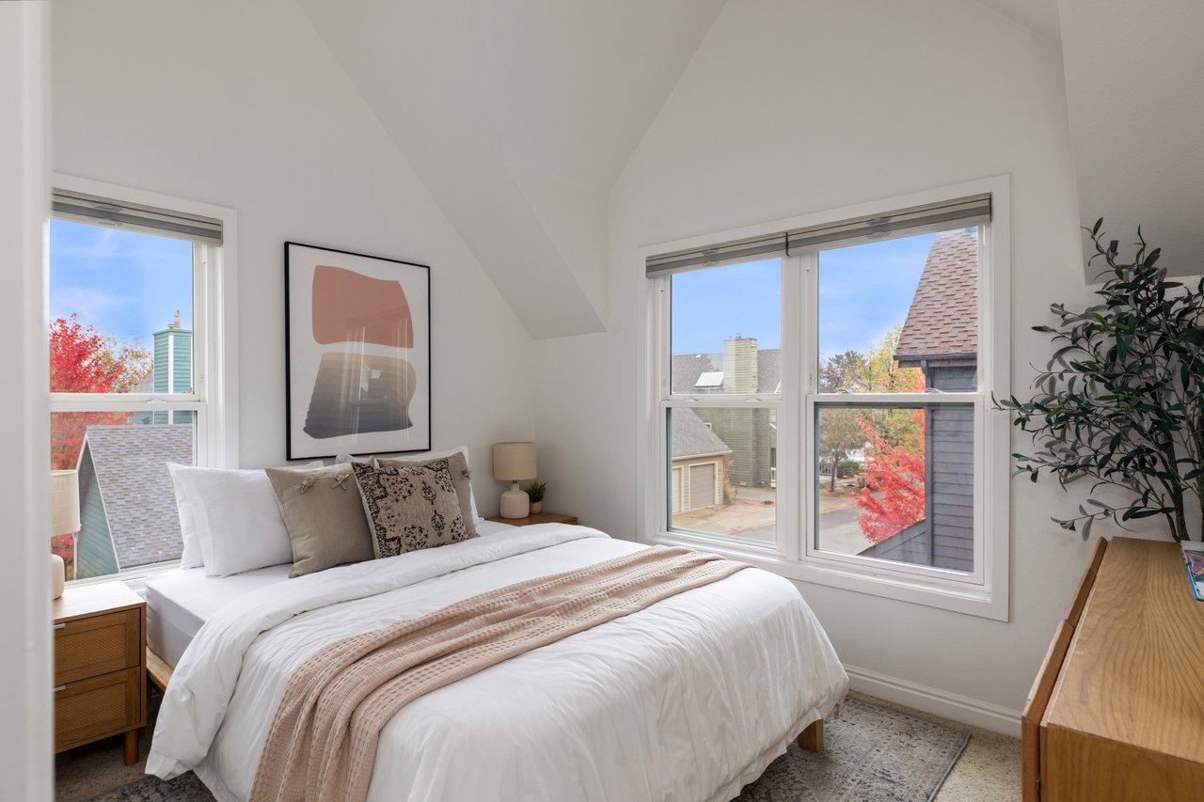
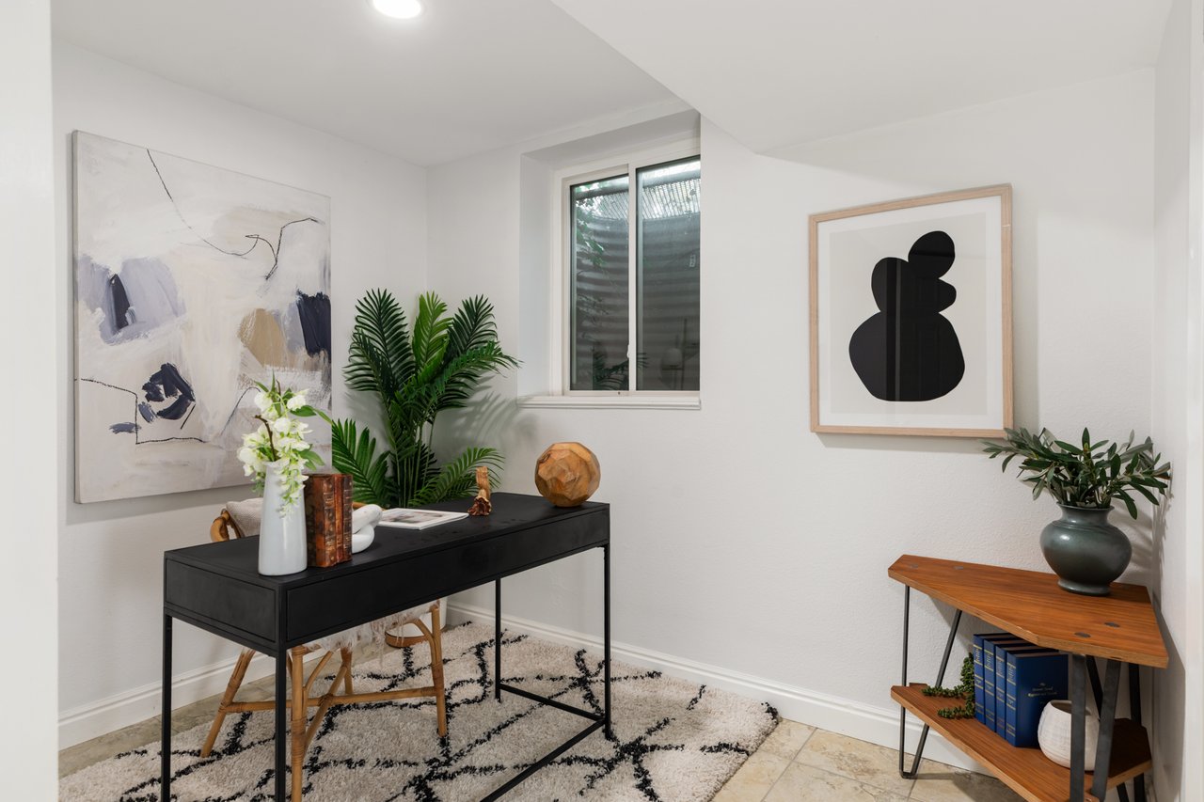
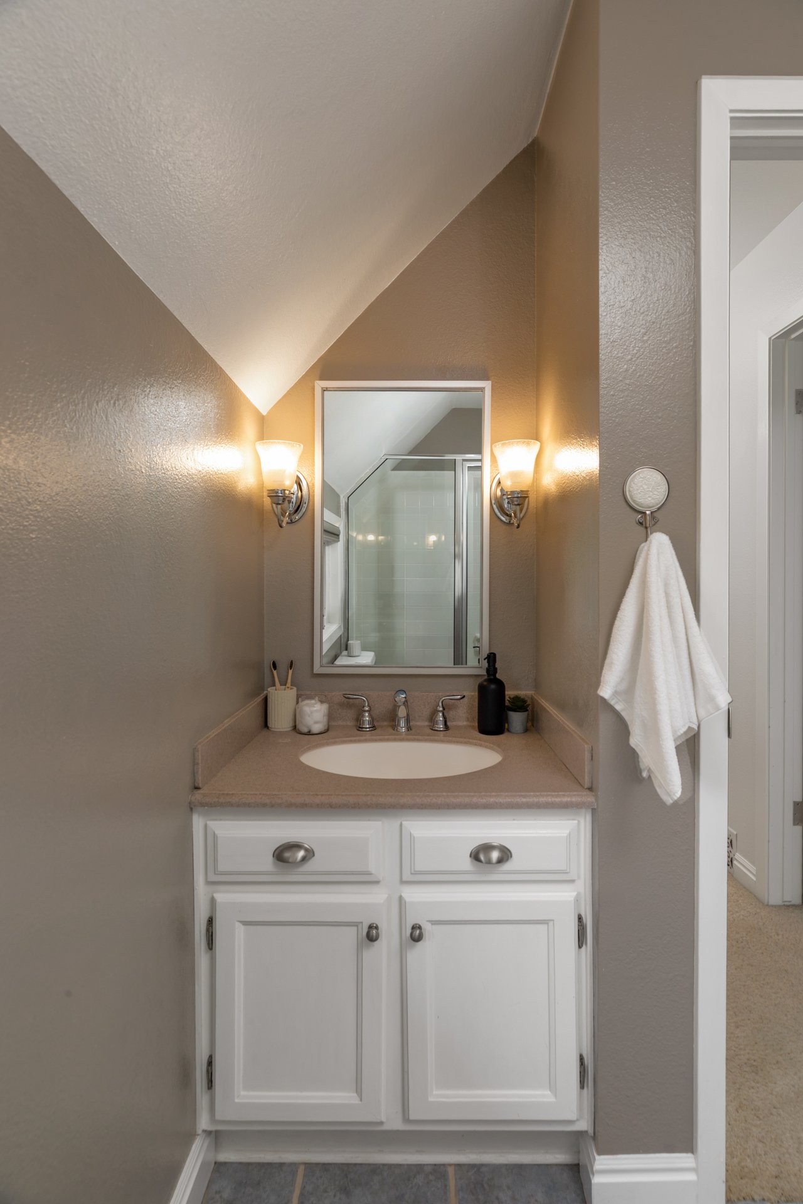
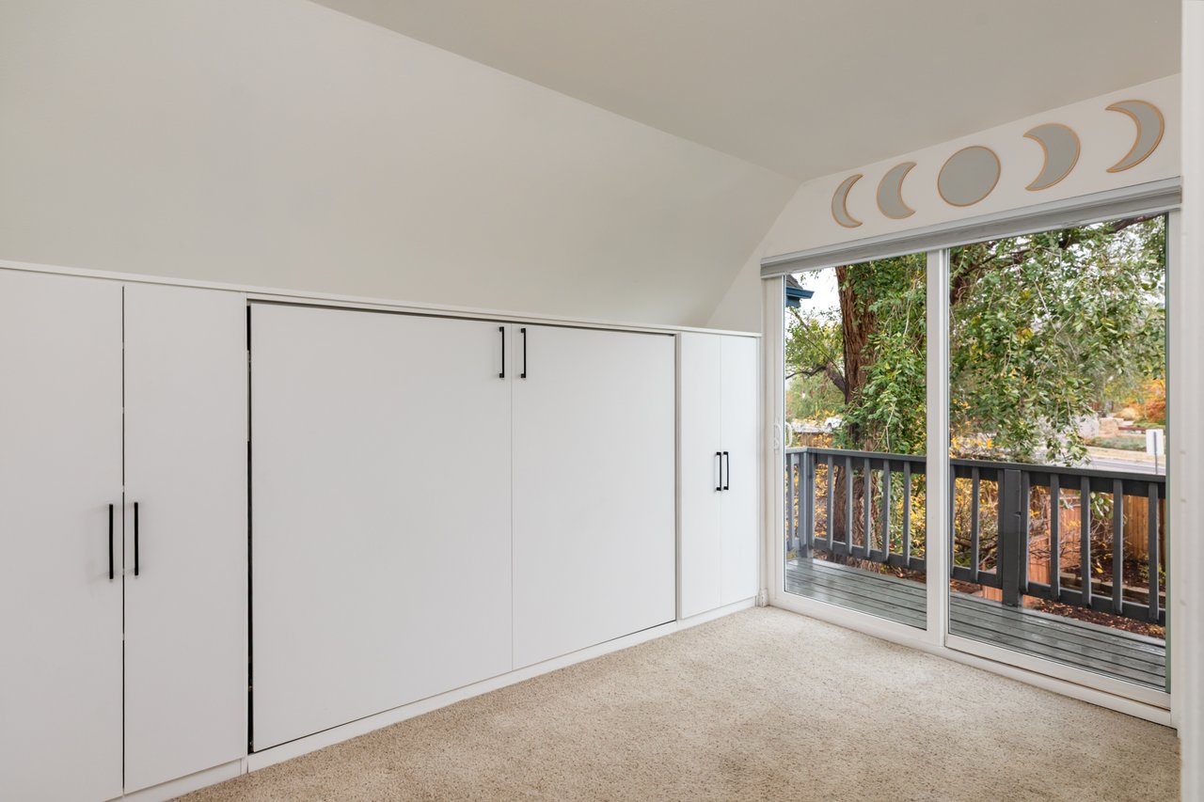
Vaulted ceilings on the upper level give both bedrooms height and an airy feel. One bedroom has a custom-designed closet and windows on two walls that keep it bright throughout the day. The other opens to its own balcony facing the foothills and includes a custom Murphy bed with built-in storage that frees up floor space when the bed is put away. The two bedrooms share a bathroom with a tub and shower. On the lower level, a third bedroom with an attached bathroom can also serve as an office, and laundry sits nearby.
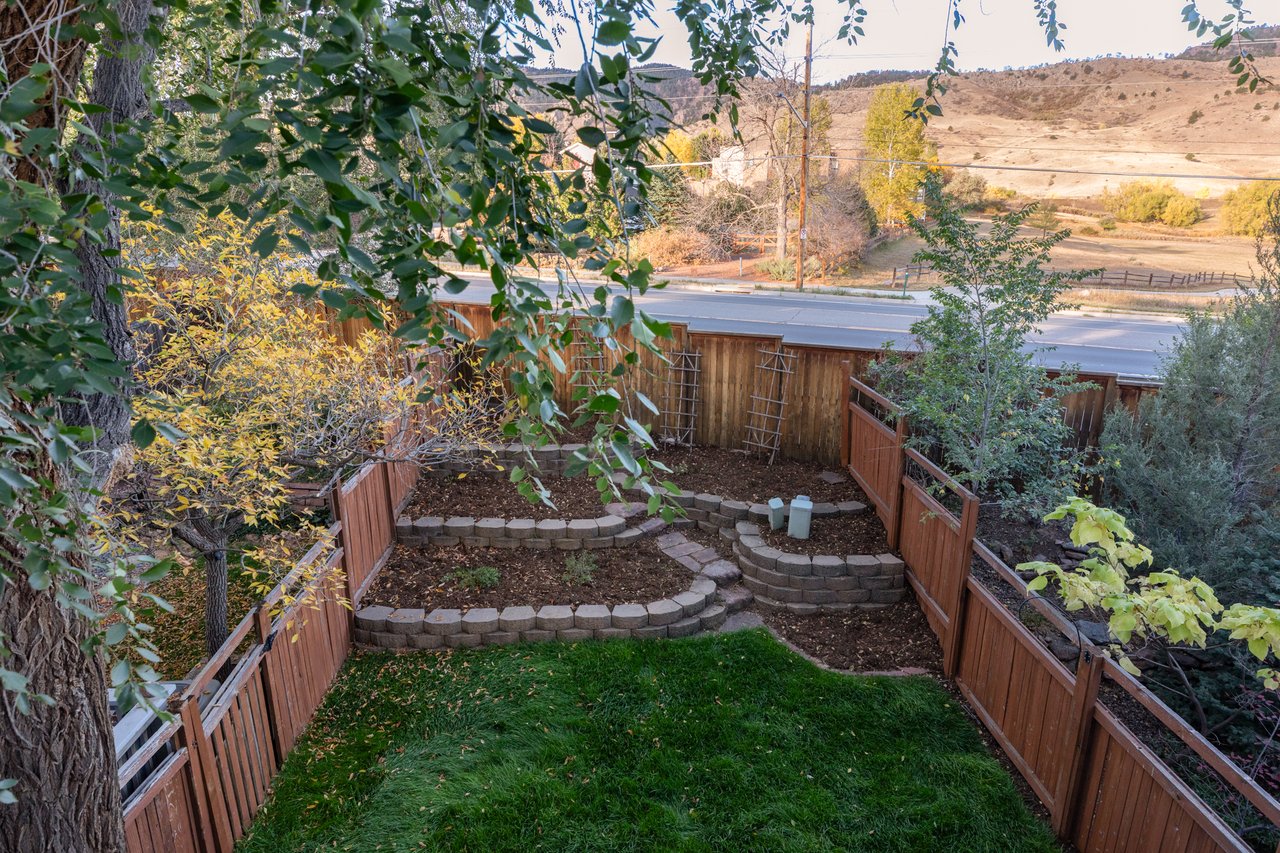
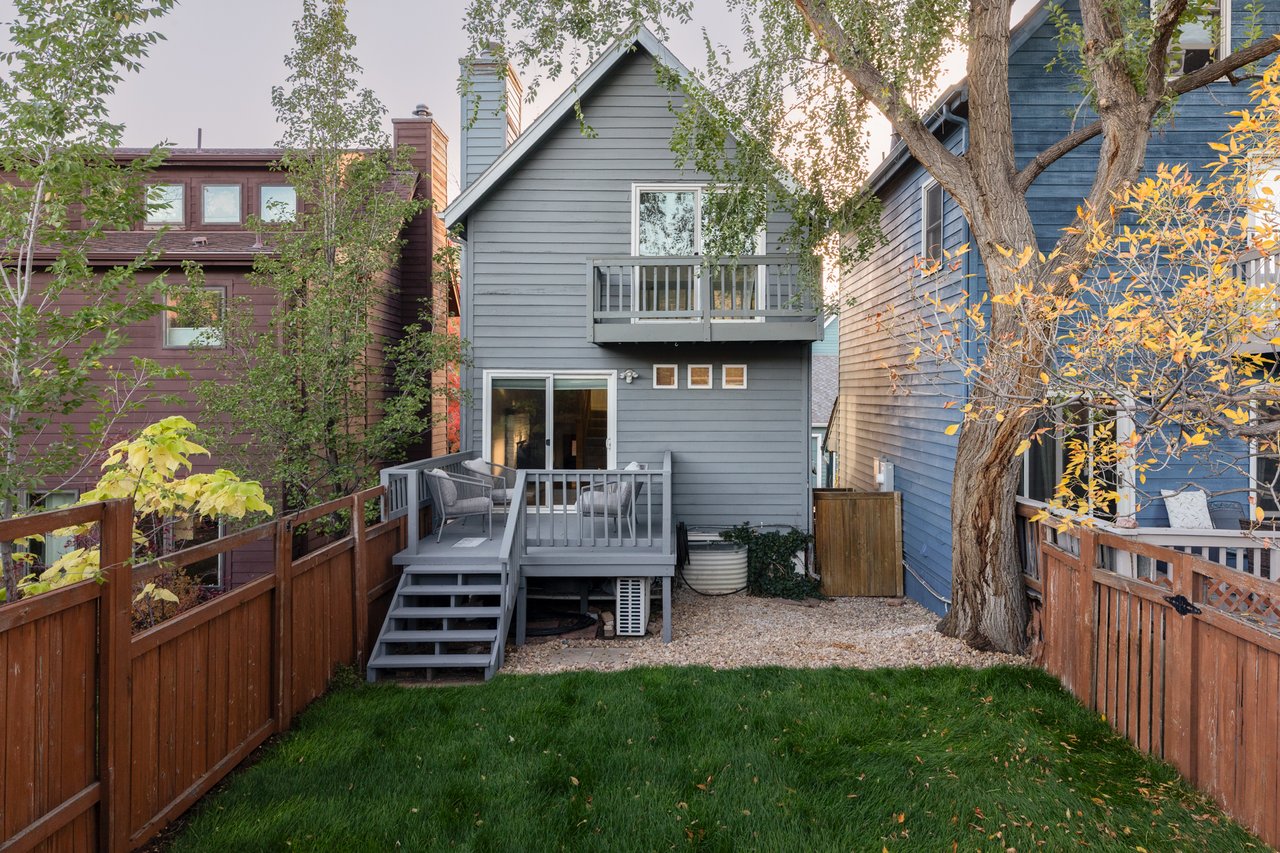
The main deck off the living room holds a full seating area and looks straight across to the foothills, and the upper balcony offers a quieter view of the same scene. Below, the fenced yard pairs new landscaping with terraced stone garden beds, flagstone steps, and trellises, ready for vegetables, perennials, or climbing vines.
Nearly every major system has been replaced in recent years, including a new roof in November 2026, a heat pump for heating and cooling backed by a gas furnace, a tankless water heater, and a new electrical panel. Noise-reduction windows, a freshly painted deck, an Ecobee thermostat, and a Reolink doorbell round out the updates, giving the next owner real peace of mind. The attached one-car garage is insulated and finished with slatwall storage, and it connects directly to the lower level.
At 4145 Riverside Avenue, time outdoors fits easily into the day. The trails around Wonderland Lake are a short trip through the underpass, the deck keeps the foothills in view from morning to evening, and the garden beds come back to life each spring. When it’s time to head into town, Broadway provides easy access to everything Boulder has to offer. It’s a bright, comfortable North Boulder home with both the outdoors and the city close at hand.
Set directly across from Wonderland Lake in North Boulder, 4145 Riverside Avenue makes the lake, its trails, and the foothills beyond part of the daily view. A convenient underpass leads to the trails around the lake. Residents share members-only private open space with a picnic area, plus extra resident parking just north of the property. North Boulder shops, restaurants, and Pearl Street are all within easy reach.
The main level opens from the covered front porch into one connected space. On one side is a wood-burning fireplace with a stacked-stone surround and wood mantel. On the other, a sliding glass door frames the foothills and opens to the deck. A row of high windows above fills the room with natural light. Hardwood floors carry through to the kitchen, where granite counters and warm wood cabinetry wrap around peninsula seating that faces the living room. The layout keeps conversation flowing between the kitchen and the fireplace on quiet weeknights and when friends gather. A dining nook wrapped in windows catches the morning sun.
Vaulted ceilings on the upper level give both bedrooms height and an airy feel. One bedroom has a custom-designed closet and windows on two walls that keep it bright throughout the day. The other opens to its own balcony facing the foothills and includes a custom Murphy bed with built-in storage that frees up floor space when the bed is put away. The two bedrooms share a bathroom with a tub and shower. On the lower level, a third bedroom with an attached bathroom can also serve as an office, and laundry sits nearby.
The main deck off the living room holds a full seating area and looks straight across to the foothills, and the upper balcony offers a quieter view of the same scene. Below, the fenced yard pairs new landscaping with terraced stone garden beds, flagstone steps, and trellises, ready for vegetables, perennials, or climbing vines.
Nearly every major system has been replaced in recent years, including a new roof in November 2026, a heat pump for heating and cooling backed by a gas furnace, a tankless water heater, and a new electrical panel. Noise-reduction windows, a freshly painted deck, an Ecobee thermostat, and a Reolink doorbell round out the updates, giving the next owner real peace of mind. The attached one-car garage is insulated and finished with slatwall storage, and it connects directly to the lower level.
At 4145 Riverside Avenue, time outdoors fits easily into the day. The trails around Wonderland Lake are a short trip through the underpass, the deck keeps the foothills in view from morning to evening, and the garden beds come back to life each spring. When it’s time to head into town, Broadway provides easy access to everything Boulder has to offer. It’s a bright, comfortable North Boulder home with both the outdoors and the city close at hand.
11/14/2026 10:00AM - 12:00PM MST
3
beds
2
baths
1,130 Sq.Ft. LIVING AREA
2,088 Sq.Ft. lot


11/14/2026 10:00AM - 12:00PM MST