
4190 Longview Ln, Boulder, CO 80301
Bedrooms
Bathrooms
Sq.Ft.
3 Beds 4 Baths 2,082 Sq.Ft.
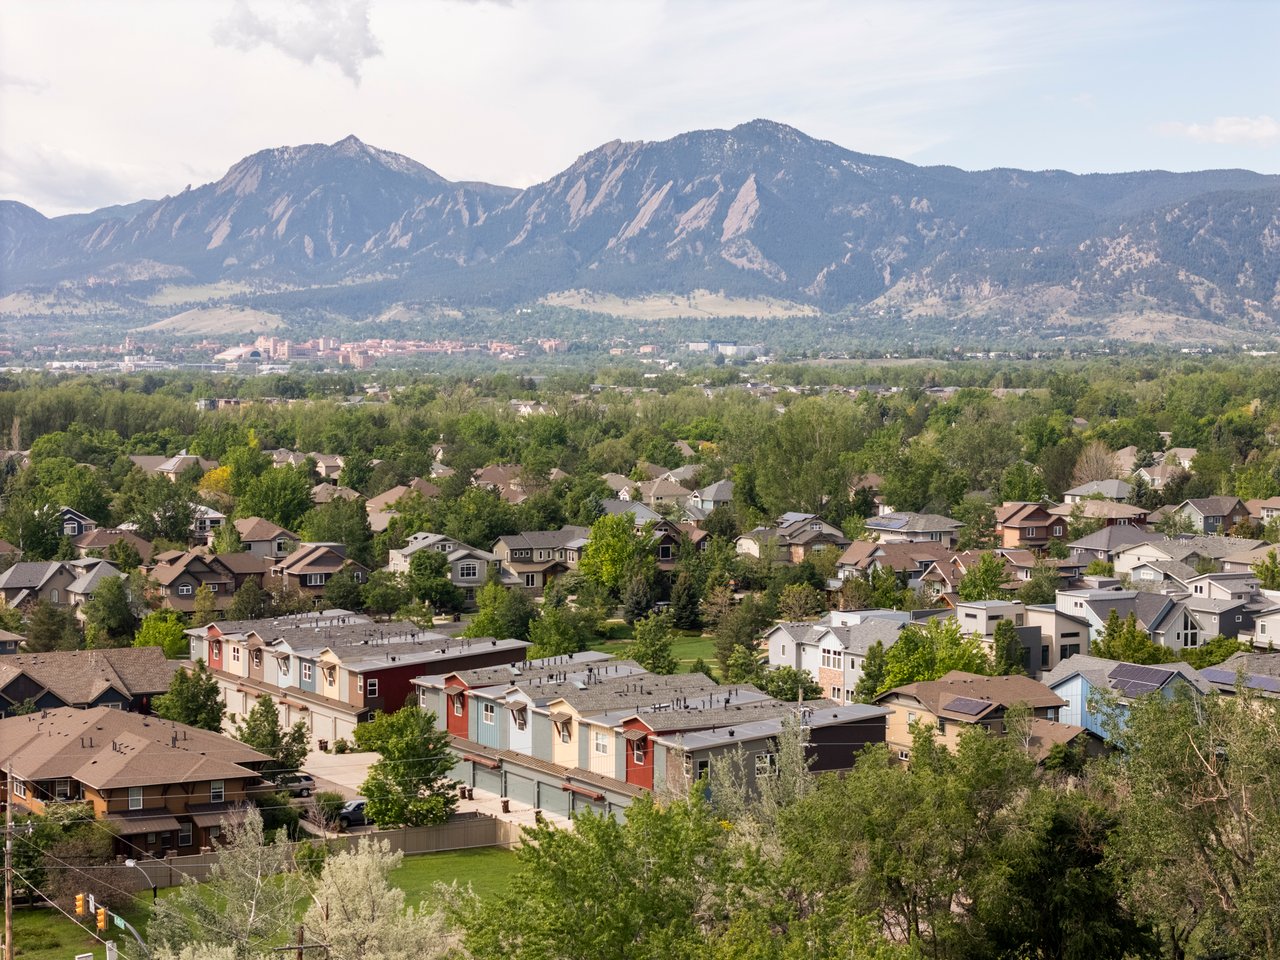
Northfield Village occupies a pocket of North Boulder where the built environment and the natural one look and feel balanced. Beautifully landscaped common areas, parks, and trails thread through the neighborhood, and the Pleasant View Fields sports complex sits nearby. Neighbors gather with pets and kids in the community open space just across the street, and the overall character is the kind that develops over time, not by design. Downtown Boulder and Pearl Street are less than three miles away, with trail networks connecting the area to a much larger landscape.
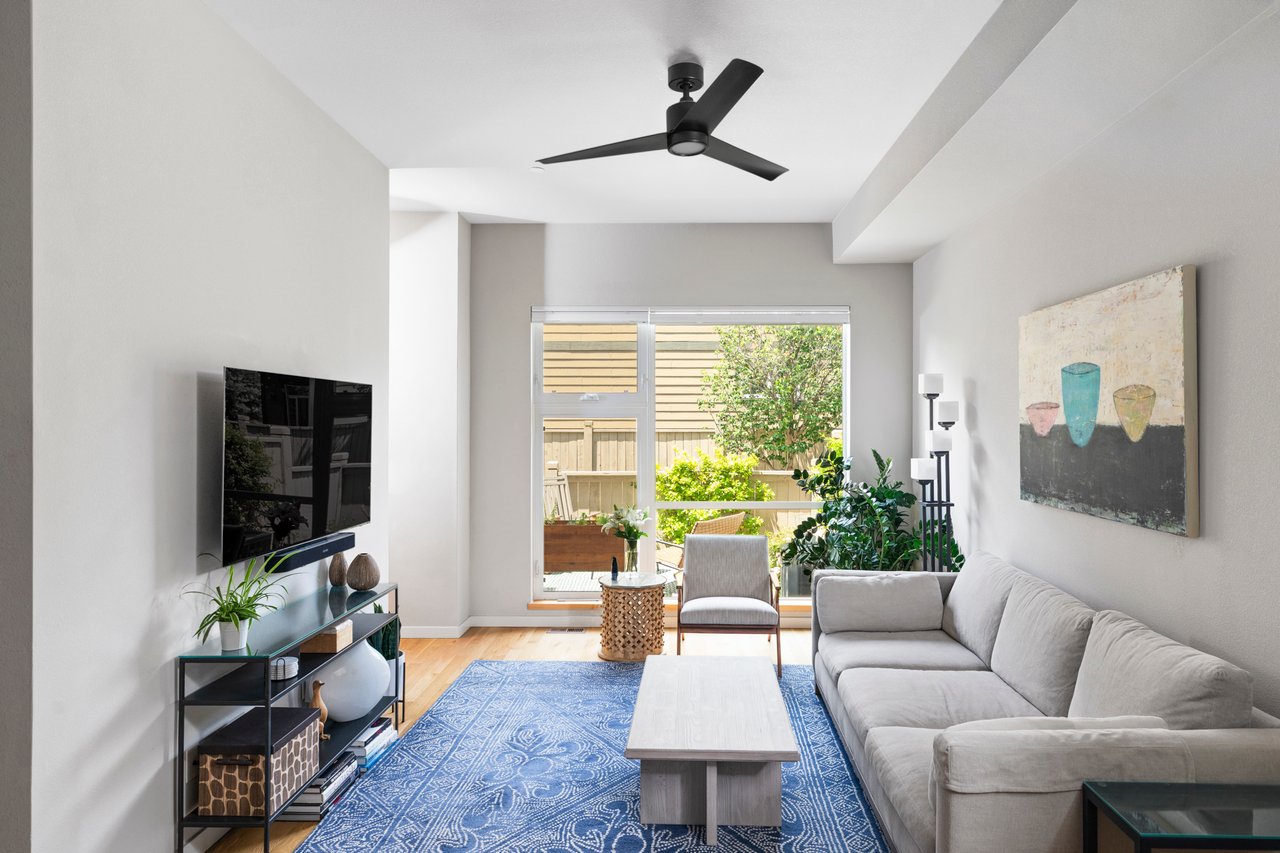
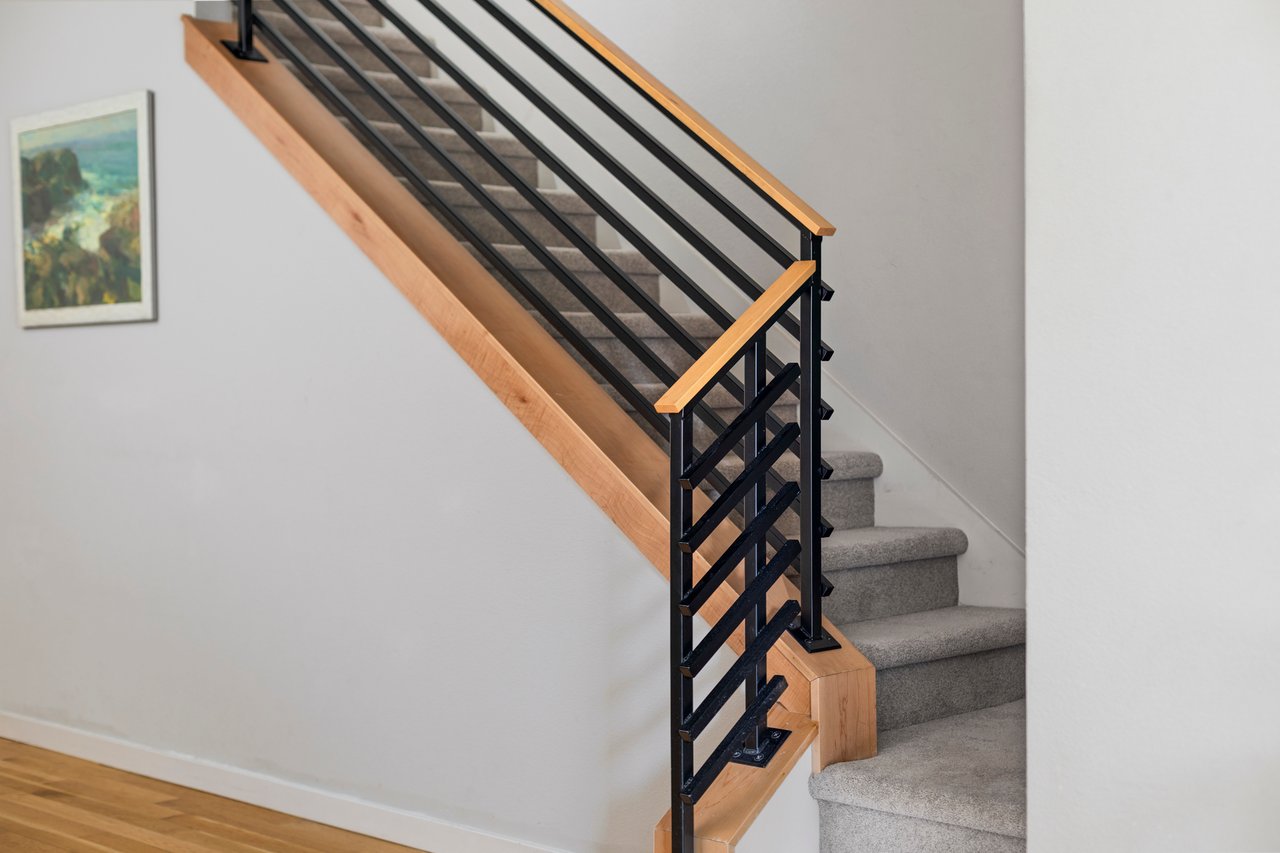
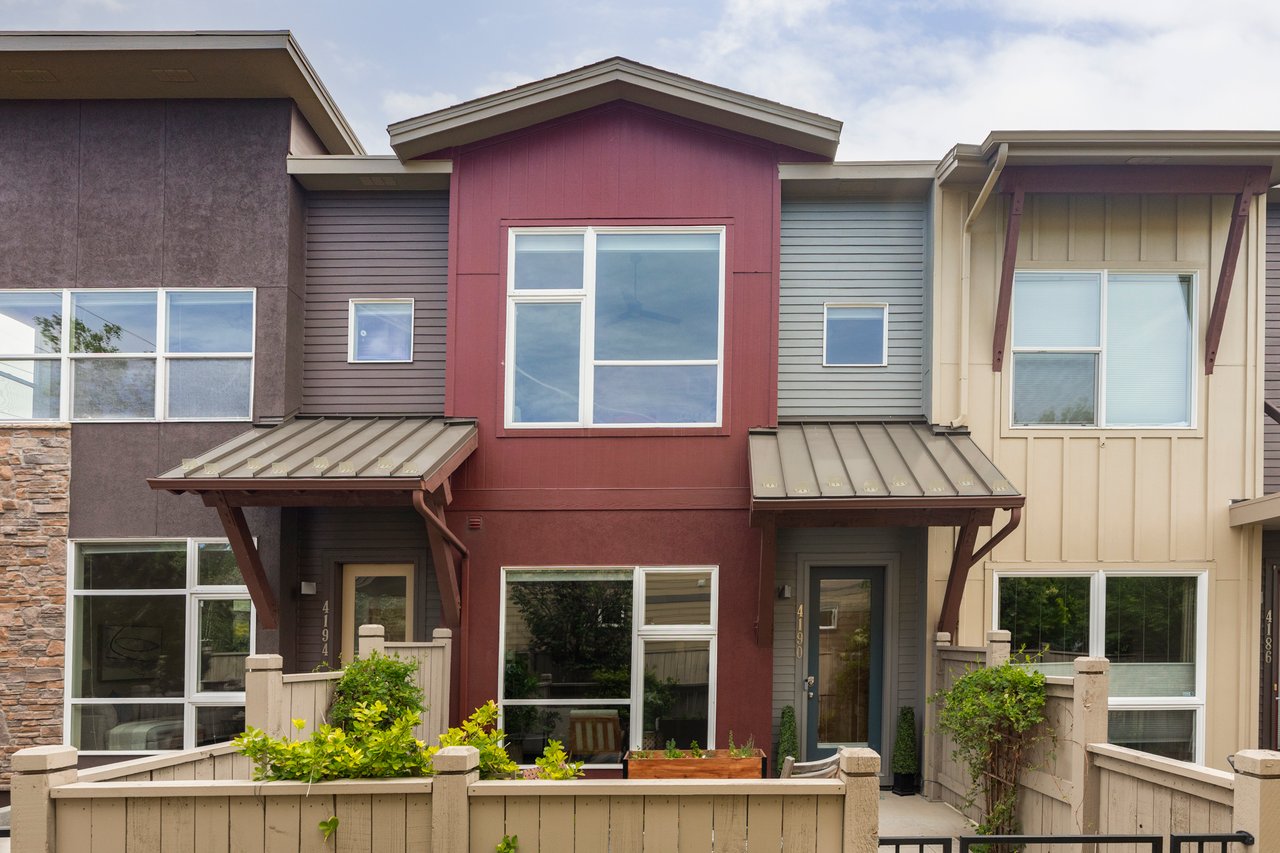
Spread across three levels, 4190 Longview Lane has a clear sense of organization: a main level built for gathering, an upper floor for sleeping and daily routines, and a finished lower level that adds flexibility. Ten-foot ceilings, walls of windows, and hardwood floors run throughout, with recessed and designer lighting thoughtfully placed. Double-pane windows, quality insulation, and central air and heat keep the home comfortable and quiet year-round.
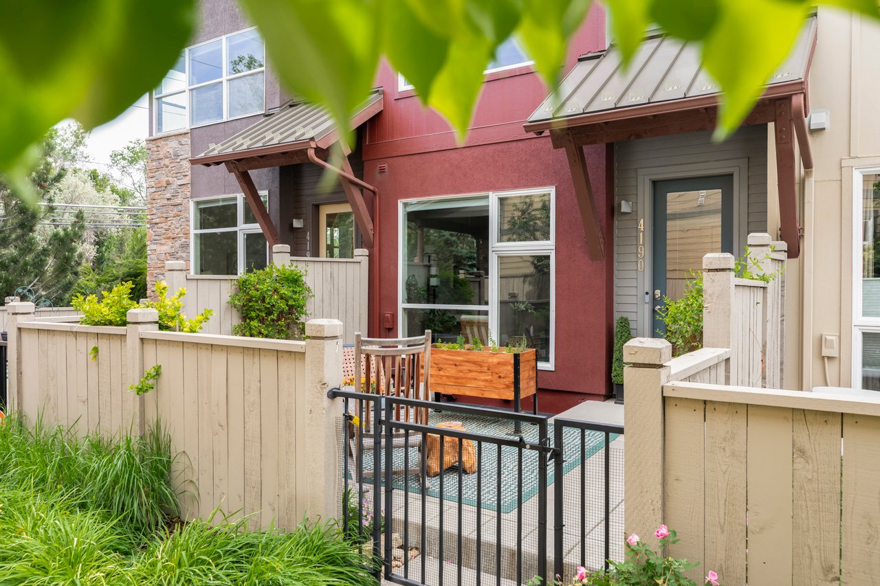
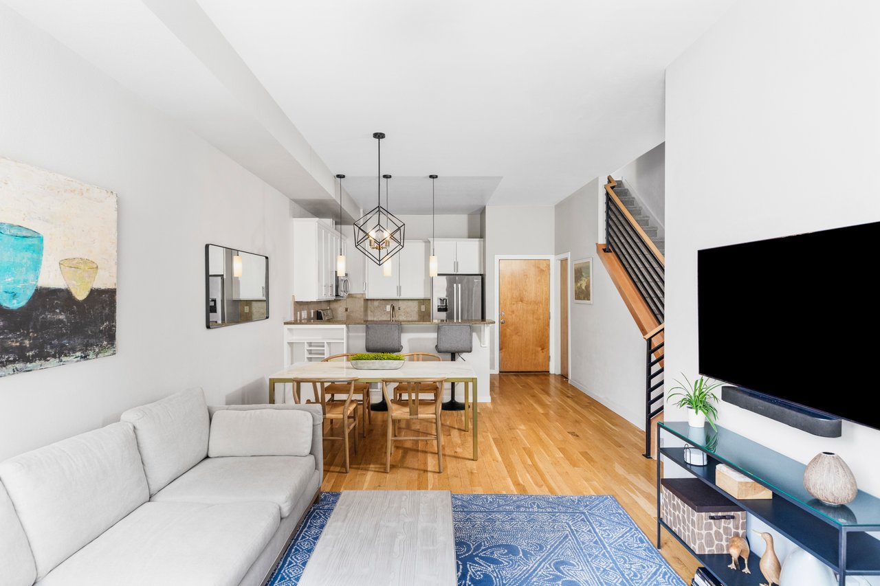
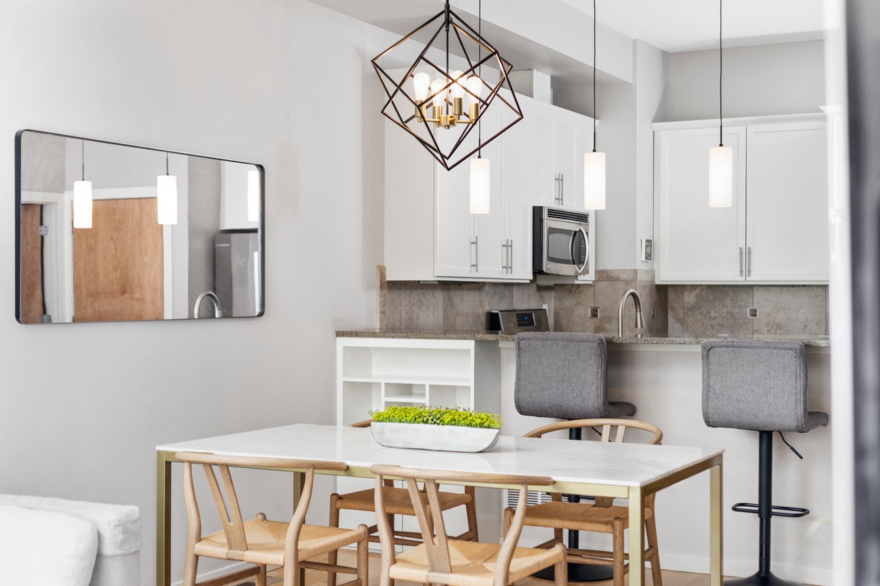
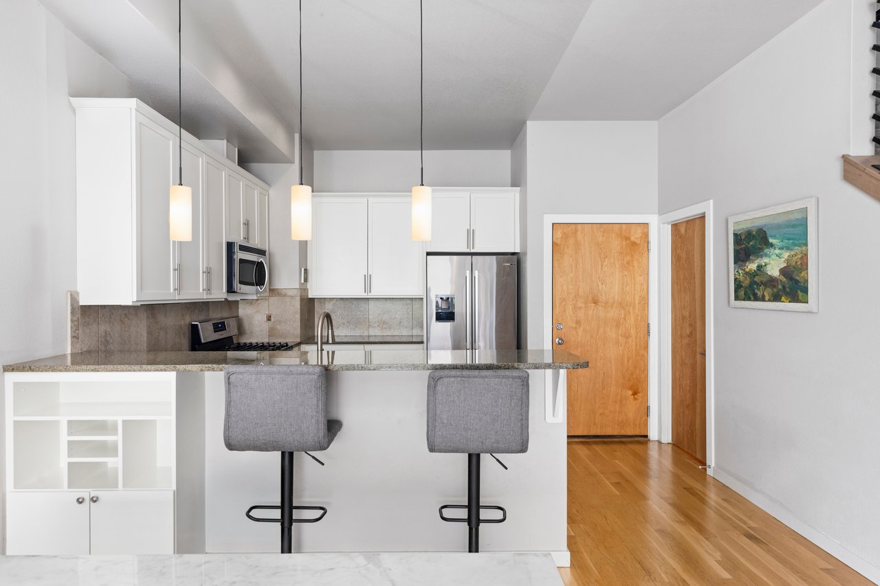
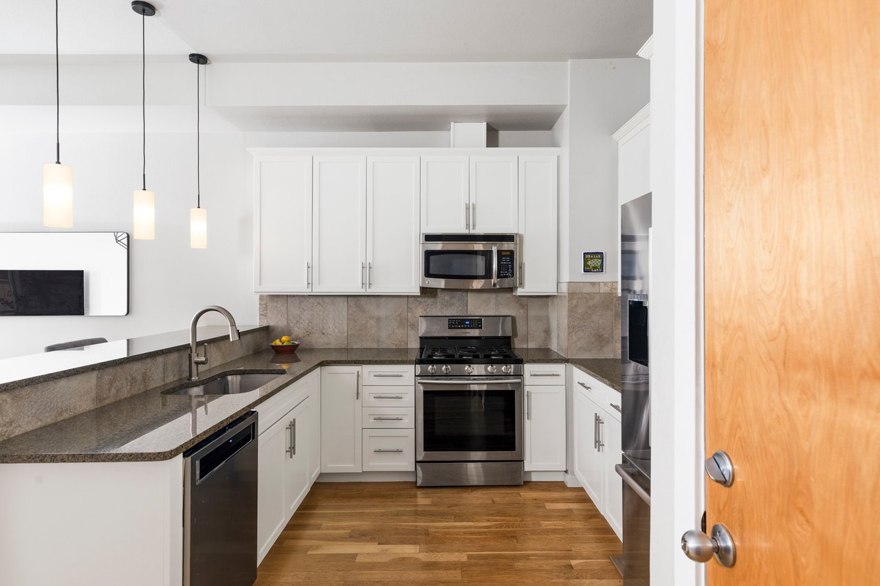
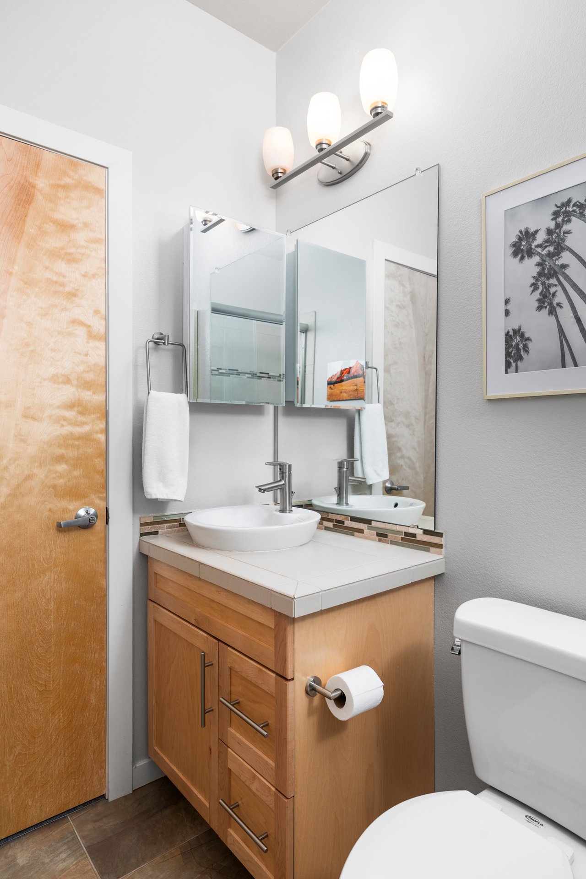
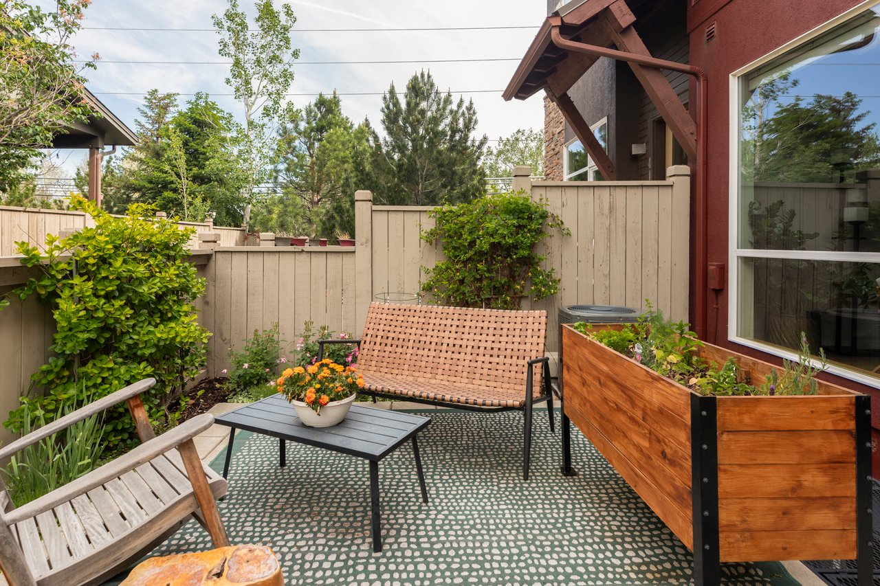
The kitchen, dining, and living areas share the main floor in an open configuration that works well for both everyday use and hosting. The kitchen features custom wood cabinetry with under-cabinet lighting, granite countertops, stone tile backsplash, and a gas range, with a wide breakfast bar providing casual seating. A powder room and coat closet sit just off the entry, keeping the living areas tidy. Out front, a fenced patio with updated landscaping and drip irrigation extends the main level outside - a great outdoor space for morning coffee or al fresco dining. The attached two-car garage connects off the back of this level.
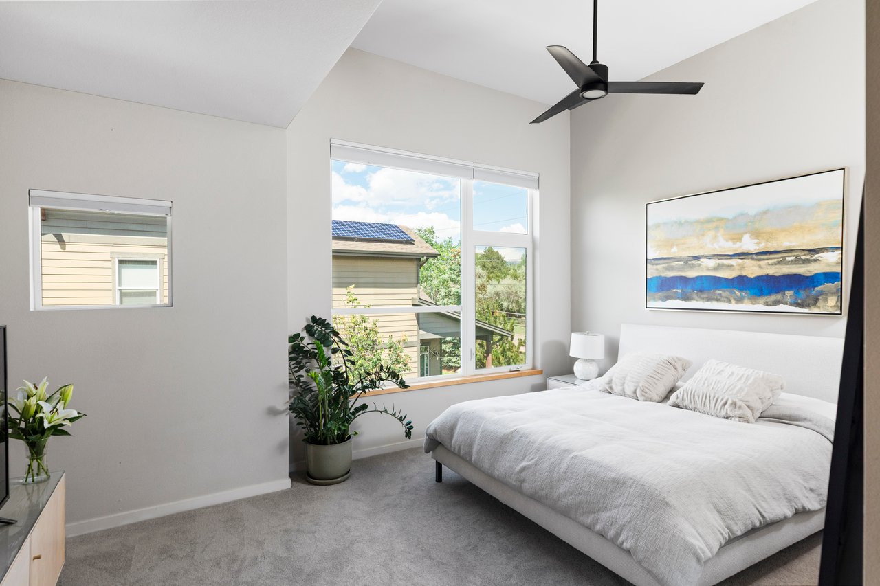
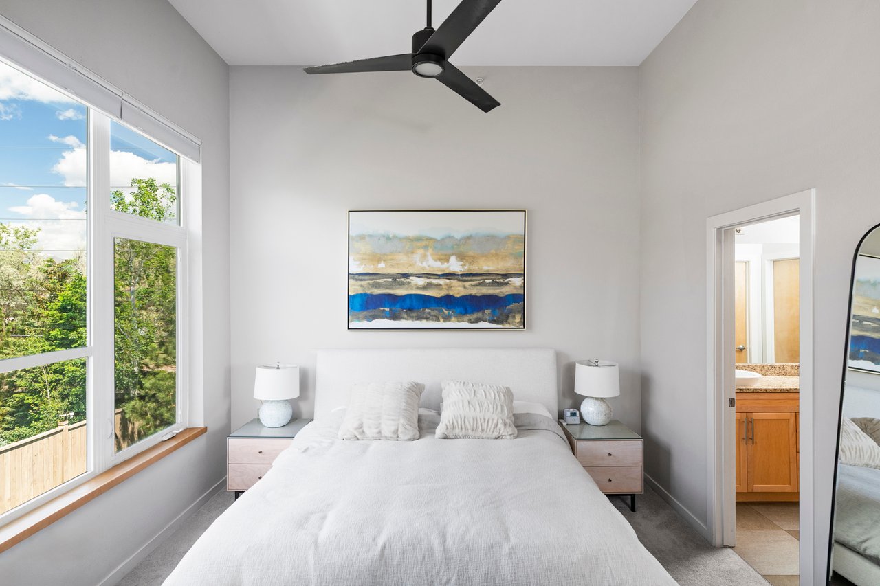
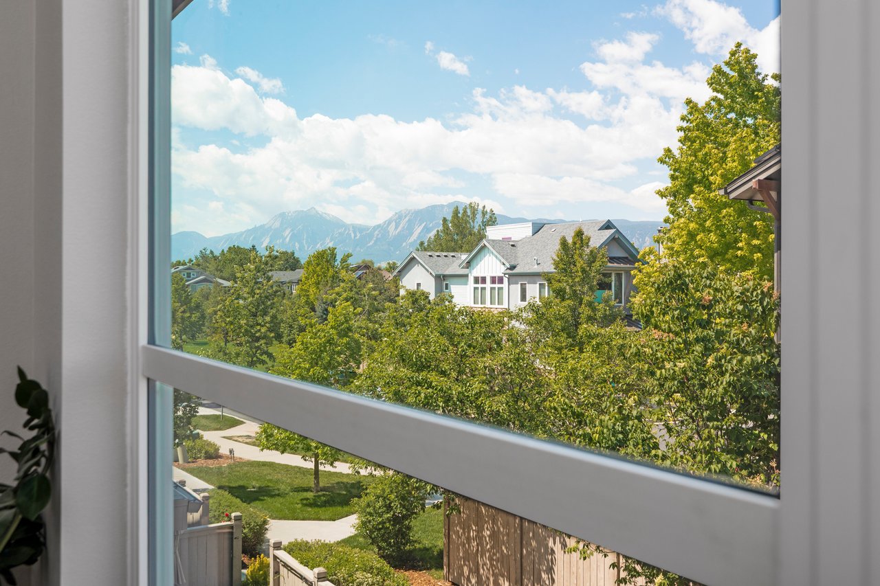
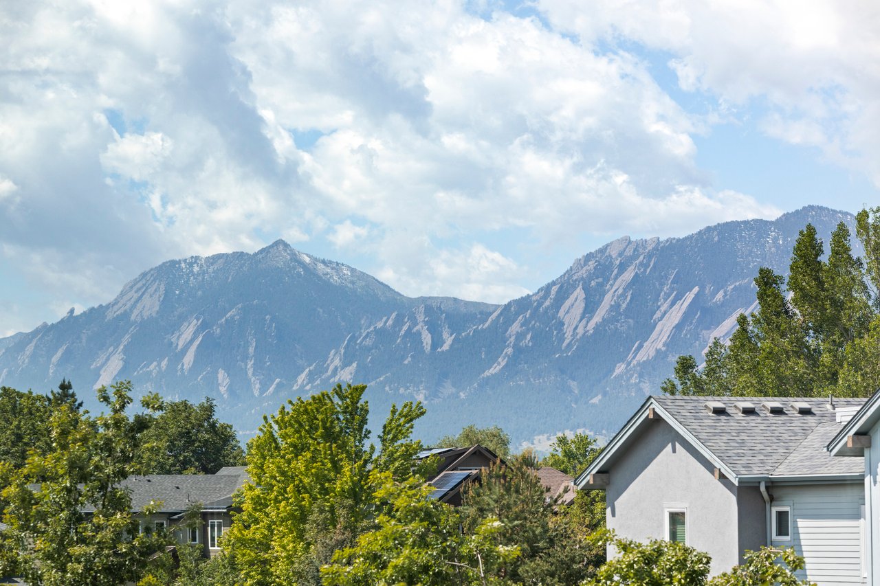
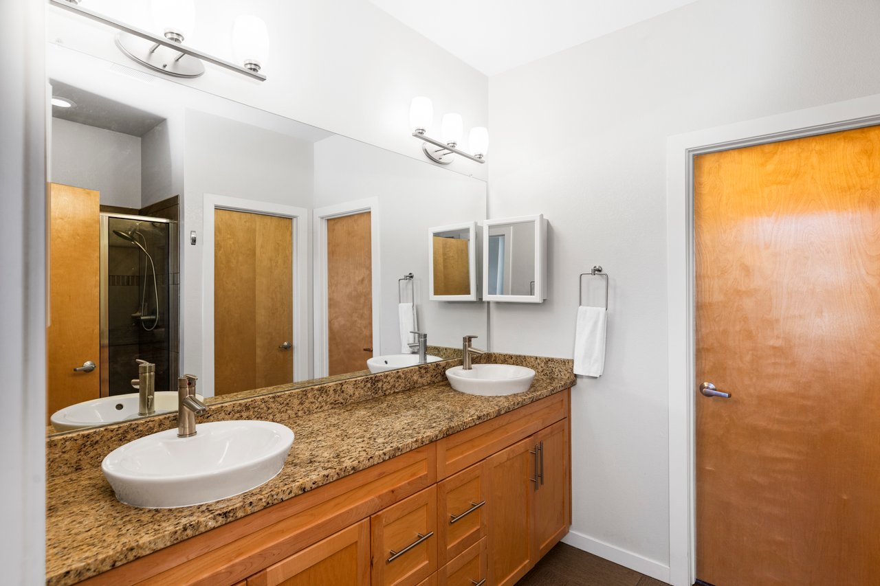
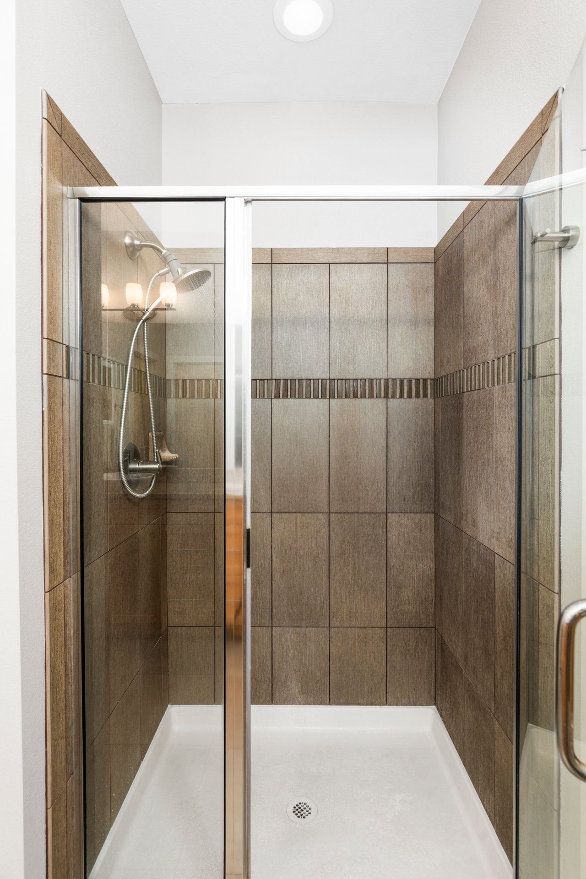
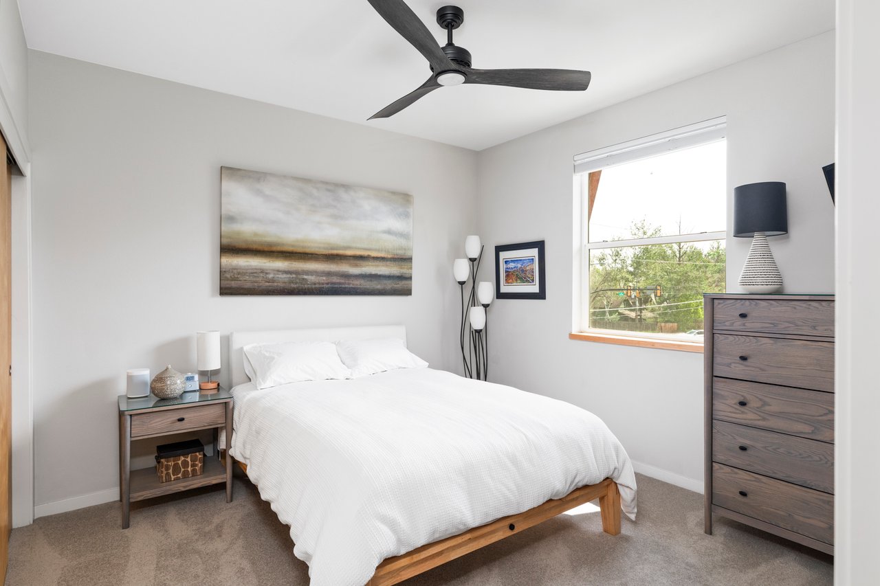
The primary suite occupies the west side of the upper floor, with Flatirons and treetop views and enough room to feel expansive. The en suite bathroom includes a double vanity, walk-in shower, private water closet, and a massive walk-in closet plus a second closet to provide additional storage. A second bedroom sits near a full bathroom at the other end of the floor. Between them, a skylit loft area opens to an oversized laundry room with its own closet, a practical arrangement that keeps daily routines contained and organized.
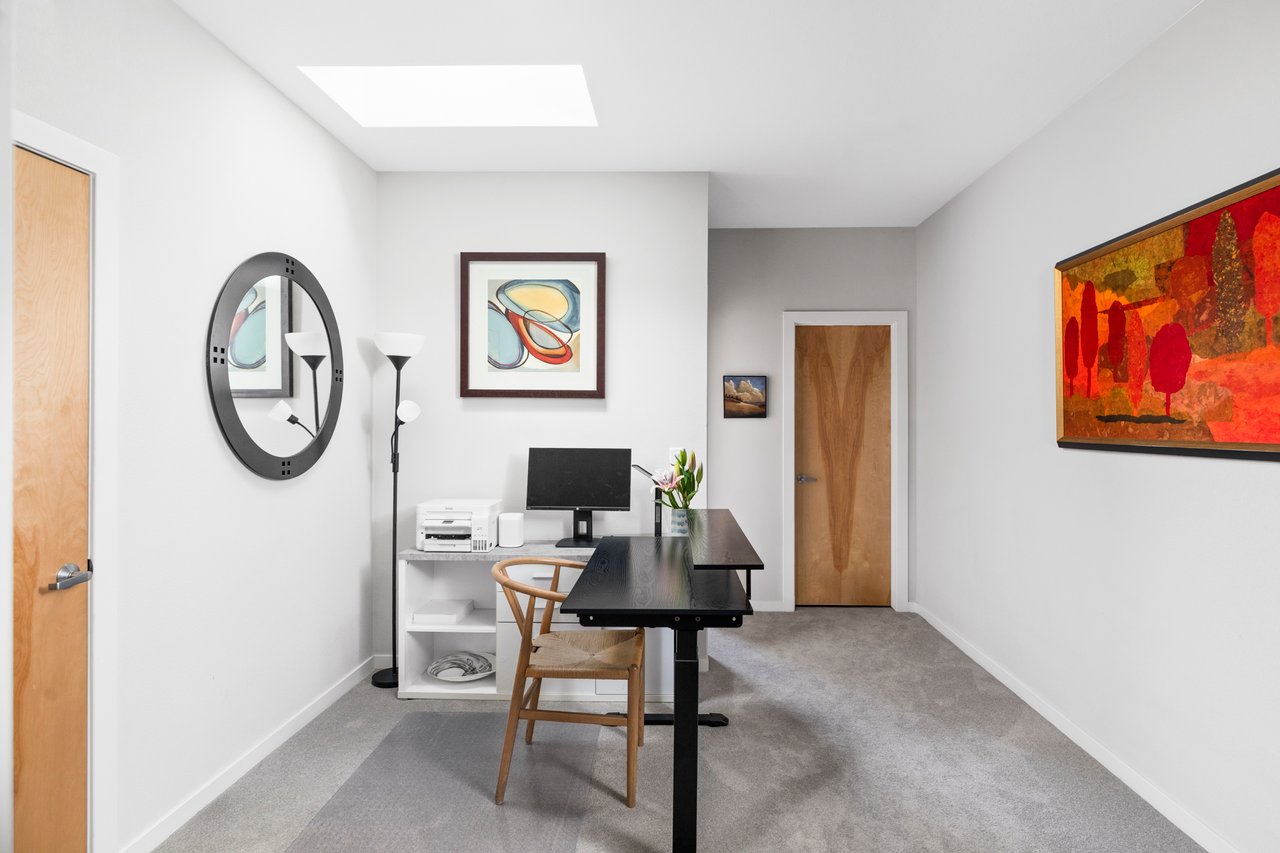
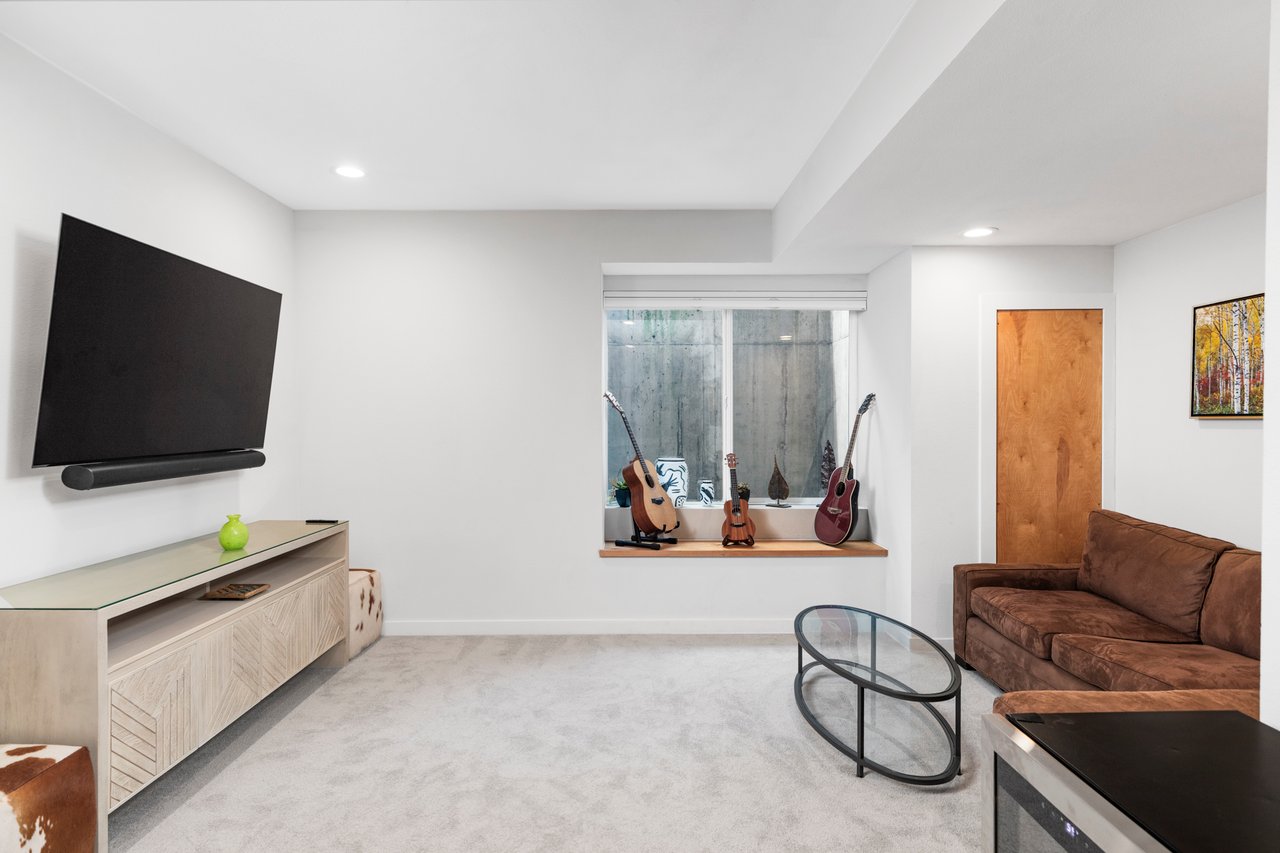
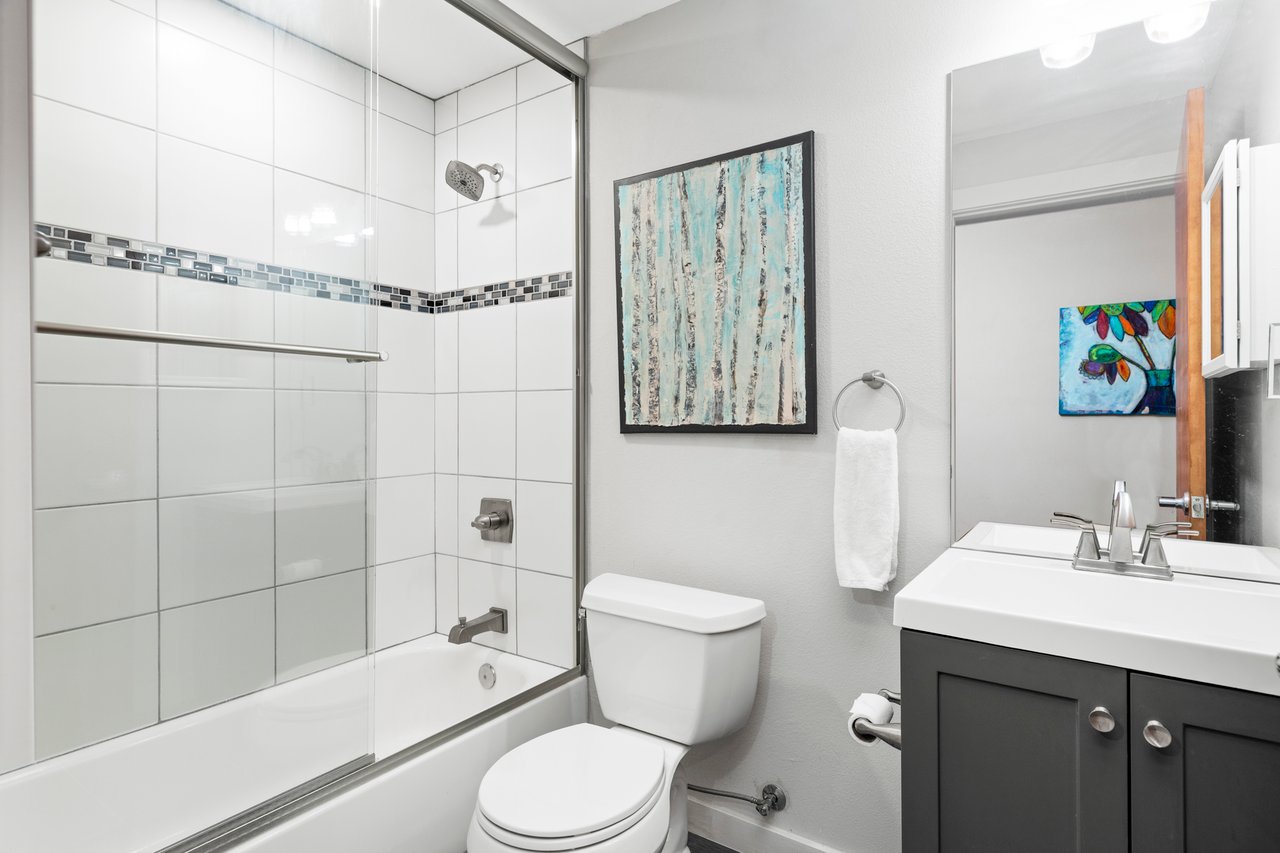
The finished lower level adds a third bedroom alongside a full bathroom. The ceiling height and window placement keep it from reading as a basement, while the generous footprint allows the space to function comfortably as a guest suite, home office, recreation area, or additional living space. Thoughtful storage throughout the home adds everyday practicality.
Northfield Village delivers a quality of daily life that is hard to replicate at this price in Boulder. Trails, parks, and open space are steps away, the community has genuine warmth, and the home itself is move-in ready with no outstanding projects. The Flatirons are visible from the upper level, and the neighborhood keeps everything else in Boulder well within reach.
Northfield Village occupies a pocket of North Boulder where the built environment and the natural one look and feel balanced. Beautifully landscaped common areas, parks, and trails thread through the neighborhood, and the Pleasant View Fields sports complex sits nearby. Neighbors gather with pets and kids in the community open space just across the street, and the overall character is the kind that develops over time, not by design. Downtown Boulder and Pearl Street are less than three miles away, with trail networks connecting the area to a much larger landscape.
Spread across three levels, 4190 Longview Lane has a clear sense of organization: a main level built for gathering, an upper floor for sleeping and daily routines, and a finished lower level that adds flexibility. Ten-foot ceilings, walls of windows, and hardwood floors run throughout, with recessed and designer lighting thoughtfully placed. Double-pane windows, quality insulation, and central air and heat keep the home comfortable and quiet year-round.
The kitchen, dining, and living areas share the main floor in an open configuration that works well for both everyday use and hosting. The kitchen features custom wood cabinetry with under-cabinet lighting, granite countertops, stone tile backsplash, and a gas range, with a wide breakfast bar providing casual seating. A powder room and coat closet sit just off the entry, keeping the living areas tidy. Out front, a fenced patio with updated landscaping and drip irrigation extends the main level outside - a great outdoor space for morning coffee or al fresco dining. The attached two-car garage connects off the back of this level.
The primary suite occupies the west side of the upper floor, with Flatirons and treetop views and enough room to feel expansive. The en suite bathroom includes a double vanity, walk-in shower, private water closet, and a massive walk-in closet plus a second closet to provide additional storage. A second bedroom sits near a full bathroom at the other end of the floor. Between them, a skylit loft area opens to an oversized laundry room with its own closet, a practical arrangement that keeps daily routines contained and organized.
The finished lower level adds a third bedroom alongside a full bathroom. The ceiling height and window placement keep it from reading as a basement, while the generous footprint allows the space to function comfortably as a guest suite, home office, recreation area, or additional living space. Thoughtful storage throughout the home adds everyday practicality.
Northfield Village delivers a quality of daily life that is hard to replicate at this price in Boulder. Trails, parks, and open space are steps away, the community has genuine warmth, and the home itself is move-in ready with no outstanding projects. The Flatirons are visible from the upper level, and the neighborhood keeps everything else in Boulder well within reach.
3
beds
4
baths
2,082 Sq.Ft. LIVING AREA