
422 Arapahoe Avenue, Boulder, CO 80302
Bedrooms
Bathrooms
Sq.Ft.
4 Beds 3 Baths 2,643 Sq.Ft. 7,165 Sq.Ft.
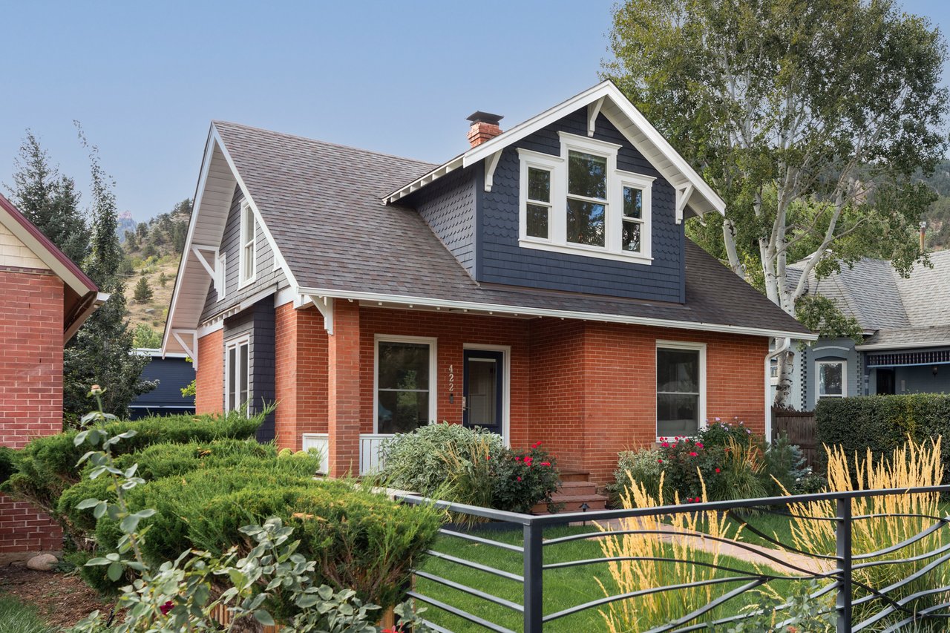
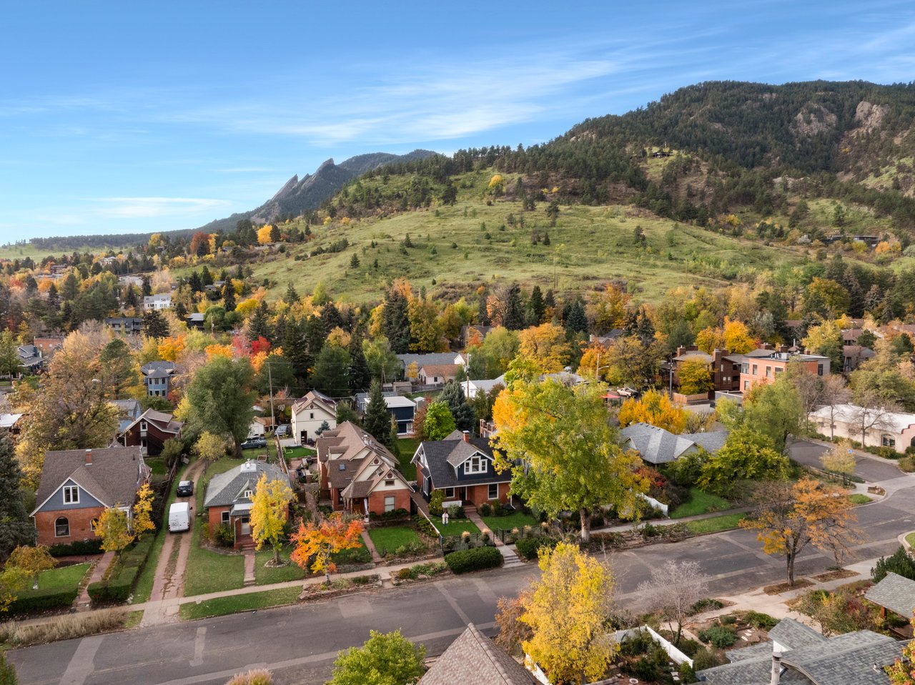
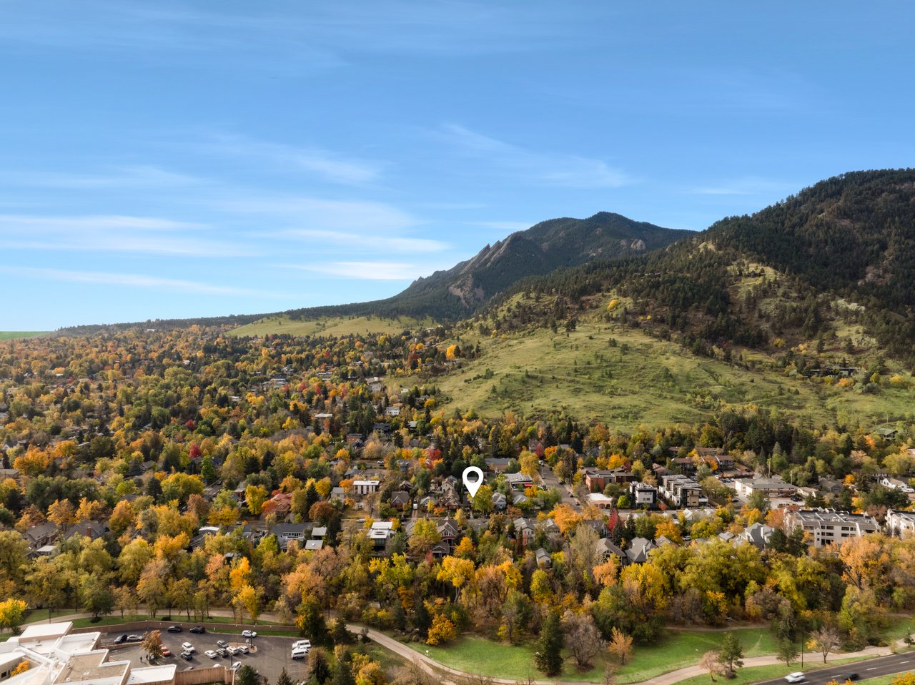
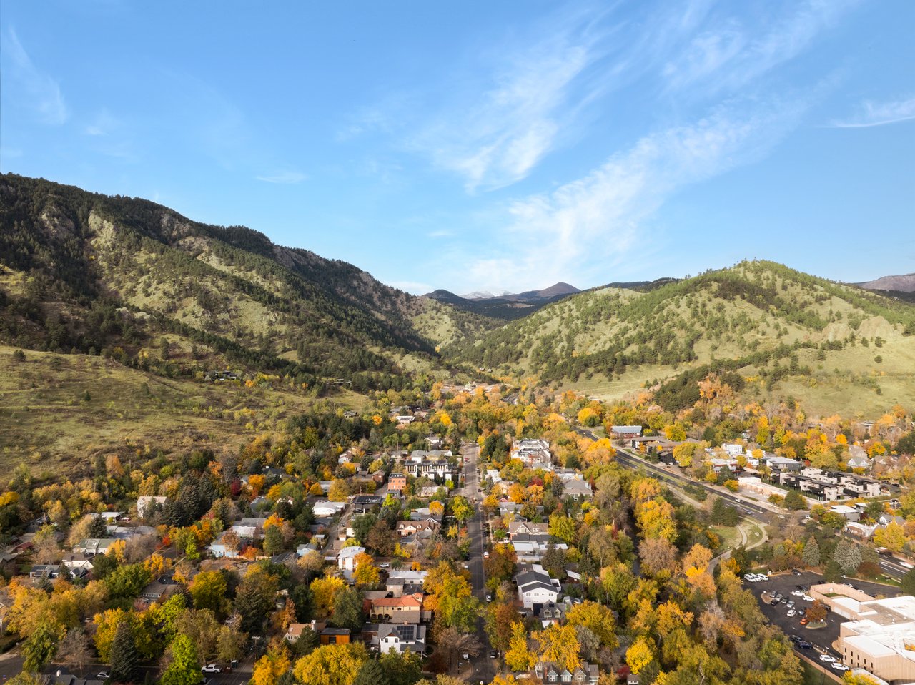
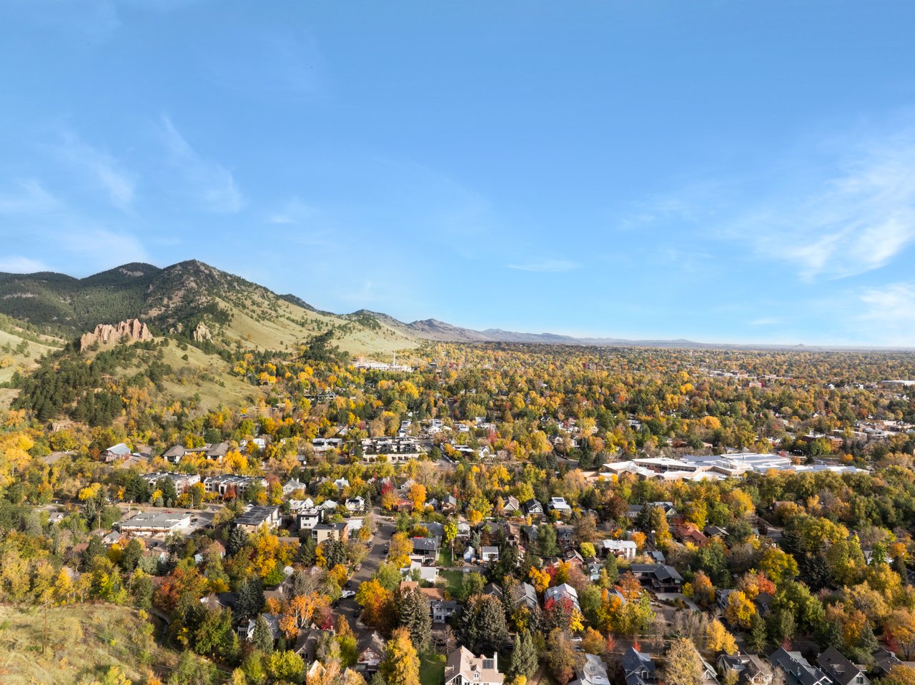
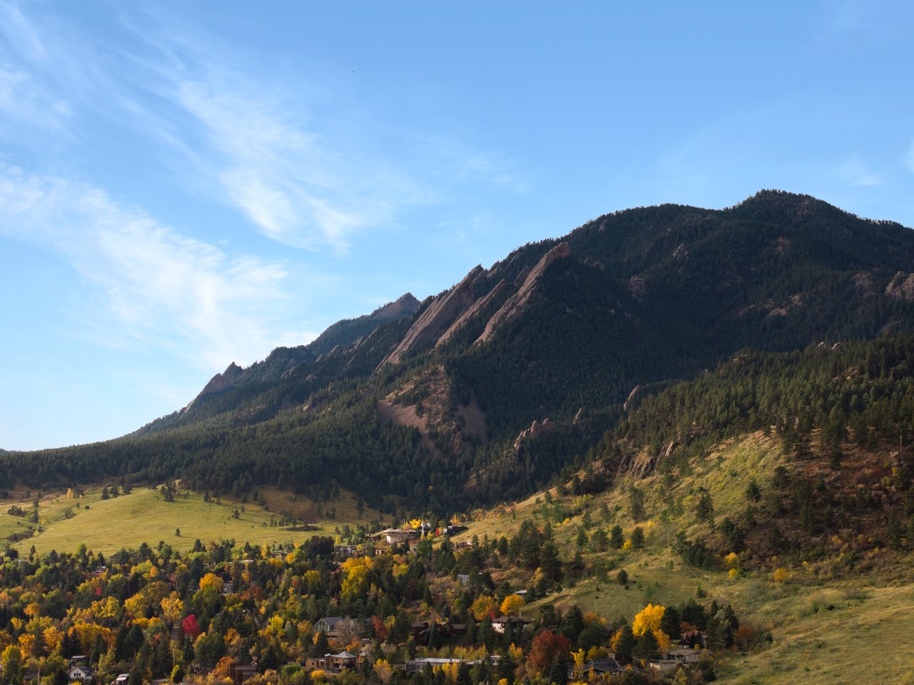
Set at the base of Flagstaff Mountain in one of Boulder's most desirable west-side locations, 422 Arapahoe Avenue combines a quiet residential setting with a strong connection to the city and surrounding landscape. Eben G Fine Park and the Boulder Creek Path sit just blocks away, and the home offers an appealing balance of privacy and convenience, with downtown Boulder, scenic trails, and open space all close at hand. Flagstaff views and mature surroundings give the property a strong sense of place, while the thoughtful renovation brings a level of finish and functionality suited to modern living.

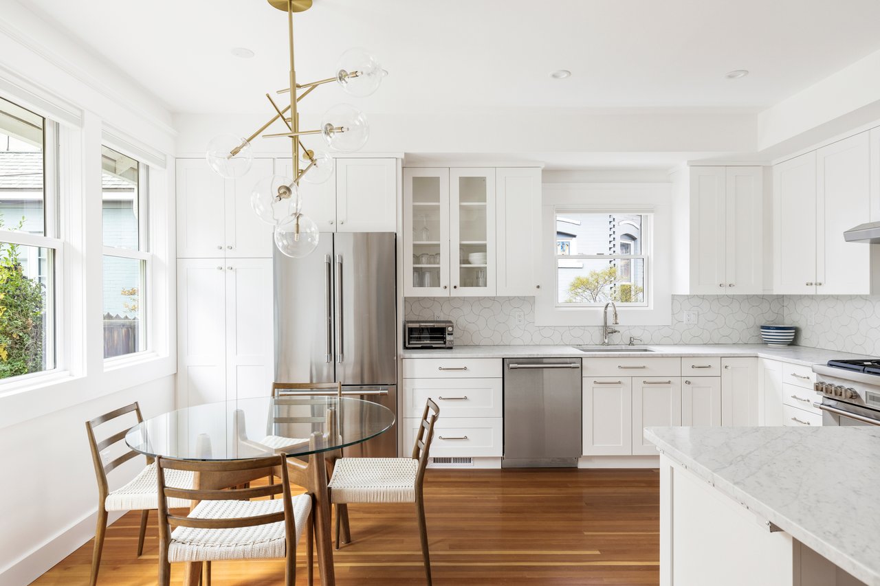
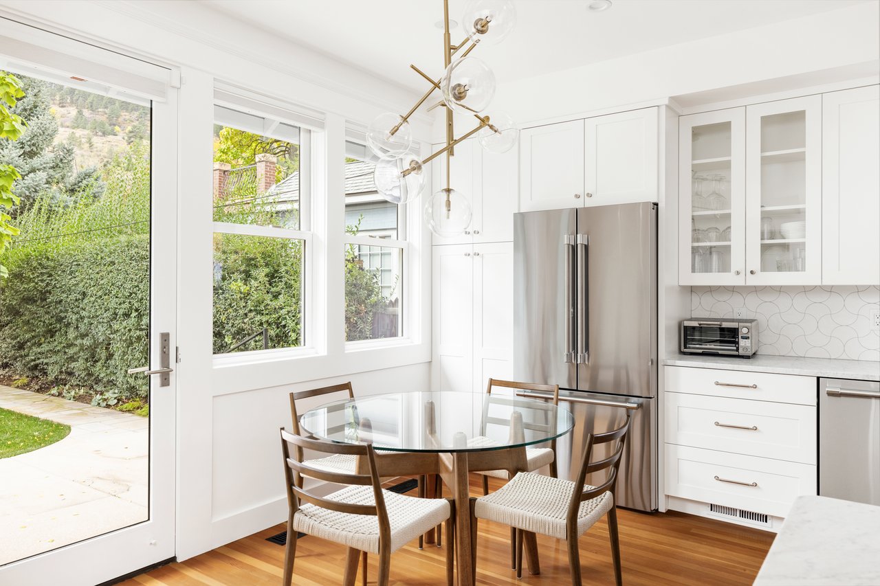
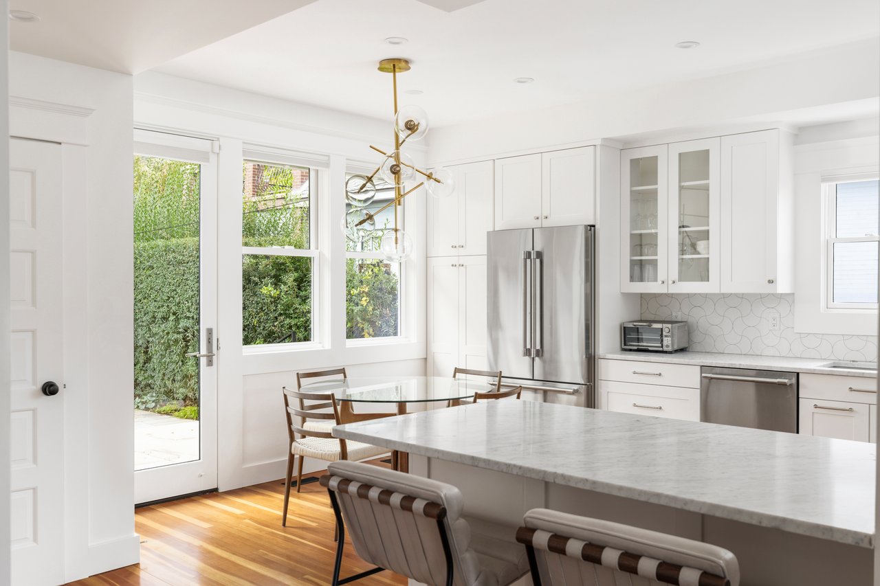
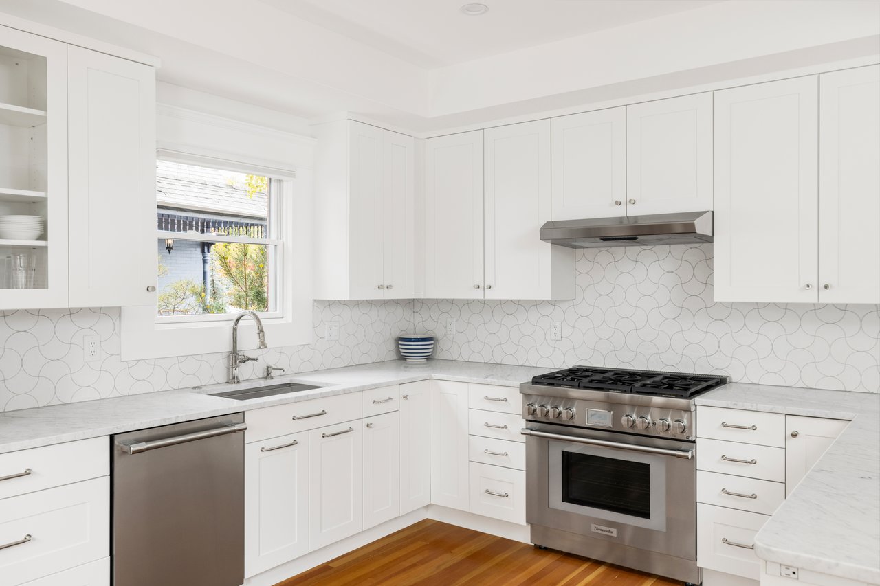
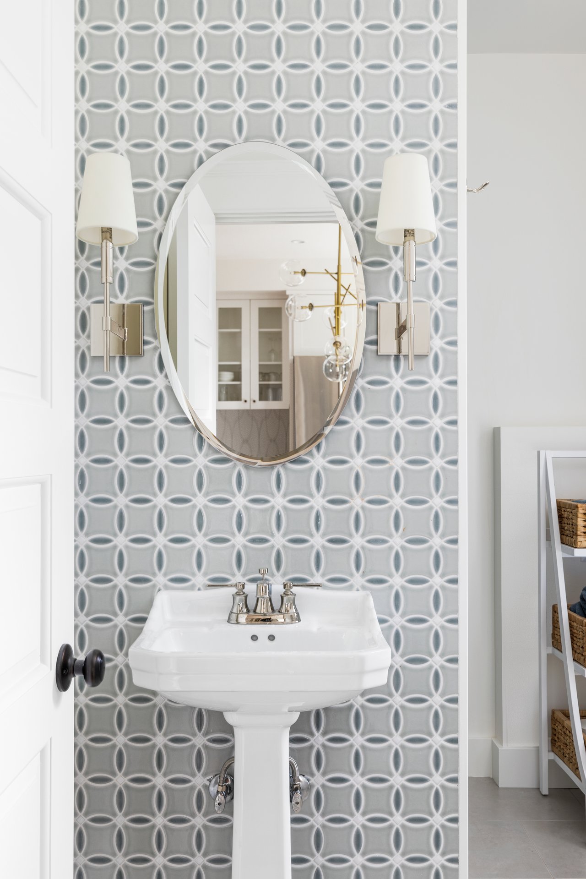
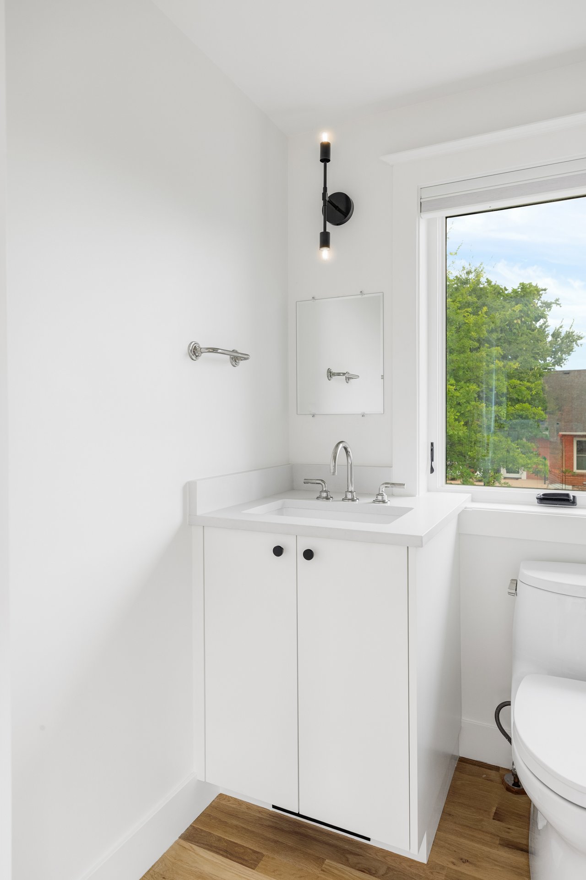
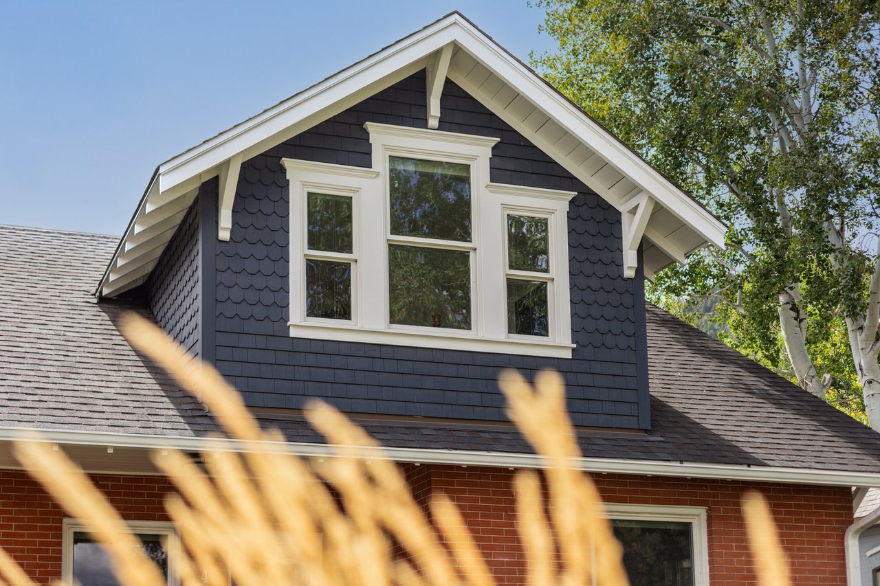
Completely reimagined from the studs up, the home has been renovated with a clear focus on craftsmanship, quality, and design. Period character is balanced with contemporary livability through gleaming wood floors, quartz countertops, chrome plumbing fixtures, and a full Thermador appliance suite. Updated mechanical systems, wiring, plumbing, roof, and windows provide peace of mind, while the cohesive material palette carries a sense of intention throughout the home.
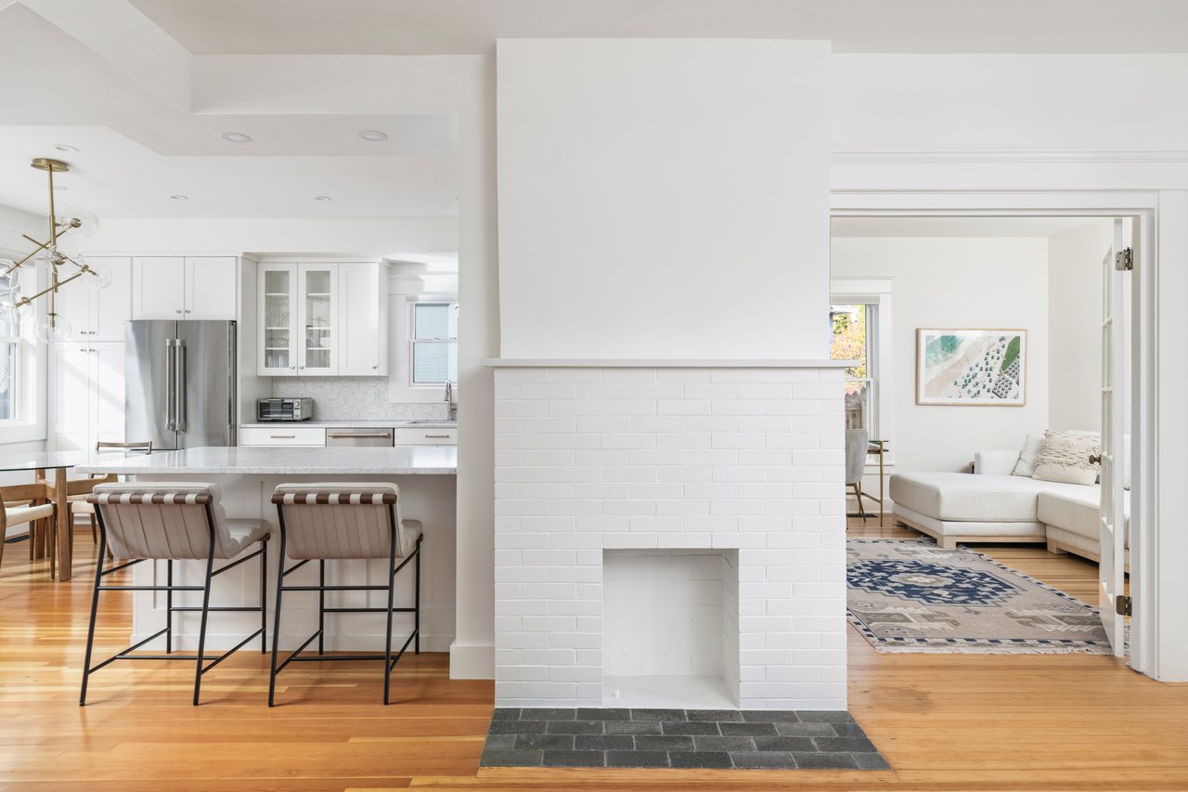
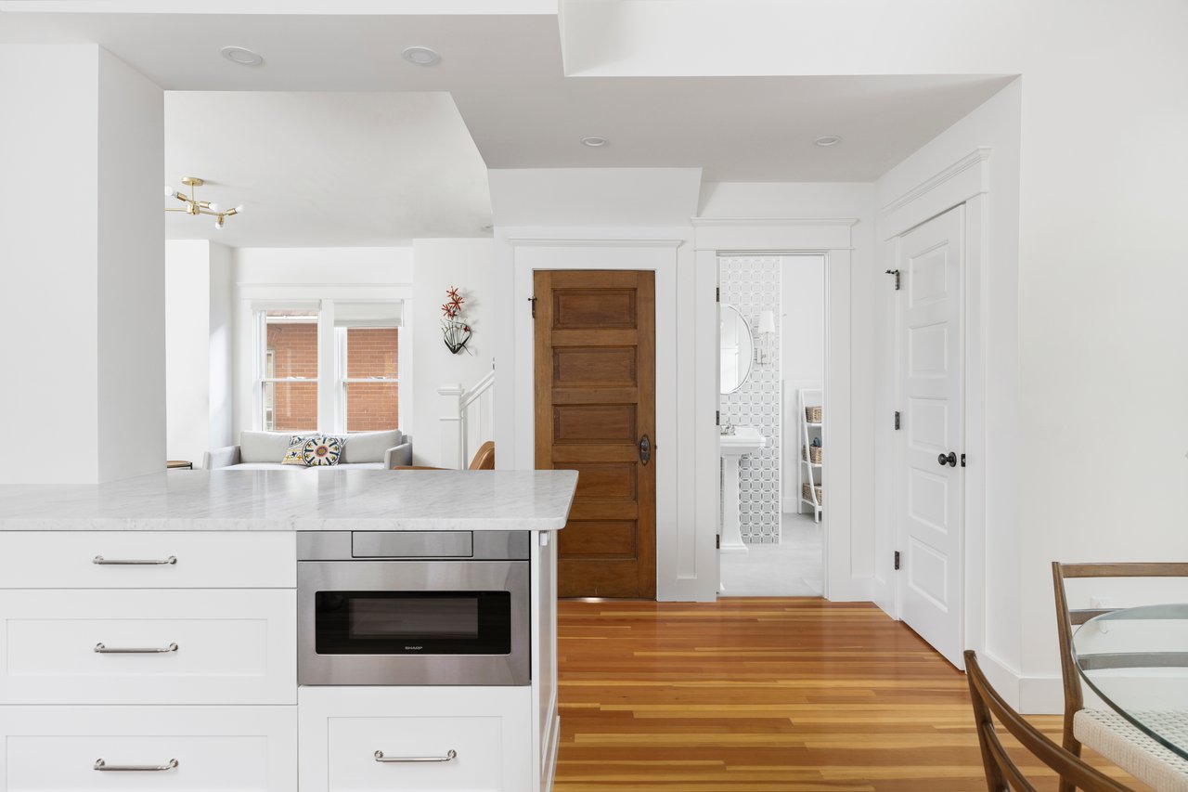
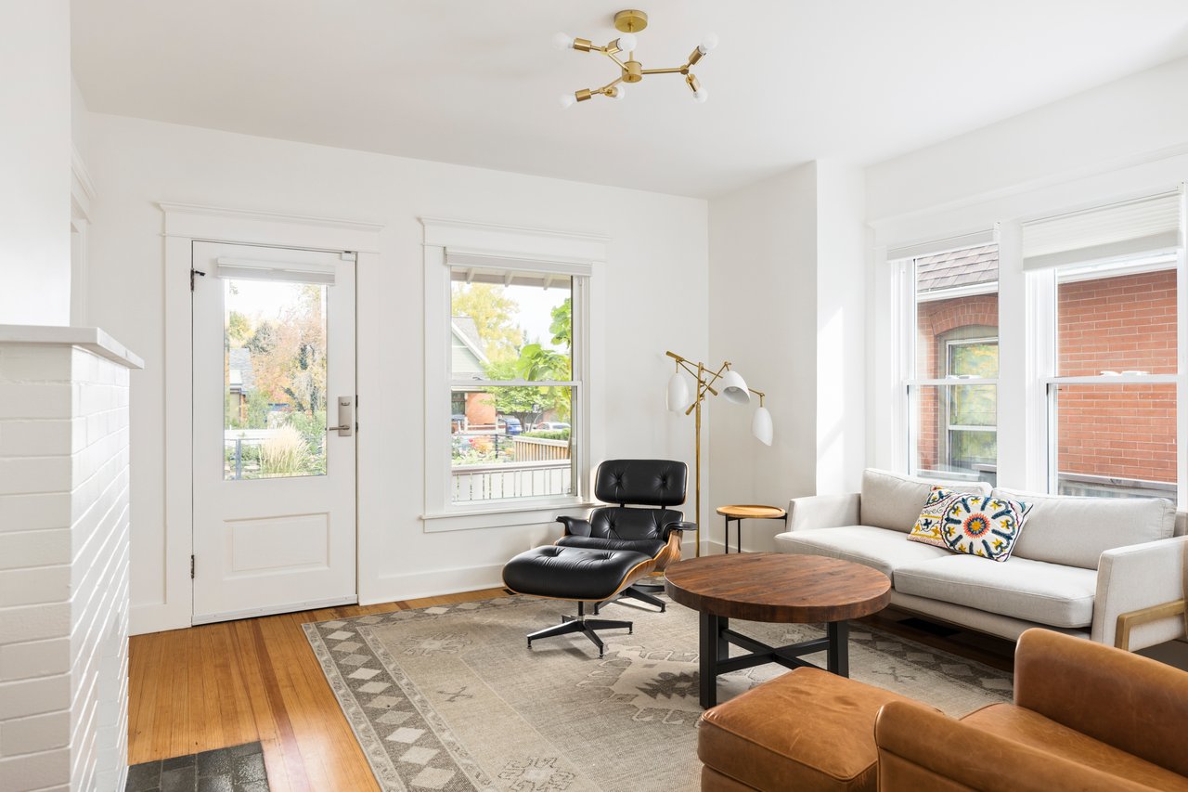
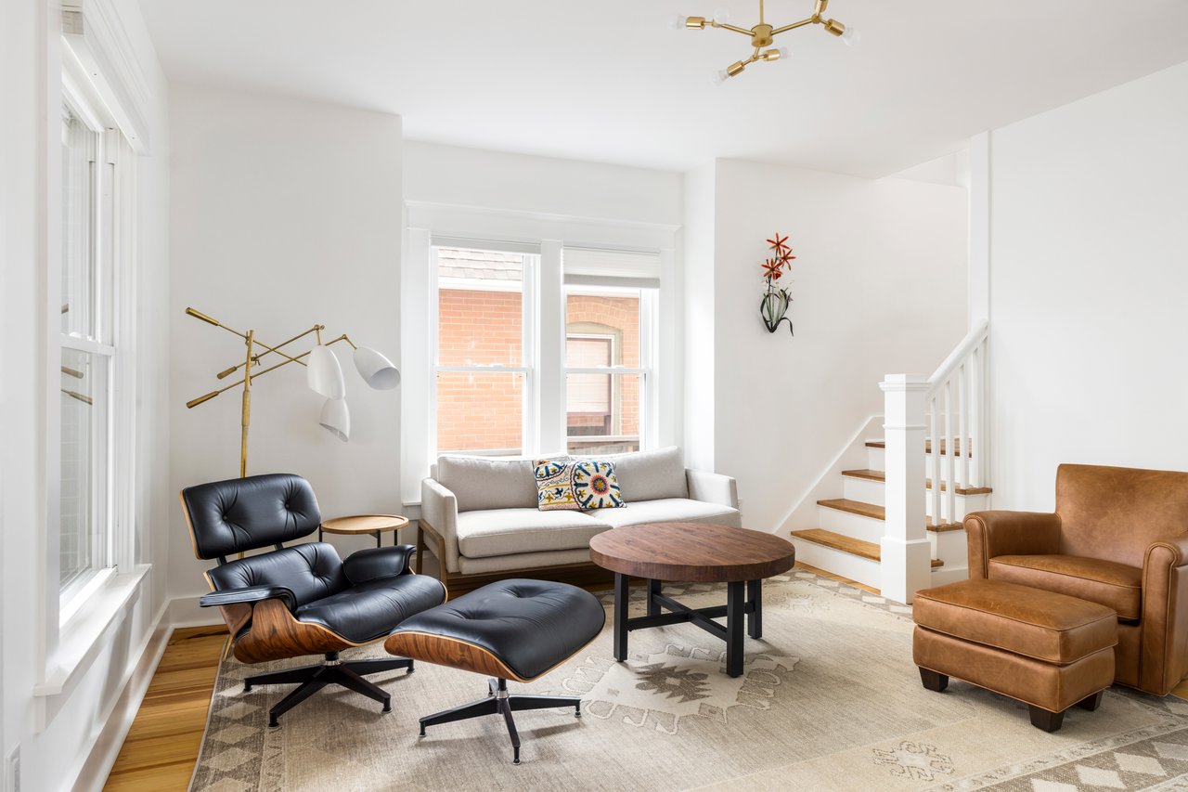
The main level unfolds naturally from the welcoming living room into the kitchen and dining spaces. The living room centers around a wood-burning fireplace, creating a warm focal point, while the kitchen features peninsula seating and a full Thermador appliance suite, with an open connection to the dining room and outdoors. Large windows bring in abundant natural light, and the south-facing orientation creates a bright, inviting atmosphere throughout the main level. A bedroom on this level adds flexibility for guests or single-level living, positioned near a full bathroom.
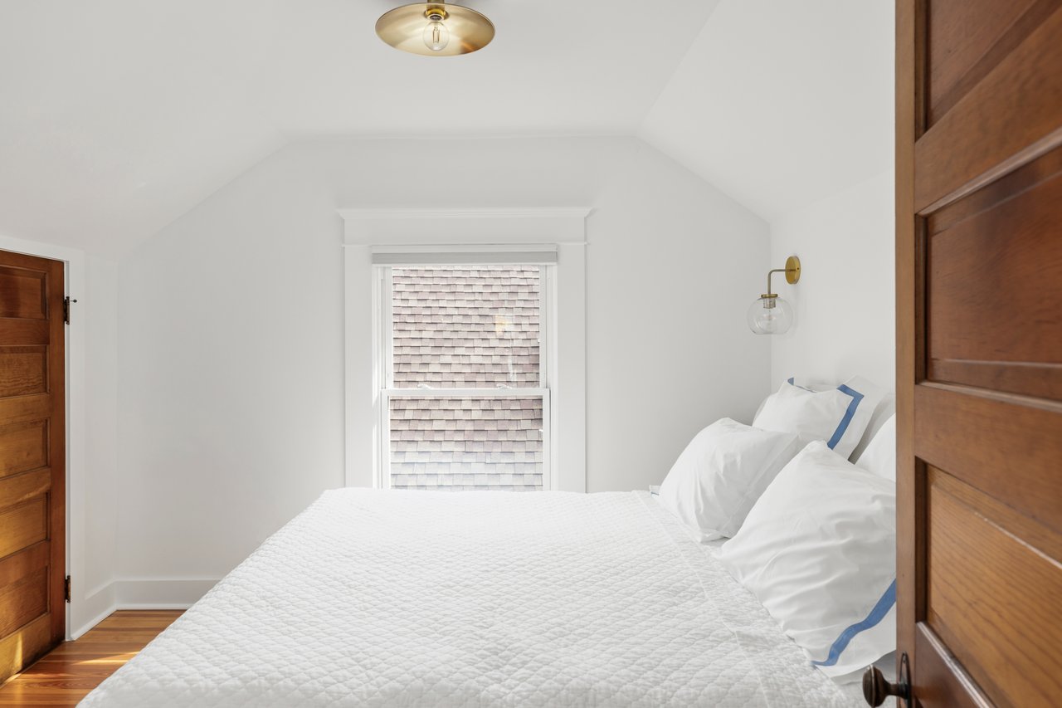
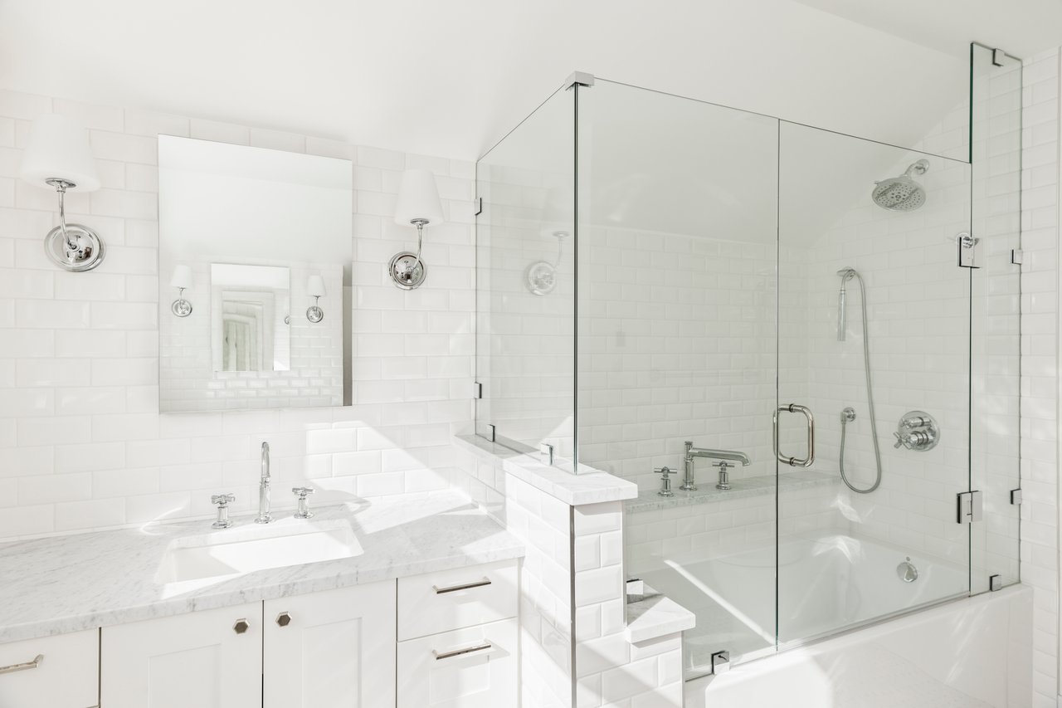
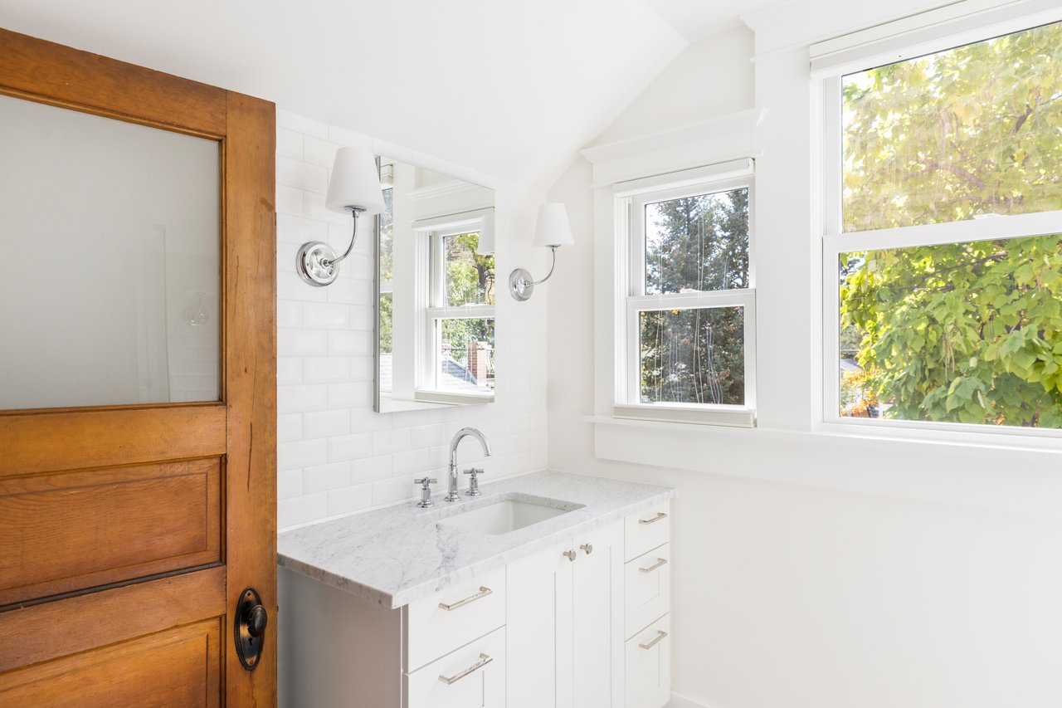
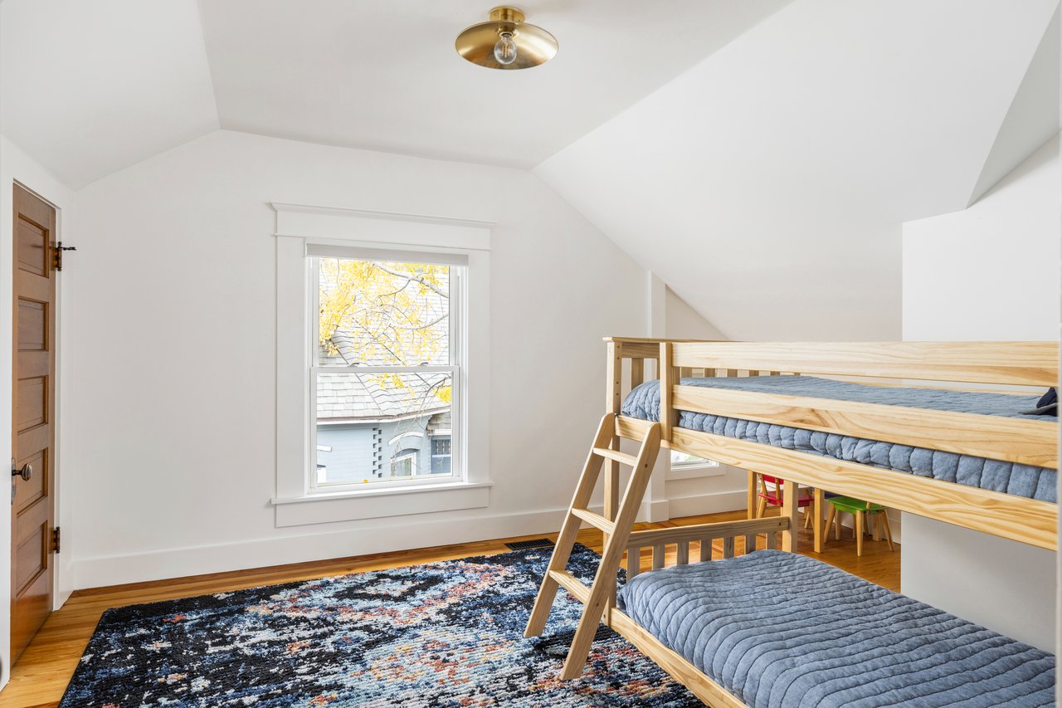
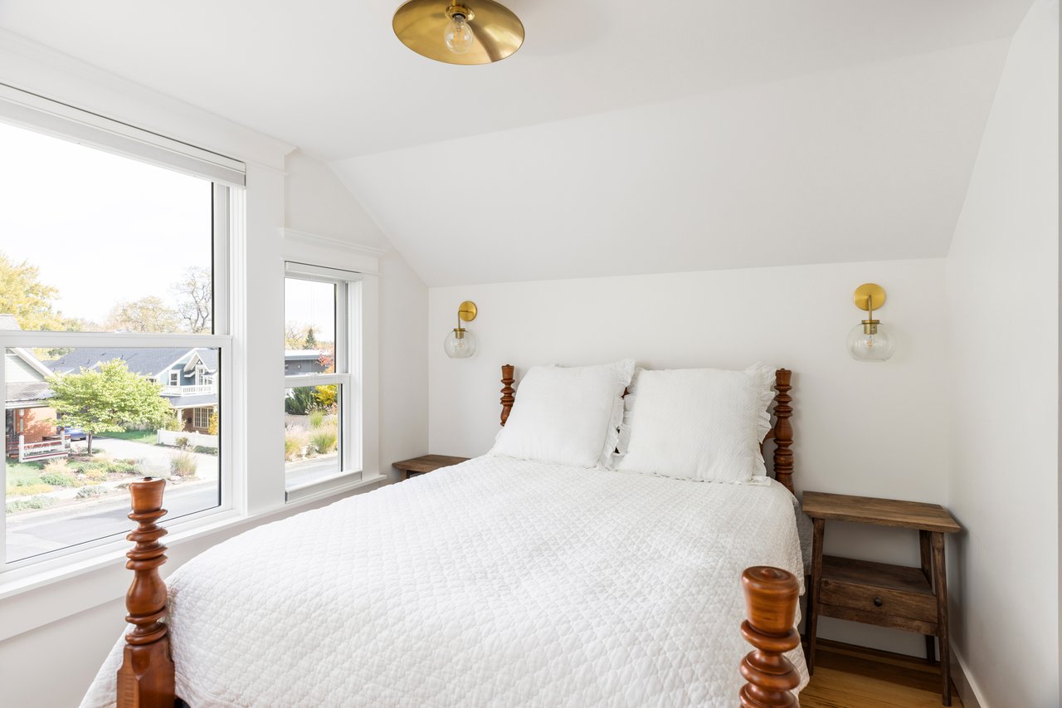
Upstairs, two additional bedrooms share a well-appointed bathroom with a serene, spa-like feel, each capturing soft mountain views that create a quiet sense of connection to the surrounding landscape. A dedicated office on this level adds flexibility for working from home or pursuing creative projects, providing clear separation between the home's gathering spaces below and its more private spaces above.
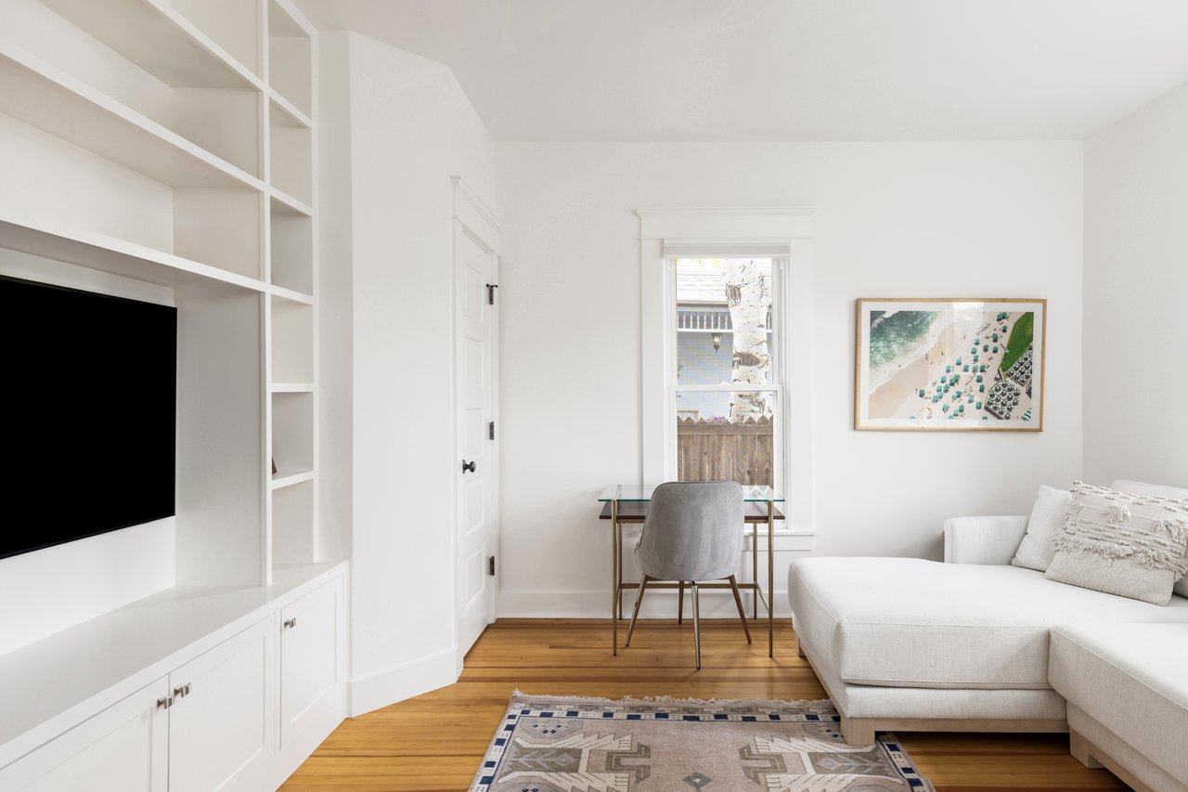

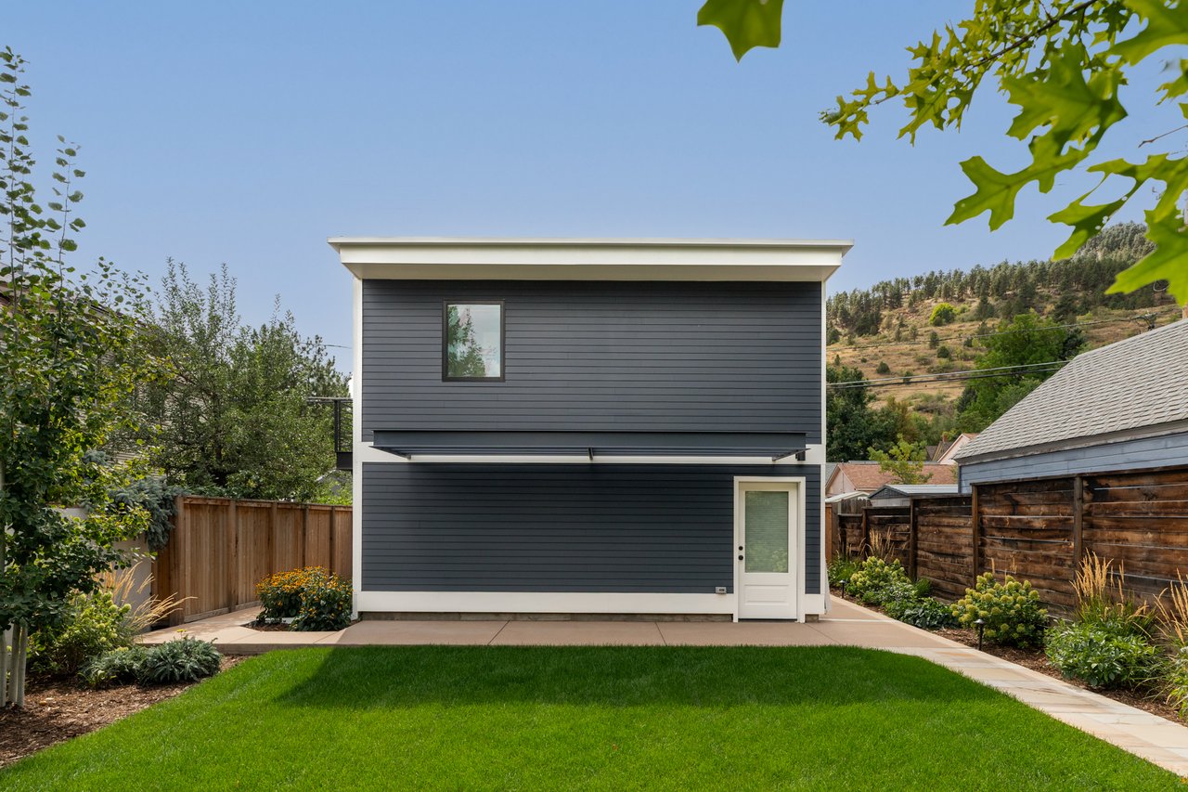
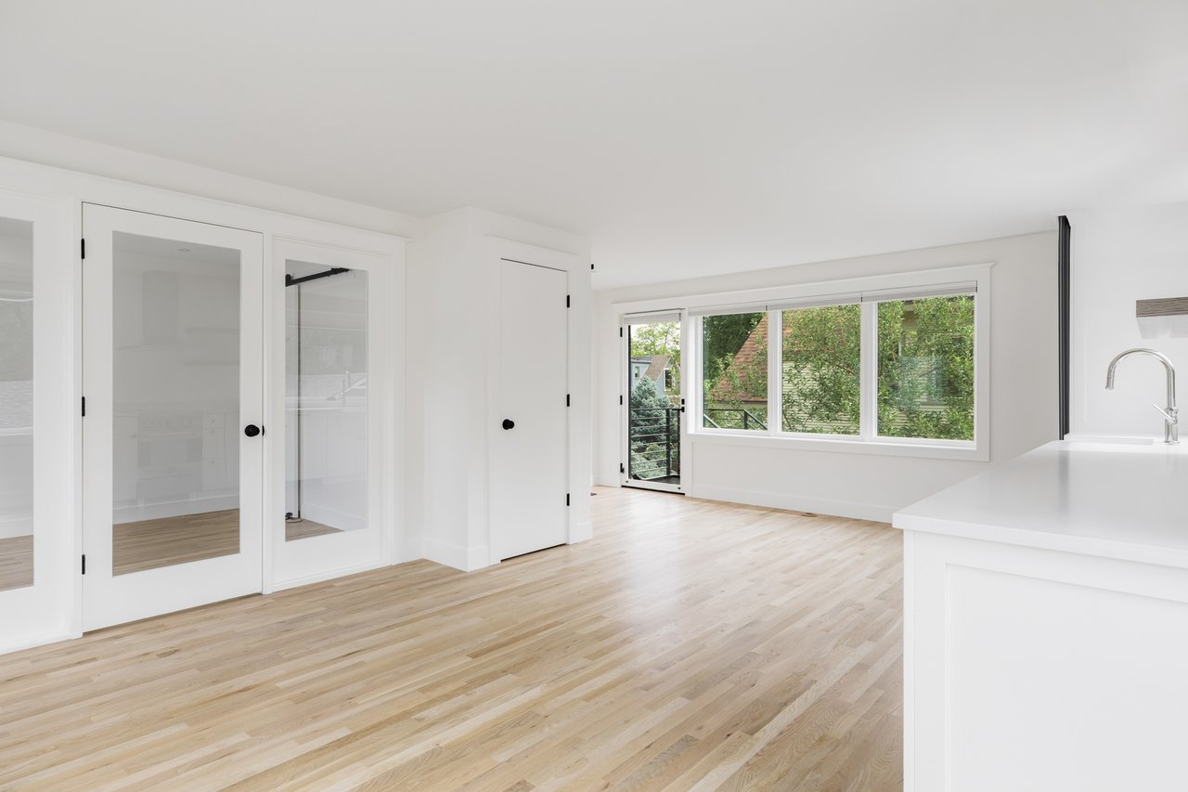
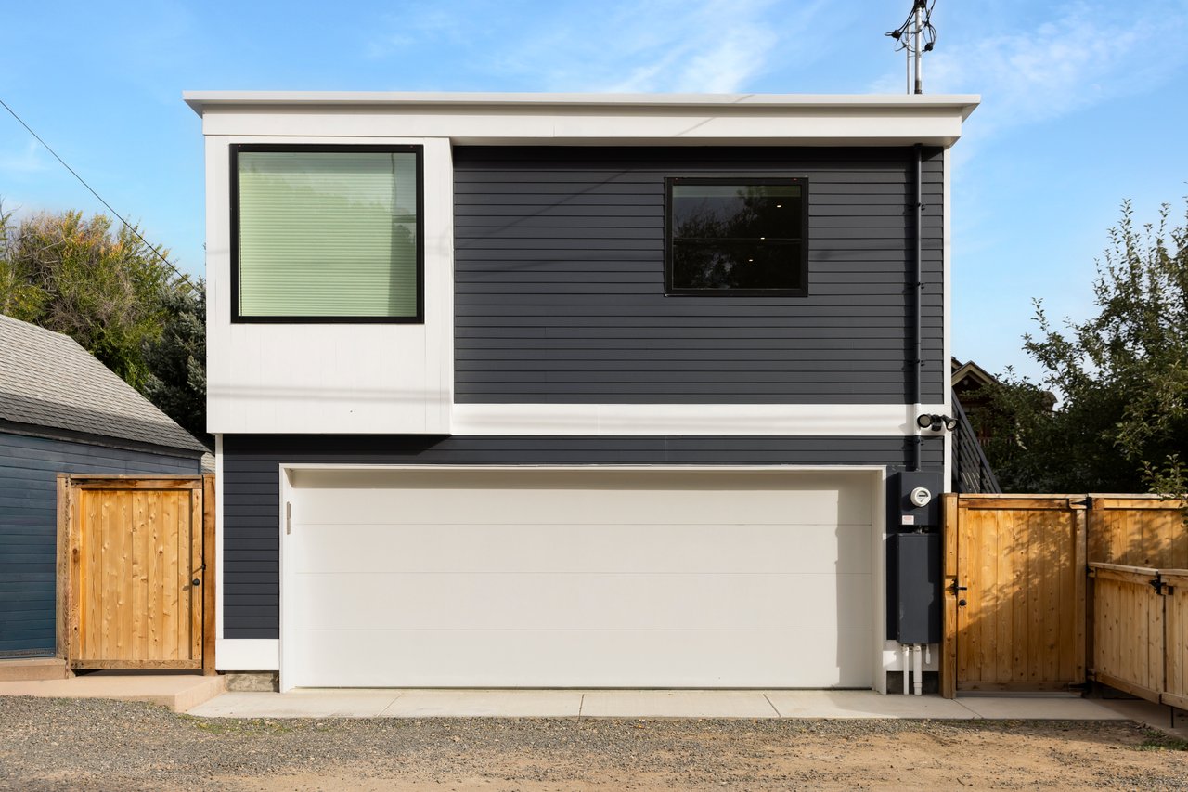
Above the two-car garage, a brand new studio adds real versatility to the property. Complete with its own living room, bedroom, and bathroom, the separate space can function as a guest suite, creative workspace, rental, or other flexible use, providing room for the home to adapt to whatever life requires. With its own dedicated footprint apart from the main residence, the studio expands the possibilities without compromising the home's primary living spaces.
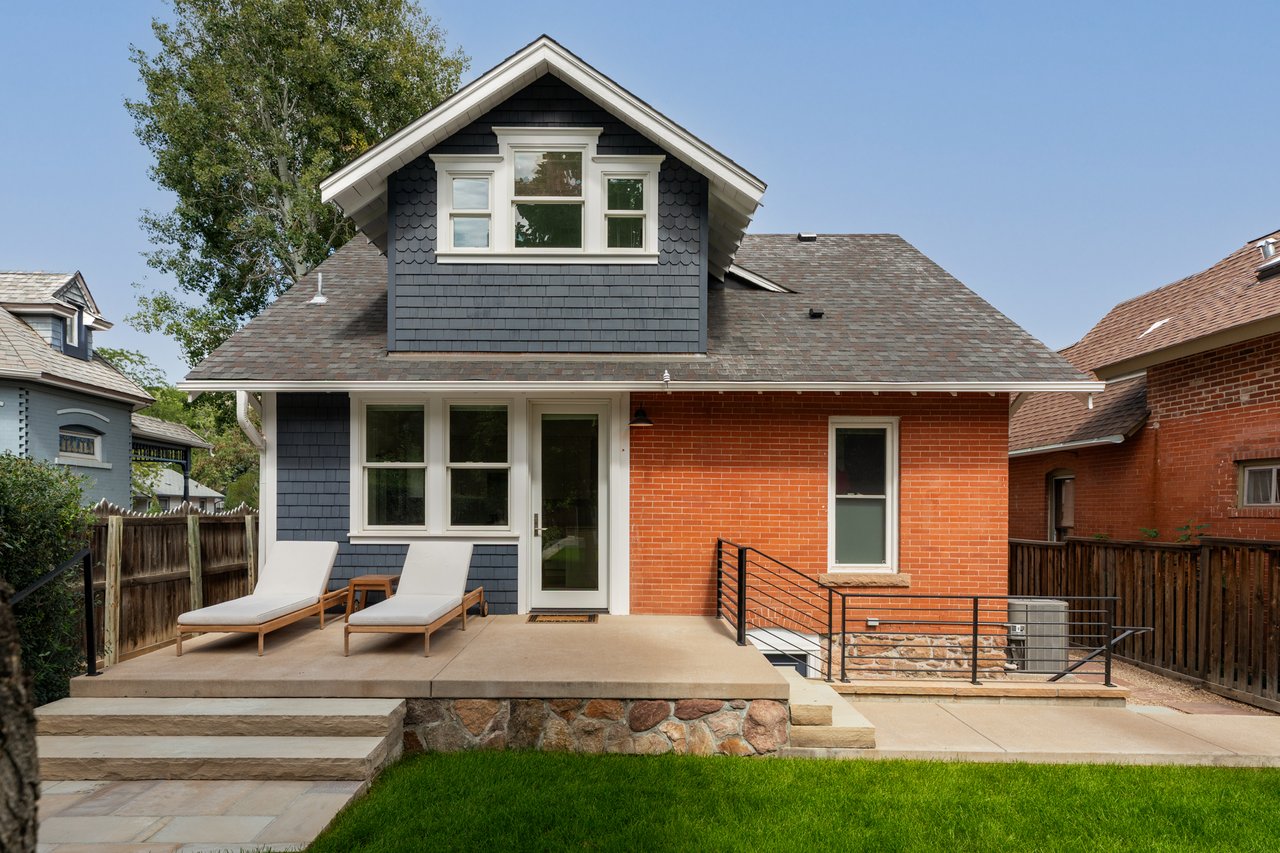

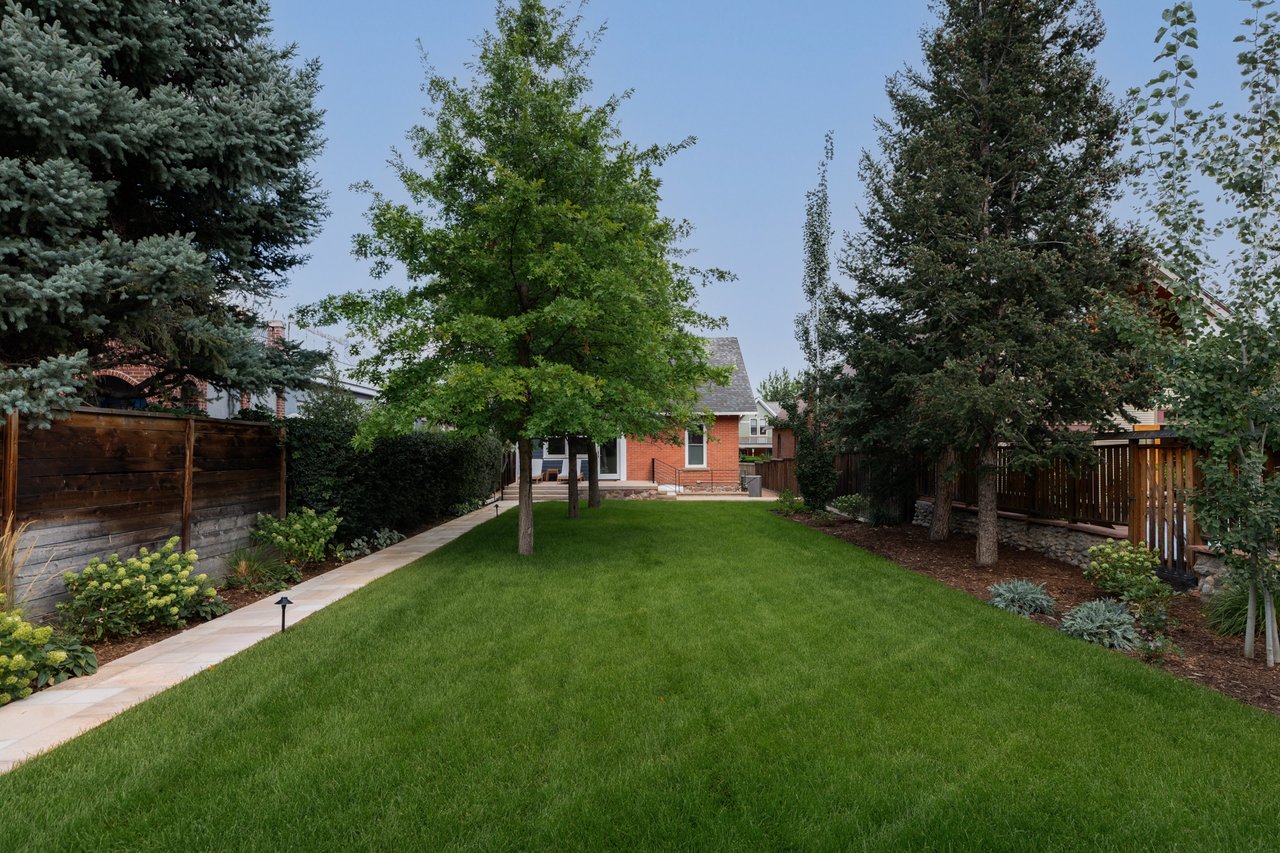
The exterior has been transformed into a private outdoor retreat, with new landscaping and hardscaping creating a series of inviting spaces. Native plantings, flagstone paths, multiple terraces, and a south-facing flagstone patio extend the home naturally into the landscape. Flagstaff views add another layer to the setting, while the thoughtful arrangement of spaces creates opportunities for outdoor dining, entertaining, or simply enjoying a quiet afternoon surrounded by greenery.
422 Arapahoe Avenue brings together thoughtful design, modern systems, flexible spaces, and a well-connected west Boulder setting. Completely renovated and ready to enjoy, the home combines the character of its original setting with the comfort and functionality of a thoroughly reimagined residence. It is a place where mountain views, outdoor living, and easy access to Boulder's trails, open space, and downtown come together in a way that feels both connected and distinctly private.
Set at the base of Flagstaff Mountain in one of Boulder's most desirable west-side locations, 422 Arapahoe Avenue combines a quiet residential setting with a strong connection to the city and surrounding landscape. Eben G Fine Park and the Boulder Creek Path sit just blocks away, and the home offers an appealing balance of privacy and convenience, with downtown Boulder, scenic trails, and open space all close at hand. Flagstaff views and mature surroundings give the property a strong sense of place, while the thoughtful renovation brings a level of finish and functionality suited to modern living.
Completely reimagined from the studs up, the home has been renovated with a clear focus on craftsmanship, quality, and design. Period character is balanced with contemporary livability through gleaming wood floors, quartz countertops, chrome plumbing fixtures, and a full Thermador appliance suite. Updated mechanical systems, wiring, plumbing, roof, and windows provide peace of mind, while the cohesive material palette carries a sense of intention throughout the home.
The main level unfolds naturally from the welcoming living room into the kitchen and dining spaces. The living room centers around a wood-burning fireplace, creating a warm focal point, while the kitchen features peninsula seating and a full Thermador appliance suite, with an open connection to the dining room and outdoors. Large windows bring in abundant natural light, and the south-facing orientation creates a bright, inviting atmosphere throughout the main level. A bedroom on this level adds flexibility for guests or single-level living, positioned near a full bathroom.
Upstairs, two additional bedrooms share a well-appointed bathroom with a serene, spa-like feel, each capturing soft mountain views that create a quiet sense of connection to the surrounding landscape. A dedicated office on this level adds flexibility for working from home or pursuing creative projects, providing clear separation between the home's gathering spaces below and its more private spaces above.
Above the two-car garage, a brand new studio adds real versatility to the property. Complete with its own living room, bedroom, and bathroom, the separate space can function as a guest suite, creative workspace, rental, or other flexible use, providing room for the home to adapt to whatever life requires. With its own dedicated footprint apart from the main residence, the studio expands the possibilities without compromising the home's primary living spaces.
The exterior has been transformed into a private outdoor retreat, with new landscaping and hardscaping creating a series of inviting spaces. Native plantings, flagstone paths, multiple terraces, and a south-facing flagstone patio extend the home naturally into the landscape. Flagstaff views add another layer to the setting, while the thoughtful arrangement of spaces creates opportunities for outdoor dining, entertaining, or simply enjoying a quiet afternoon surrounded by greenery.
422 Arapahoe Avenue brings together thoughtful design, modern systems, flexible spaces, and a well-connected west Boulder setting. Completely renovated and ready to enjoy, the home combines the character of its original setting with the comfort and functionality of a thoroughly reimagined residence. It is a place where mountain views, outdoor living, and easy access to Boulder's trails, open space, and downtown come together in a way that feels both connected and distinctly private.
10/10/2026 11:00AM - 1:00PM MDT
4
beds
3
baths
2,643 Sq.Ft. LIVING AREA
7,165 Sq.Ft. lot

10/10/2026 11:00AM - 1:00PM MDT