
435 University Ave, Boulder, CO
Bedrooms
Bathrooms
Sq.Ft.
There is no property location added.
There is no property location added.
5 Beds 4 Baths 3,364 Sq.Ft. 16,991 Sq.Ft.
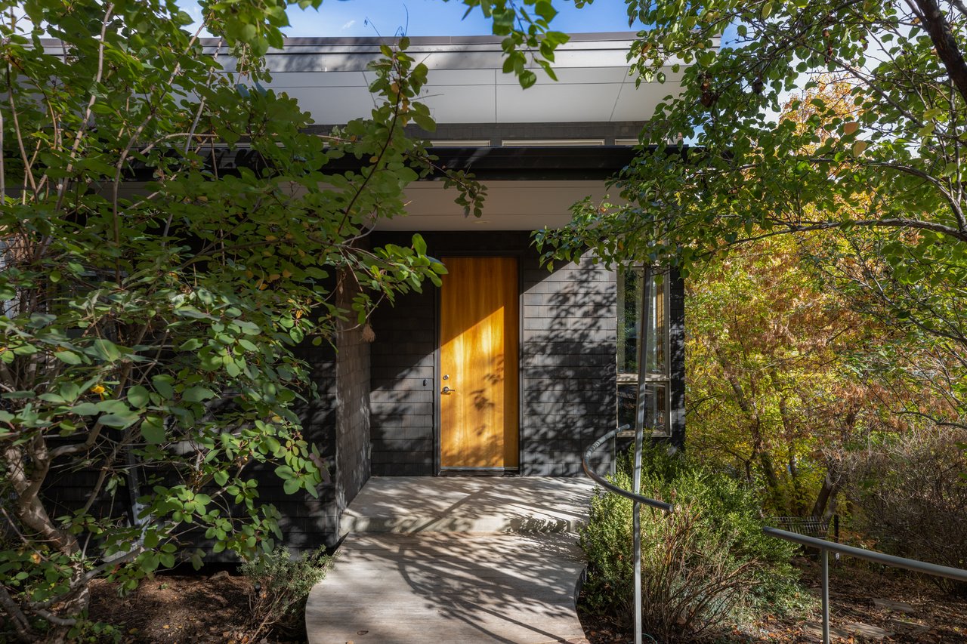
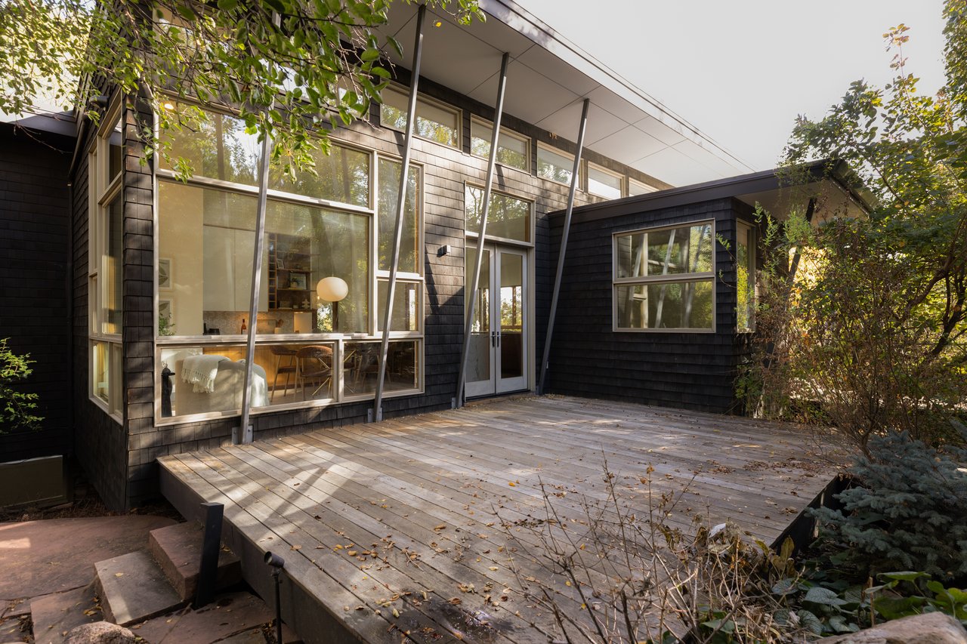
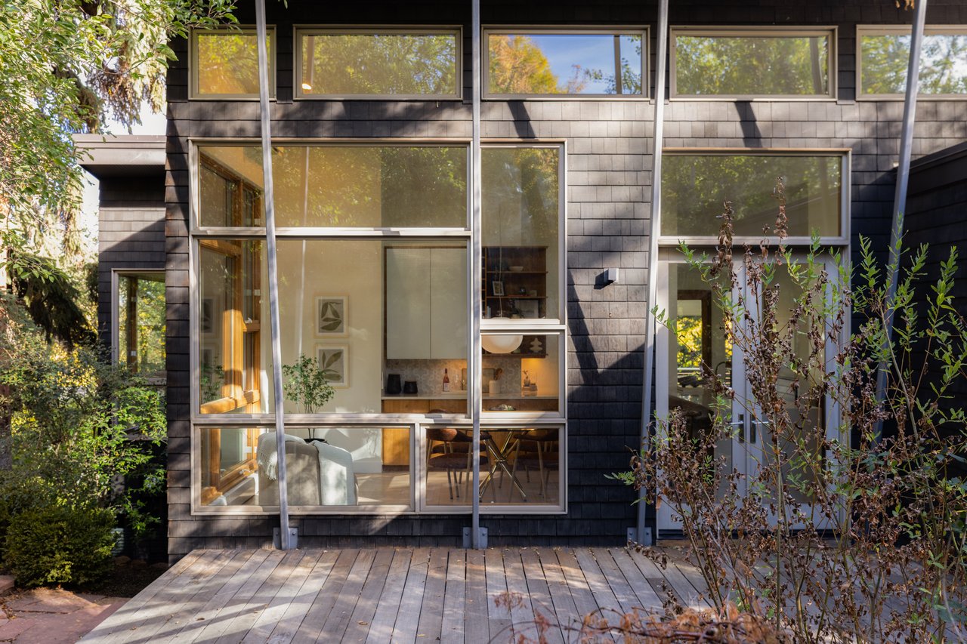
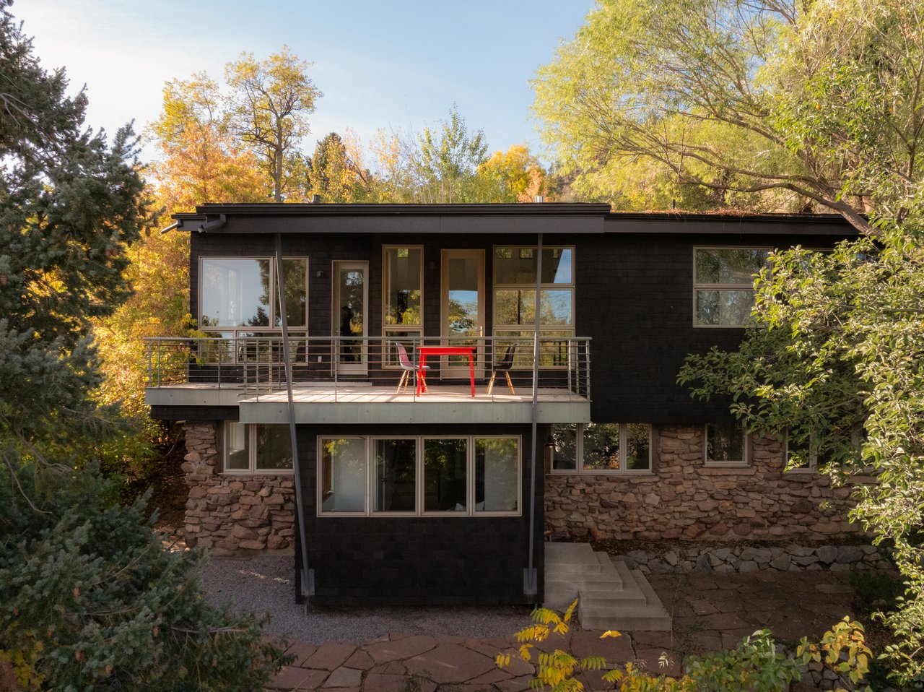
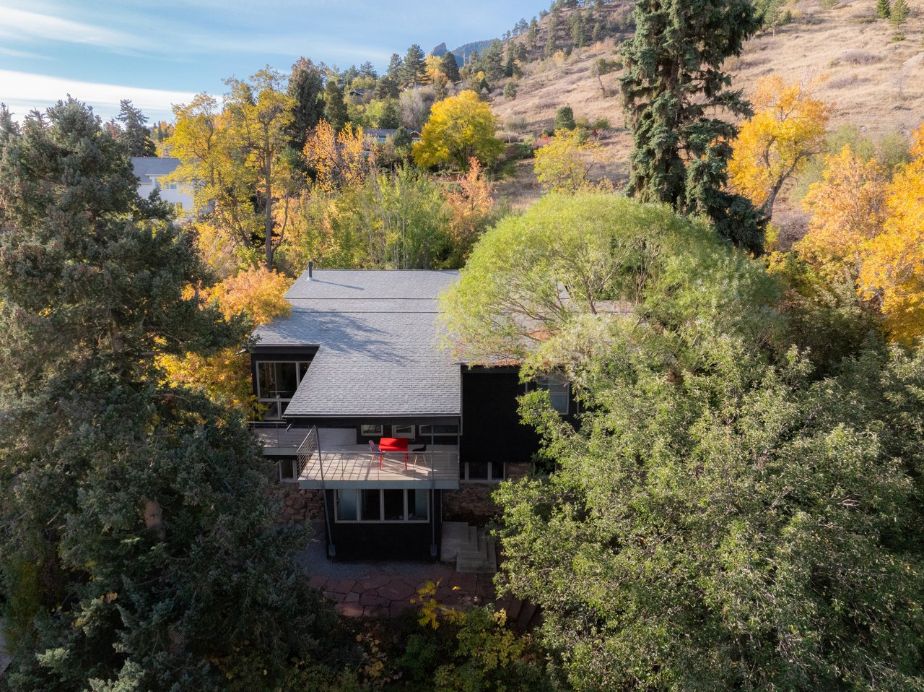
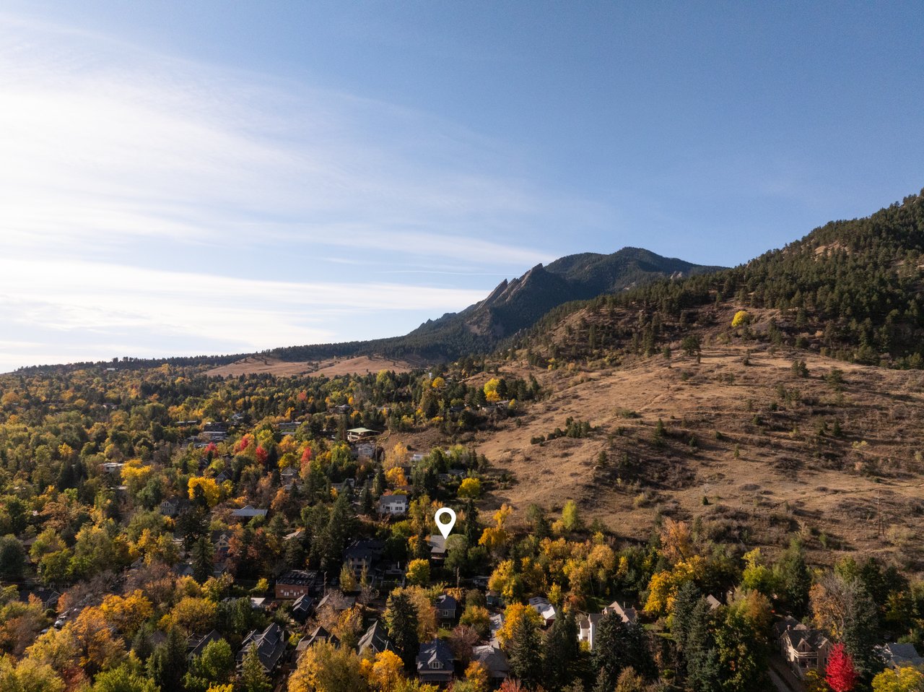
At the far western end of University Avenue, where the road narrows to a quiet lane, 435 University Avenue sits on a wooded 0.39-acre lot bordering Open Space and the Anderson Ditch. Mature evergreens, rock outcroppings, and layered plantings wrap the property on every side, creating a deep sense of privacy that feels far removed from the city around it. From the main level, views open toward the city and the foothills.
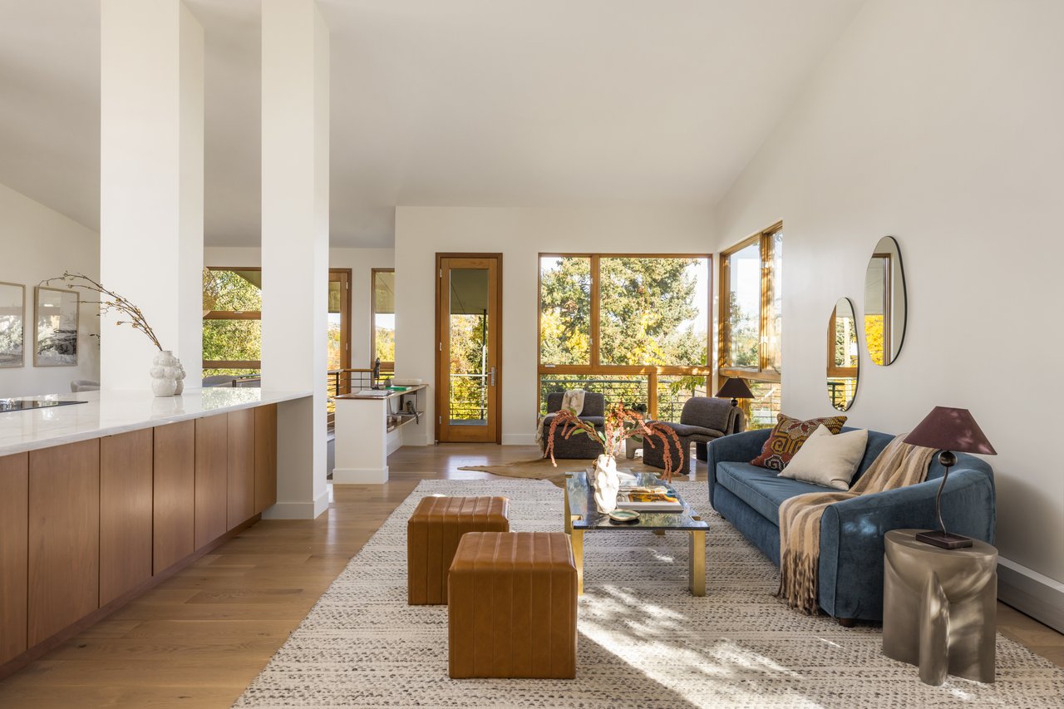
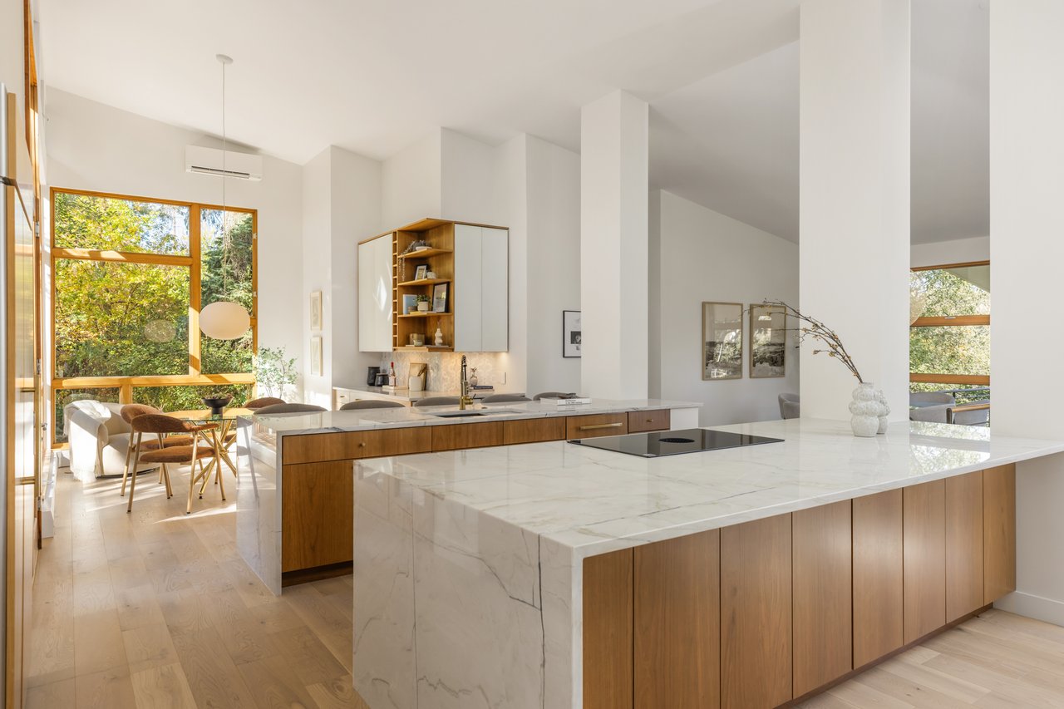
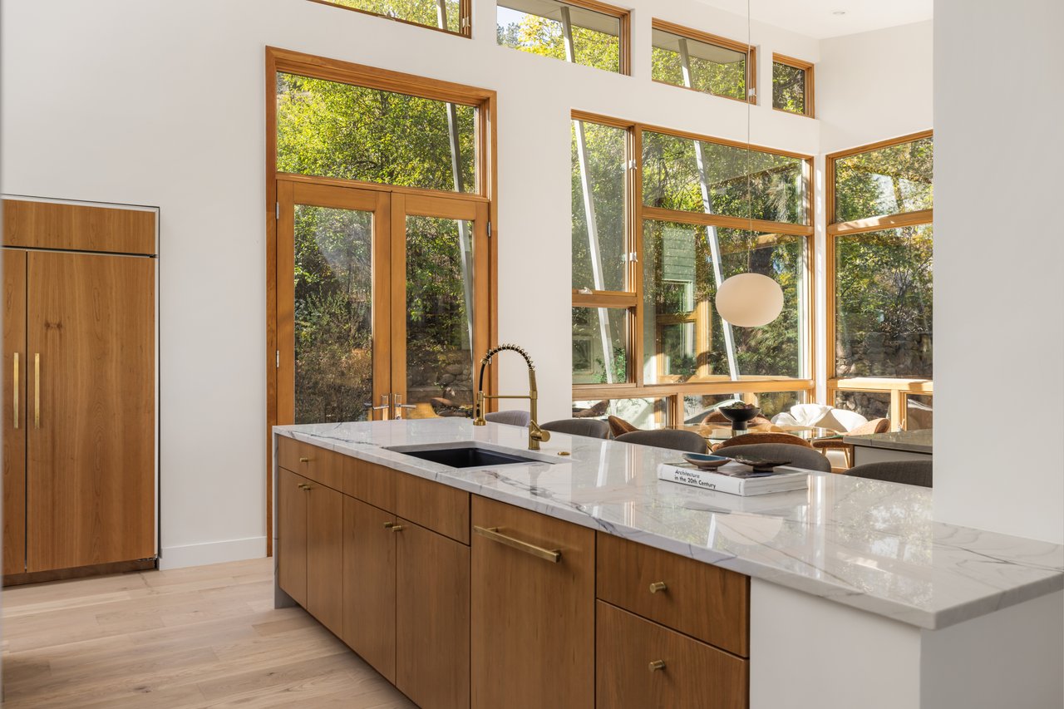
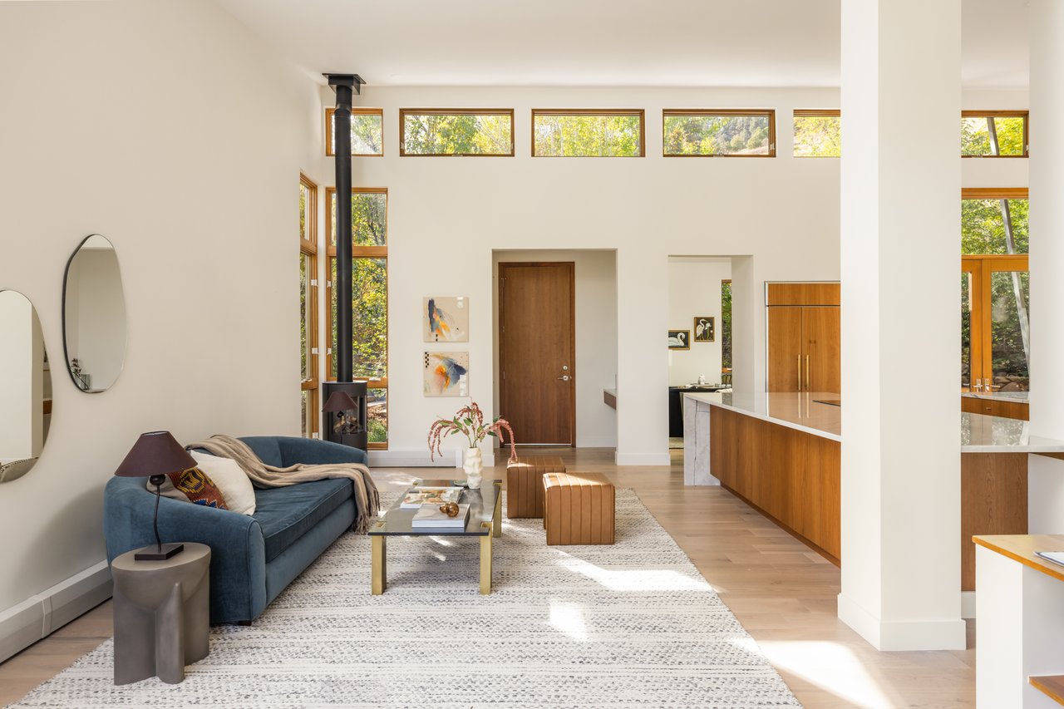
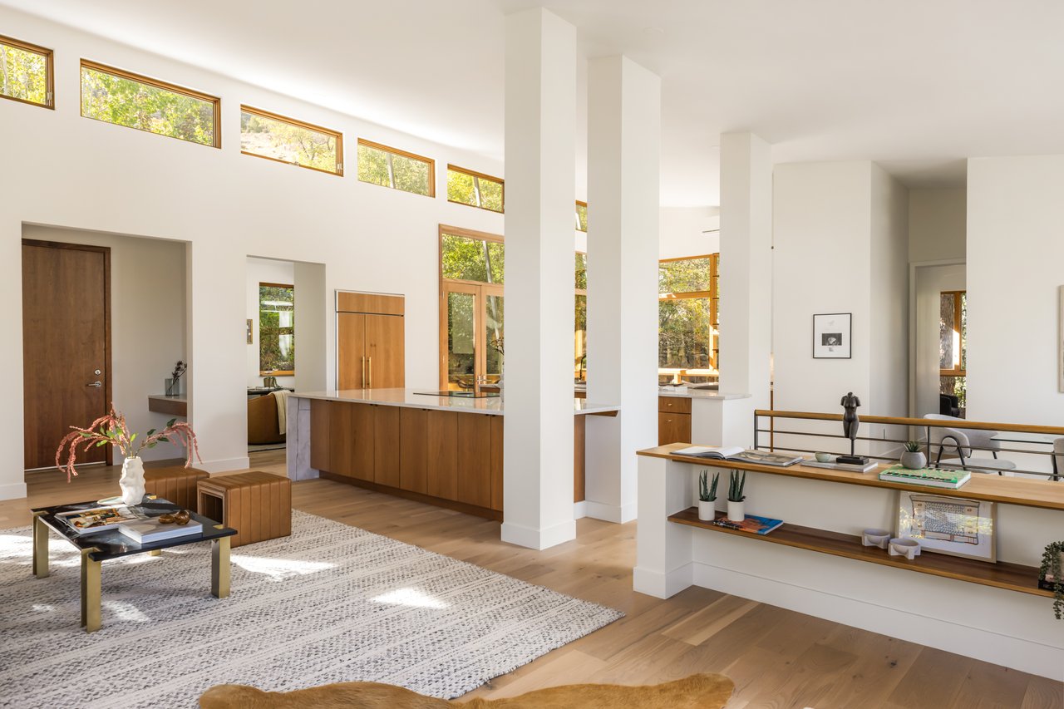
Clean-lined and shaped around light, the home rises to high ceilings on the main level, where clerestory windows and walls of wood-framed glass draw daylight in from several directions and frame the surrounding greenery from nearly every angle. Wide-plank oak floors, neutral colors, and honey-toned window frames keep the palette warm and quiet, letting the architecture and the views beyond the glass lead.
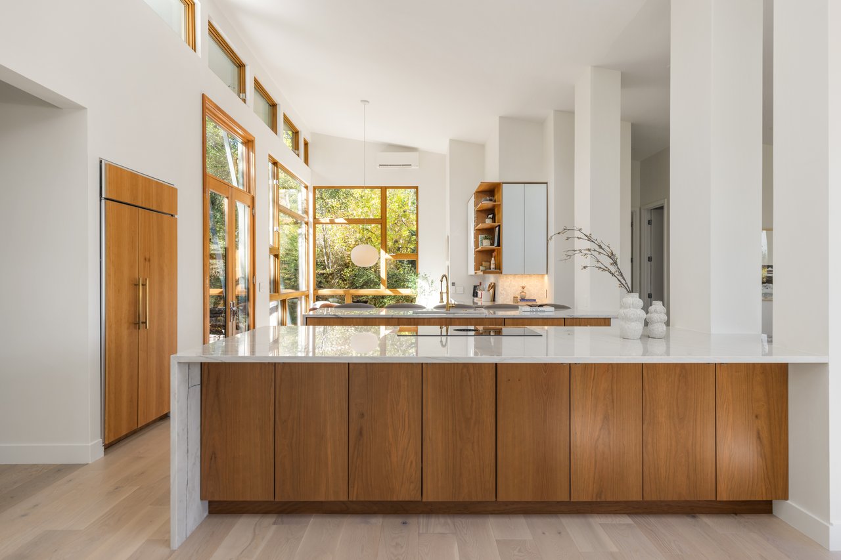
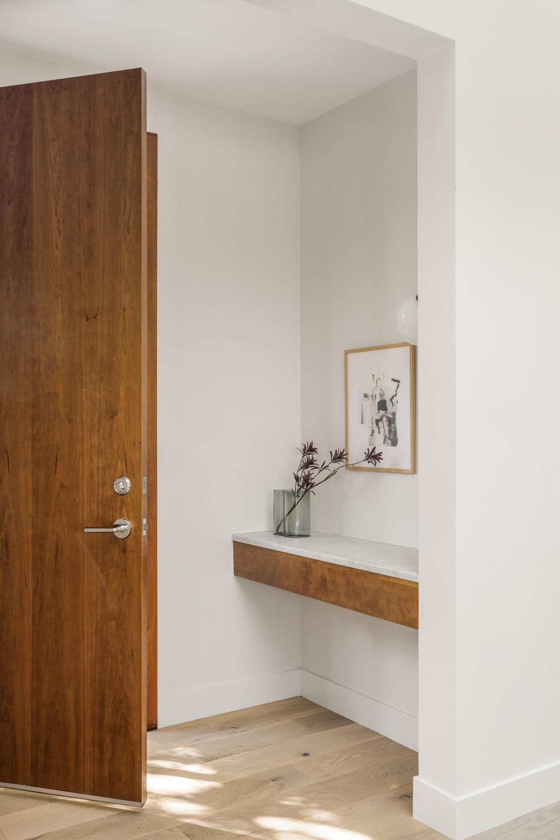
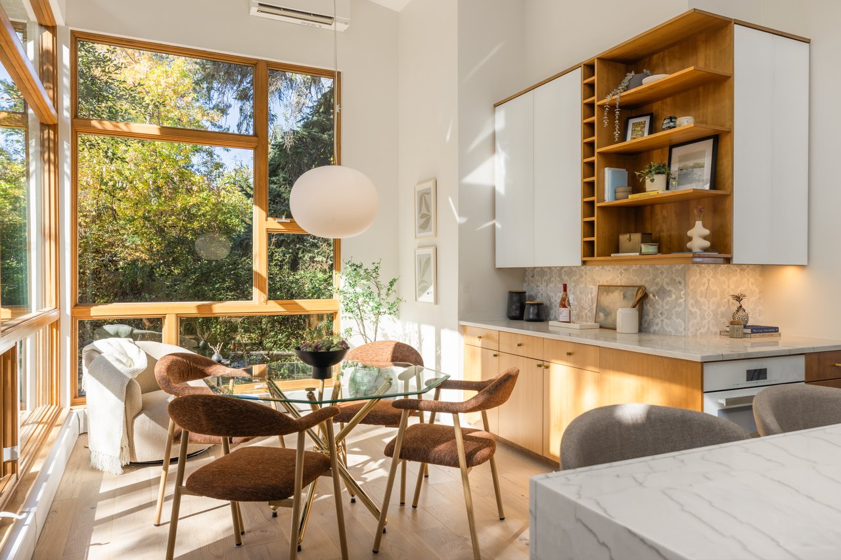
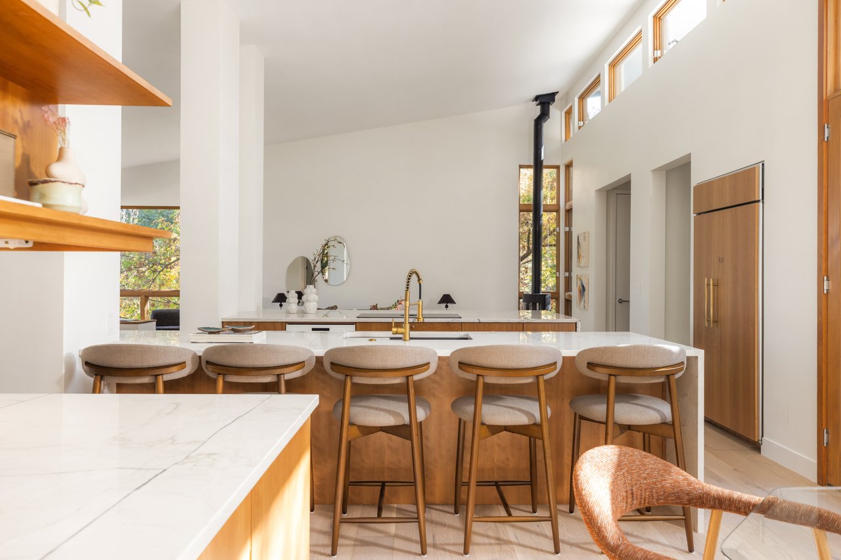
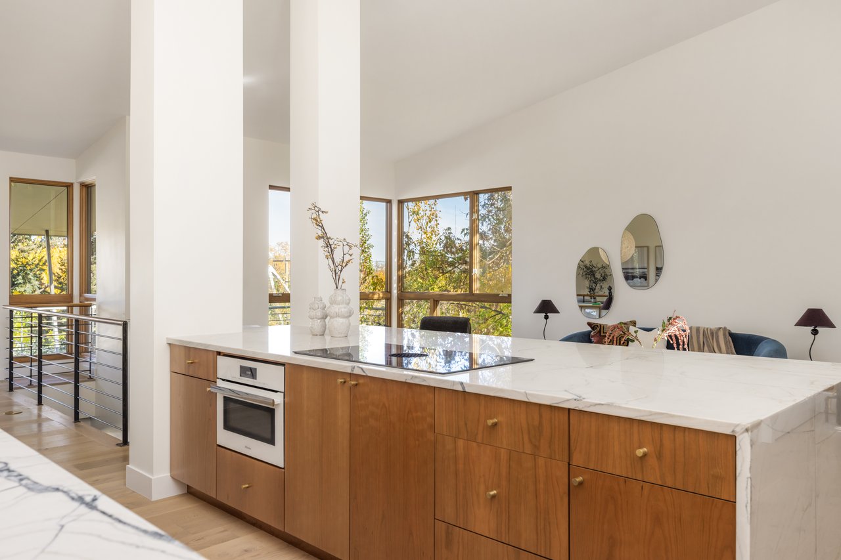
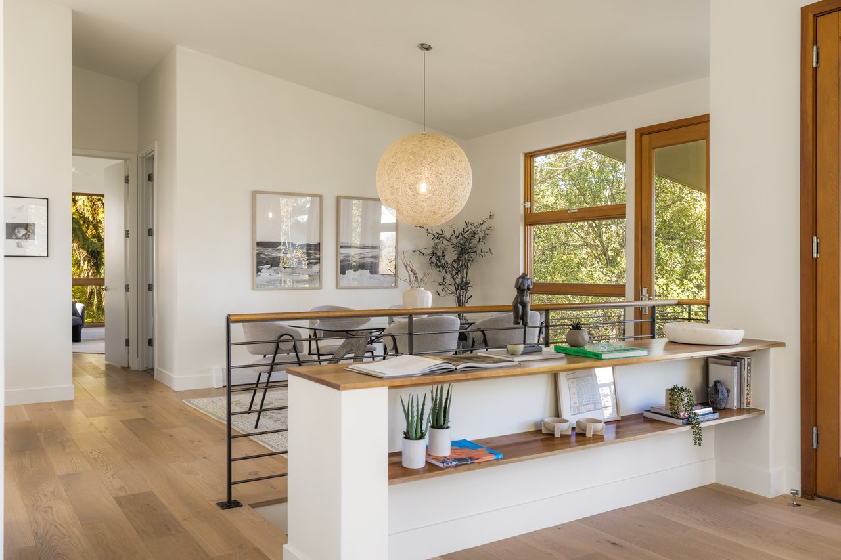
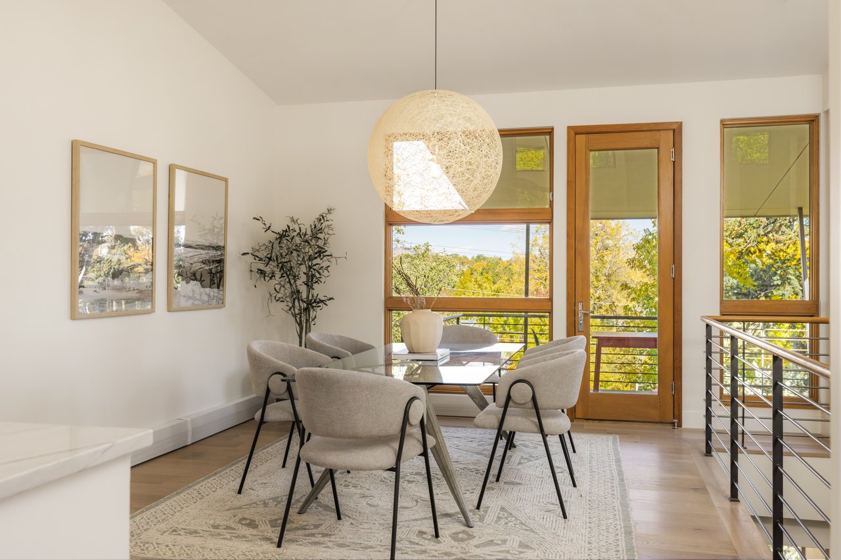
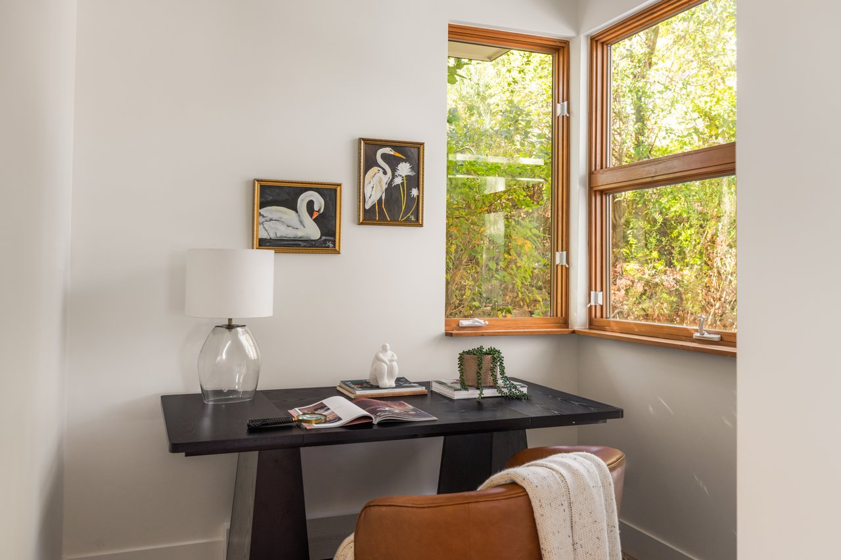
Inside, the main level flows from the living room, warmed by a freestanding gas fireplace, into the kitchen and dining spaces, each with its own sense of place. Two white stone waterfall islands with warm wood cabinetry and brass accents define the kitchen, one island holding an induction cooktop and the other the sink and bar seating. Adjacent to the kitchen, a breakfast nook wrapped in glass sits beside a built-in buffet and opens to a south-facing deck for morning coffee in the sun. On the north side, the dining room and living room open to a second deck, a natural place for long dinners and quiet evenings among the trees. Near the entry, a flex room works well as a home office or as a pantry.
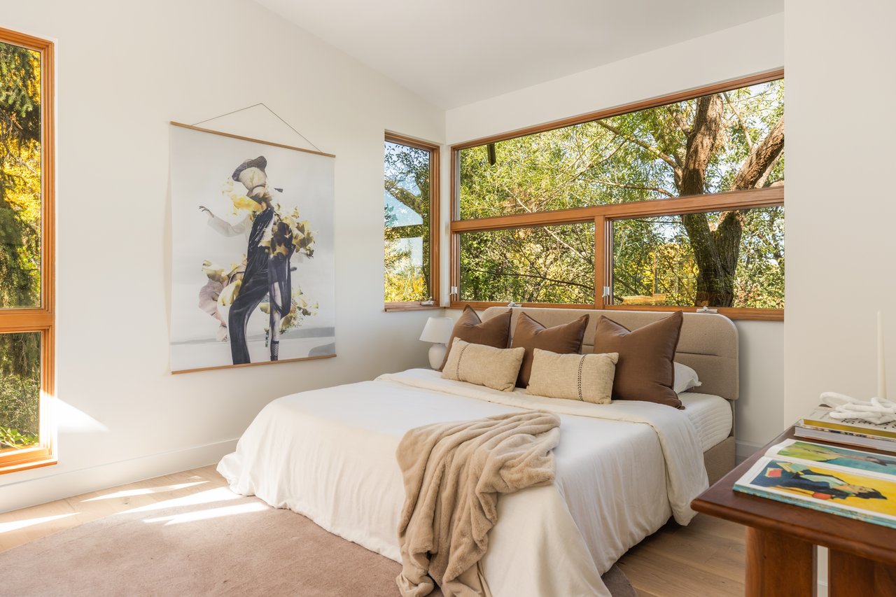
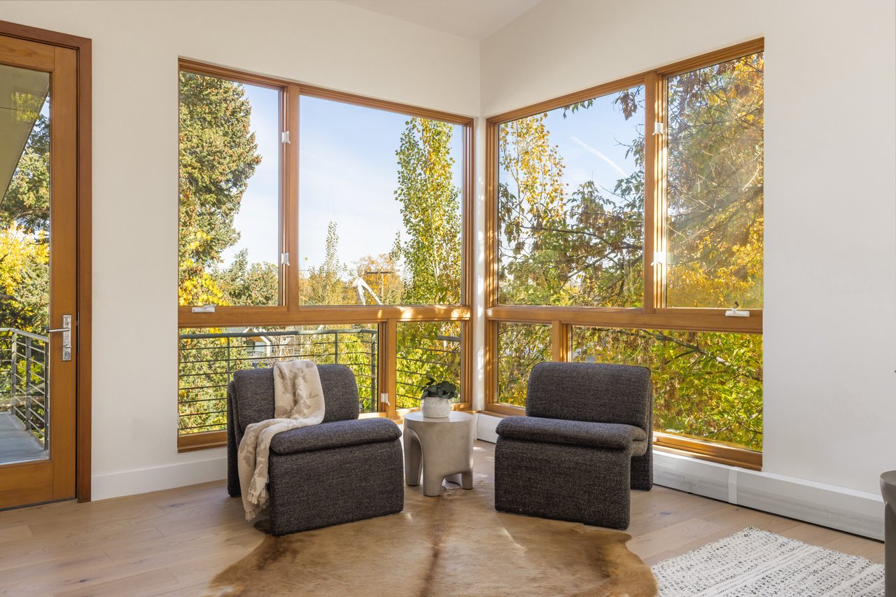
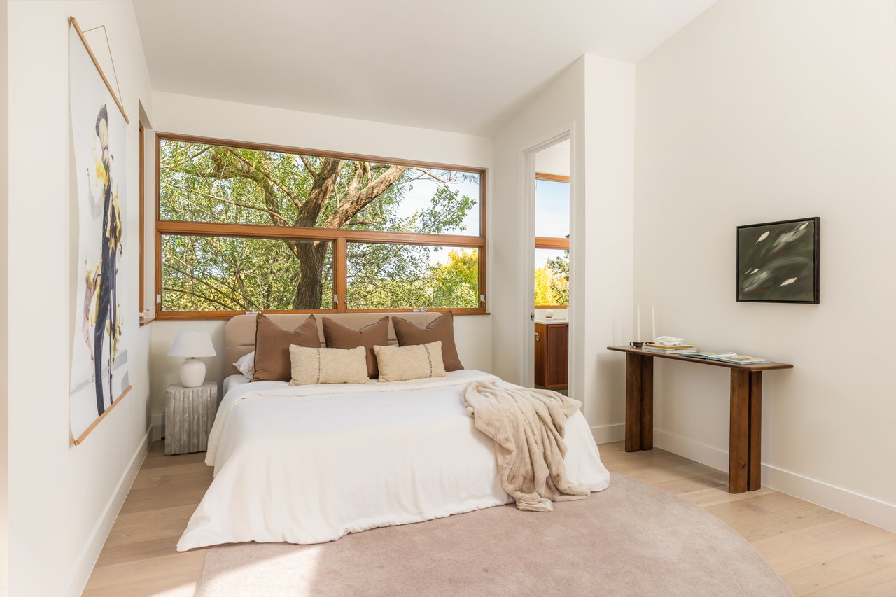
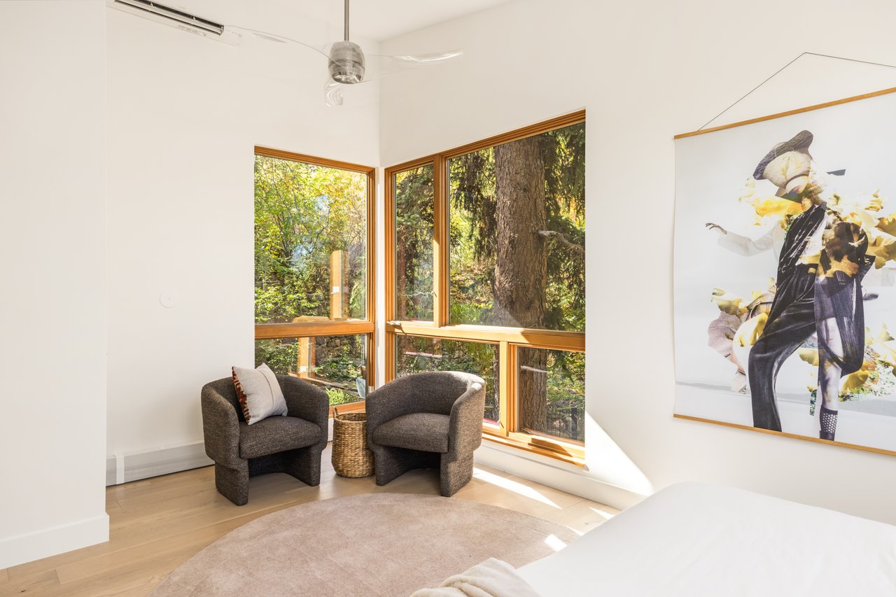
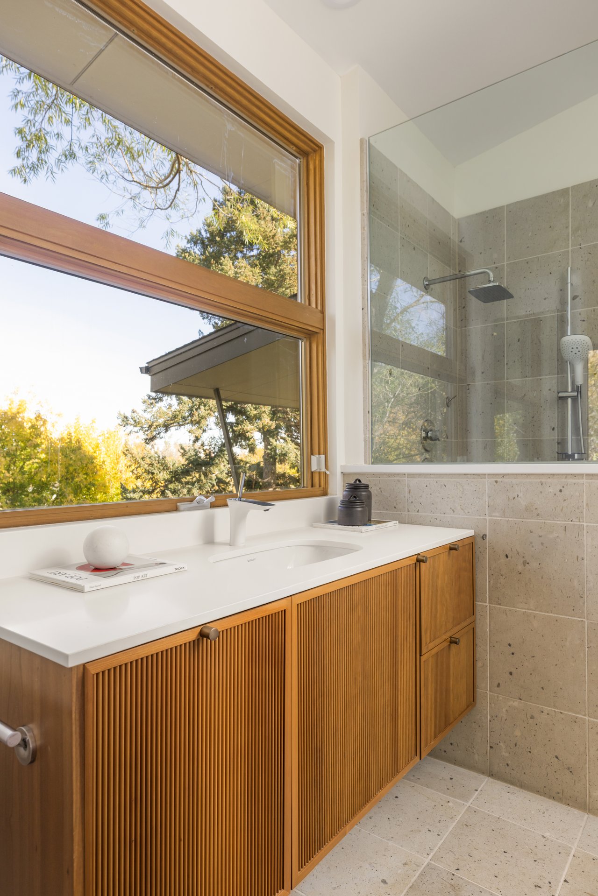
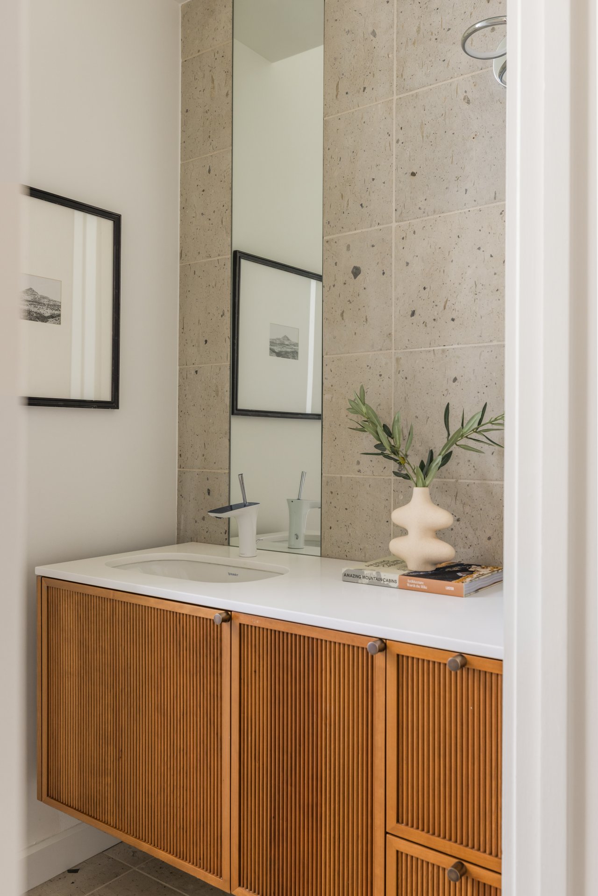
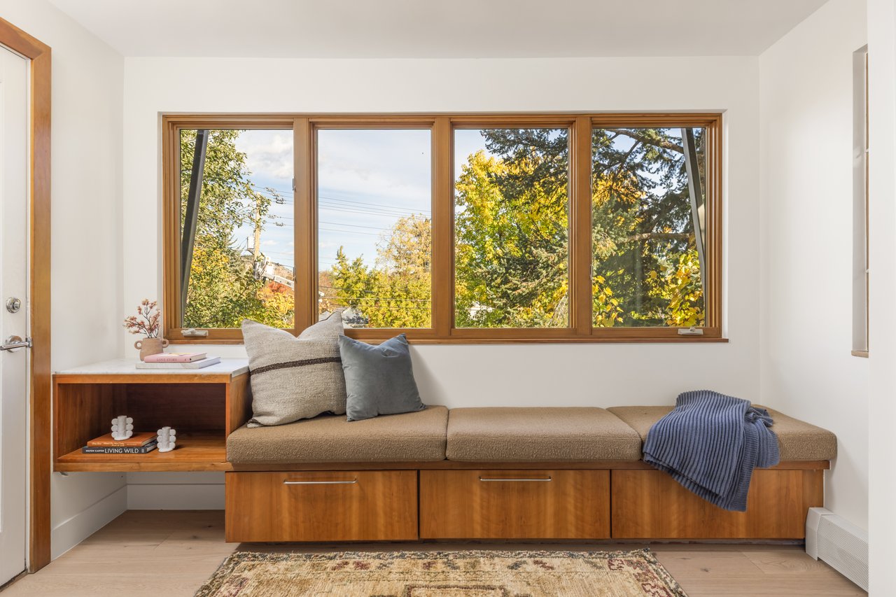
Bedrooms on both levels are filled with light from large corner windows that look out to the trees. The main-level primary suite includes a large walk-in closet with built-in shelving and drawers. Its bathroom pairs a wood vanity beneath a wide window with a glass-enclosed walk-in shower, plus a sink and water closet that open to the hall as a powder room. The lower level adds a mudroom entry with built-in bench seating, a recreation room, a laundry room, and three more bedrooms. One serves as a second primary suite with its own walk-in closet and bathroom, while the other two bedrooms share a full bathroom.
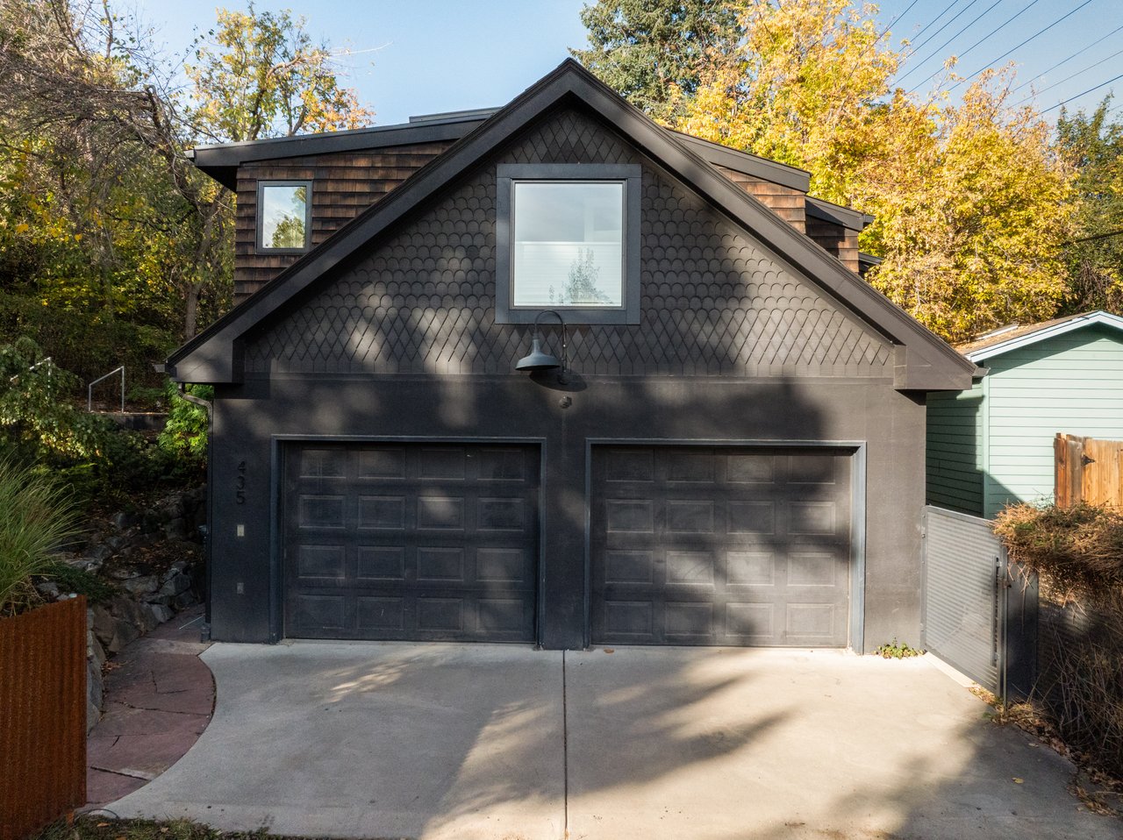
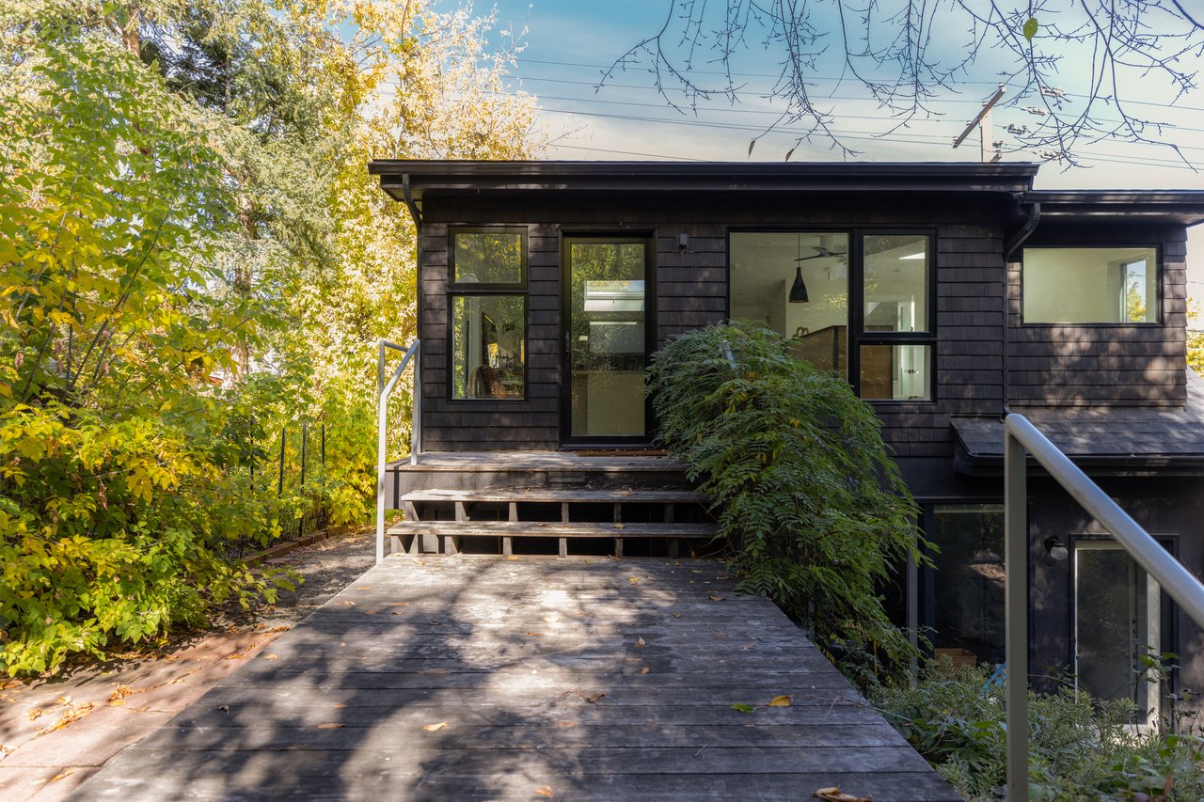
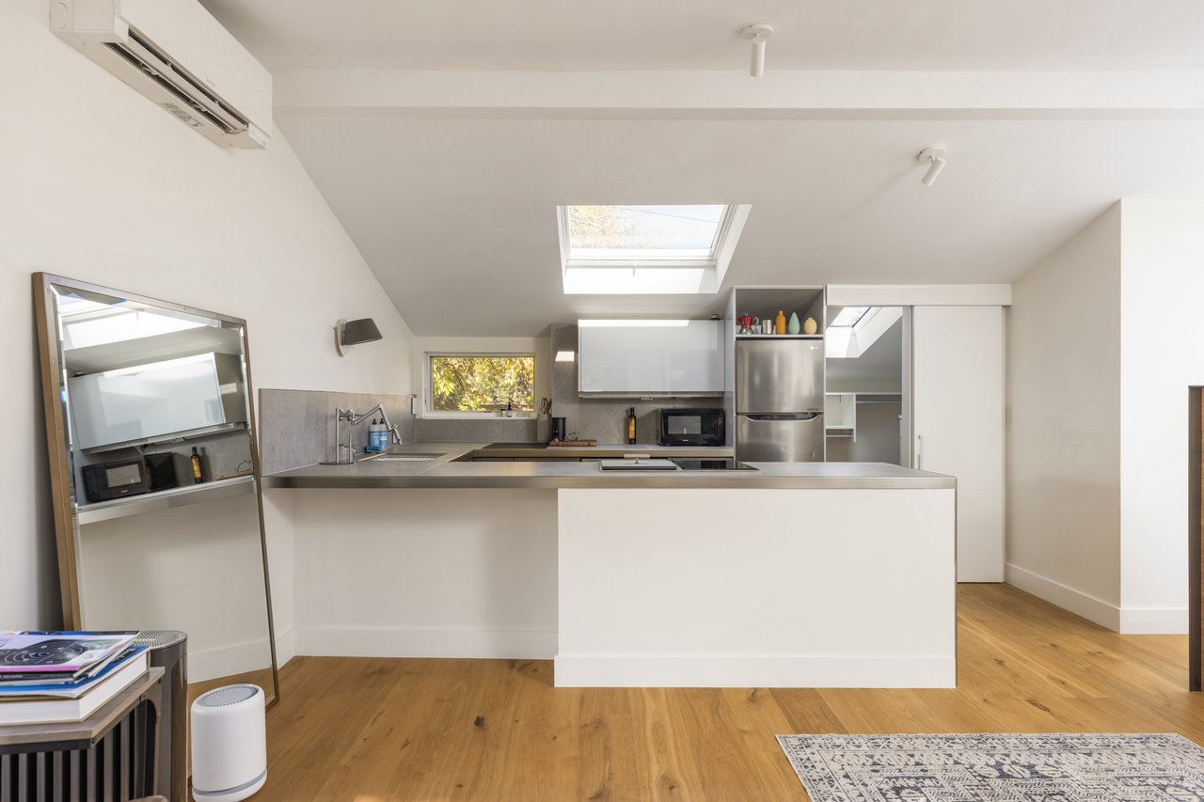
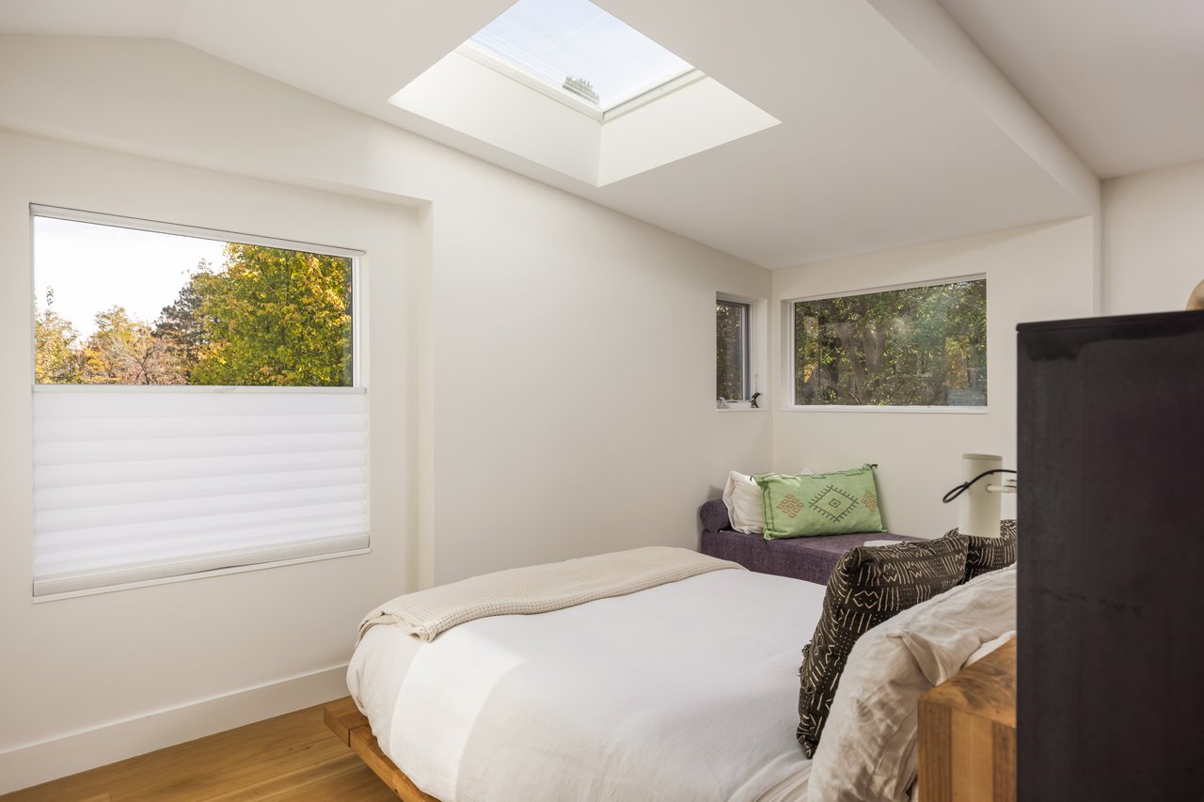
A detached building set apart from the main house extends how the property can be used. On the upper level, an independent 1-bedroom ADU opens from its own entry deck, with a kitchen beneath a large skylight, a bed nook framed by windows, a three-quarter bathroom, and laundry. Below, the two-car garage is reached from the quiet dead end alley and includes a finished space with its own three-quarter bathroom, leaving room for a workshop, fitness, or creative work alongside parking.
Life at 435 University Avenue moves at a gentler pace. Mornings begin with light filtering through the leaves and breakfast on the deck, the quietness of nature setting the tone for the day. Afternoons might bring time outdoors on nearby trails or a few focused hours in the studio. Evenings settle in around the fireplace as the tall windows fade to silhouettes of the woods outside. At the end of every day, the house feels like a retreat. Downtown Boulder stays close at hand, so it is as easy to step back into the energy of town as it is to leave it behind.
At the far western end of University Avenue, where the road narrows to a quiet lane, 435 University Avenue sits on a wooded 0.39-acre lot bordering Open Space and the Anderson Ditch. Mature evergreens, rock outcroppings, and layered plantings wrap the property on every side, creating a deep sense of privacy that feels far removed from the city around it. From the main level, views open toward the city and the foothills.
Clean-lined and shaped around light, the home rises to high ceilings on the main level, where clerestory windows and walls of wood-framed glass draw daylight in from several directions and frame the surrounding greenery from nearly every angle. Wide-plank oak floors, neutral colors, and honey-toned window frames keep the palette warm and quiet, letting the architecture and the views beyond the glass lead.
Inside, the main level flows from the living room, warmed by a freestanding gas fireplace, into the kitchen and dining spaces, each with its own sense of place. Two white stone waterfall islands with warm wood cabinetry and brass accents define the kitchen, one island holding an induction cooktop and the other the sink and bar seating. Adjacent to the kitchen, a breakfast nook wrapped in glass sits beside a built-in buffet and opens to a south-facing deck for morning coffee in the sun. On the north side, the dining room and living room open to a second deck, a natural place for long dinners and quiet evenings among the trees. Near the entry, a flex room works well as a home office or as a pantry.
Bedrooms on both levels are filled with light from large corner windows that look out to the trees. The main-level primary suite includes a large walk-in closet with built-in shelving and drawers. Its bathroom pairs a wood vanity beneath a wide window with a glass-enclosed walk-in shower, plus a sink and water closet that open to the hall as a powder room. The lower level adds a mudroom entry with built-in bench seating, a recreation room, a laundry room, and three more bedrooms. One serves as a second primary suite with its own walk-in closet and bathroom, while the other two bedrooms share a full bathroom.
A detached building set apart from the main house extends how the property can be used. On the upper level, an independent 1-bedroom ADU opens from its own entry deck, with a kitchen beneath a large skylight, a bed nook framed by windows, a three-quarter bathroom, and laundry. Below, the two-car garage is reached from the quiet dead end alley and includes a finished space with its own three-quarter bathroom, leaving room for a workshop, fitness, or creative work alongside parking.
Life at 435 University Avenue moves at a gentler pace. Mornings begin with light filtering through the leaves and breakfast on the deck, the quietness of nature setting the tone for the day. Afternoons might bring time outdoors on nearby trails or a few focused hours in the studio. Evenings settle in around the fireplace as the tall windows fade to silhouettes of the woods outside. At the end of every day, the house feels like a retreat. Downtown Boulder stays close at hand, so it is as easy to step back into the energy of town as it is to leave it behind.
5
beds
4
baths
3,364 Sq.Ft. LIVING AREA
16,991 Sq.Ft. lot