
6792 Niwot Hills Drive, Niwot, CO 80503
Bedrooms
Bathrooms
Sq.Ft.
5 Beds 8 Baths 11,364 Sq.Ft. 1.5 Acres
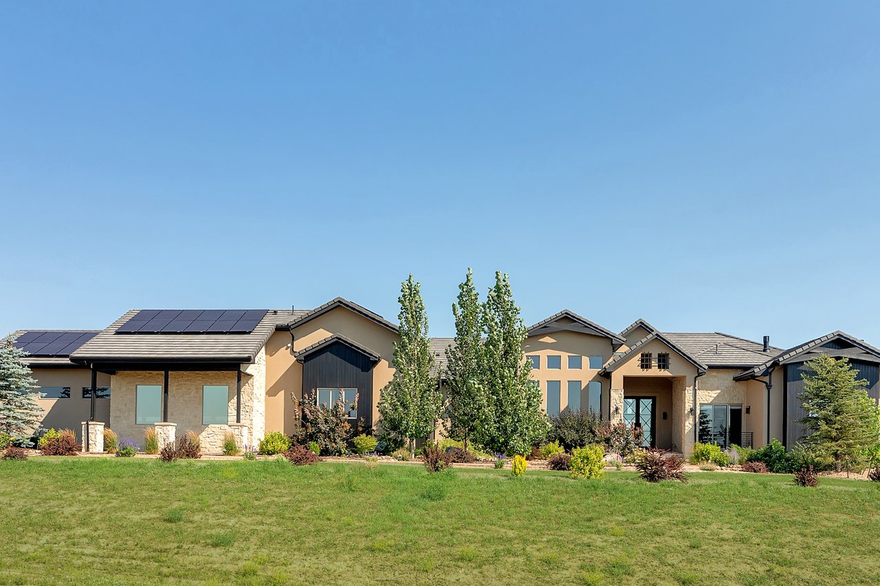
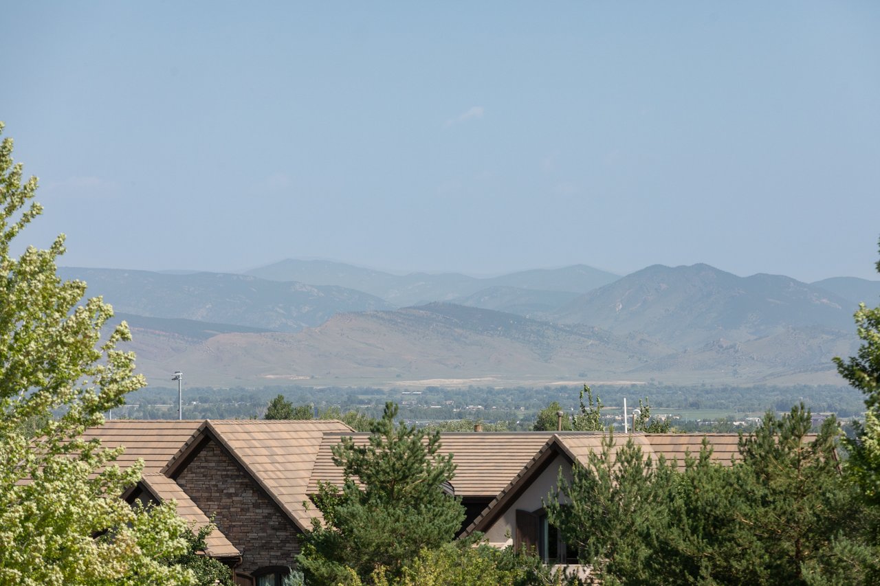
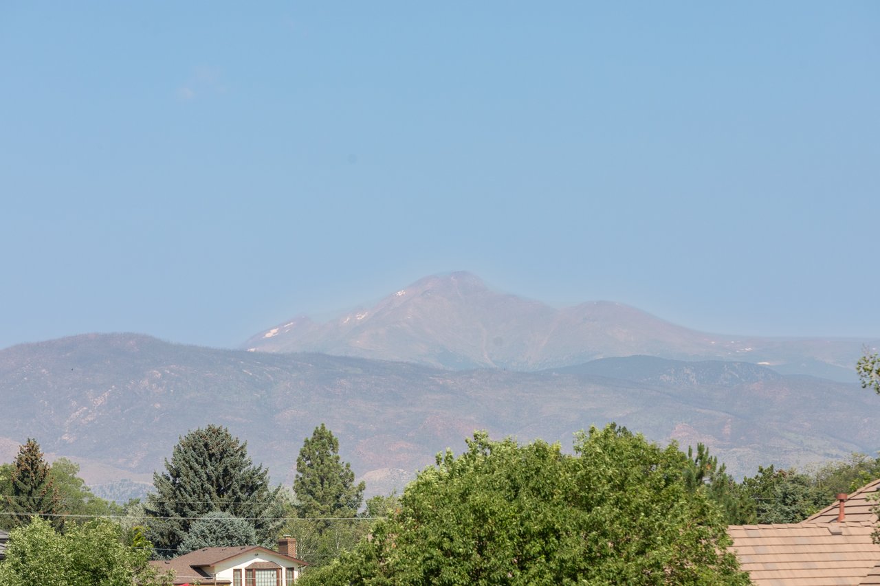
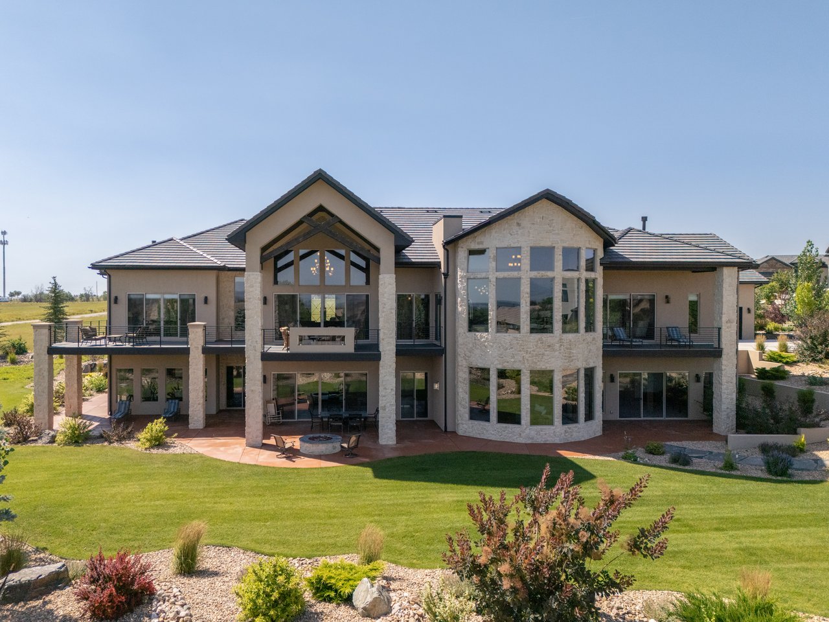
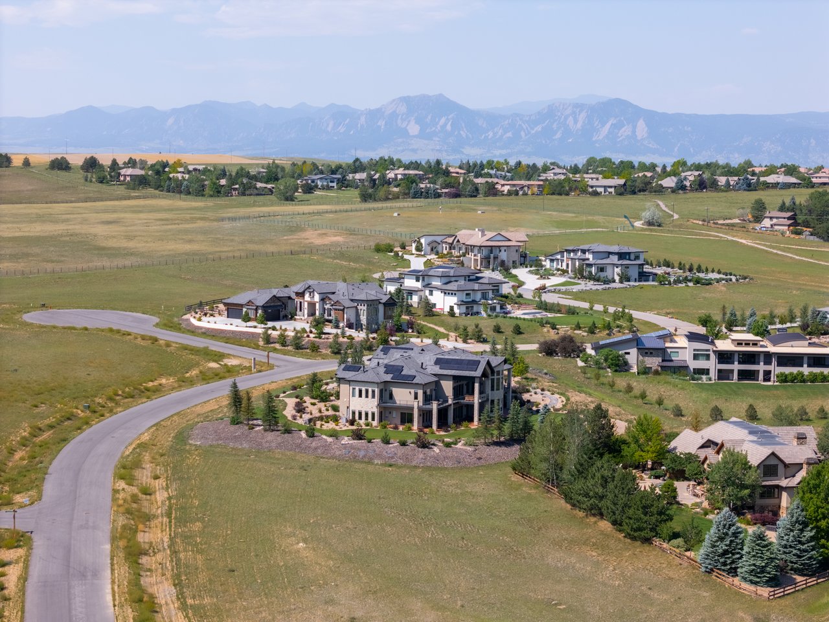
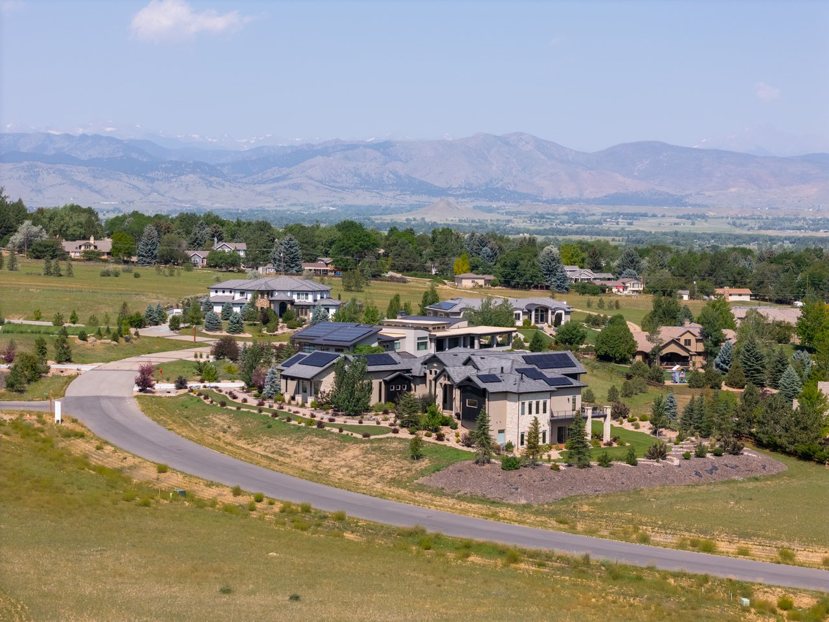
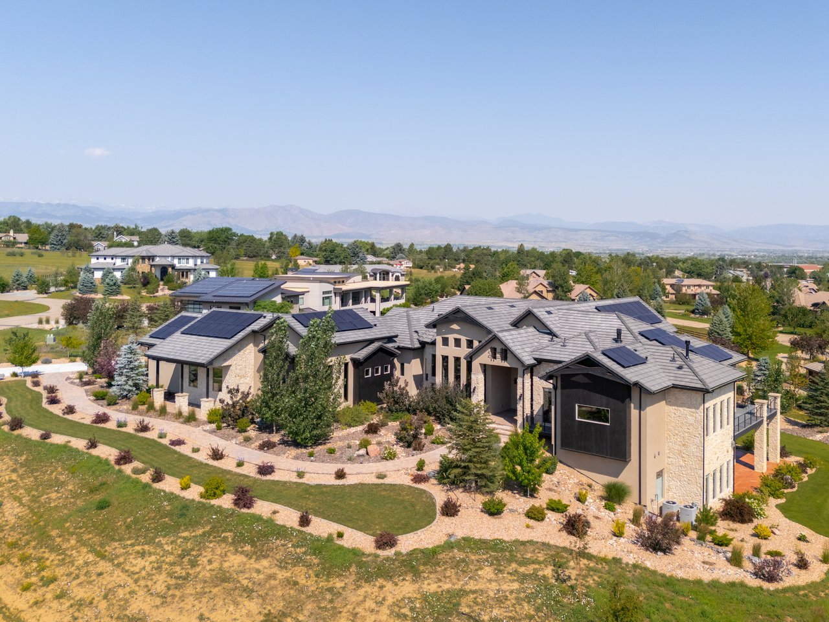
Perched on an elevated lot in coveted Niwot Hills, 6792 Niwot Hills Drive offers an extraordinary combination of scale, privacy, views, and newly built luxury. Completed in 2023, this remarkable residence captures sweeping views of Open Space, Longs Peak and the Northern Front Range, from a peaceful Boulder County setting just moments from downtown Niwot.
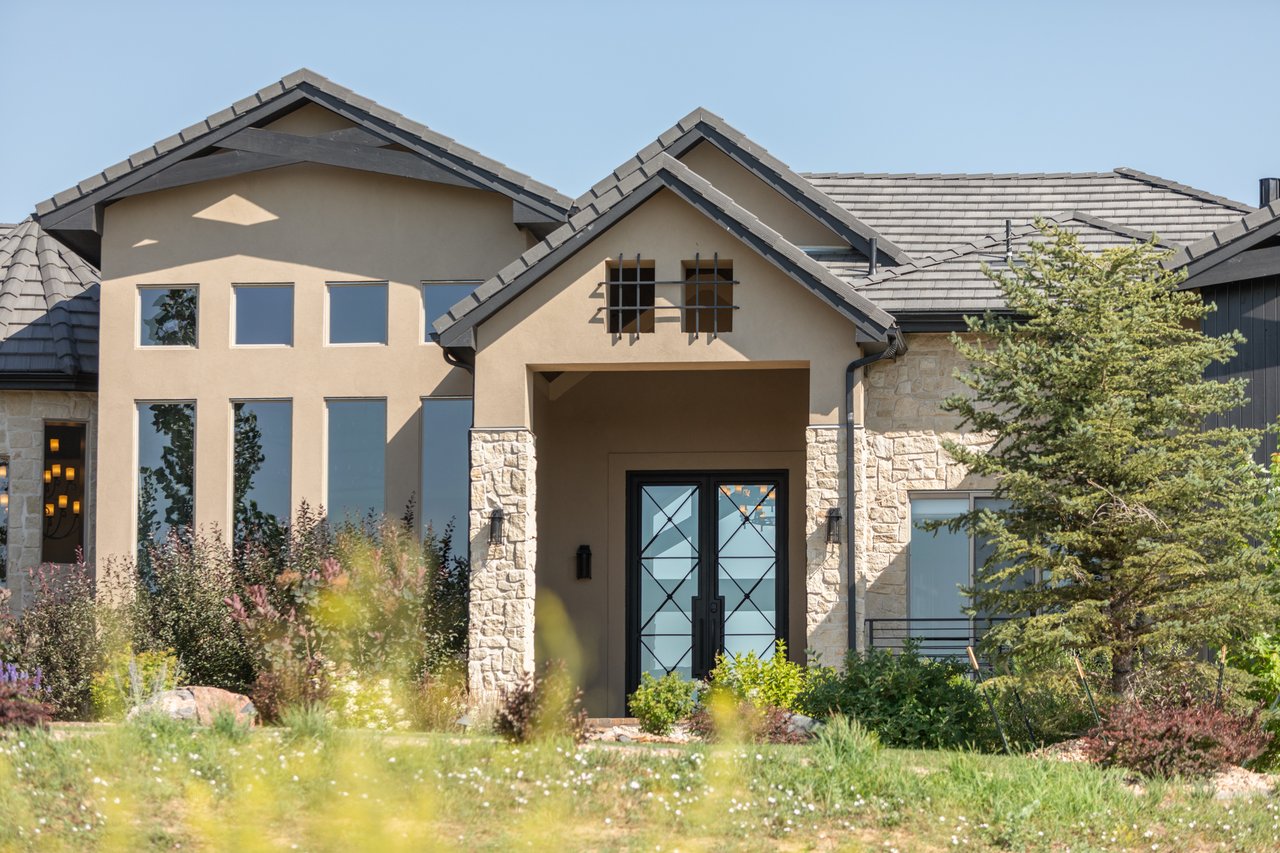
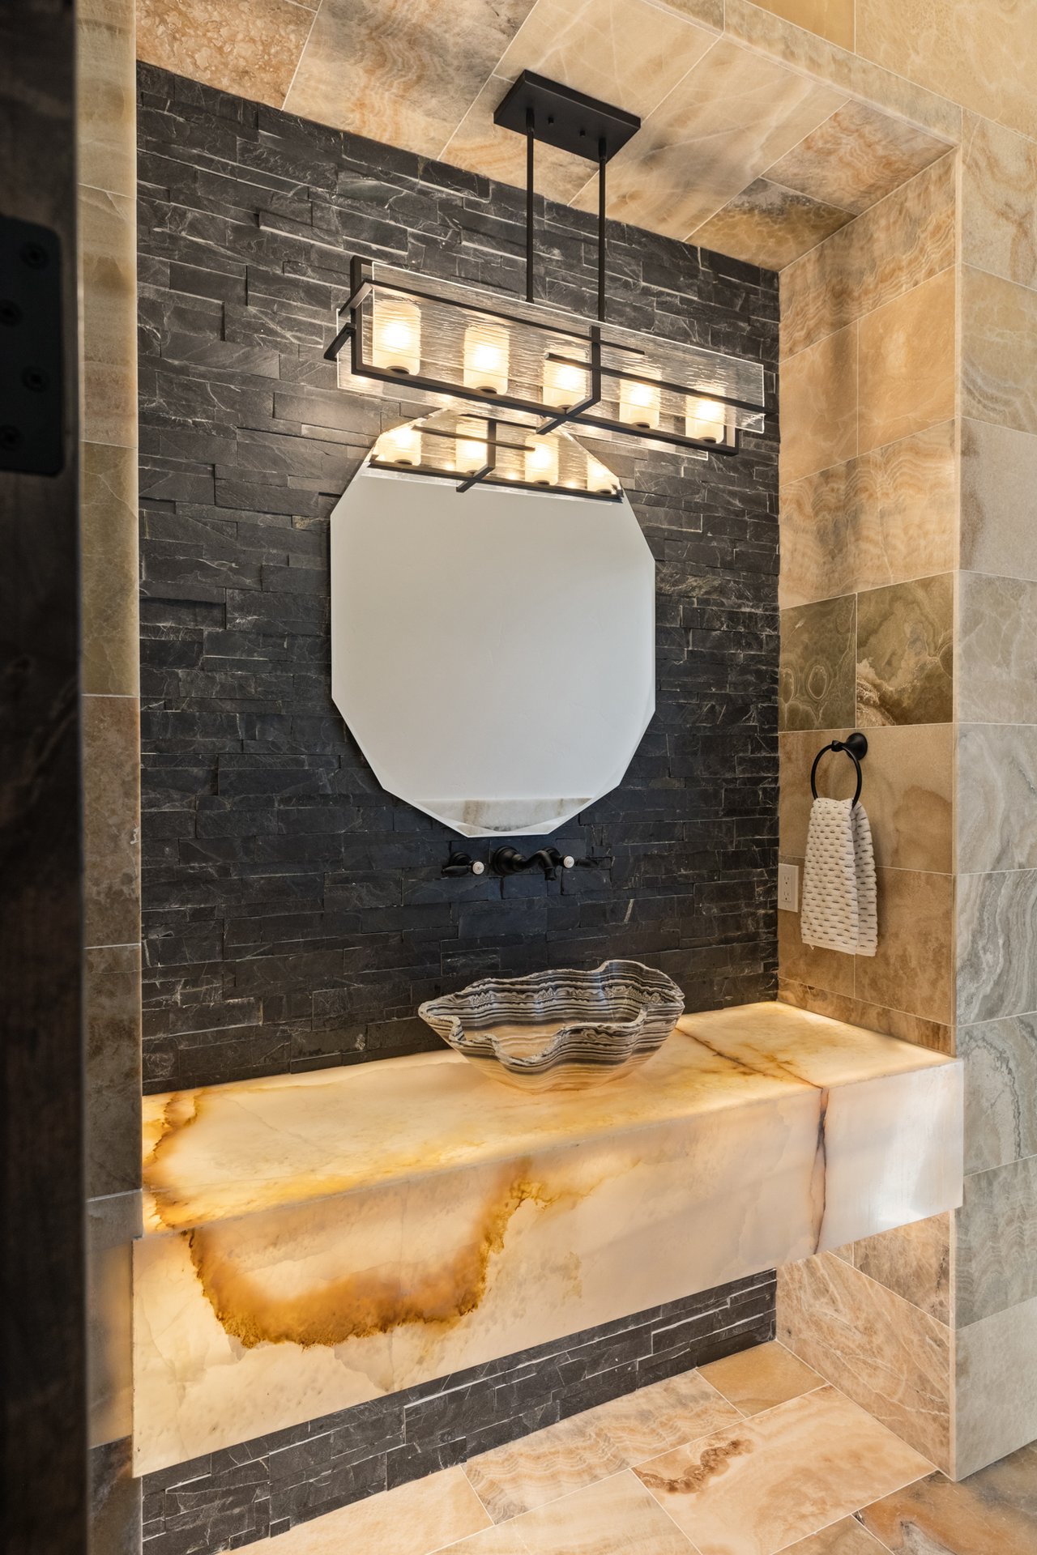
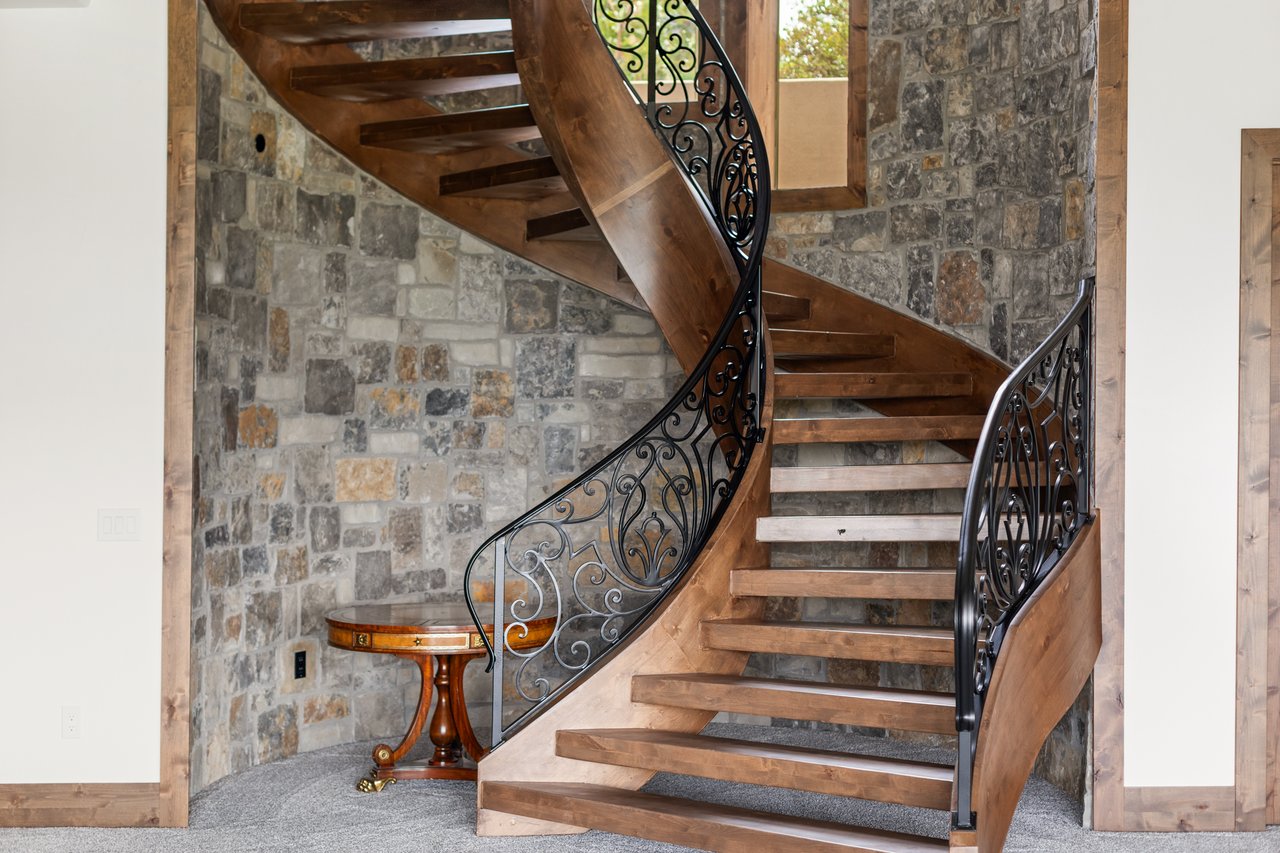
Designed with a distinctive old-world sensibility, the home blends European-inspired architecture with modern performance, smart-home convenience, and remarkable craftsmanship. A 10-foot iron front door opens to interiors defined by barrel-vaulted ceilings, custom iron doors, natural stone walls, alder wood trim, hardwood floors, slab granite, Venetian plaster details, dramatic fireplaces, and intricate lighting. At the center of the home, a custom curved staircase with open wood risers and iron railing creates an architectural focal point that feels both grand and highly personal.
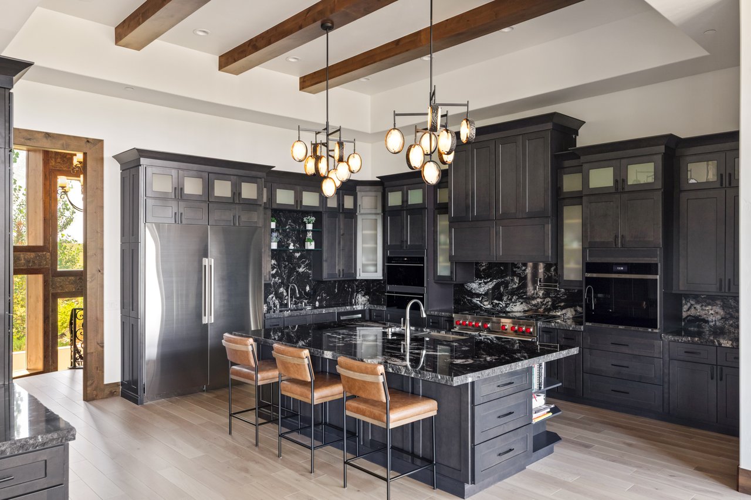
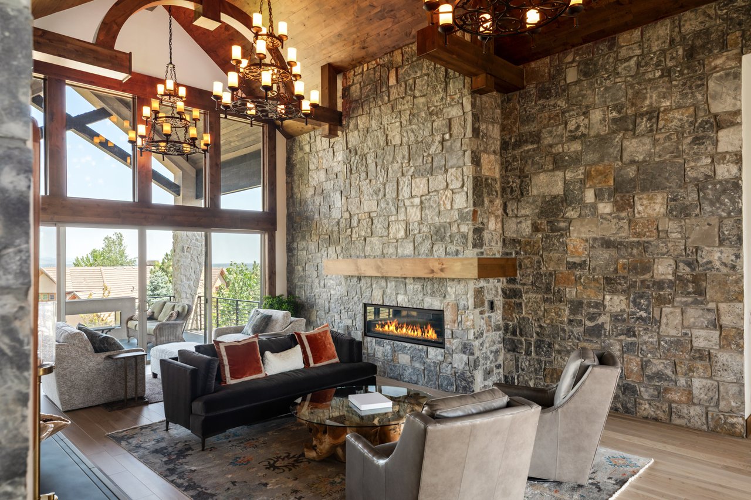
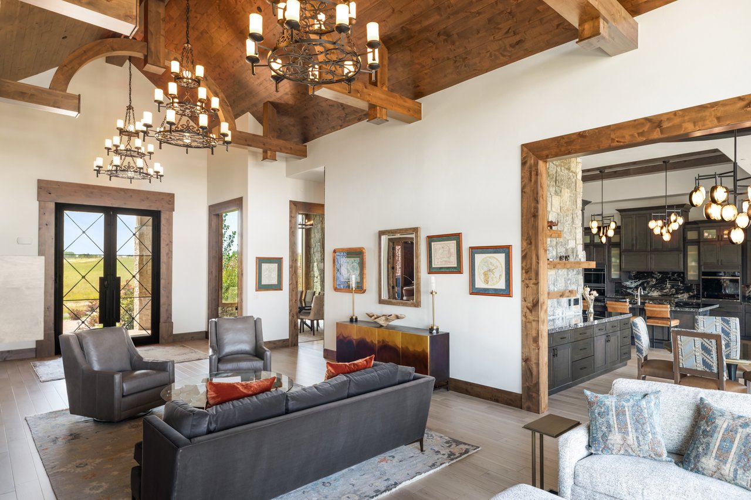
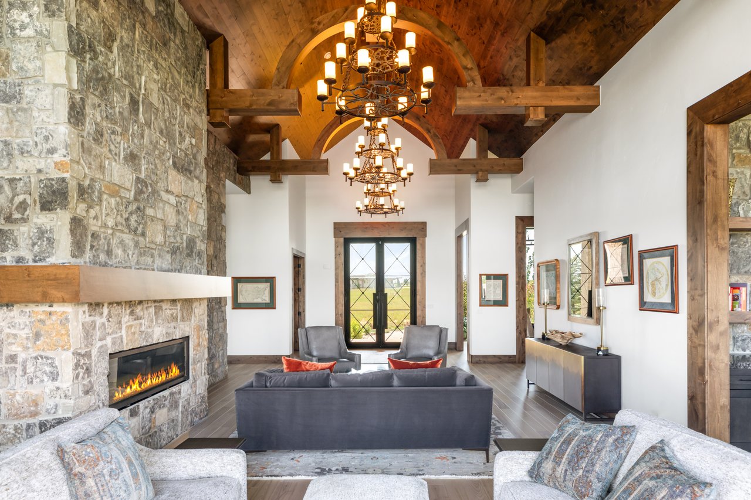
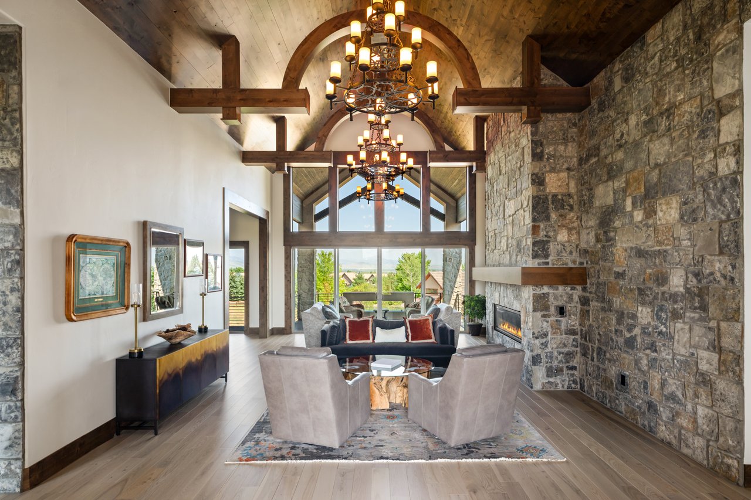
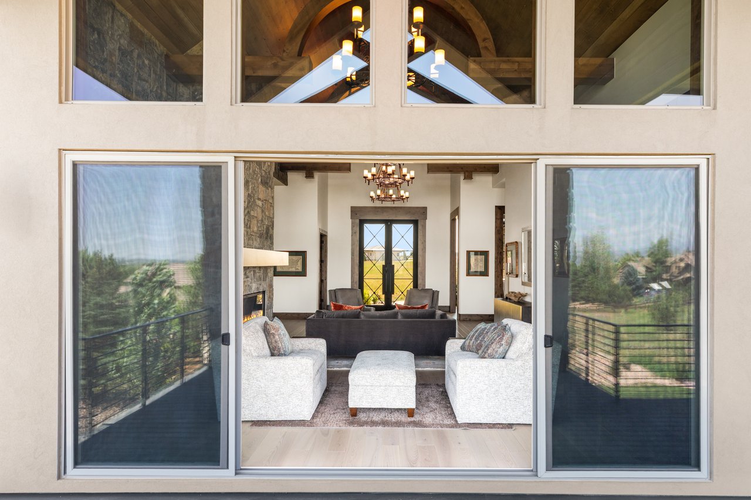
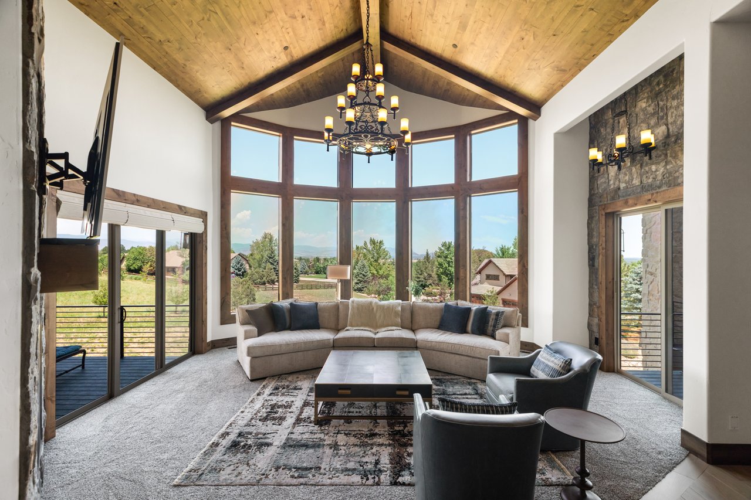
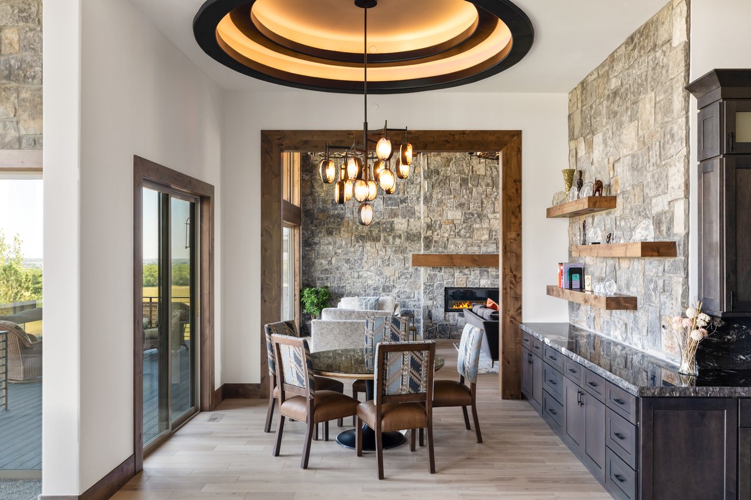
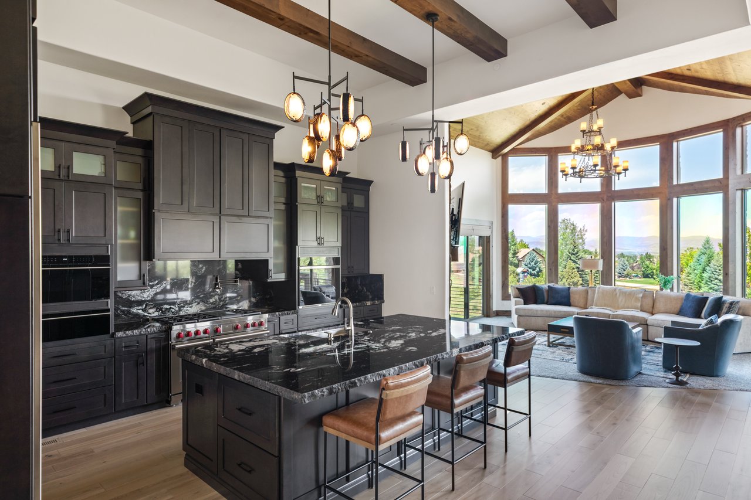
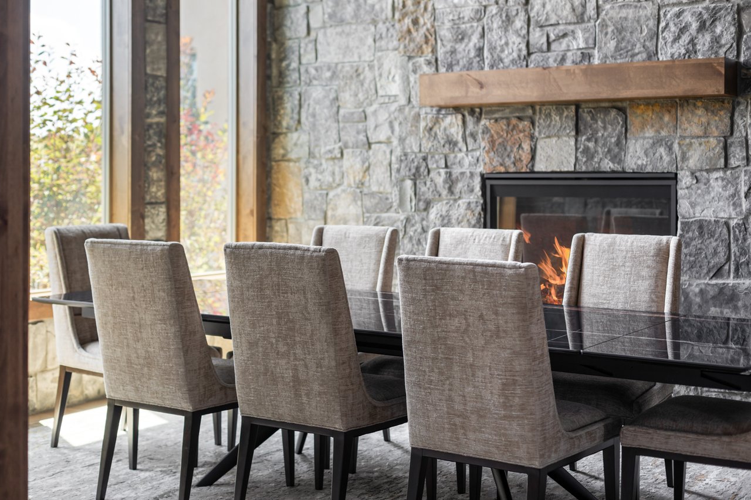
The main level is designed for everyday living and memorable entertaining, with a dramatic great room, formal dining room, richly detailed kitchen, breakfast nook, living room, and expansive deck access all connected by generous proportions and mountain-facing windows. The great room makes an immediate impression with soaring ceilings, iron chandeliers, a substantial stone fireplace, and West-facing views, while the kitchen anchors the everyday living spaces with a large island, professional-grade appliances, abundant storage, and a hidden walk-in pantry. Nearby, the formal dining room, casual dining area, and living room each bring their own sense of scale and character, with fireplaces, ceiling detail, built-ins, and an easy connection to the outdoors.
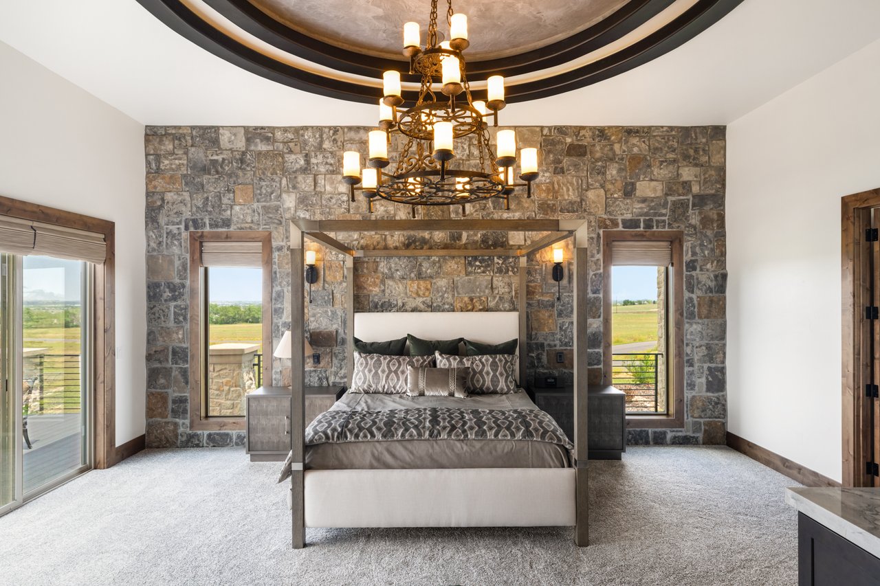
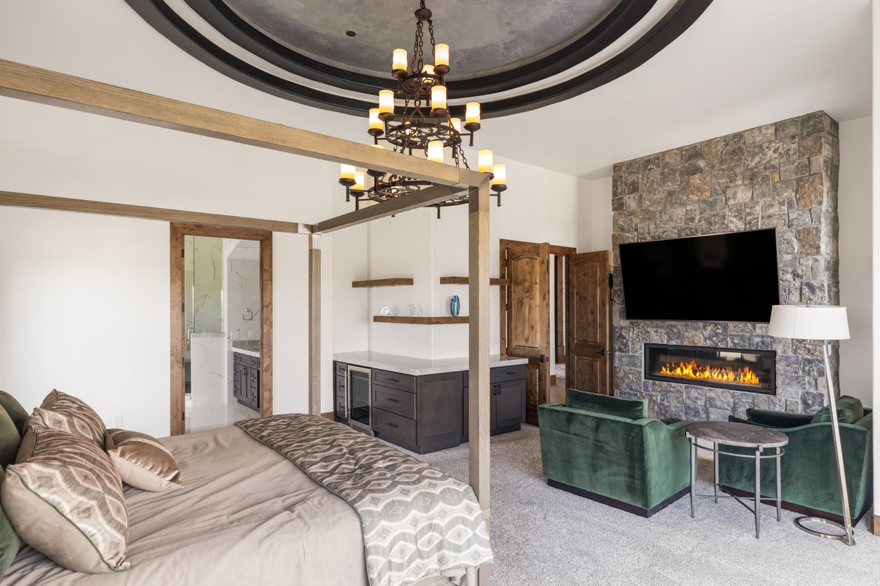
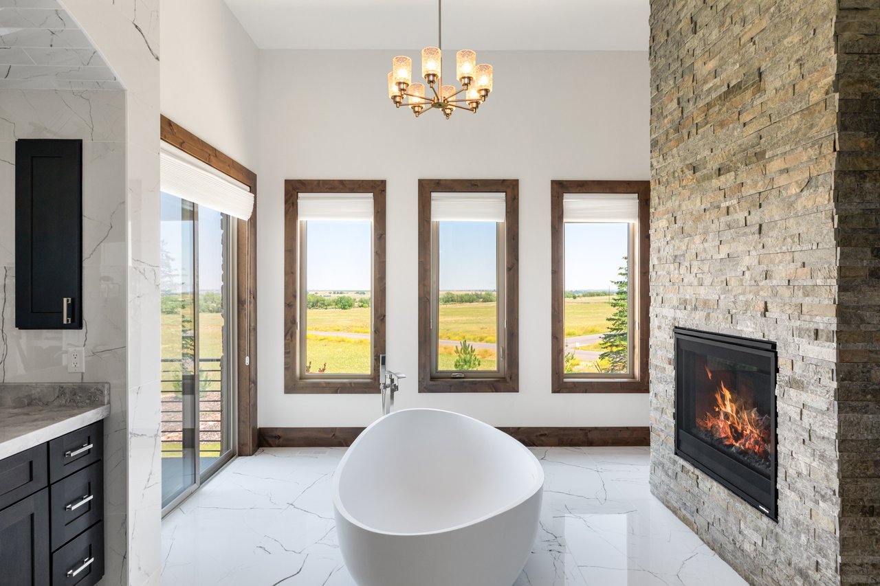
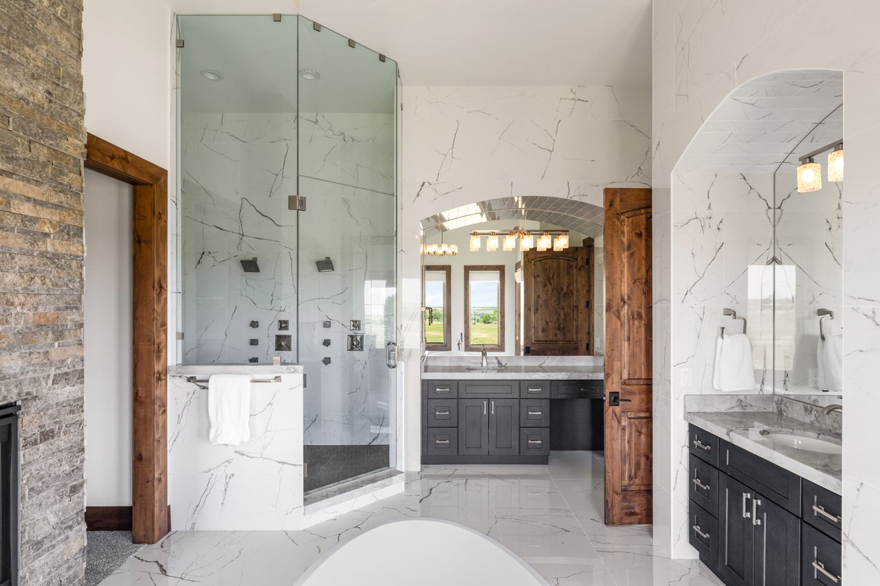
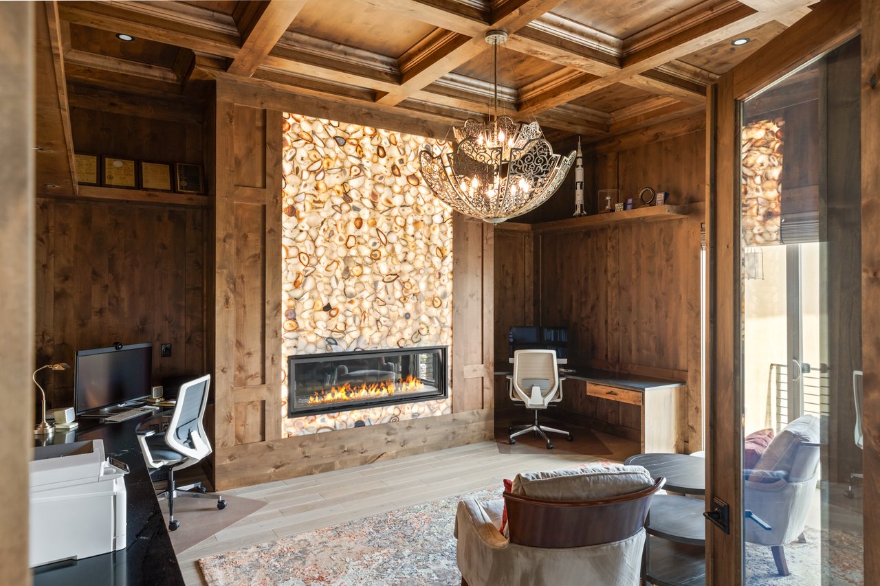
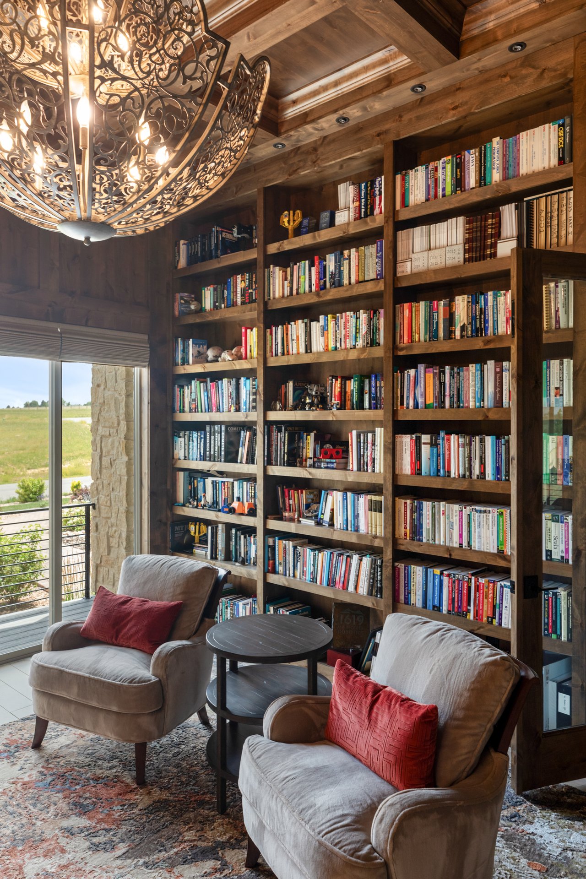
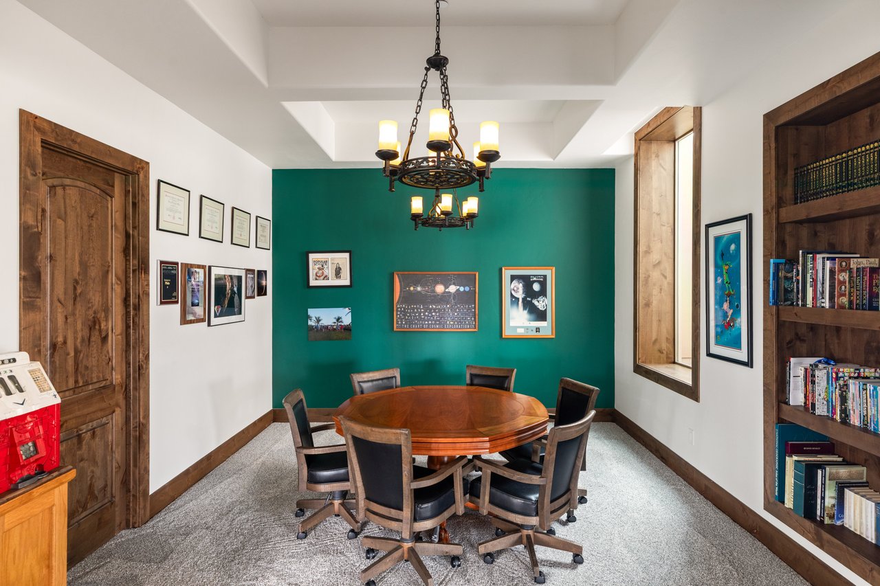
The main-level primary suite is a true retreat, with mountain views, deck access, a linear gas fireplace, stone feature wall, Venetian plaster ceiling with color-changing lighting, programmable electric blinds, a bar with a mini-fridge, a true spa-like bathroom, and an exceptional walk-in closet with extensive built-ins, island storage, and laundry hookups. Two additional suites offer a similar sense of scale and privacy, creating three substantial bedroom retreats. One is located on the main level with a fireplace, en suite bathroom, walk-in closet, private patio access, and mountain views, while the lower-level suite feels like a second primary, with a fireplace, bar, large bathroom, walk-in closet, and generous proportions. The two remaining bedrooms also include en suite bathrooms and walk-in closets, offering comfortable, private accommodations for family or guests. The executive office offers a private workspace and continues the home’s rich material palette with glass French doors, wood-paneled walls, a detailed wood ceiling, two built-in desks, extensive bookshelves, and a backlit agate fireplace.
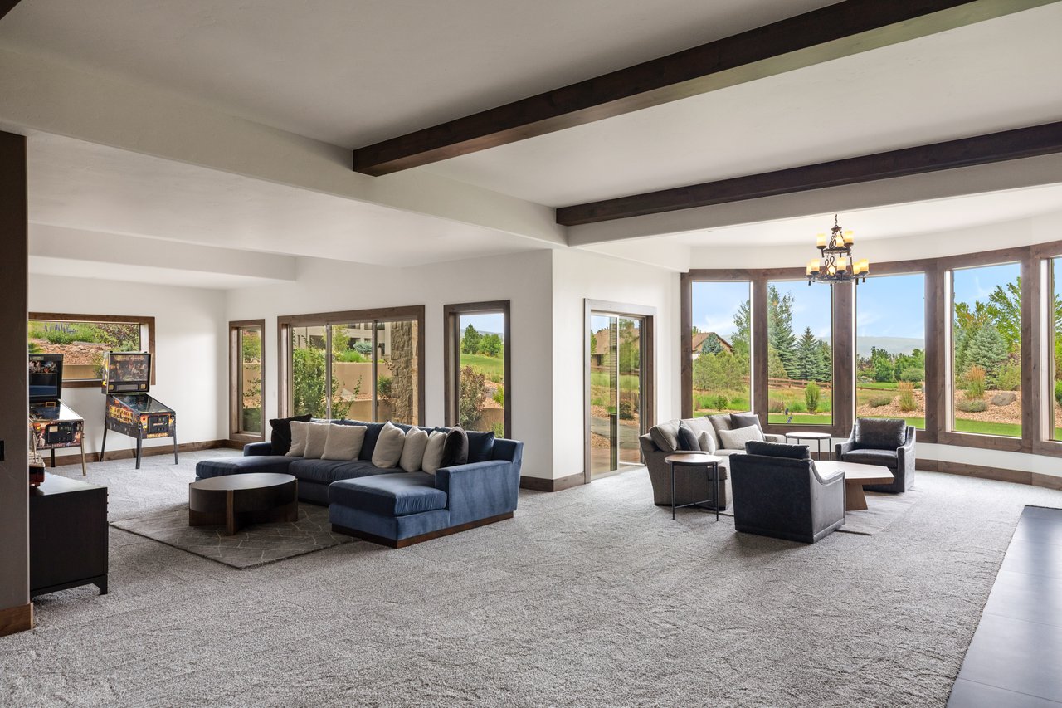
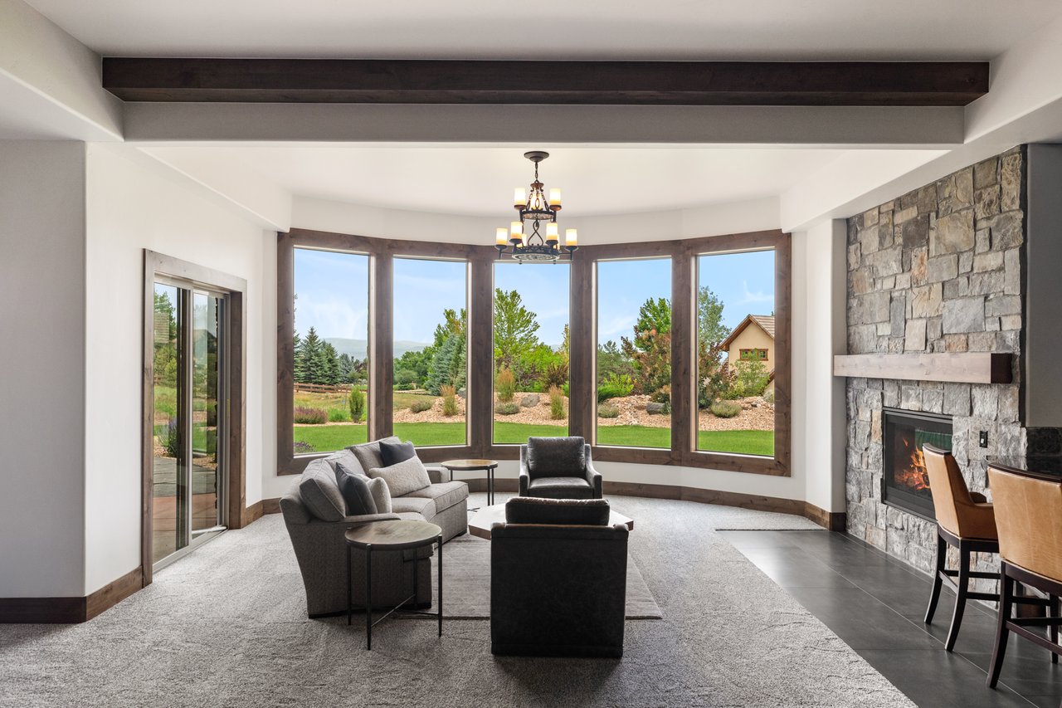
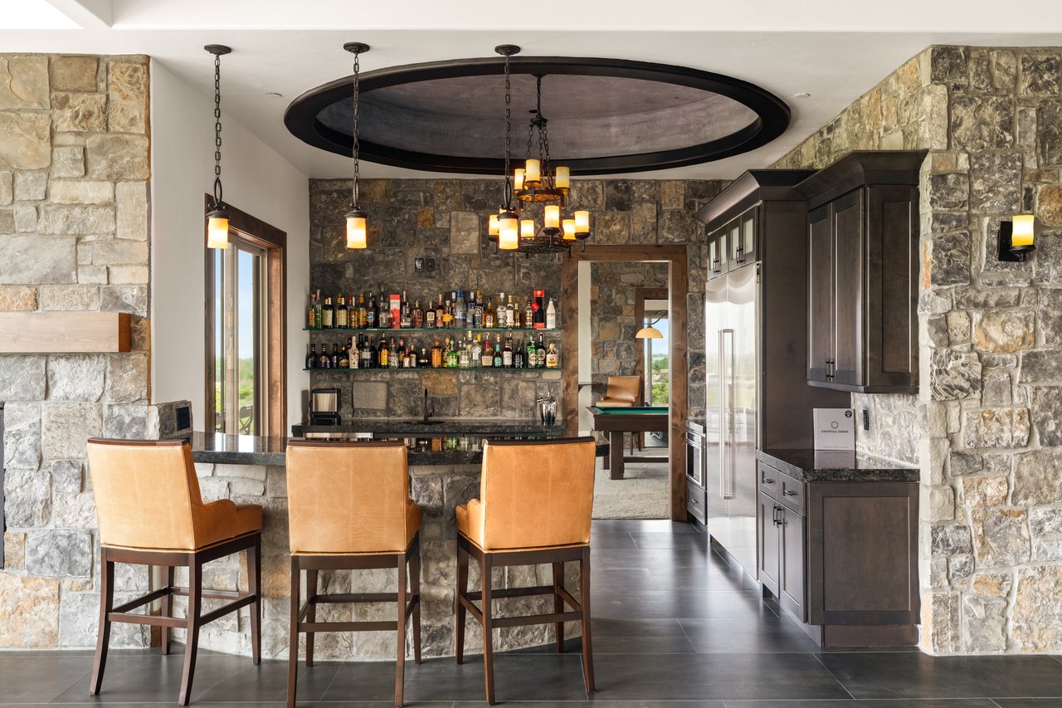
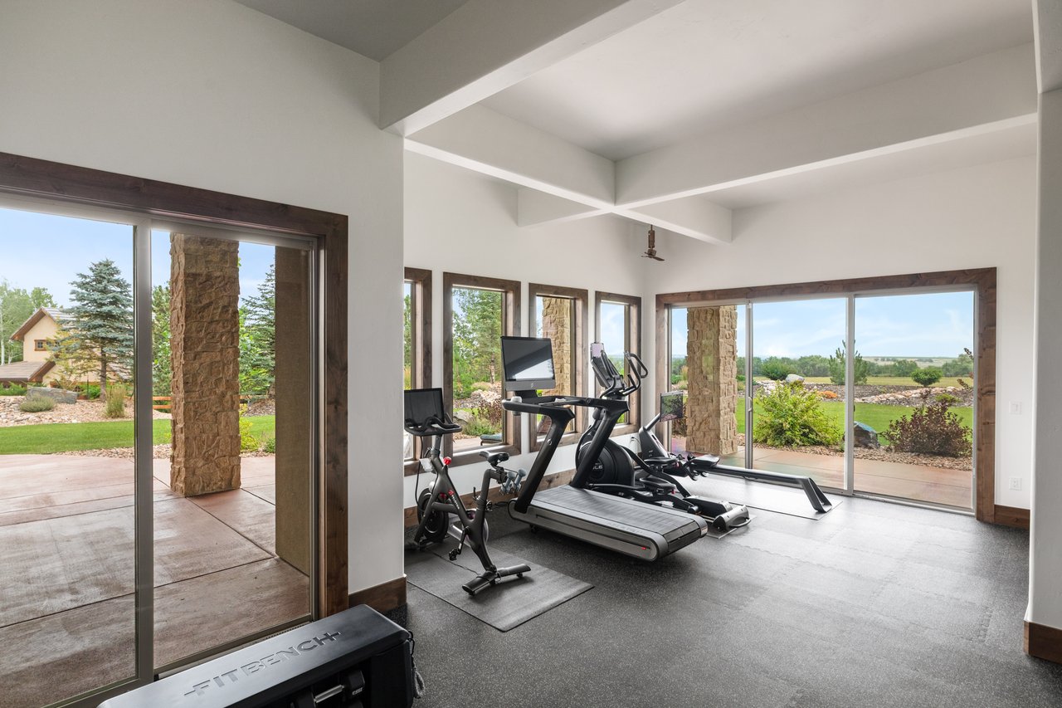
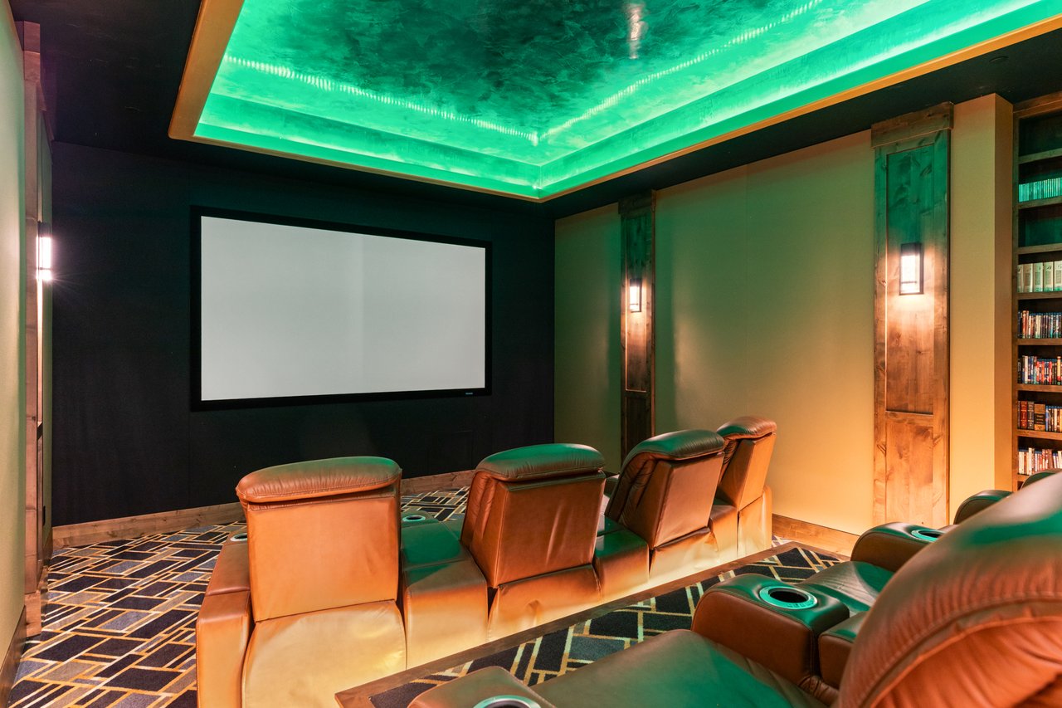
The fully finished walkout lower level expands the home into a true destination for recreation, wellness, and entertaining. A Dolby Atmos 11.1 theater features Venetian plaster ceiling detail, integrated speakers, and dedicated media storage, while the lower-level bar and second kitchen support effortless hosting. A custom temperature-controller wine room with a barrel-vaulted ceiling, iron chandelier, custom iron door, and extensive storage creates a dedicated space for collecting and serving. Additional spaces include a pool table area, game room with oversized windows, flexible sitting areas, a dedicated gym with specialty flooring, sauna, spa bathroom with Turku steam shower system, secure vault storage, and multiple walkout points to the patios, lawn, and fire pit.
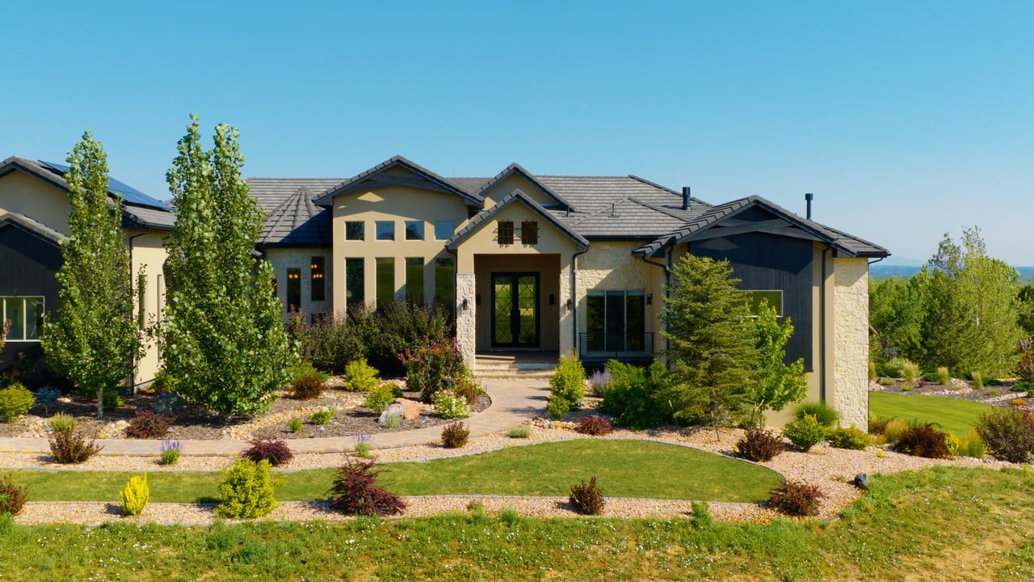
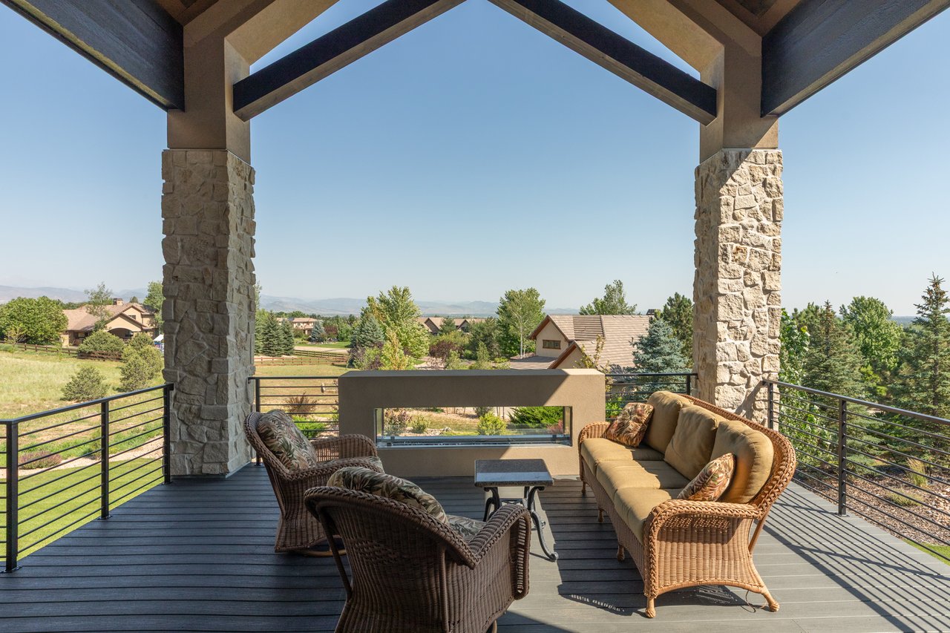
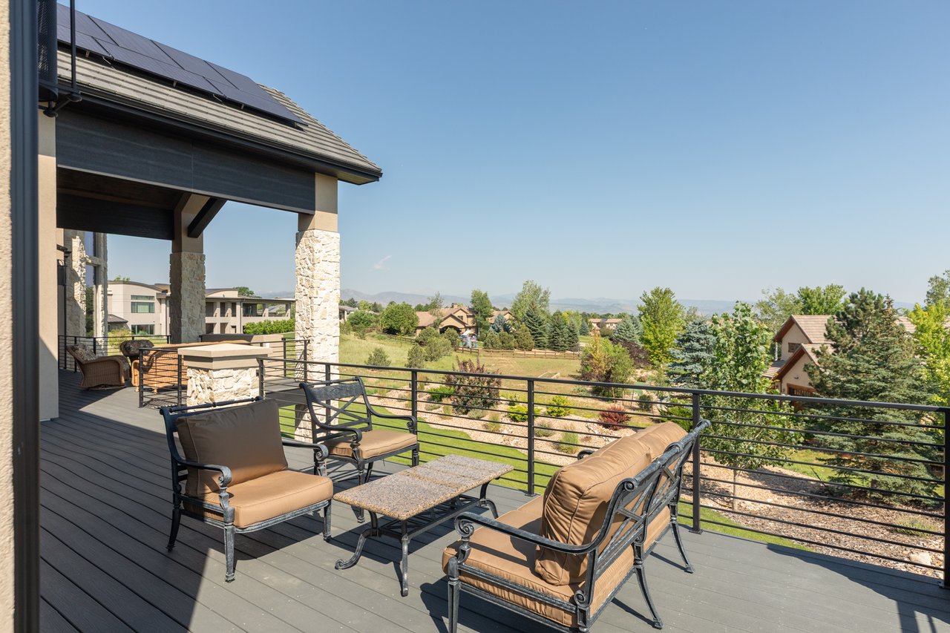
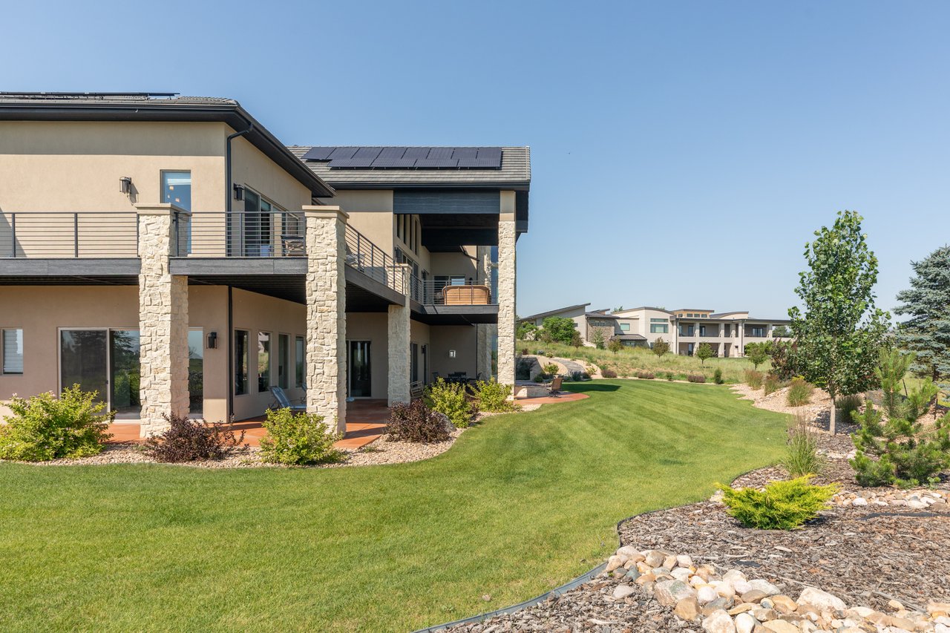
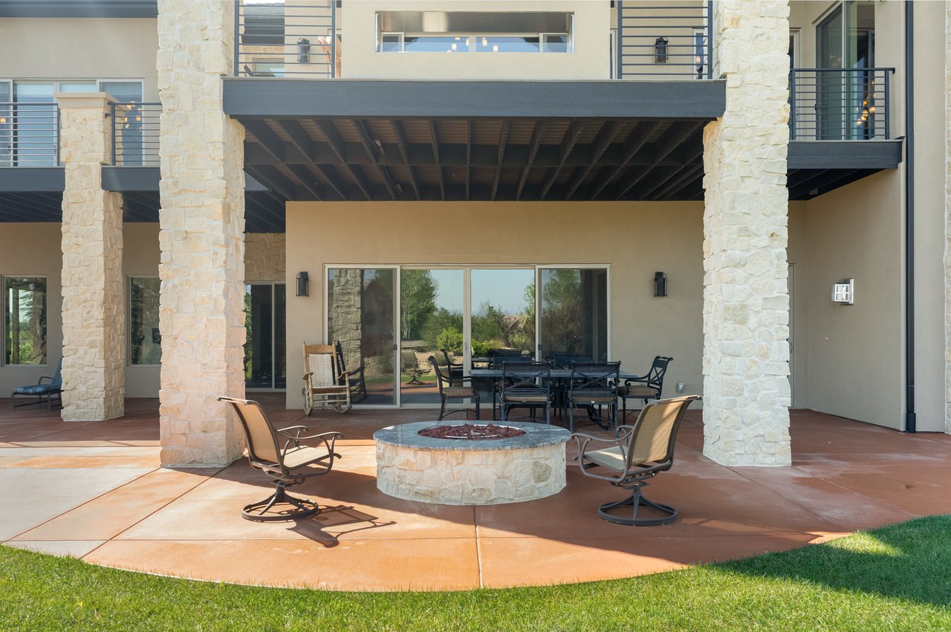
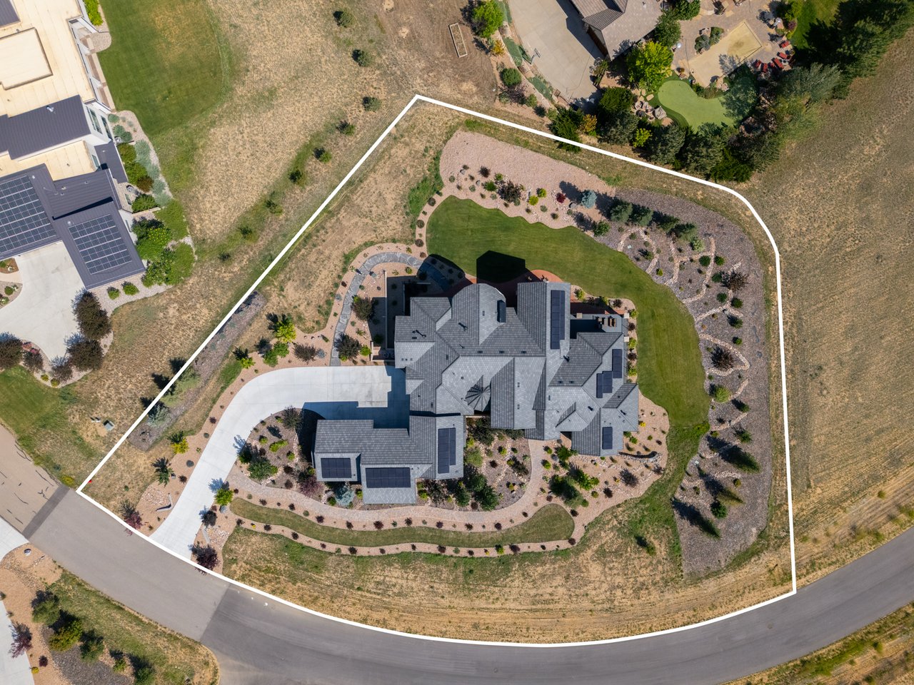
The outdoor spaces extend the home’s sense of scale, with extensive wraparound decks, covered patios, private suite patios, a flagstone patio, outdoor fireplace, fire pit, and multiple access points from both levels. The 1.5-acre lot includes grassy lawn areas, xeriscaping, mature landscaping, and wide-open views, creating comfortable places to relax, gather, and take in the setting throughout the day.
Beyond its architectural presence, the home offers the efficiency and convenience expected from modern luxury construction. Certified net zero and Energy Star rated, the property includes solar, smart-home technology, programmable electric blinds, Nest-controlled four-zone thermostat, driveway melt system, central vacuum, radiant heated bathroom floors, nine Heat & Glo fireplaces, and an attached four-car garage with a Tesla Powerwall whole house battery backup.
This is a home designed for presence, privacy, and possibility. Mornings begin with Longs Peak views, days unfold across generous indoor and outdoor living spaces, and evenings can move from dinner on the deck to a movie in the theater, a refreshment downstairs, time in the sauna, or a quiet night by the fire. Just moments from downtown Niwot, local restaurants, shops, trails, and community events, and within the St. Vrain Valley School District, 6792 Niwot Hills Drive offers the feel of a private Boulder County estate with the ease, efficiency, and livability of a newly built custom home.
Perched on an elevated lot in coveted Niwot Hills, 6792 Niwot Hills Drive offers an extraordinary combination of scale, privacy, views, and newly built luxury. Completed in 2023, this remarkable residence captures sweeping views of Open Space, Longs Peak and the Northern Front Range, from a peaceful Boulder County setting just moments from downtown Niwot.
Designed with a distinctive old-world sensibility, the home blends European-inspired architecture with modern performance, smart-home convenience, and remarkable craftsmanship. A 10-foot iron front door opens to interiors defined by barrel-vaulted ceilings, custom iron doors, natural stone walls, alder wood trim, hardwood floors, slab granite, Venetian plaster details, dramatic fireplaces, and intricate lighting. At the center of the home, a custom curved staircase with open wood risers and iron railing creates an architectural focal point that feels both grand and highly personal.
The main level is designed for everyday living and memorable entertaining, with a dramatic great room, formal dining room, richly detailed kitchen, breakfast nook, living room, and expansive deck access all connected by generous proportions and mountain-facing windows. The great room makes an immediate impression with soaring ceilings, iron chandeliers, a substantial stone fireplace, and West-facing views, while the kitchen anchors the everyday living spaces with a large island, professional-grade appliances, abundant storage, and a hidden walk-in pantry. Nearby, the formal dining room, casual dining area, and living room each bring their own sense of scale and character, with fireplaces, ceiling detail, built-ins, and an easy connection to the outdoors.
The main-level primary suite is a true retreat, with mountain views, deck access, a linear gas fireplace, stone feature wall, Venetian plaster ceiling with color-changing lighting, programmable electric blinds, a bar with a mini-fridge, a true spa-like bathroom, and an exceptional walk-in closet with extensive built-ins, island storage, and laundry hookups. Two additional suites offer a similar sense of scale and privacy, creating three substantial bedroom retreats. One is located on the main level with a fireplace, en suite bathroom, walk-in closet, private patio access, and mountain views, while the lower-level suite feels like a second primary, with a fireplace, bar, large bathroom, walk-in closet, and generous proportions. The two remaining bedrooms also include en suite bathrooms and walk-in closets, offering comfortable, private accommodations for family or guests. The executive office offers a private workspace and continues the home’s rich material palette with glass French doors, wood-paneled walls, a detailed wood ceiling, two built-in desks, extensive bookshelves, and a backlit agate fireplace.
The fully finished walkout lower level expands the home into a true destination for recreation, wellness, and entertaining. A Dolby Atmos 11.1 theater features Venetian plaster ceiling detail, integrated speakers, and dedicated media storage, while the lower-level bar and second kitchen support effortless hosting. A custom temperature-controller wine room with a barrel-vaulted ceiling, iron chandelier, custom iron door, and extensive storage creates a dedicated space for collecting and serving. Additional spaces include a pool table area, game room with oversized windows, flexible sitting areas, a dedicated gym with specialty flooring, sauna, spa bathroom with Turku steam shower system, secure vault storage, and multiple walkout points to the patios, lawn, and fire pit.
The outdoor spaces extend the home’s sense of scale, with extensive wraparound decks, covered patios, private suite patios, a flagstone patio, outdoor fireplace, fire pit, and multiple access points from both levels. The 1.5-acre lot includes grassy lawn areas, xeriscaping, mature landscaping, and wide-open views, creating comfortable places to relax, gather, and take in the setting throughout the day.
Beyond its architectural presence, the home offers the efficiency and convenience expected from modern luxury construction. Certified net zero and Energy Star rated, the property includes solar, smart-home technology, programmable electric blinds, Nest-controlled four-zone thermostat, driveway melt system, central vacuum, radiant heated bathroom floors, nine Heat & Glo fireplaces, and an attached four-car garage with a Tesla Powerwall whole house battery backup.
This is a home designed for presence, privacy, and possibility. Mornings begin with Longs Peak views, days unfold across generous indoor and outdoor living spaces, and evenings can move from dinner on the deck to a movie in the theater, a refreshment downstairs, time in the sauna, or a quiet night by the fire. Just moments from downtown Niwot, local restaurants, shops, trails, and community events, and within the St. Vrain Valley School District, 6792 Niwot Hills Drive offers the feel of a private Boulder County estate with the ease, efficiency, and livability of a newly built custom home.
5
beds
8
baths
11,364 Sq.Ft. LIVING AREA
1.5 Acres lot

Small-town character, top-ranked schools, and open space between Boulder and Longmont.
Explore