
745 Highland Avenue, Boulder, CO 80302
Bedrooms
Bathrooms
Sq.Ft.
5 Beds 5 Baths 4,970 Sq.Ft. 9,300 Sq.Ft.
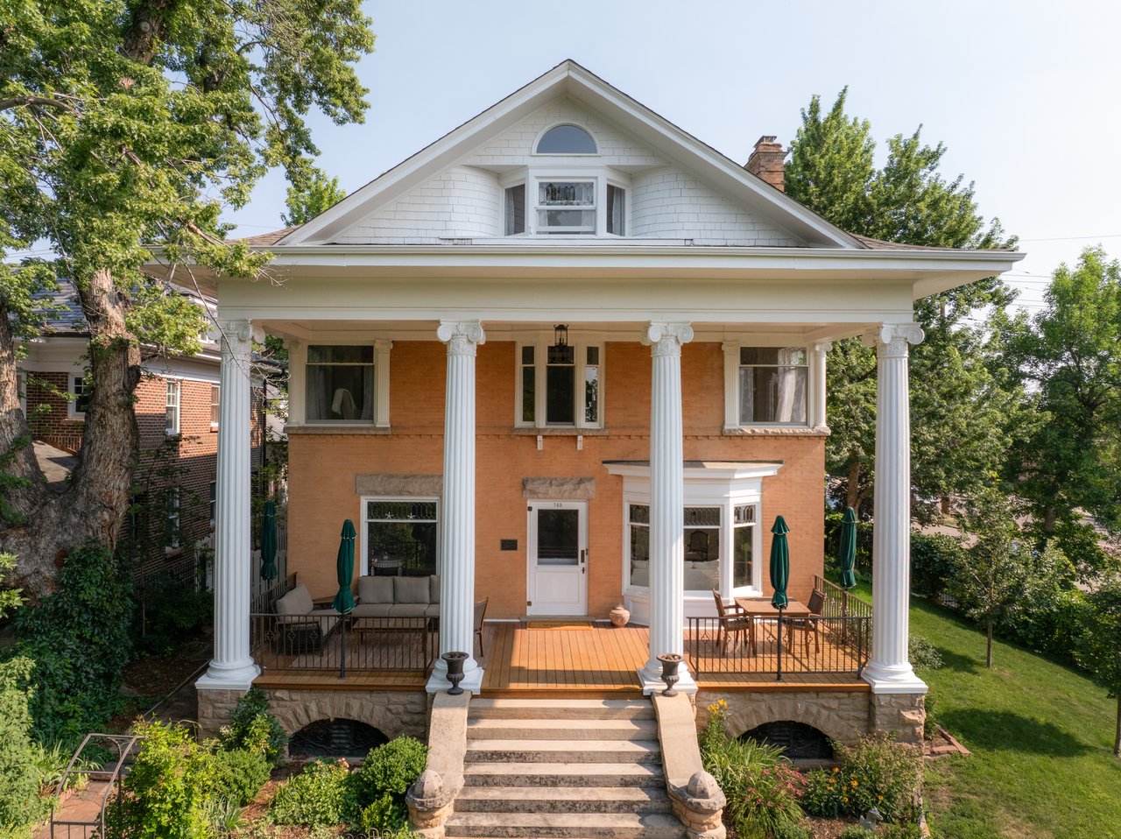
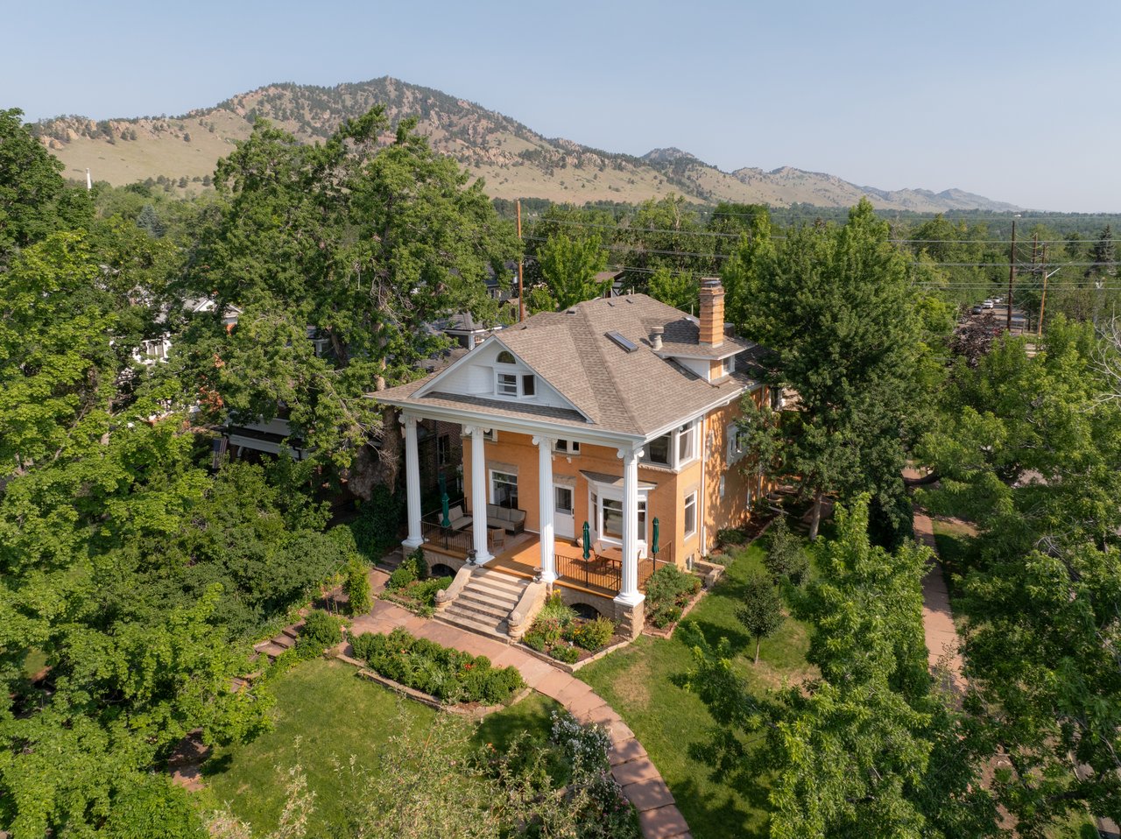
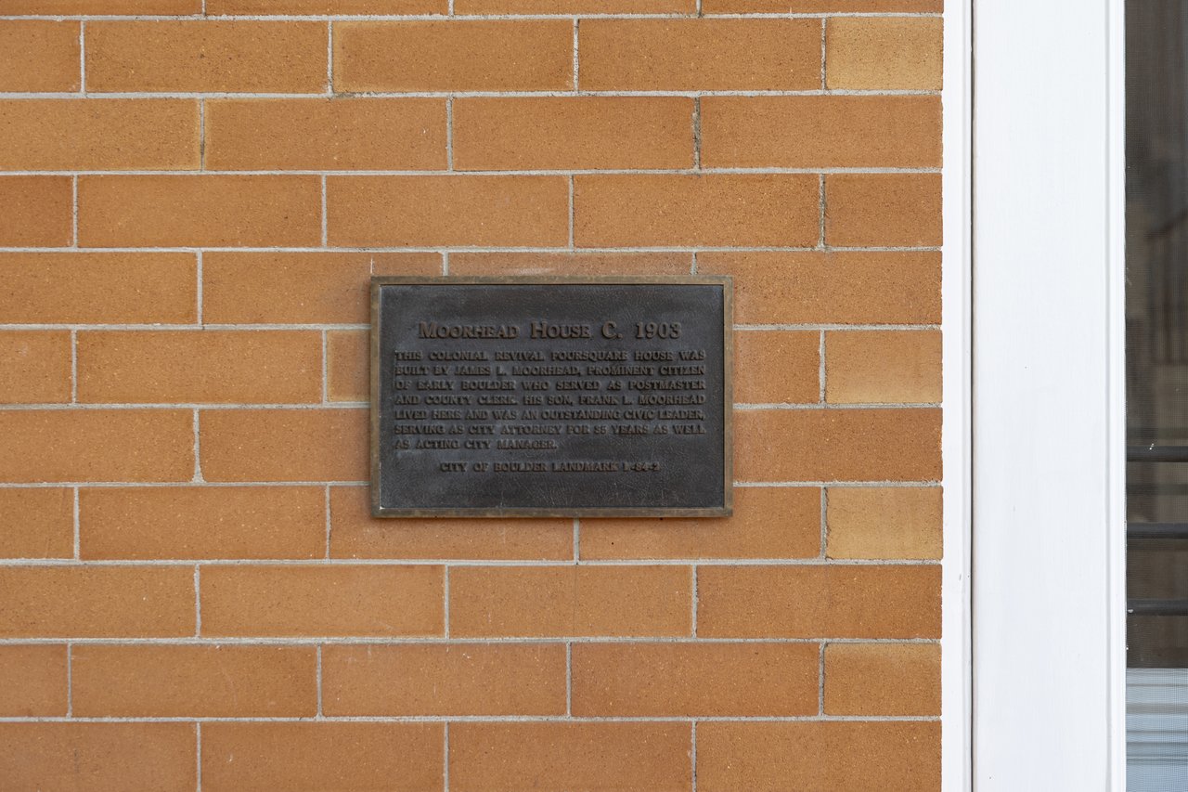
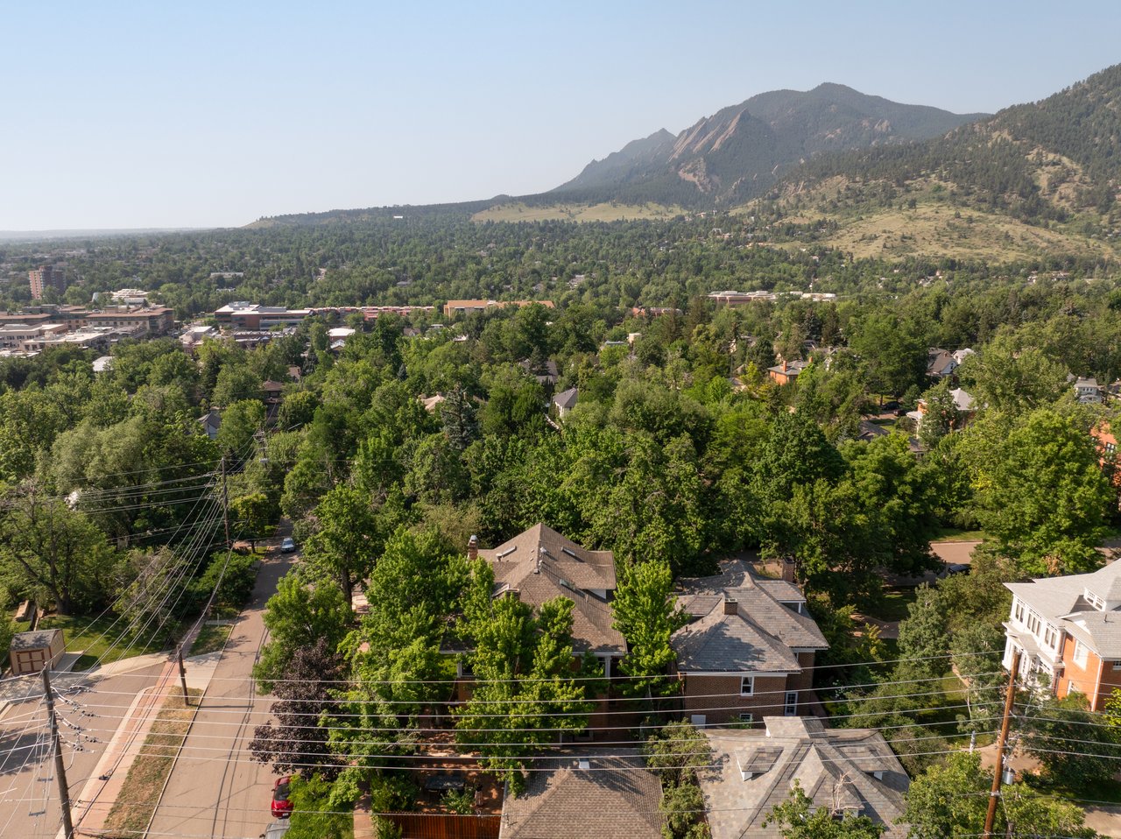
At the end of Highland Avenue, one of Boulder and Mapleton Hill’s most coveted streets, 745 Highland Avenue occupies a setting that feels both prominent and private. Built in 1903, the historic Moorhead House is perched above the street behind gated grounds, mature landscaping, and a broad south-facing porch, creating an immediate sense of arrival. Its brick exterior, elevated position, and architectural symmetry give the home a presence that reflects more than a century of Boulder history, while Pearl Street, Downtown Boulder, Mount Sanitas, and everyday conveniences are all close by.
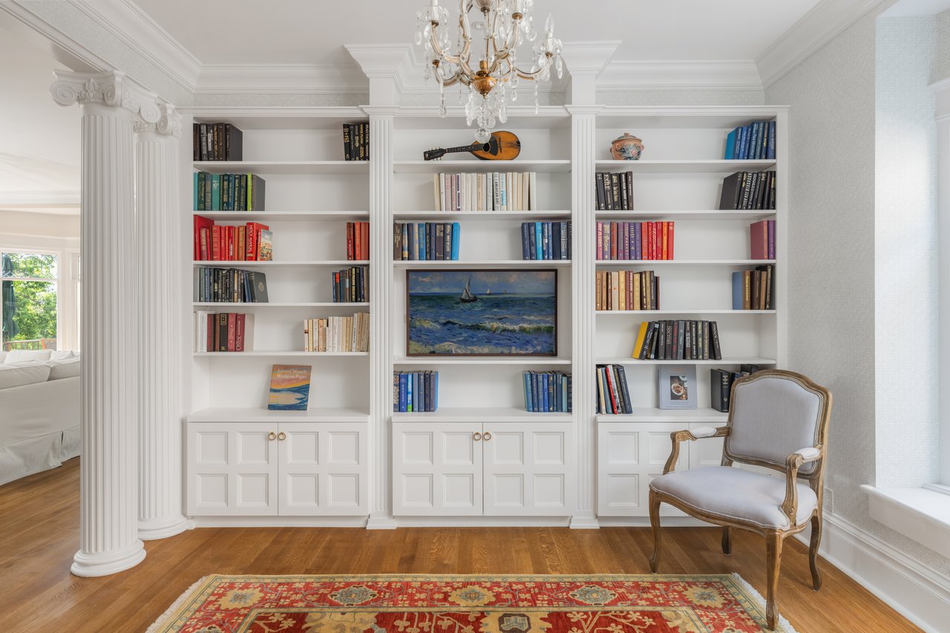
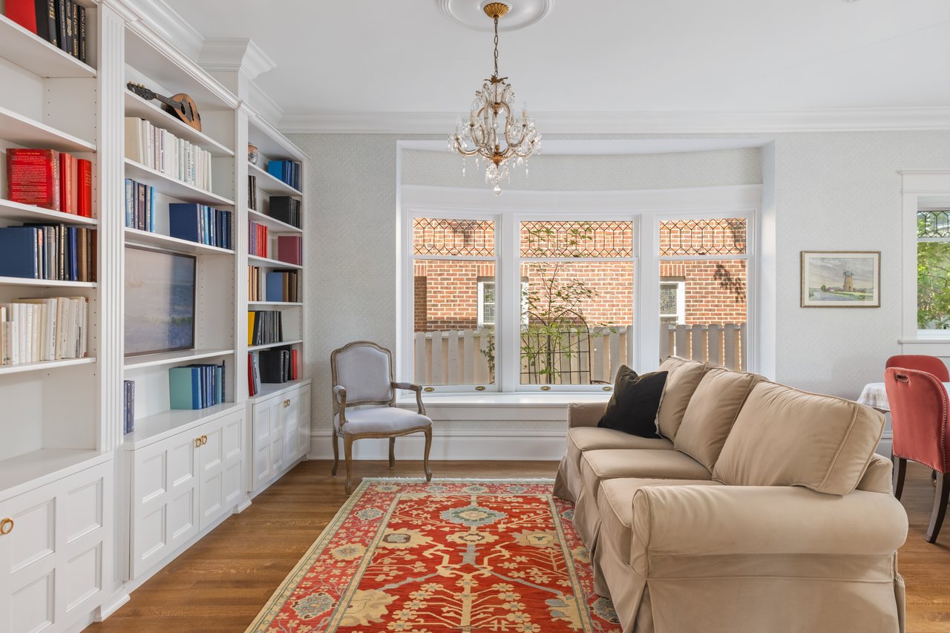
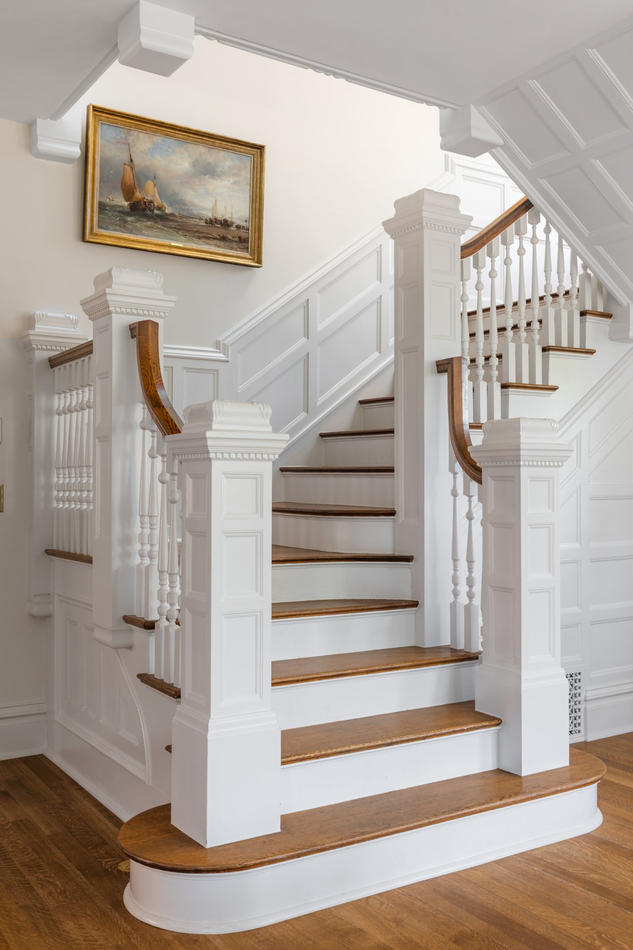
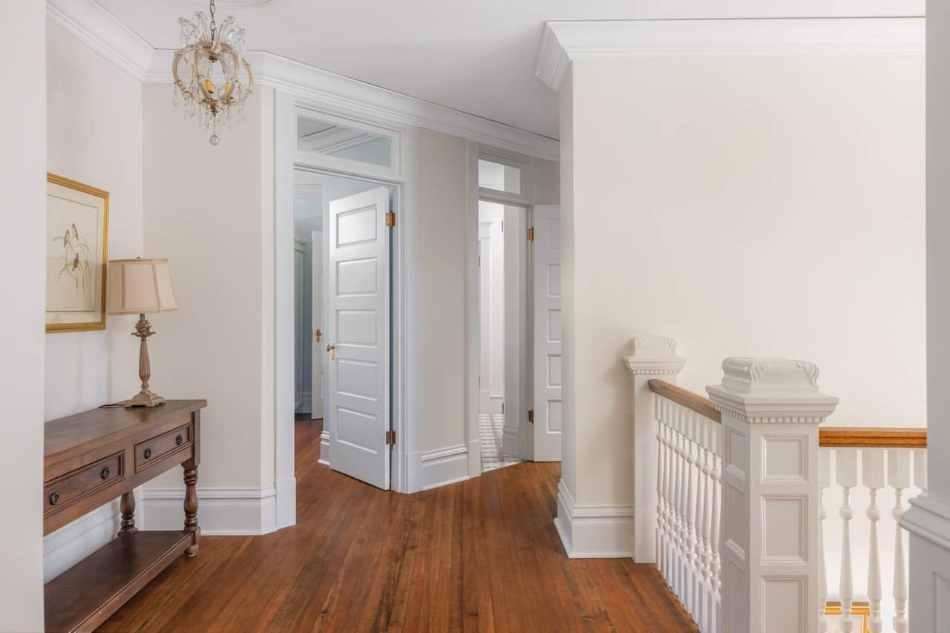
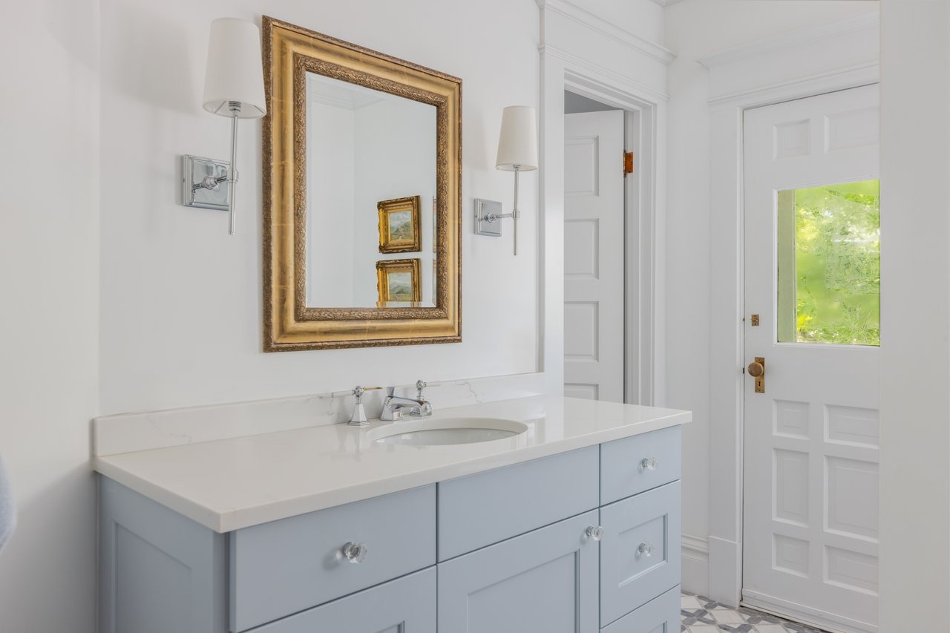
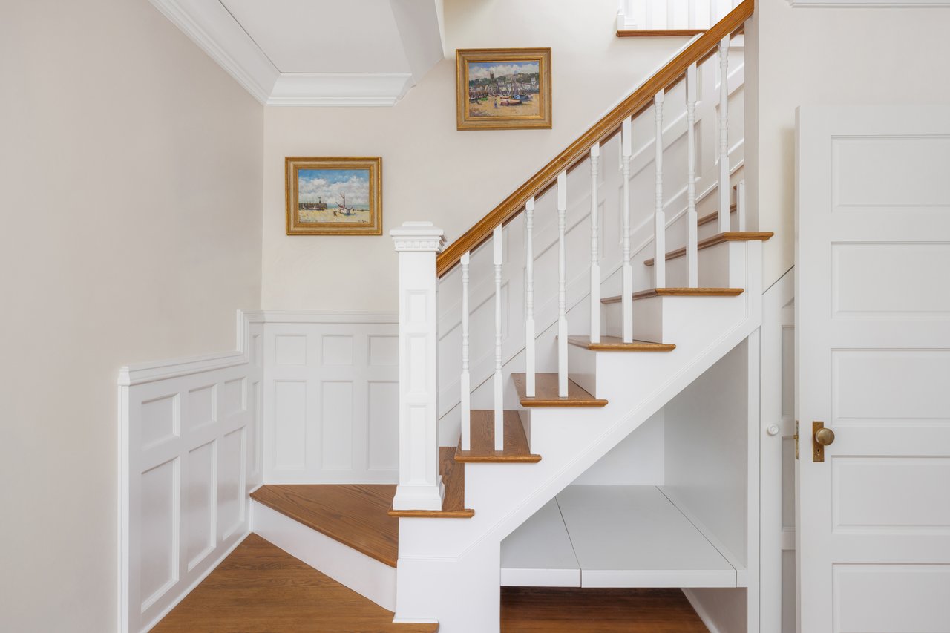
This is the rare historic home that has been both carefully preserved and meaningfully improved for modern living. Original woodwork, moldings, restored windows, quarter-sawn hardwood floors, leaded glass, fireplaces, and architectural details remain central to the experience, giving the home a depth of character that cannot be recreated. At the same time, the renovation created modern-day spaces, including a beautifully remodeled kitchen and family room, highly functional layout, updated bathrooms, improved systems, custom built-ins, refined lighting, and thoughtful functional upgrades throughout.
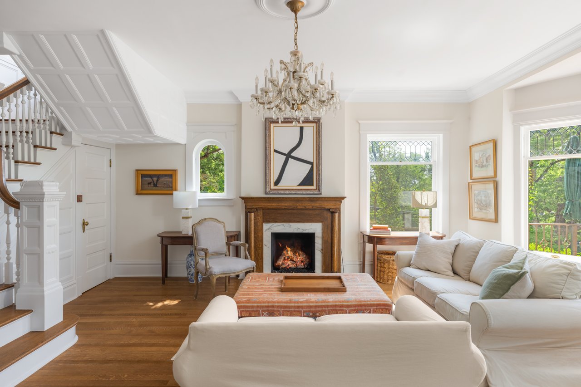
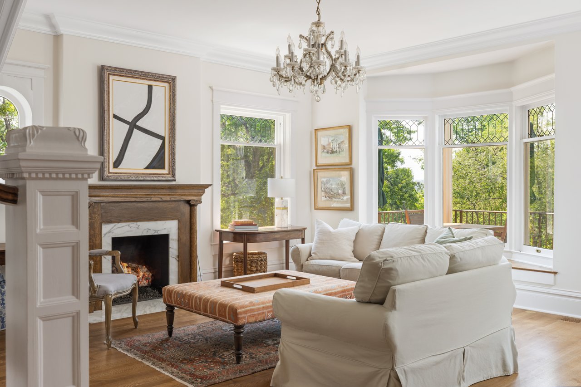
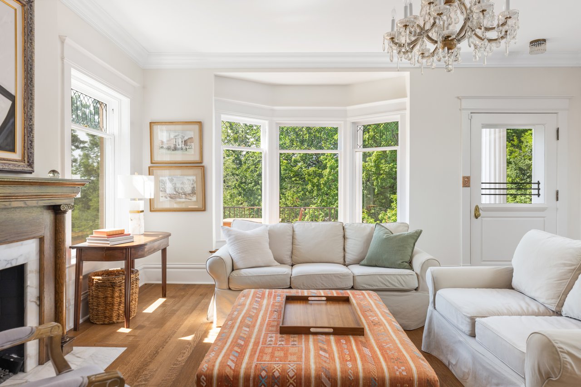
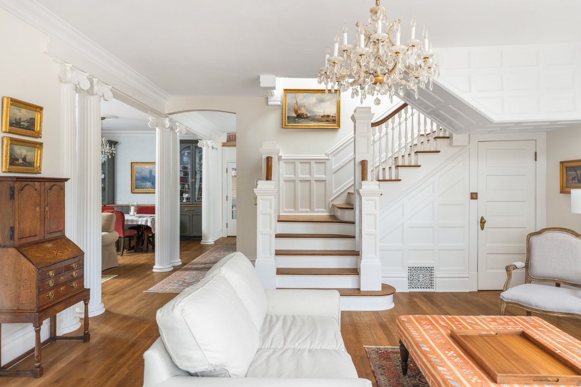
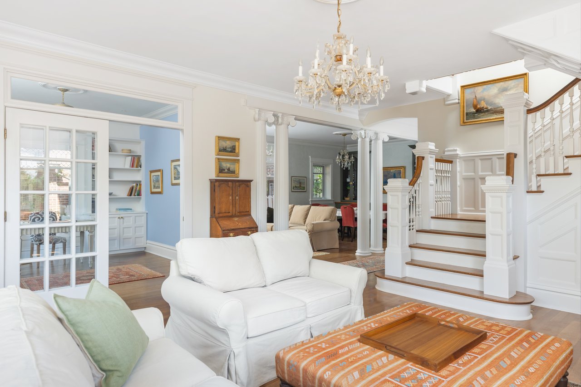
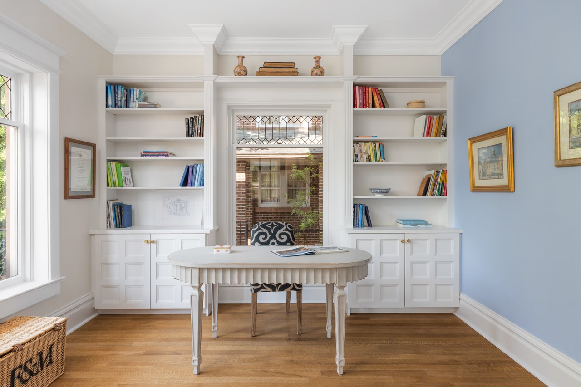
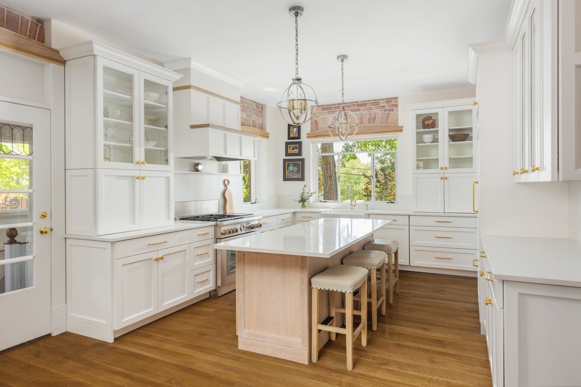
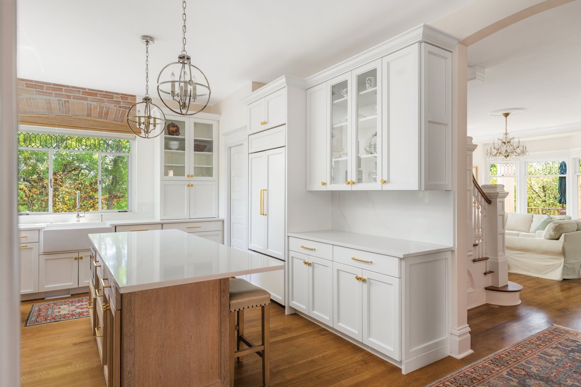
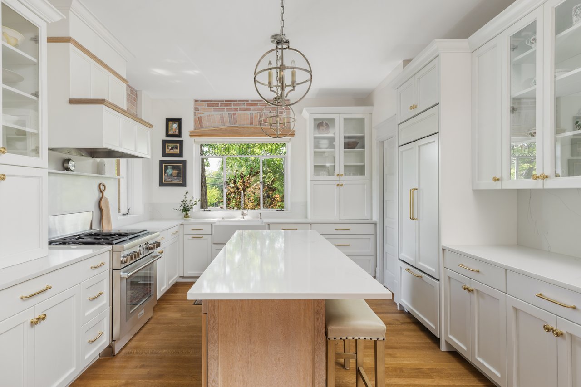
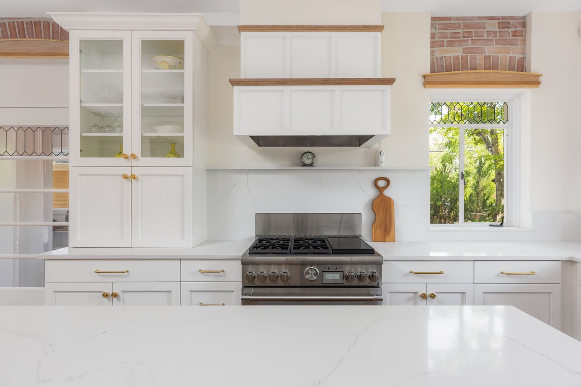
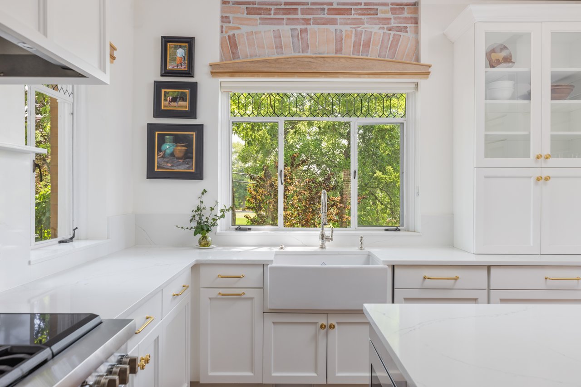
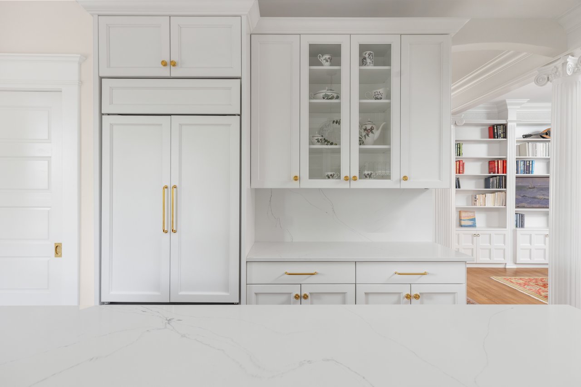
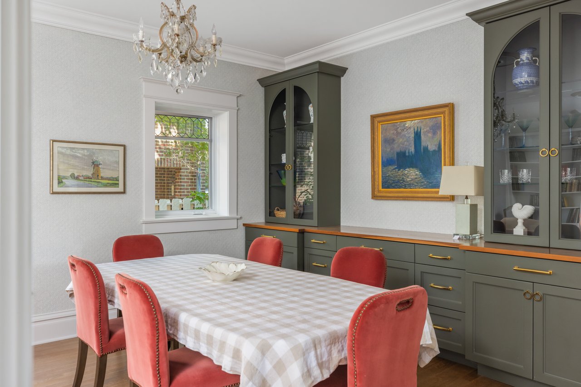
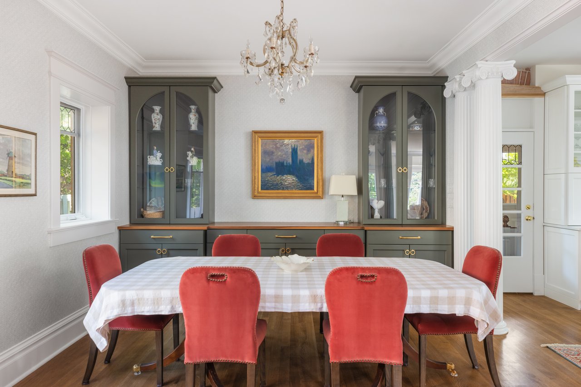
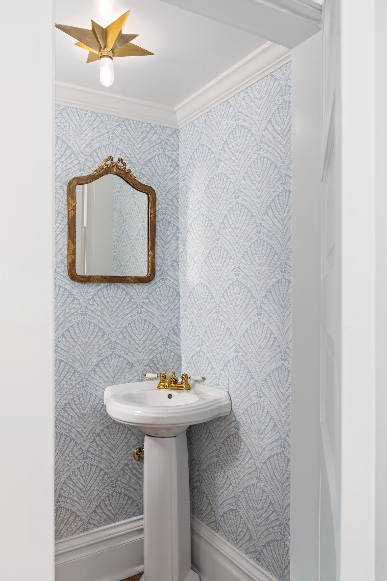
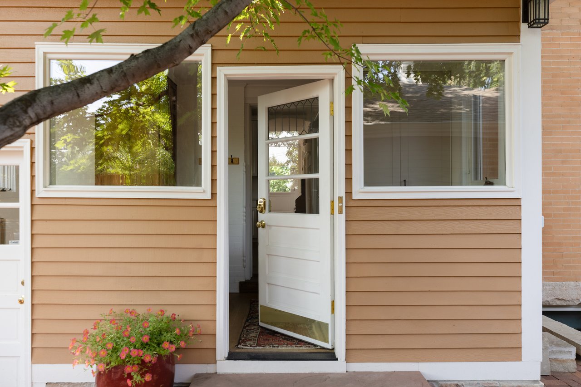
The main level feels gracious without being overly formal, with rooms that are distinct yet naturally connected. A generous entry opens to the front living room, where oversized leaded glass windows, original millwork, and a fireplace set the tone. Nearby, a dedicated office provides a quiet space apart from the main gathering areas. The kitchen sits at the heart of the main level with custom cabinetry, quartz countertops, pantry storage, and a large island, connecting seamlessly to the dining room and family room. These adjacent spaces offer flexibility for entertaining, everyday meals, or quiet evenings at home, while the powder room, mudroom, and direct access to the shaded rear patio make daily living feel easy.
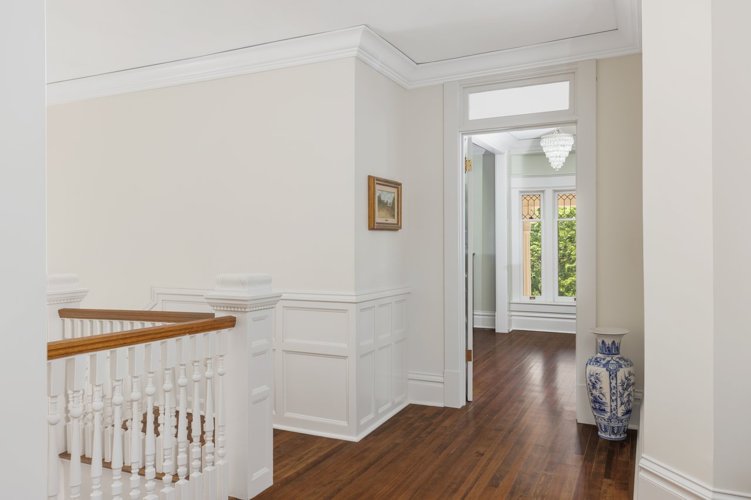
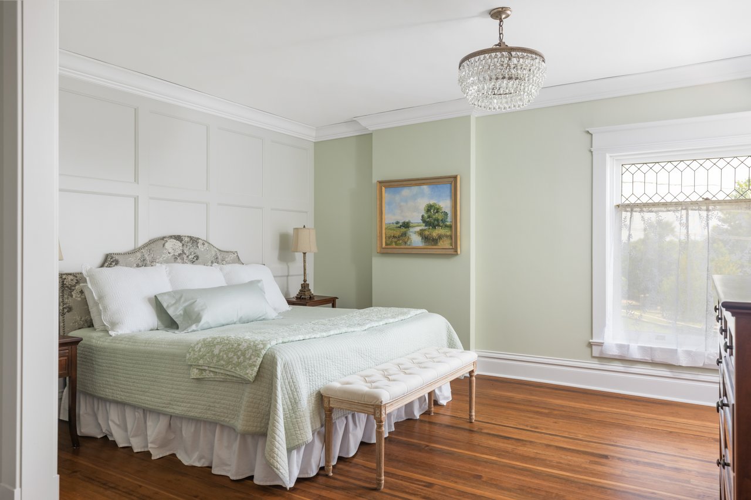
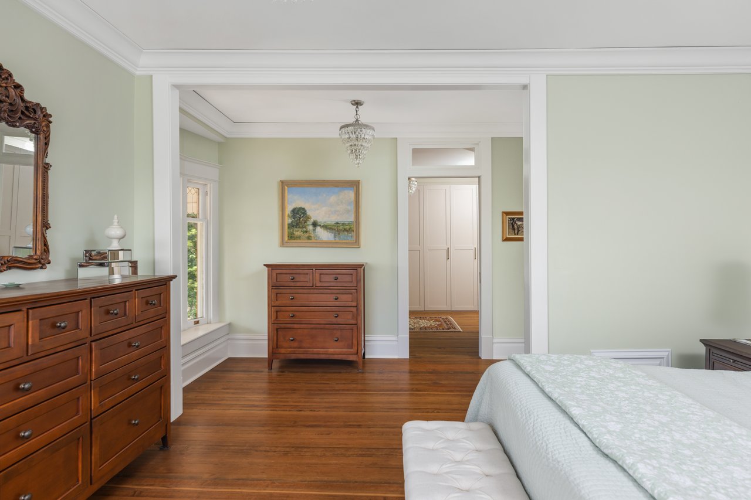
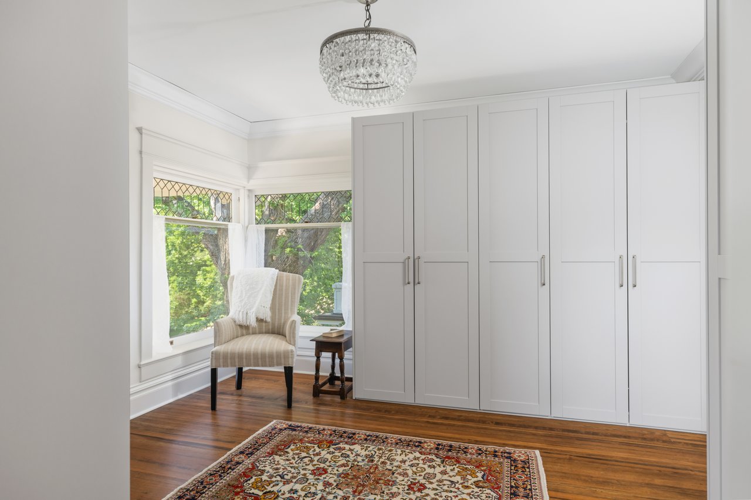
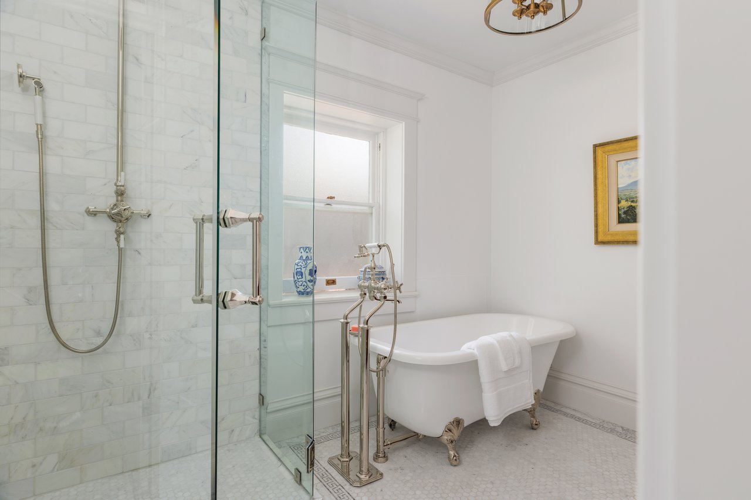
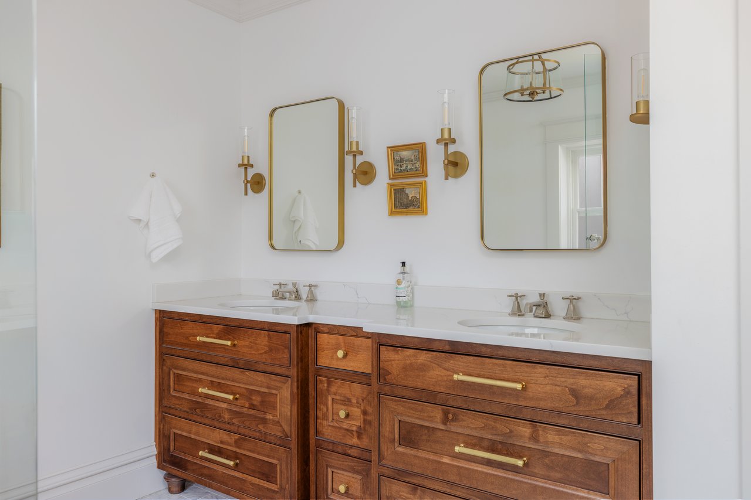
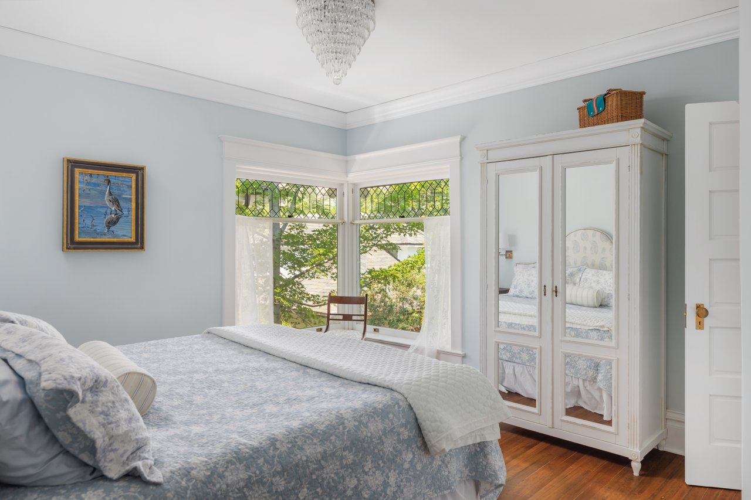
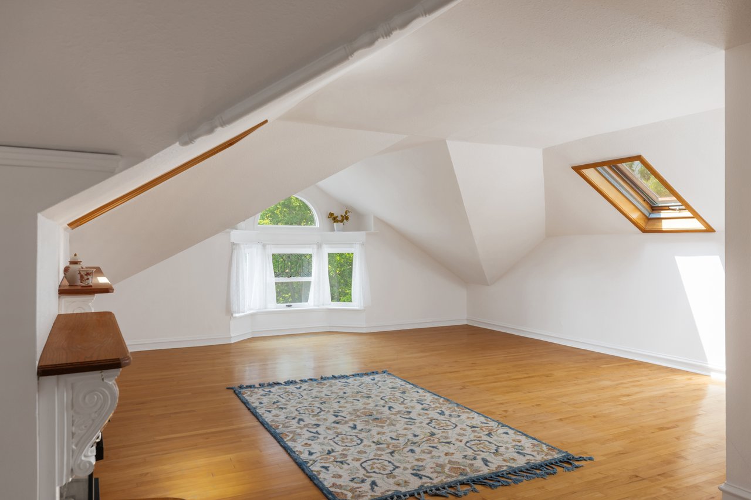
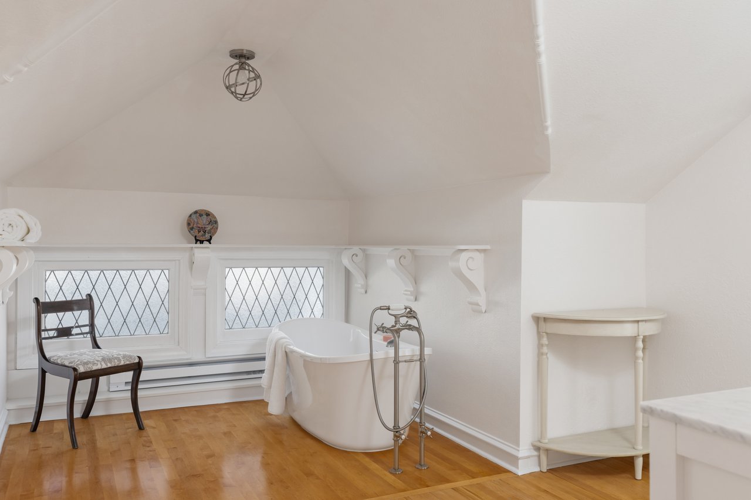
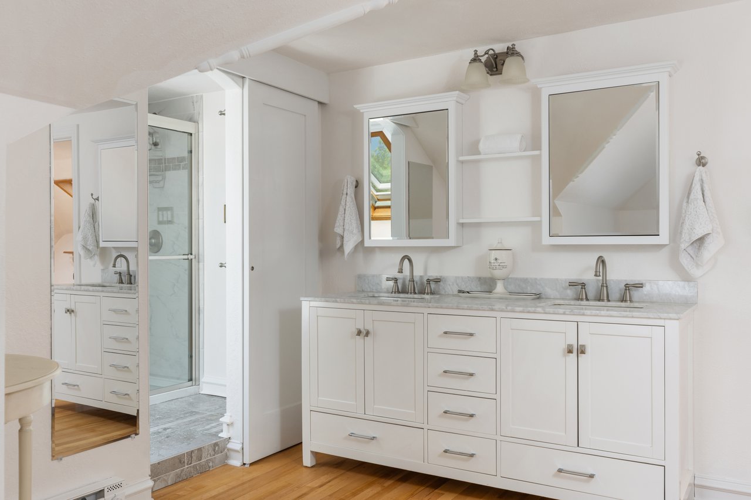
Upstairs, the primary suite brings together historic character and modern comfort, with restored hardwood floors, crown molding, remarkable windows, and a newly created dressing room lined with custom wardrobes. The updated primary bathroom adds a more refined retreat-like feel with radiant heat flooring, double sinks, soaking tub, walk-in shower, and private water closet. A secondary bedroom and study provide additional flexibility on this level, supported by thoughtfully updated bathrooms and access to a north-facing deck. Above it all, the top-level suite feels private and unexpected, with skylights, built-in storage, a fireplace, generous closet space, a full bathroom, and treetop views that open further in winter.
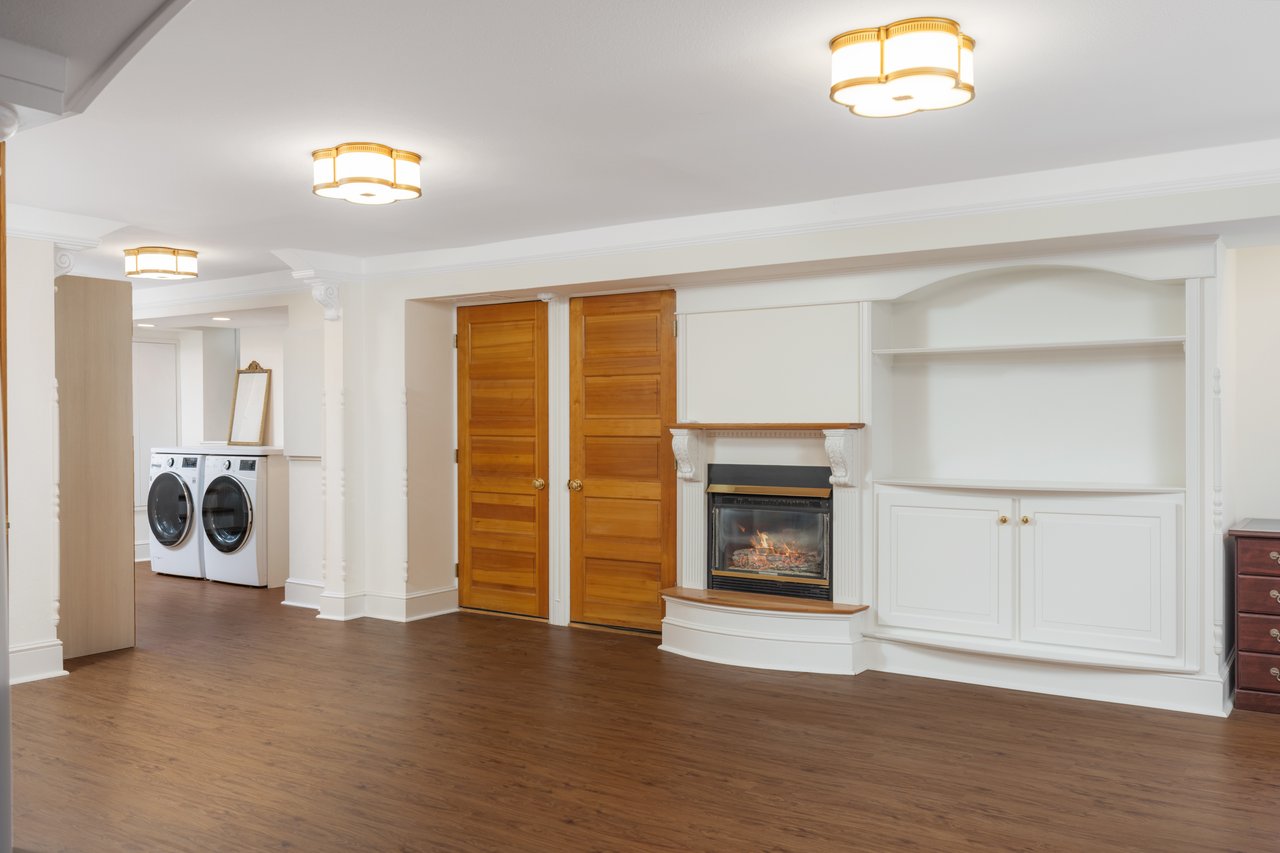
The lower level adds real function without feeling disconnected from the rest of the home. High ceilings, and continued architectural character give the space a finished and intentional feel. A large recreation room with fireplace creates a comfortable secondary living area, while an additional bedroom, remodeled bathroom with radiant heat flooring, exercise room, laundry, and substantial storage bring flexibility for guests, work, fitness, hobbies, or extended stays.
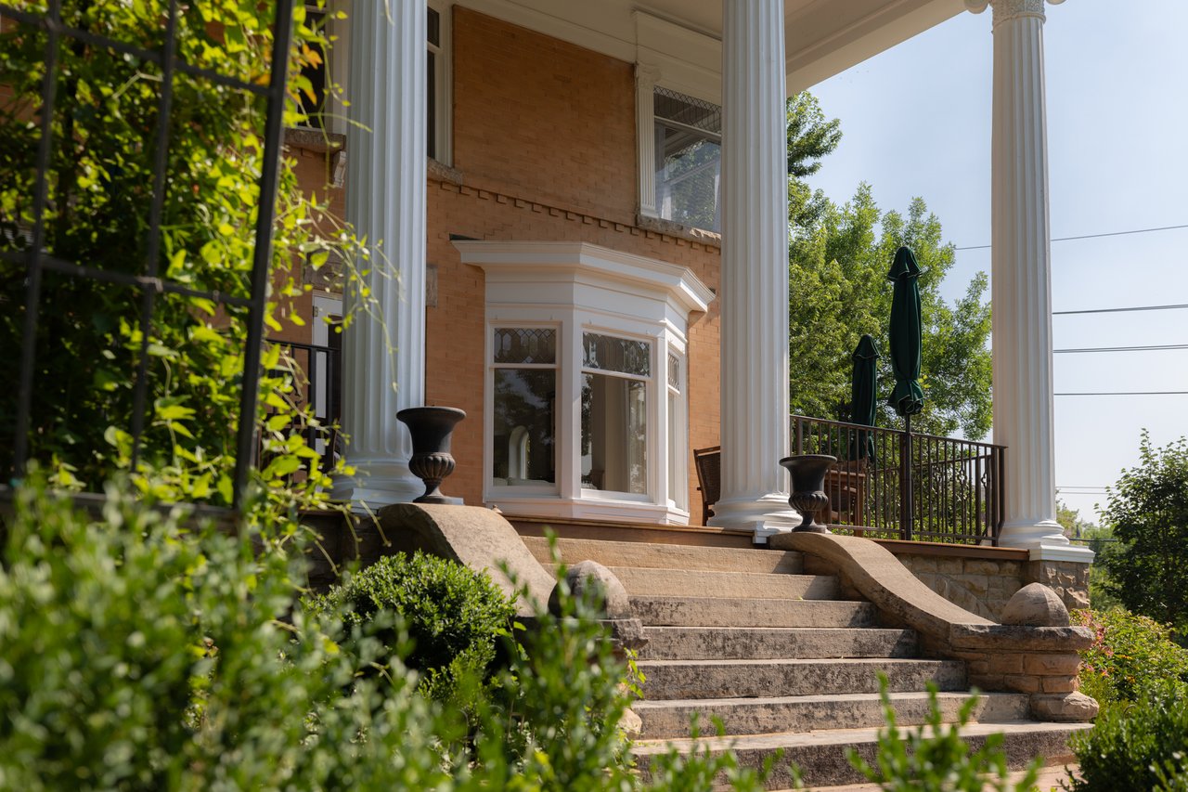
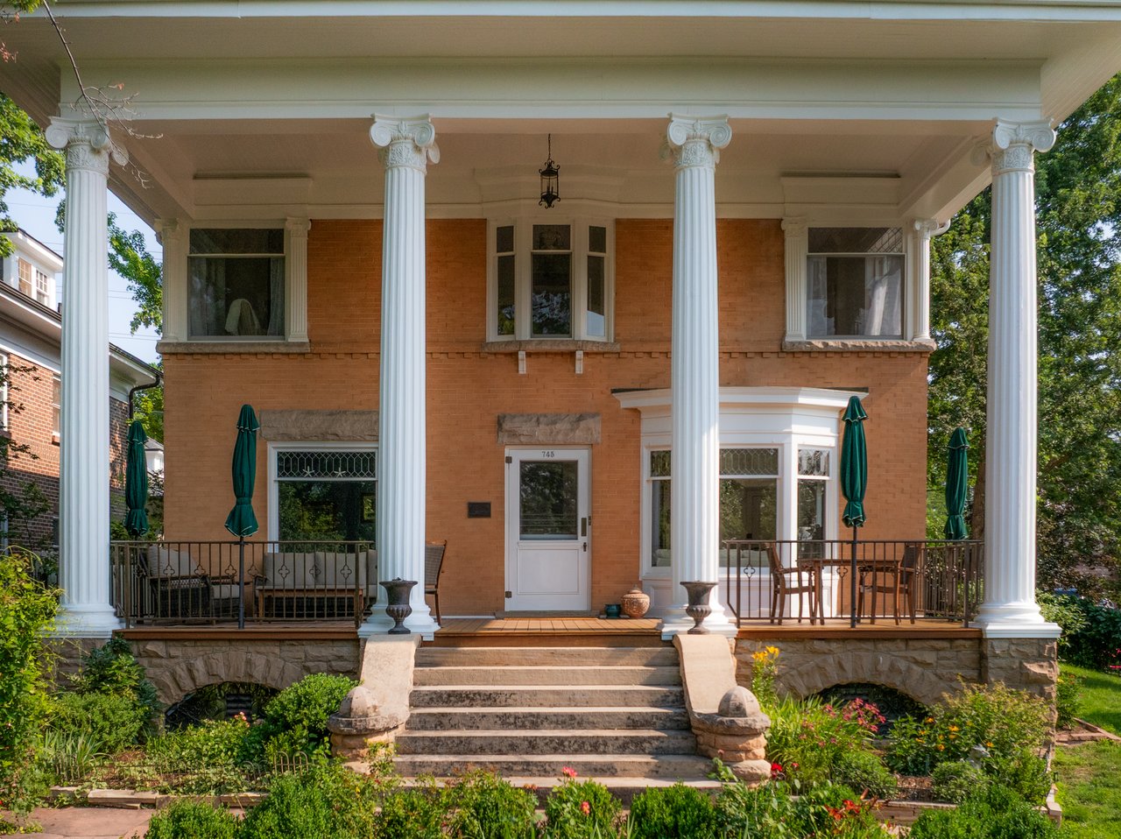
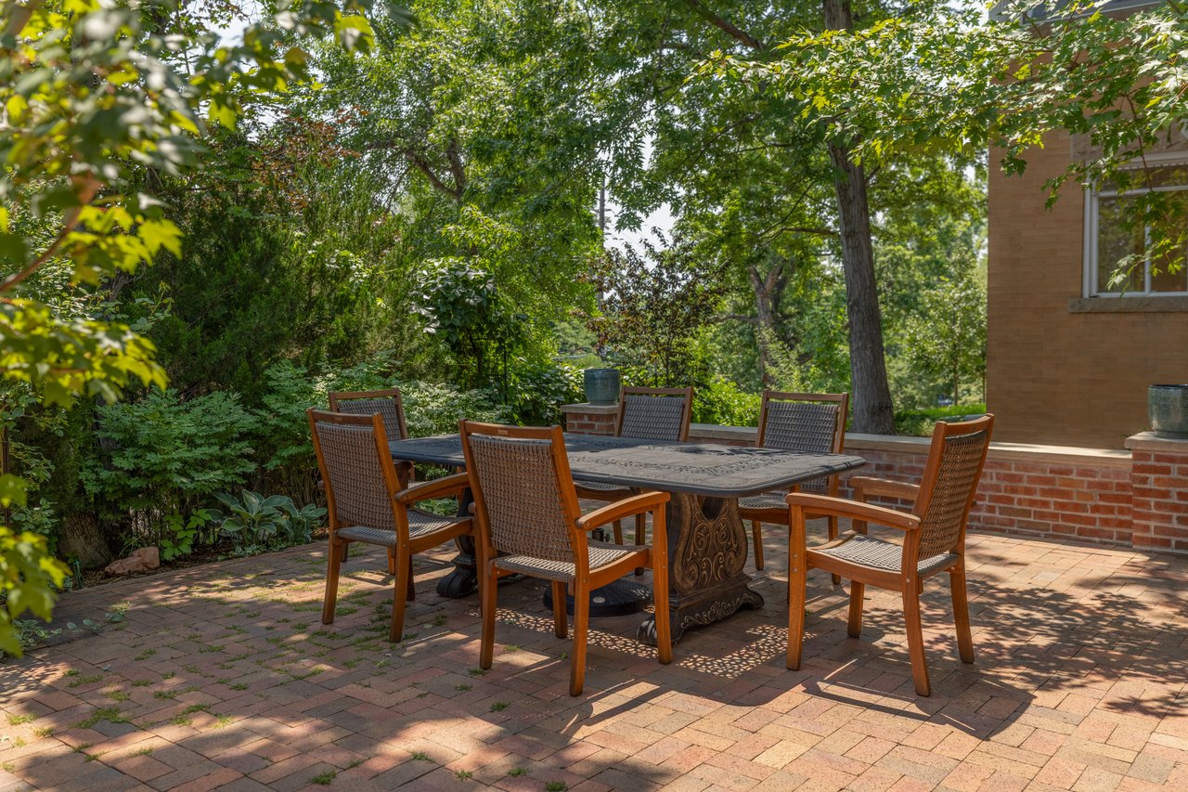
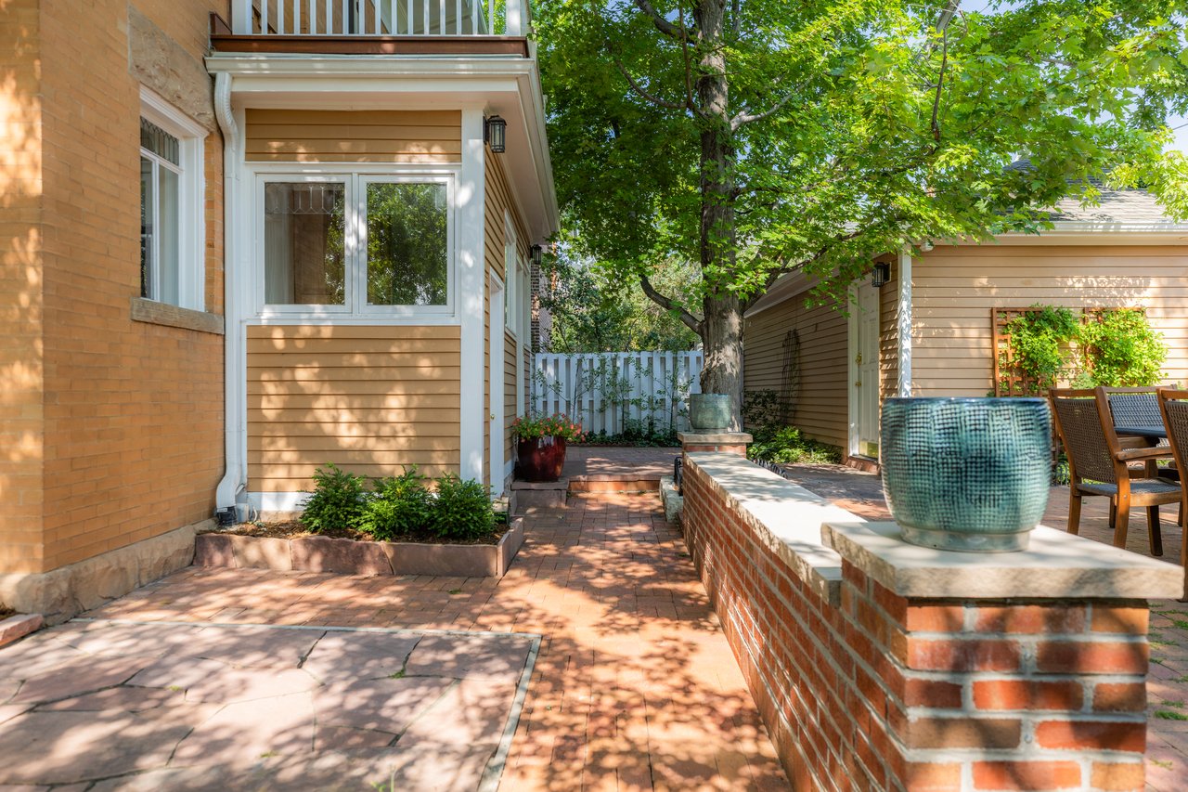
The front porch is one of the defining features of the property, and arguably one of the most memorable porches in Boulder. Its deep covered design, double-height presence, Ipe decking, and elevated position above the gardens create a true outdoor room, equally suited for quiet mornings, evening conversation, or simply taking in the sound of water from the nearby farmer’s ditch. The grounds wrap around the home with mature trees, lush plantings, a flagstone approach, a shaded rear brick patio off the kitchen, and gated privacy. A detached oversized two-car garage and additional parking pad add an uncommon level of convenience for Mapleton Hill.
745 Highland Avenue is a chance to own a meaningful piece of Boulder’s architectural history while living in one of the city’s most treasured neighborhoods. It offers the presence and craftsmanship of a landmark home, the comfort of a major renovation, the outdoor living that makes Mapleton Hill so special, and the everyday practicality of rare parking, flexible spaces, and a premier central Boulder location. Homes with this combination of significance, restoration, scale, and setting seldom become available, and the Moorhead House has been loved, restored, and thoughtfully prepared for its next chapter.
At the end of Highland Avenue, one of Boulder and Mapleton Hill’s most coveted streets, 745 Highland Avenue occupies a setting that feels both prominent and private. Built in 1903, the historic Moorhead House is perched above the street behind gated grounds, mature landscaping, and a broad south-facing porch, creating an immediate sense of arrival. Its brick exterior, elevated position, and architectural symmetry give the home a presence that reflects more than a century of Boulder history, while Pearl Street, Downtown Boulder, Mount Sanitas, and everyday conveniences are all close by.
This is the rare historic home that has been both carefully preserved and meaningfully improved for modern living. Original woodwork, moldings, restored windows, quarter-sawn hardwood floors, leaded glass, fireplaces, and architectural details remain central to the experience, giving the home a depth of character that cannot be recreated. At the same time, the renovation created modern-day spaces, including a beautifully remodeled kitchen and family room, highly functional layout, updated bathrooms, improved systems, custom built-ins, refined lighting, and thoughtful functional upgrades throughout.
The main level feels gracious without being overly formal, with rooms that are distinct yet naturally connected. A generous entry opens to the front living room, where oversized leaded glass windows, original millwork, and a fireplace set the tone. Nearby, a dedicated office provides a quiet space apart from the main gathering areas. The kitchen sits at the heart of the main level with custom cabinetry, quartz countertops, pantry storage, and a large island, connecting seamlessly to the dining room and family room. These adjacent spaces offer flexibility for entertaining, everyday meals, or quiet evenings at home, while the powder room, mudroom, and direct access to the shaded rear patio make daily living feel easy.
Upstairs, the primary suite brings together historic character and modern comfort, with restored hardwood floors, crown molding, remarkable windows, and a newly created dressing room lined with custom wardrobes. The updated primary bathroom adds a more refined retreat-like feel with radiant heat flooring, double sinks, soaking tub, walk-in shower, and private water closet. A secondary bedroom and study provide additional flexibility on this level, supported by thoughtfully updated bathrooms and access to a north-facing deck. Above it all, the top-level suite feels private and unexpected, with skylights, built-in storage, a fireplace, generous closet space, a full bathroom, and treetop views that open further in winter.
The lower level adds real function without feeling disconnected from the rest of the home. High ceilings, and continued architectural character give the space a finished and intentional feel. A large recreation room with fireplace creates a comfortable secondary living area, while an additional bedroom, remodeled bathroom with radiant heat flooring, exercise room, laundry, and substantial storage bring flexibility for guests, work, fitness, hobbies, or extended stays.
The front porch is one of the defining features of the property, and arguably one of the most memorable porches in Boulder. Its deep covered design, double-height presence, Ipe decking, and elevated position above the gardens create a true outdoor room, equally suited for quiet mornings, evening conversation, or simply taking in the sound of water from the nearby farmer’s ditch. The grounds wrap around the home with mature trees, lush plantings, a flagstone approach, a shaded rear brick patio off the kitchen, and gated privacy. A detached oversized two-car garage and additional parking pad add an uncommon level of convenience for Mapleton Hill.
745 Highland Avenue is a chance to own a meaningful piece of Boulder’s architectural history while living in one of the city’s most treasured neighborhoods. It offers the presence and craftsmanship of a landmark home, the comfort of a major renovation, the outdoor living that makes Mapleton Hill so special, and the everyday practicality of rare parking, flexible spaces, and a premier central Boulder location. Homes with this combination of significance, restoration, scale, and setting seldom become available, and the Moorhead House has been loved, restored, and thoughtfully prepared for its next chapter.
5
beds
5
baths
4,970 Sq.Ft. LIVING AREA
9,300 Sq.Ft. lot

Historic Victorian neighborhood steps from Pearl Street and Mount Sanitas Trail System
Explore