
8200 Fourmile Canyon Drive, Boulder, CO 80302
Bedrooms
Bathrooms
Sq.Ft.
4 Beds 4 Baths 3,271 Sq.Ft. 7.3 Acres
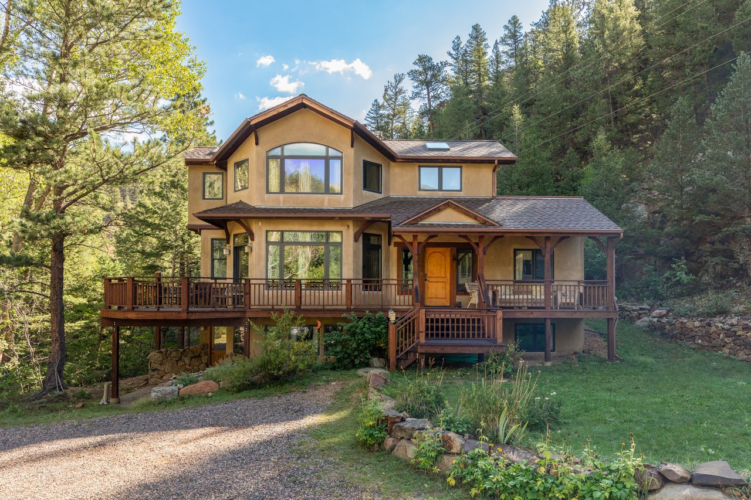
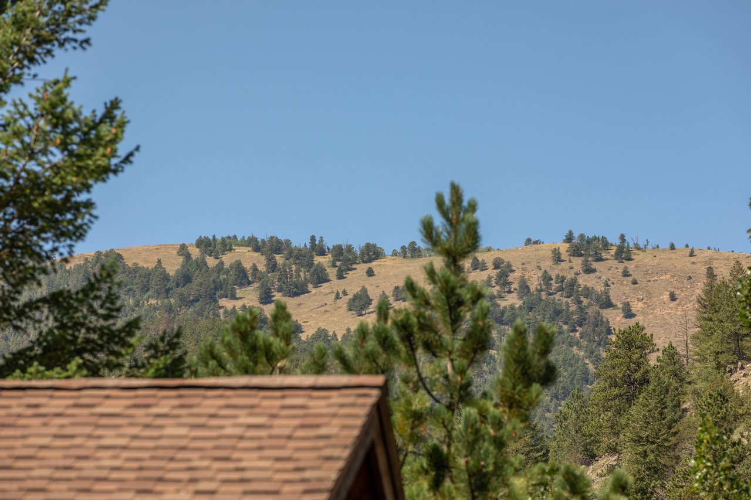
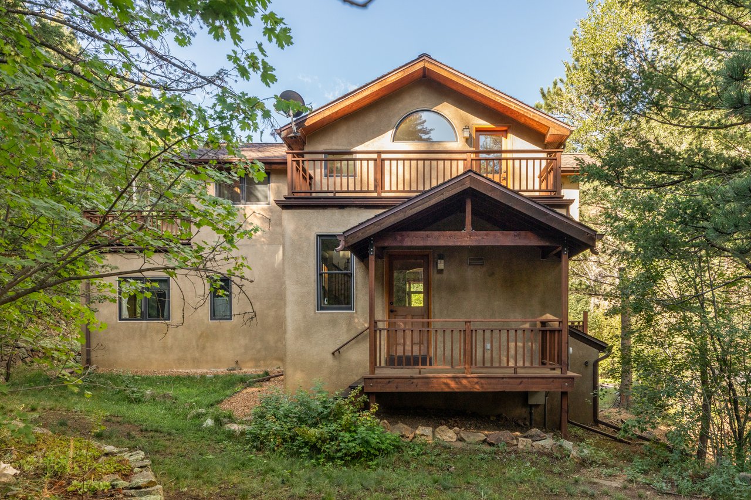

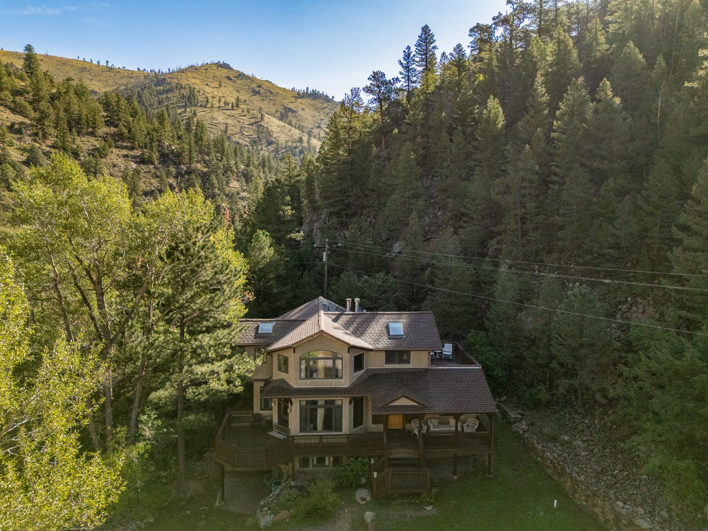
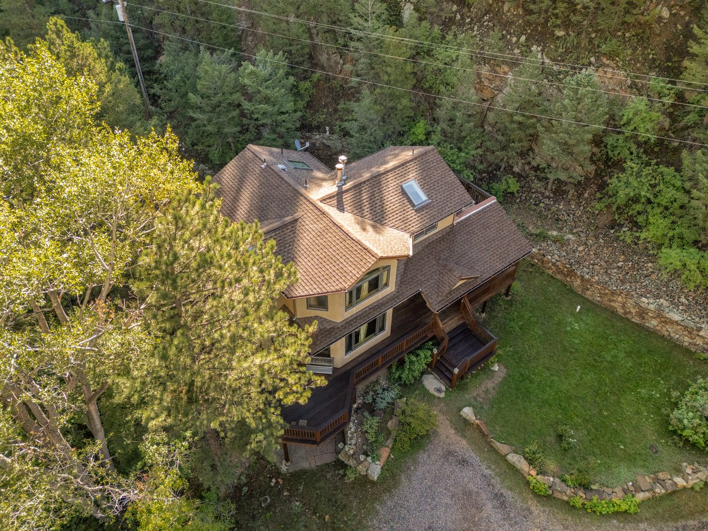
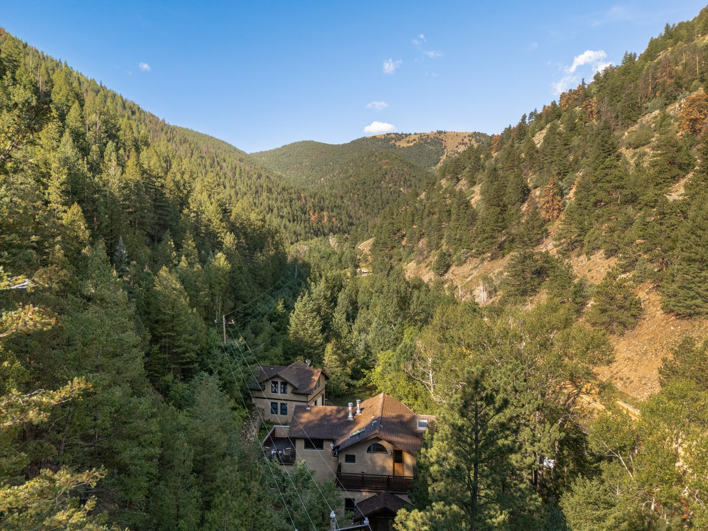
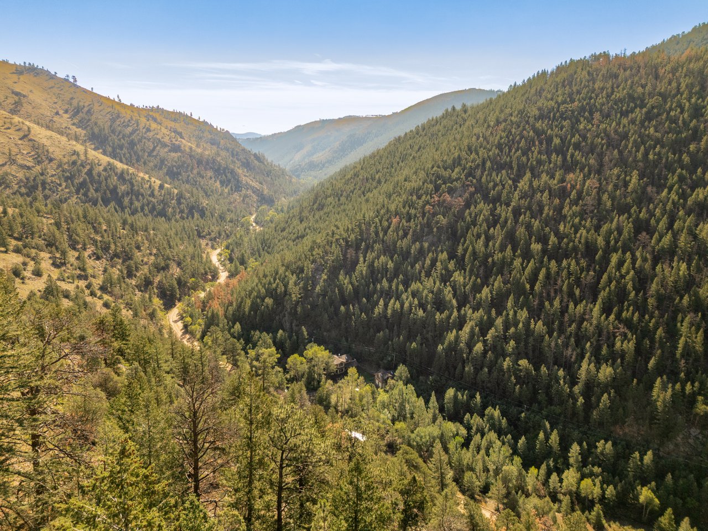
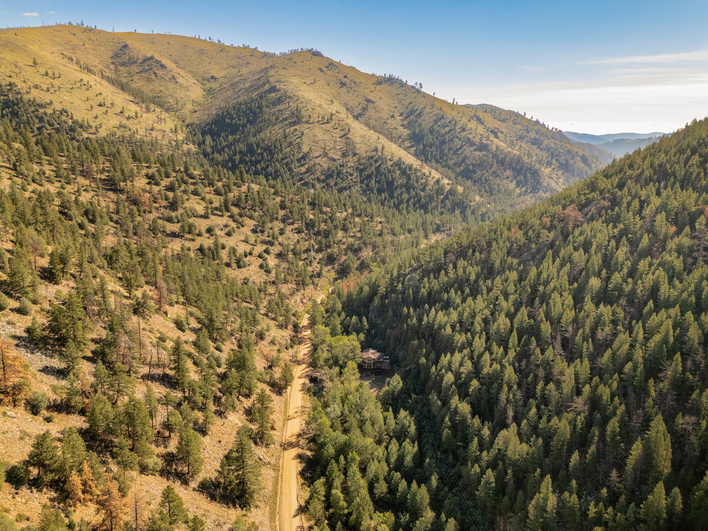
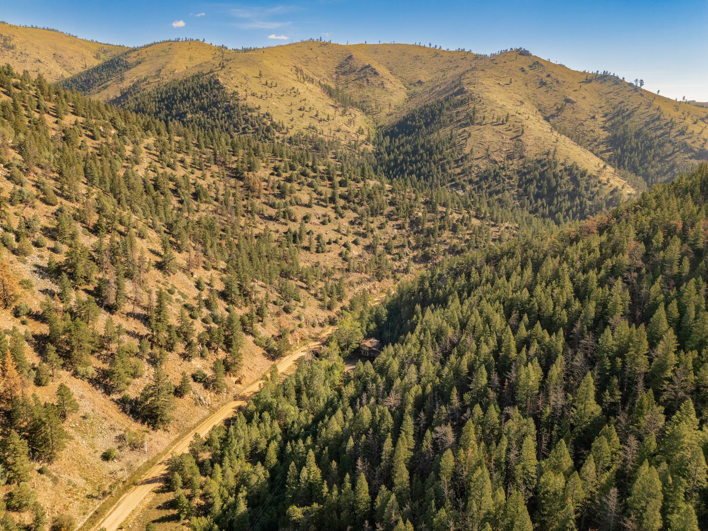
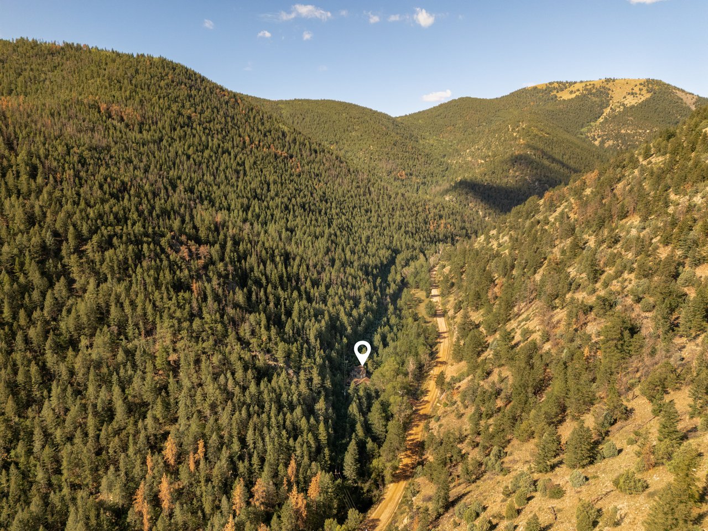
8200 Fourmile Canyon Drive spans a peaceful wooded landscape where the creek runs through the property and the canyon creates a deep sense of privacy and quiet. Located approximately 30 minutes from Boulder, the property is approached over a small bridge crossing Fourmile Creek and opens to a picturesque mountain setting with pine trees, hand-laid rock walls, open lawn, and views across the surrounding landscape. Roosevelt National Forest surrounds much of the area, adding to the sense of openness and creating an immediate connection to nature beyond the property. Here, the sound of moving water, birds, and wind through the trees becomes a constant part of the setting.
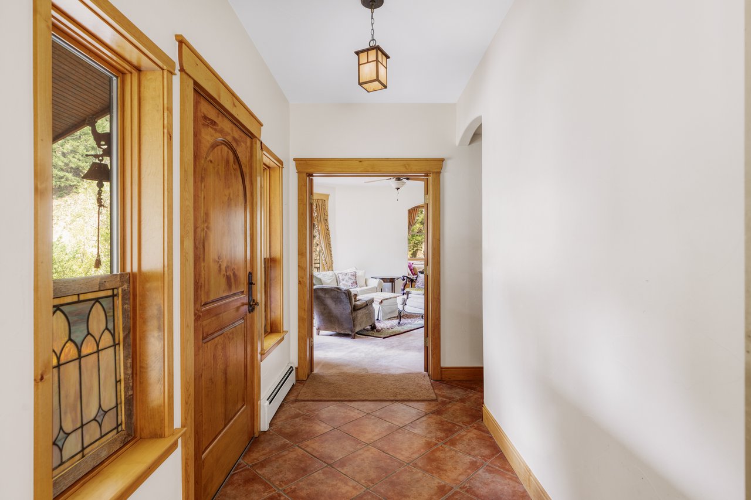
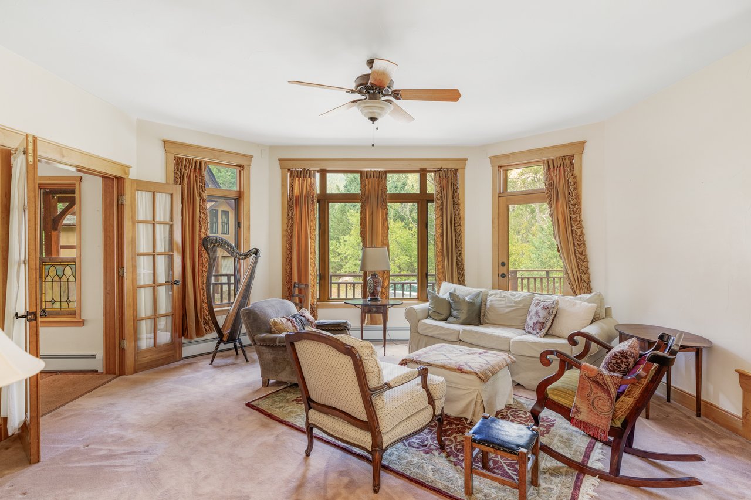
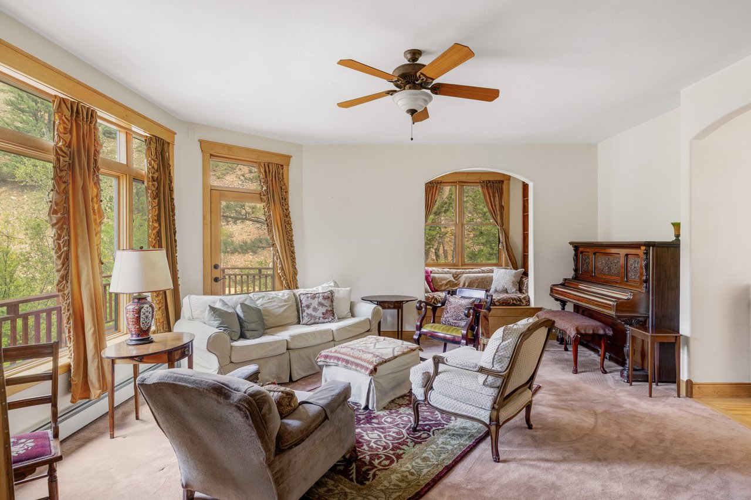
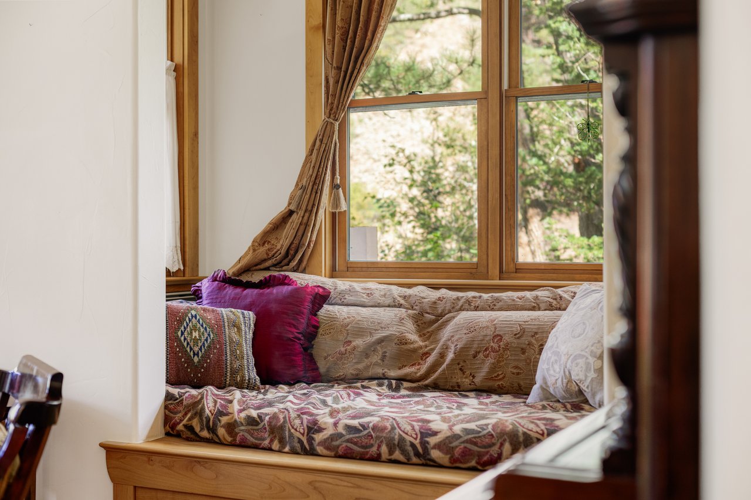
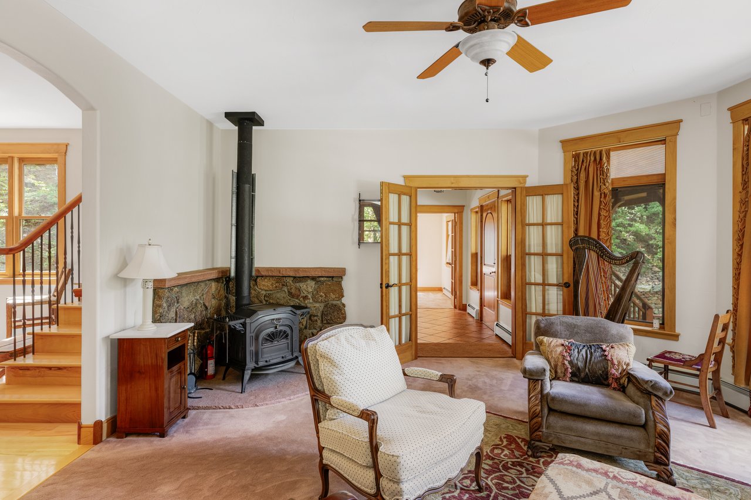
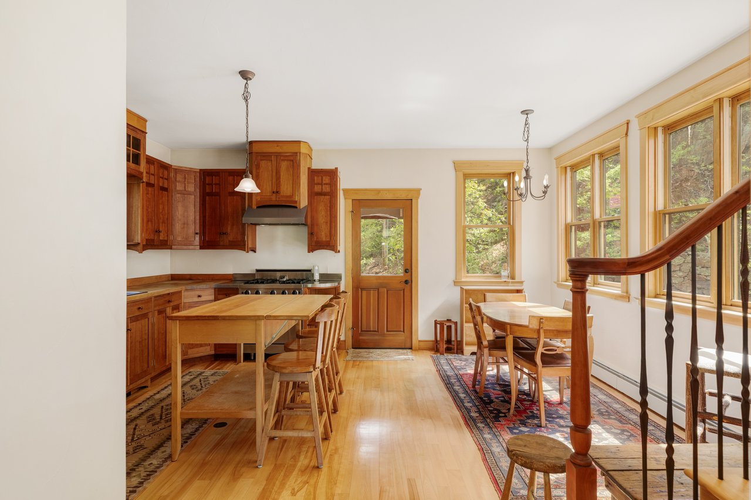
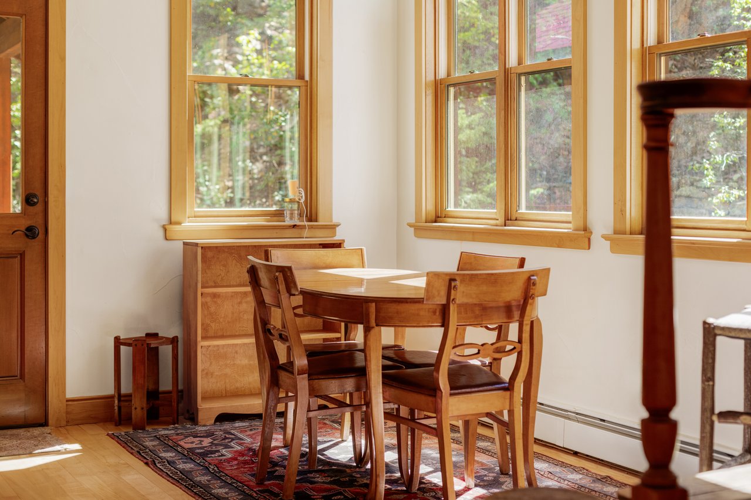
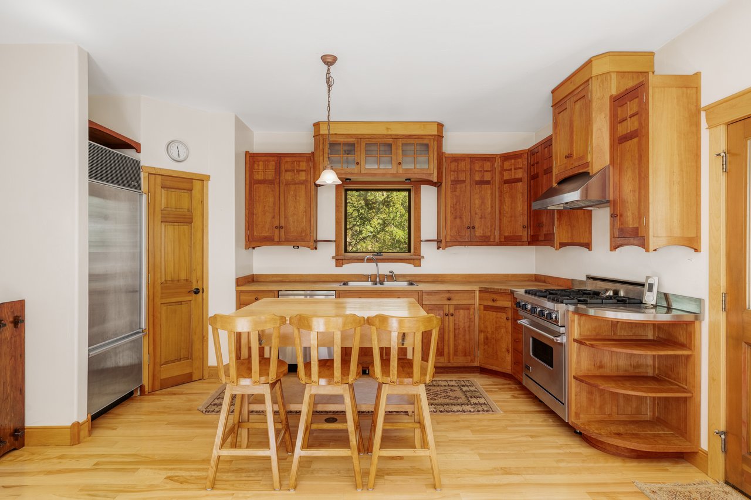
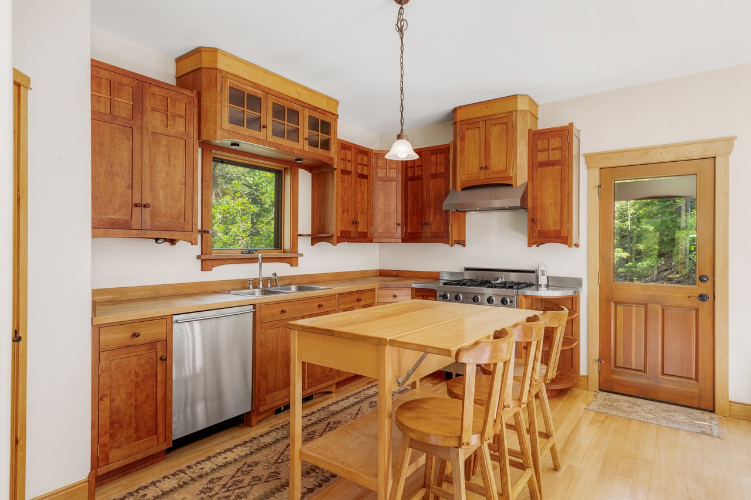
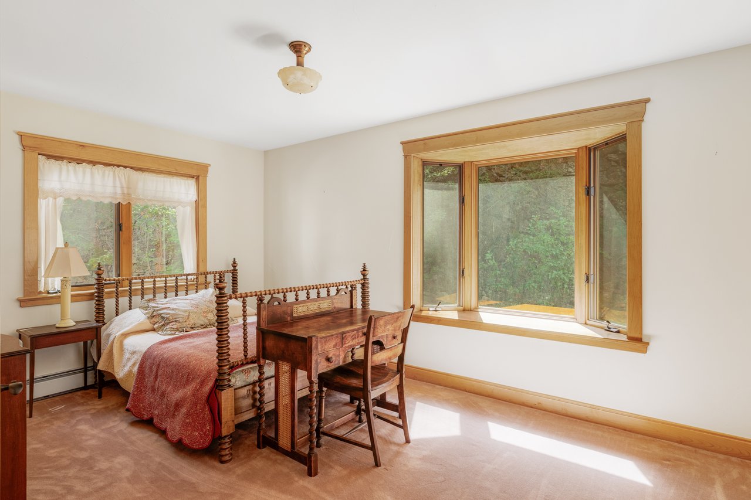
Inside, the home is warm, bright, and full of character, with natural woodwork, terracotta tile, handcrafted cabinetry, detailed wood trim, and vaulted ceilings with exposed beams. Large windows bring in abundant natural light and frame the surrounding trees from nearly every level. The main floor opens from a tiled entry into a comfortable living room with generous windows, a cast-iron stove, and a built-in reading nook, while the adjoining kitchen and dining spaces feature beautifully crafted wood cabinetry, butcher-block counters, a large island, walk-in pantry, and direct access to an outdoor deck. A bedroom with a bay window and adjoining bathroom completes the level.
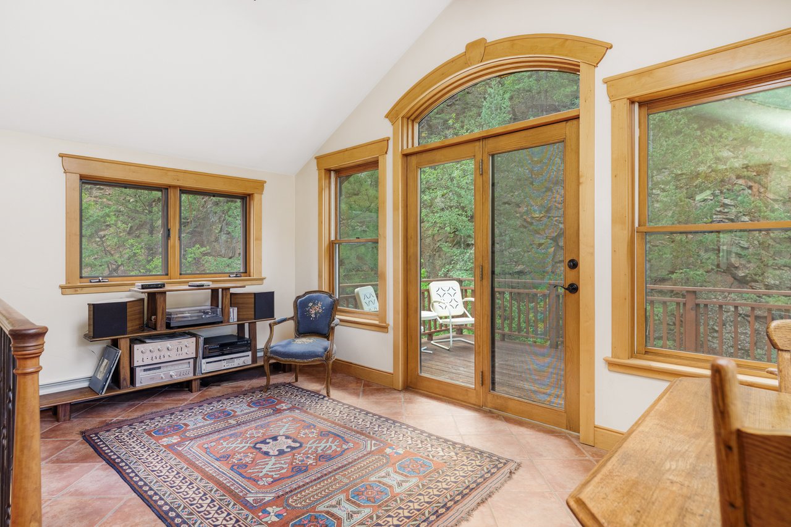
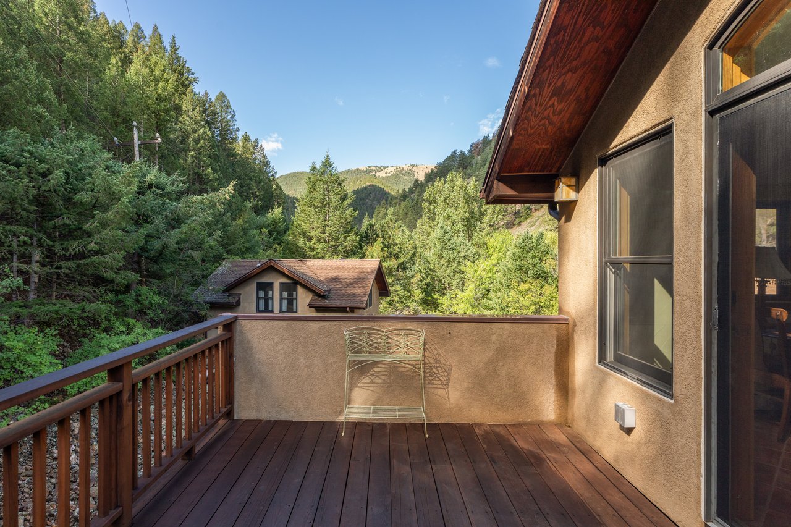
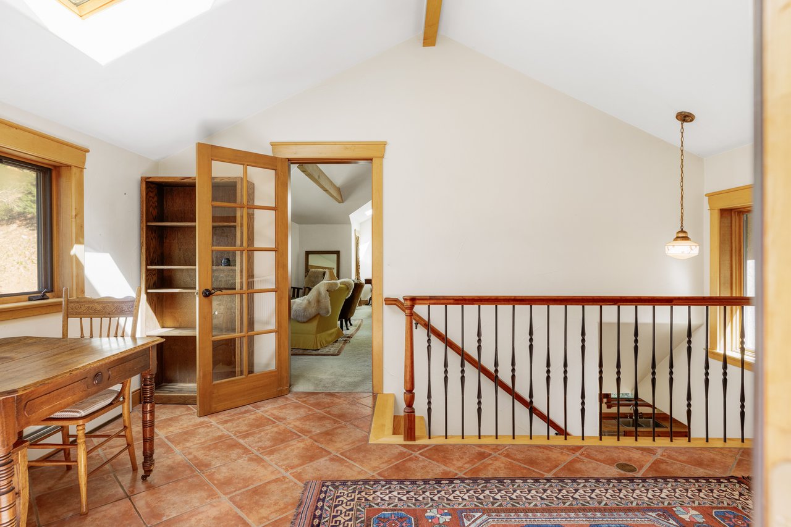
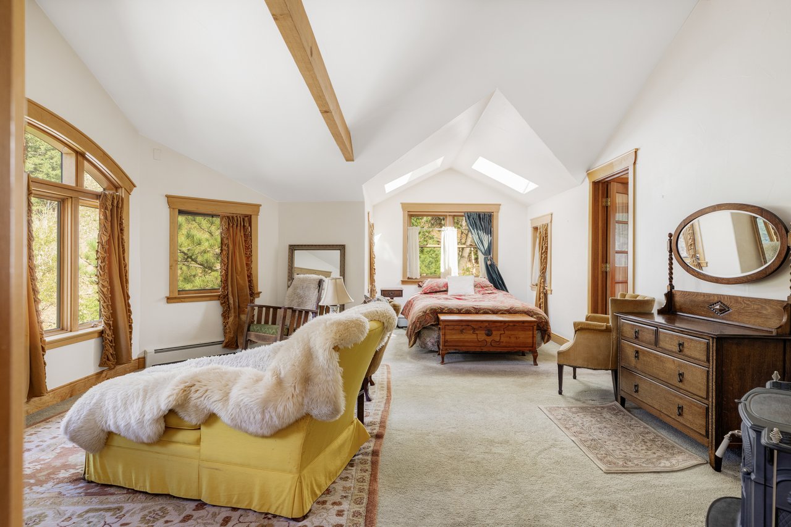
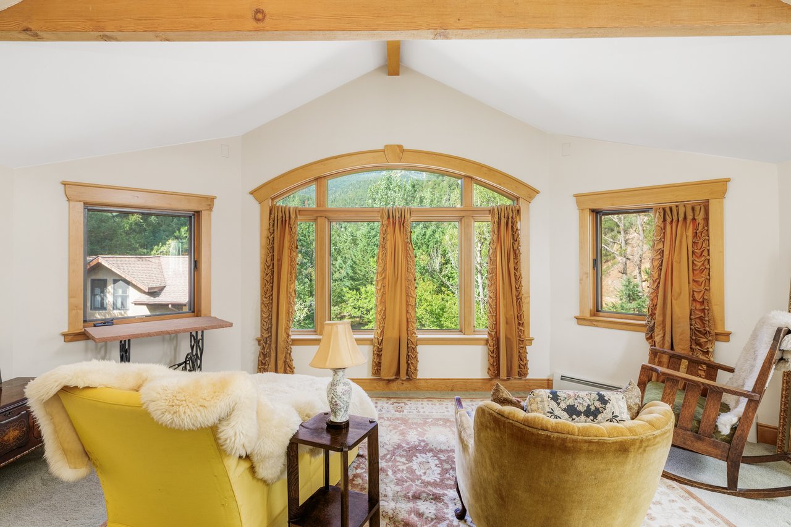
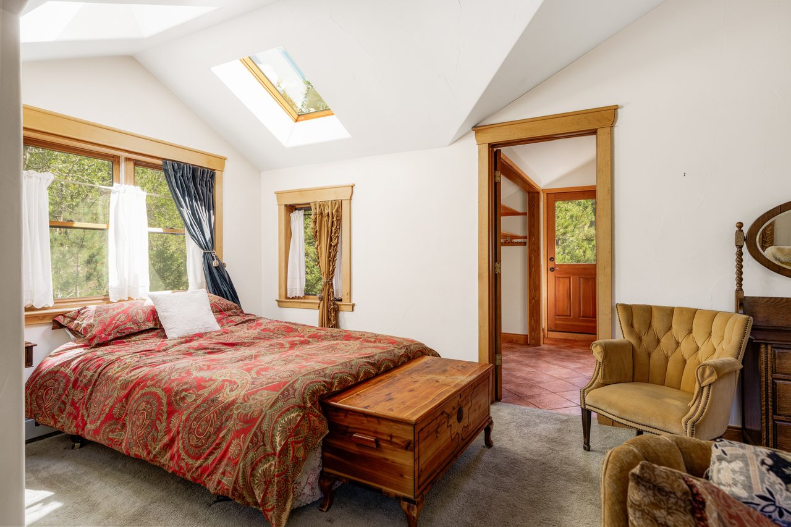
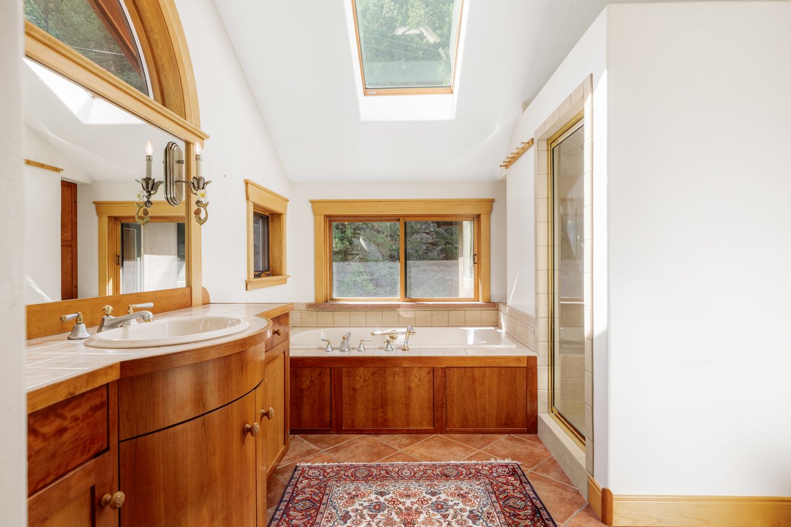
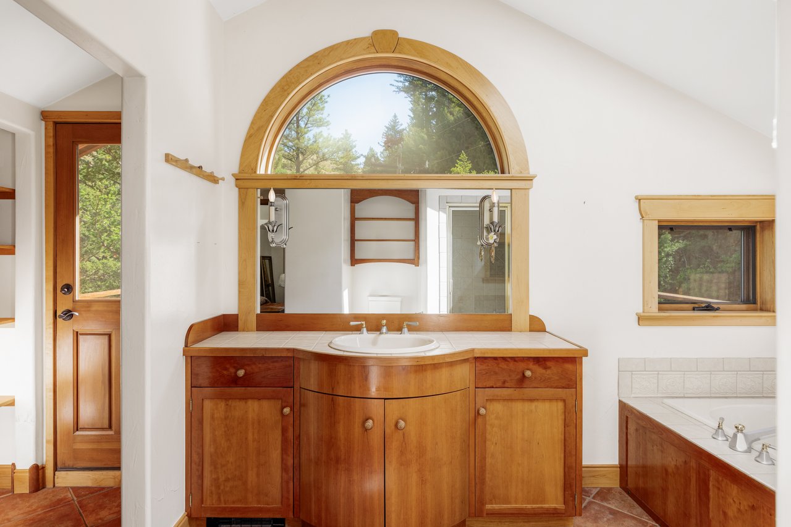
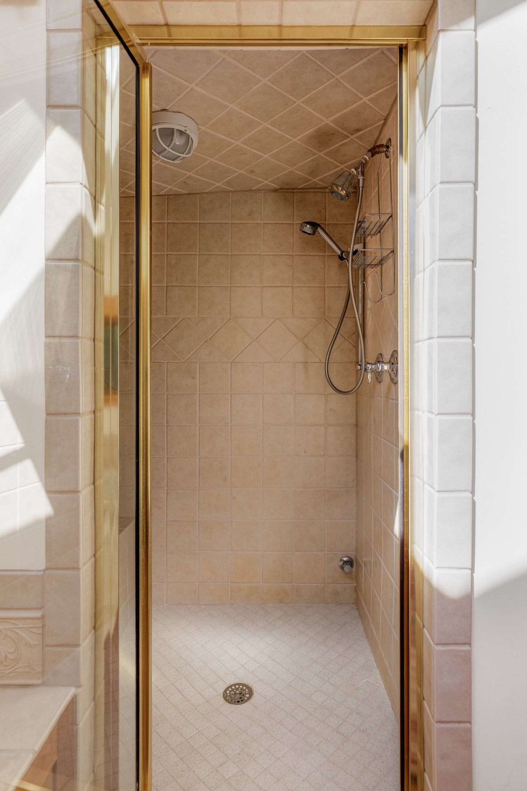
Upstairs, vaulted ceilings, skylights, and large windows create a bright, open feel. A flexible landing or office opens to its own deck and can serve as a study, music room, creative space, or additional sitting area. The primary suite is generous in scale, with exposed beams, oversized windows, skylights, detailed wood trim, and a second freestanding wood stove. The en-suite bathroom continues the home’s handcrafted character with terracotta tile, a custom wood vanity, deep soaking tub, separate shower, and its own balcony, with the sound of Fourmile Creek carrying up from below.
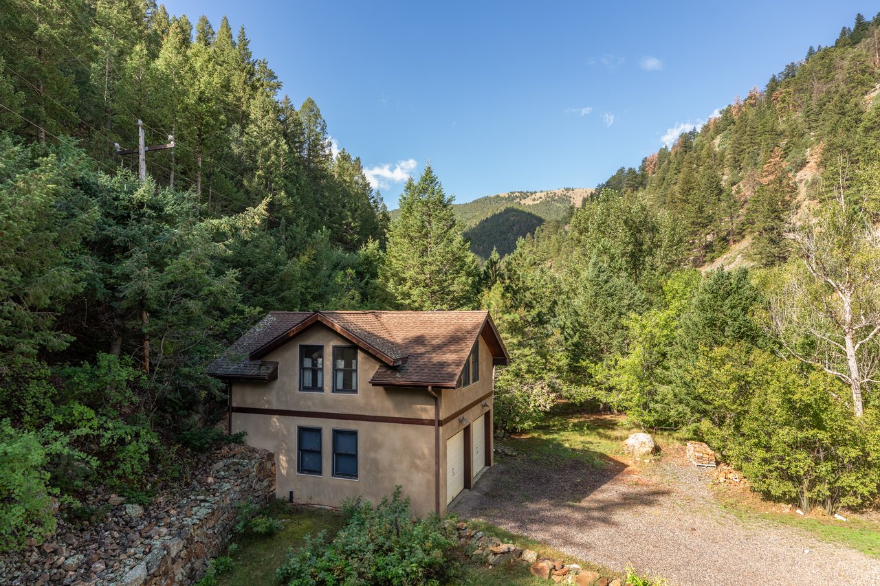
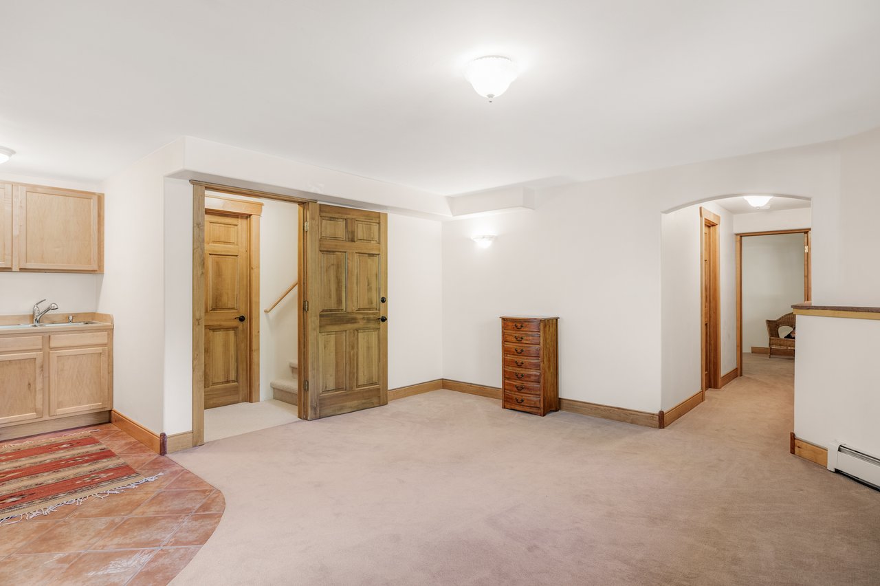
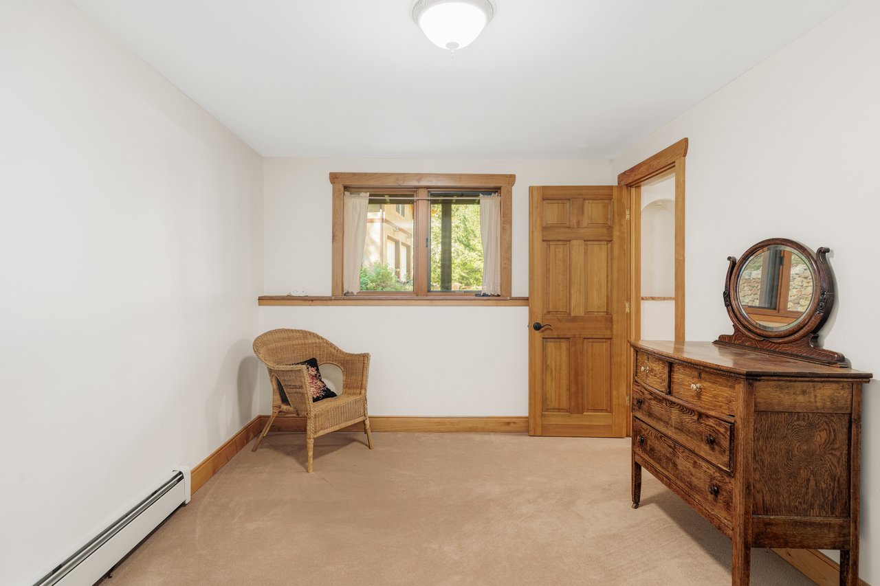
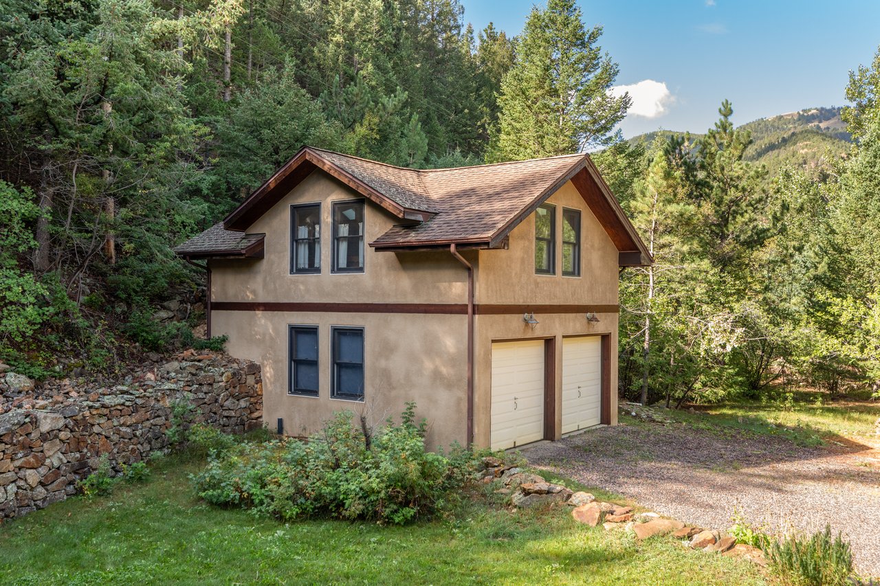
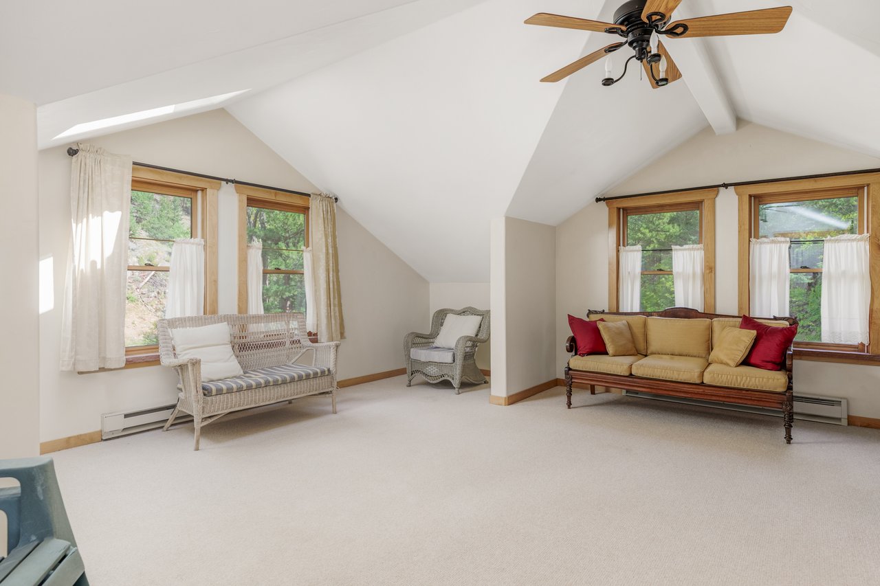
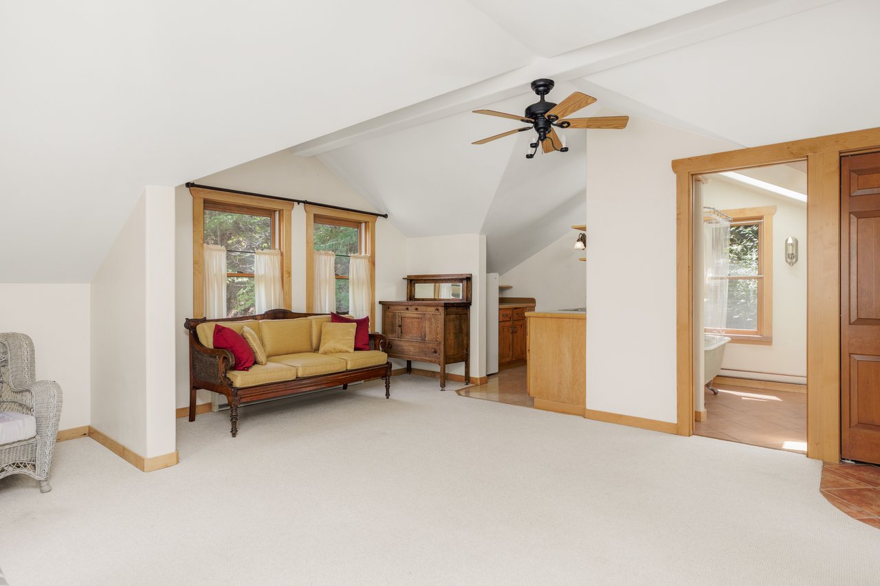
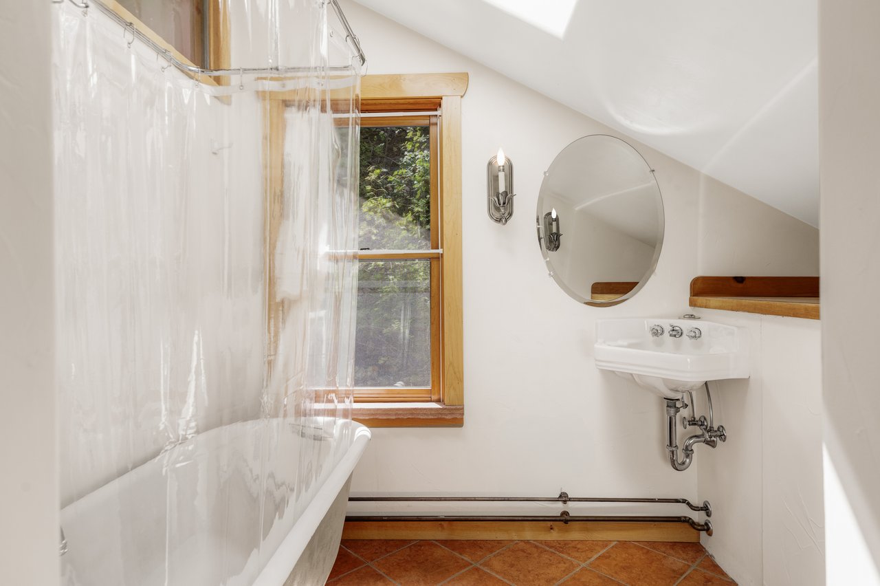
The lower level adds a separate living area with its own exterior entrance, along with a bedroom, full bathroom, and nearby laundry and mechanical room, creating flexibility for guests, extended stays, work, hobbies, or additional living space. Across the property, the detached garage adds even more versatility with finished space above featuring high ceilings, abundant windows and skylights, a kitchenette, bathroom with claw-foot tub, and a private deck overlooking the trees. Together, these spaces allow the property to function in a variety of ways while maintaining separation between different parts of the home.
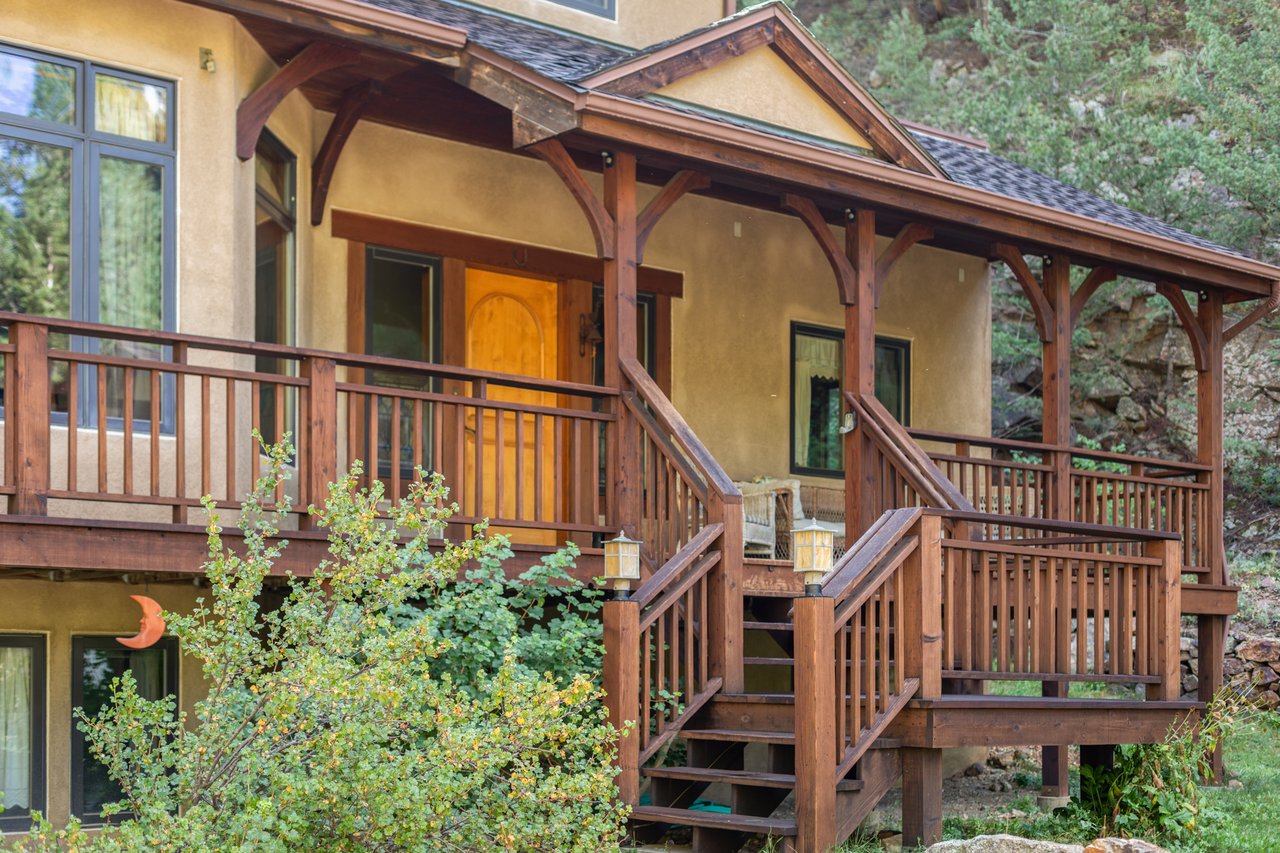
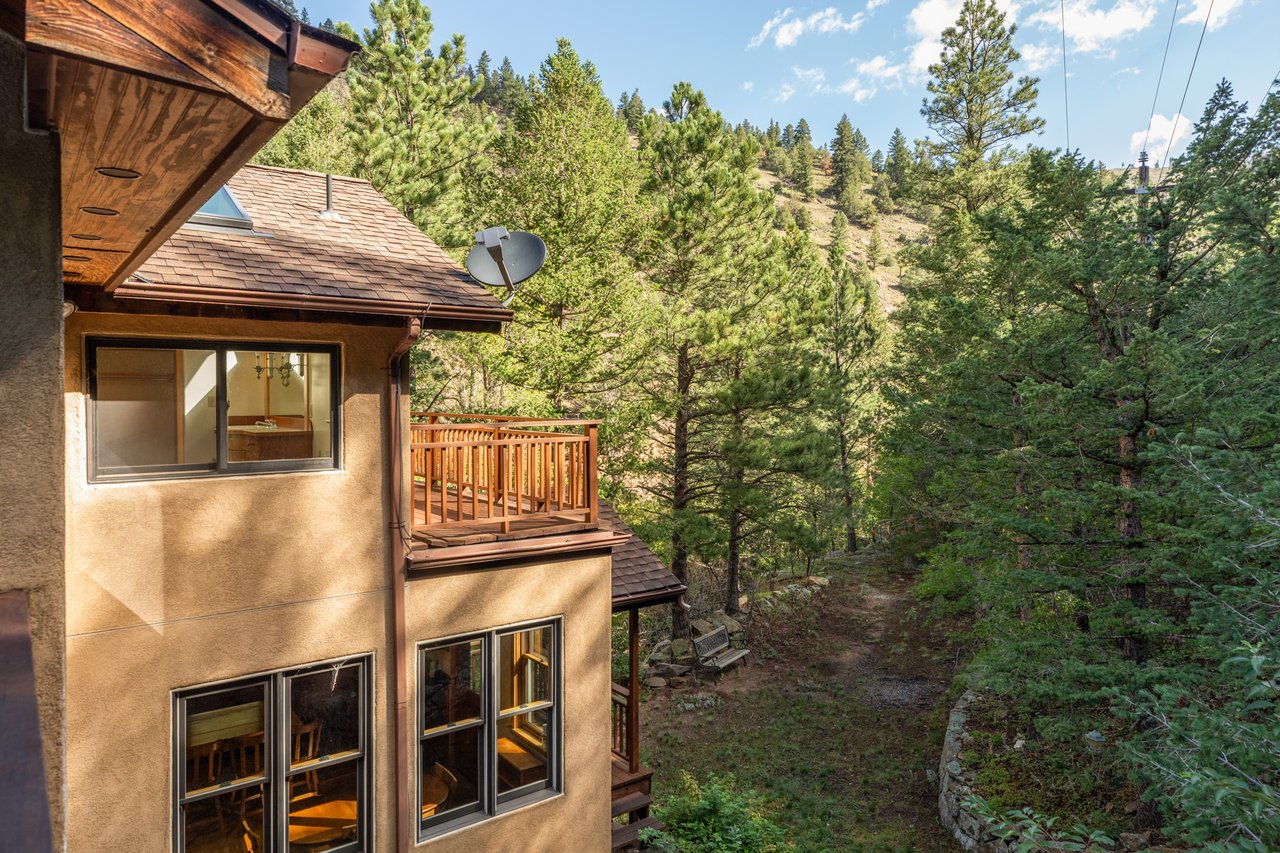
The outdoor spaces are central to everyday life at the property. A broad wraparound deck extends across the main level, with covered and open areas for sitting, dining, or simply listening to the creek, while additional balconies and decks upstairs offer quieter vantage points within the trees. A patio off the lower level creates another place to enjoy the surroundings, and the flat lawn provides usable open space alongside mature landscaping and hand-laid stone retaining walls. Canyon views, towering trees, moving water, natural rock, and changing light shape the experience of the property throughout the day.
8200 Fourmile Canyon Drive offers a peaceful way of living in the mountains with Boulder approximately 30 minutes away. The creek, wooded acreage, privacy, natural light, and craftsmanship give the property its character, while the lower-level living space and the finished space above the detached garage provide meaningful flexibility. Wildfire Partners certification adds a measure of preparedness and peace of mind for mountain living. Offered as an estate sale in as-is condition, the property presents an opportunity to make this well-loved mountain retreat your own, shaped by the sound of Fourmile Creek, the quiet of the canyon, and an enduring connection to the surrounding landscape.
8200 Fourmile Canyon Drive spans a peaceful wooded landscape where the creek runs through the property and the canyon creates a deep sense of privacy and quiet. Located approximately 30 minutes from Boulder, the property is approached over a small bridge crossing Fourmile Creek and opens to a picturesque mountain setting with pine trees, hand-laid rock walls, open lawn, and views across the surrounding landscape. Roosevelt National Forest surrounds much of the area, adding to the sense of openness and creating an immediate connection to nature beyond the property. Here, the sound of moving water, birds, and wind through the trees becomes a constant part of the setting.
Inside, the home is warm, bright, and full of character, with natural woodwork, terracotta tile, handcrafted cabinetry, detailed wood trim, and vaulted ceilings with exposed beams. Large windows bring in abundant natural light and frame the surrounding trees from nearly every level. The main floor opens from a tiled entry into a comfortable living room with generous windows, a cast-iron stove, and a built-in reading nook, while the adjoining kitchen and dining spaces feature beautifully crafted wood cabinetry, butcher-block counters, a large island, walk-in pantry, and direct access to an outdoor deck. A bedroom with a bay window and adjoining bathroom completes the level.
Upstairs, vaulted ceilings, skylights, and large windows create a bright, open feel. A flexible landing or office opens to its own deck and can serve as a study, music room, creative space, or additional sitting area. The primary suite is generous in scale, with exposed beams, oversized windows, skylights, detailed wood trim, and a second freestanding wood stove. The en-suite bathroom continues the home’s handcrafted character with terracotta tile, a custom wood vanity, deep soaking tub, separate shower, and its own balcony, with the sound of Fourmile Creek carrying up from below.
The lower level adds a separate living area with its own exterior entrance, along with a bedroom, full bathroom, and nearby laundry and mechanical room, creating flexibility for guests, extended stays, work, hobbies, or additional living space. Across the property, the detached garage adds even more versatility with finished space above featuring high ceilings, abundant windows and skylights, a kitchenette, bathroom with claw-foot tub, and a private deck overlooking the trees. Together, these spaces allow the property to function in a variety of ways while maintaining separation between different parts of the home.
The outdoor spaces are central to everyday life at the property. A broad wraparound deck extends across the main level, with covered and open areas for sitting, dining, or simply listening to the creek, while additional balconies and decks upstairs offer quieter vantage points within the trees. A patio off the lower level creates another place to enjoy the surroundings, and the flat lawn provides usable open space alongside mature landscaping and hand-laid stone retaining walls. Canyon views, towering trees, moving water, natural rock, and changing light shape the experience of the property throughout the day.
8200 Fourmile Canyon Drive offers a peaceful way of living in the mountains with Boulder approximately 30 minutes away. The creek, wooded acreage, privacy, natural light, and craftsmanship give the property its character, while the lower-level living space and the finished space above the detached garage provide meaningful flexibility. Wildfire Partners certification adds a measure of preparedness and peace of mind for mountain living. Offered as an estate sale in as-is condition, the property presents an opportunity to make this well-loved mountain retreat your own, shaped by the sound of Fourmile Creek, the quiet of the canyon, and an enduring connection to the surrounding landscape.
4
beds
4
baths
3,271 Sq.Ft. LIVING AREA
7.3 Acres lot