

8925 Mountain View Lane, Boulder, CO 80303
Bedrooms
Bathrooms
Sq.Ft.
8 Beds 11 Baths 12,339 Sq.Ft. 49,713 Sq.Ft.
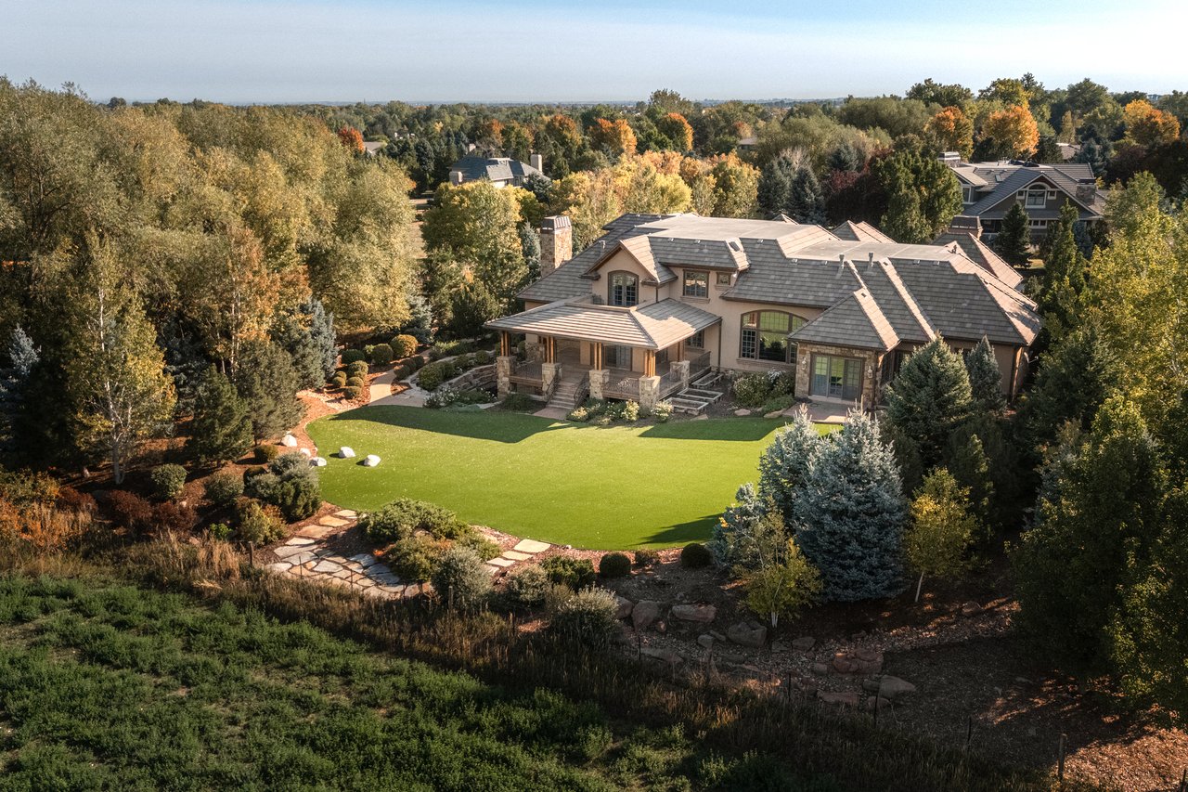
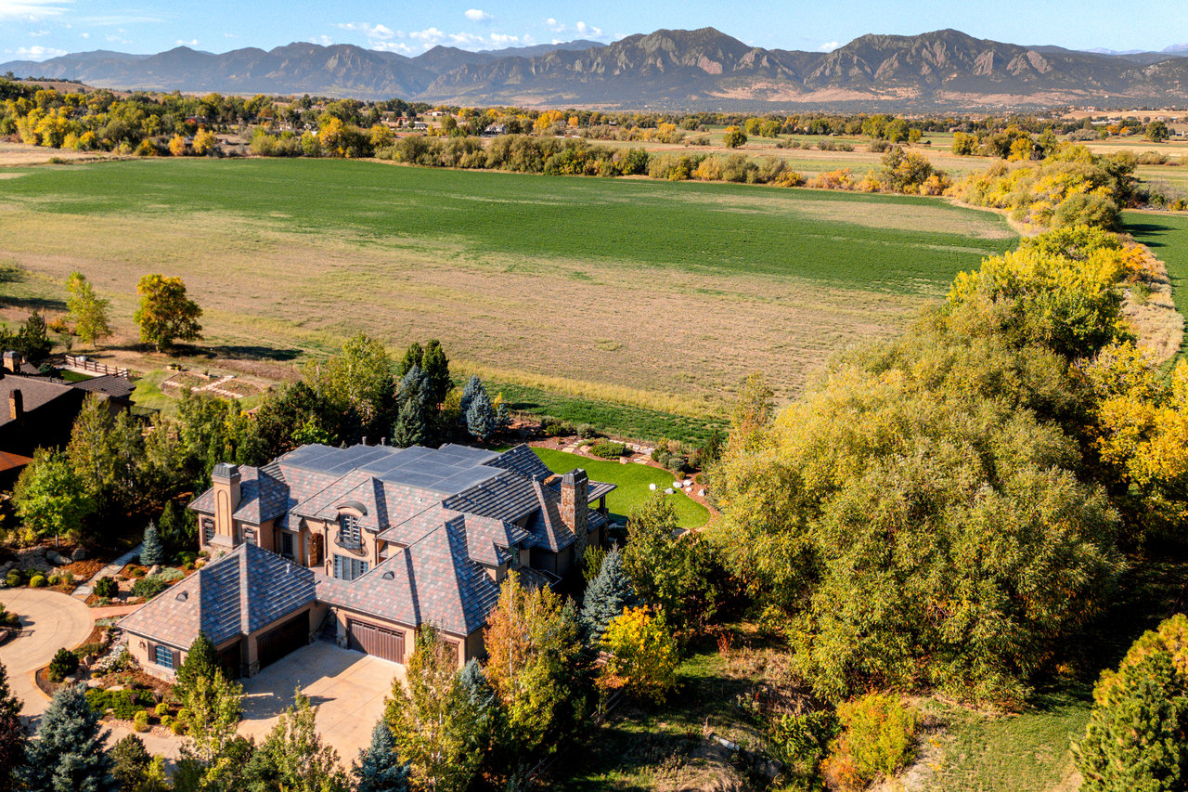
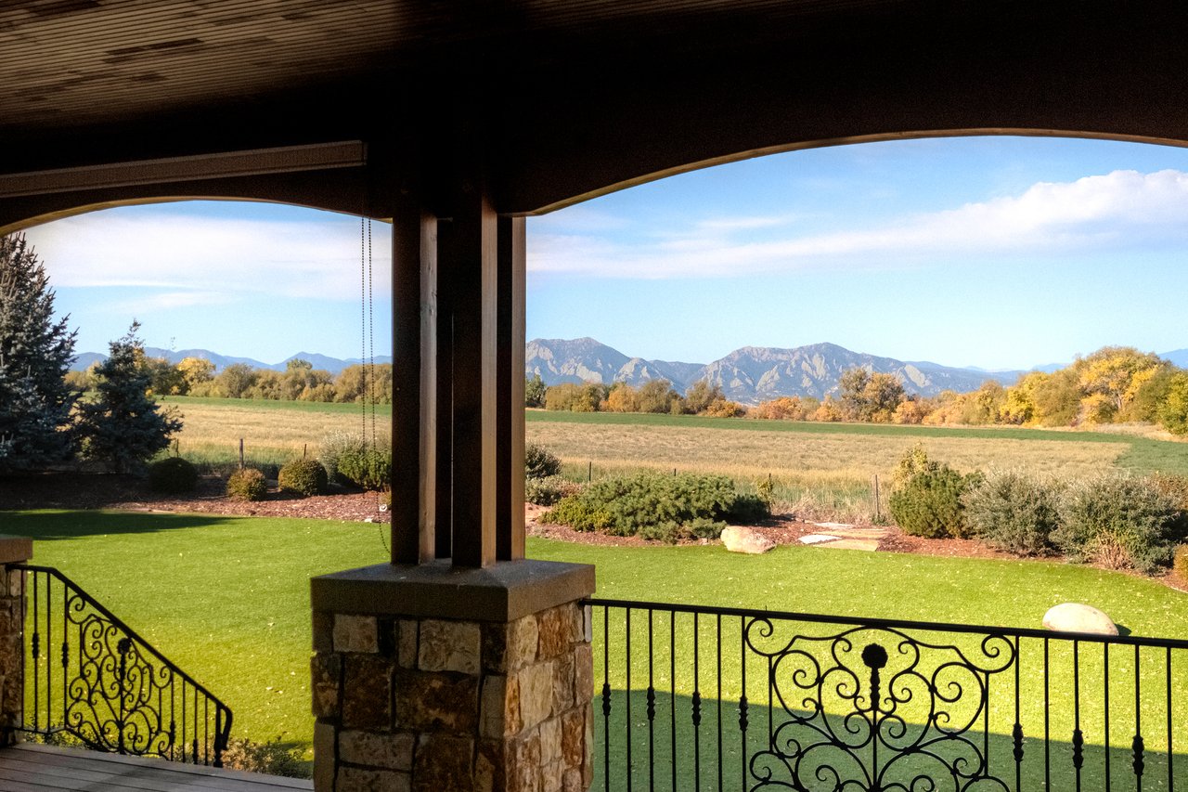
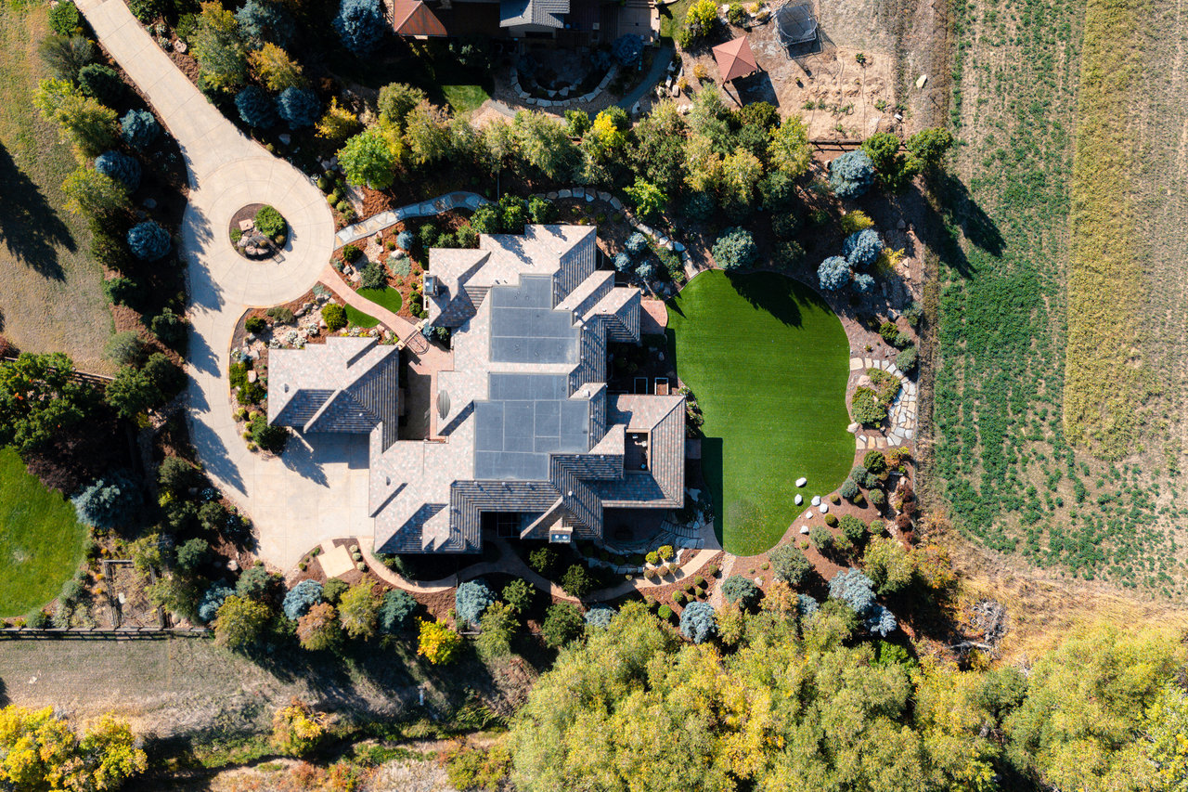
White Hawk Ranch is one of Boulder County’s most distinctive residential enclaves, known for generous homesites, open surroundings, and broad mountain views. Positioned on 1.16 acres at the end of a quiet cul-de-sac, 8925 Mountain View Lane backs to open space and enjoys a peaceful sense of separation and privacy without sacrificing access to Boulder, Louisville, and Lafayette. Waneka Lake, nearby golf, regional trail systems, and Boulder Valley schools are all within easy reach.
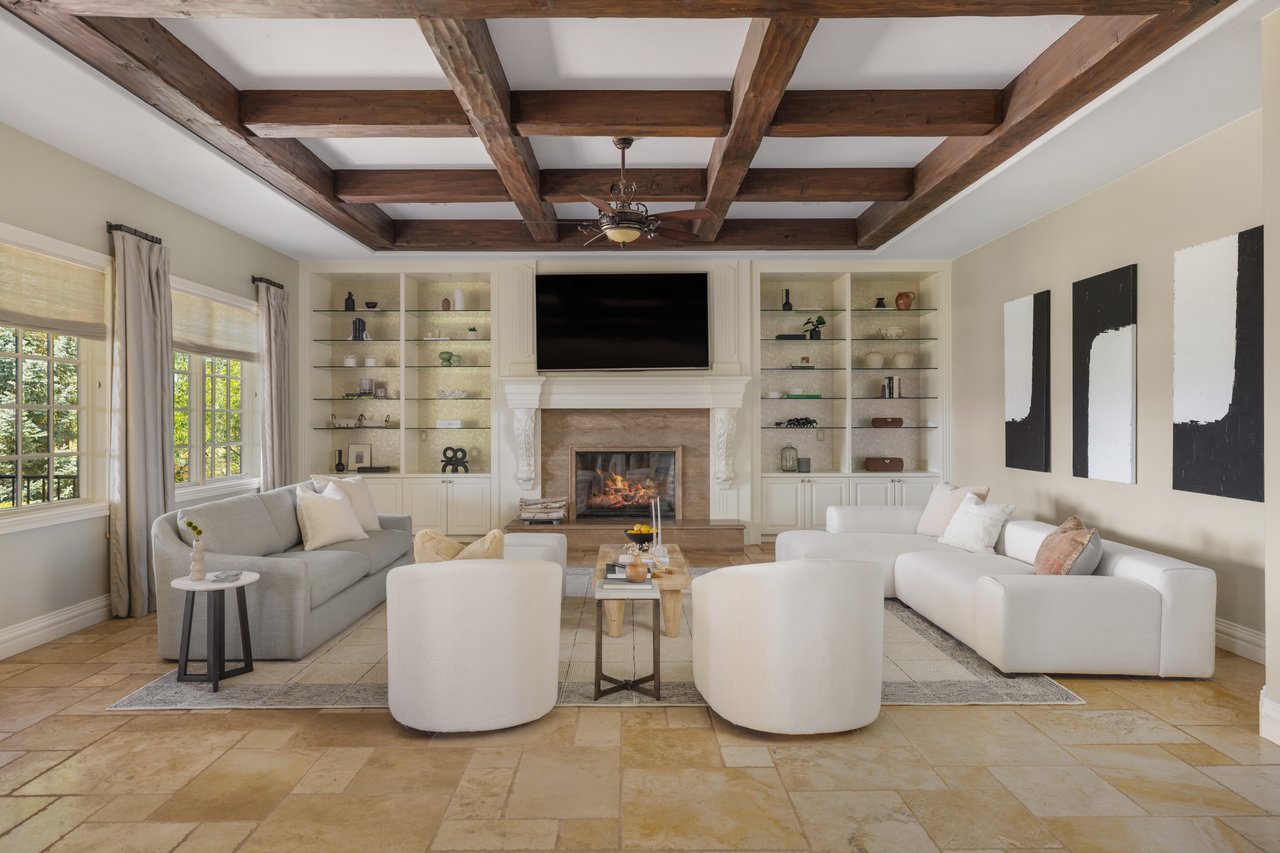
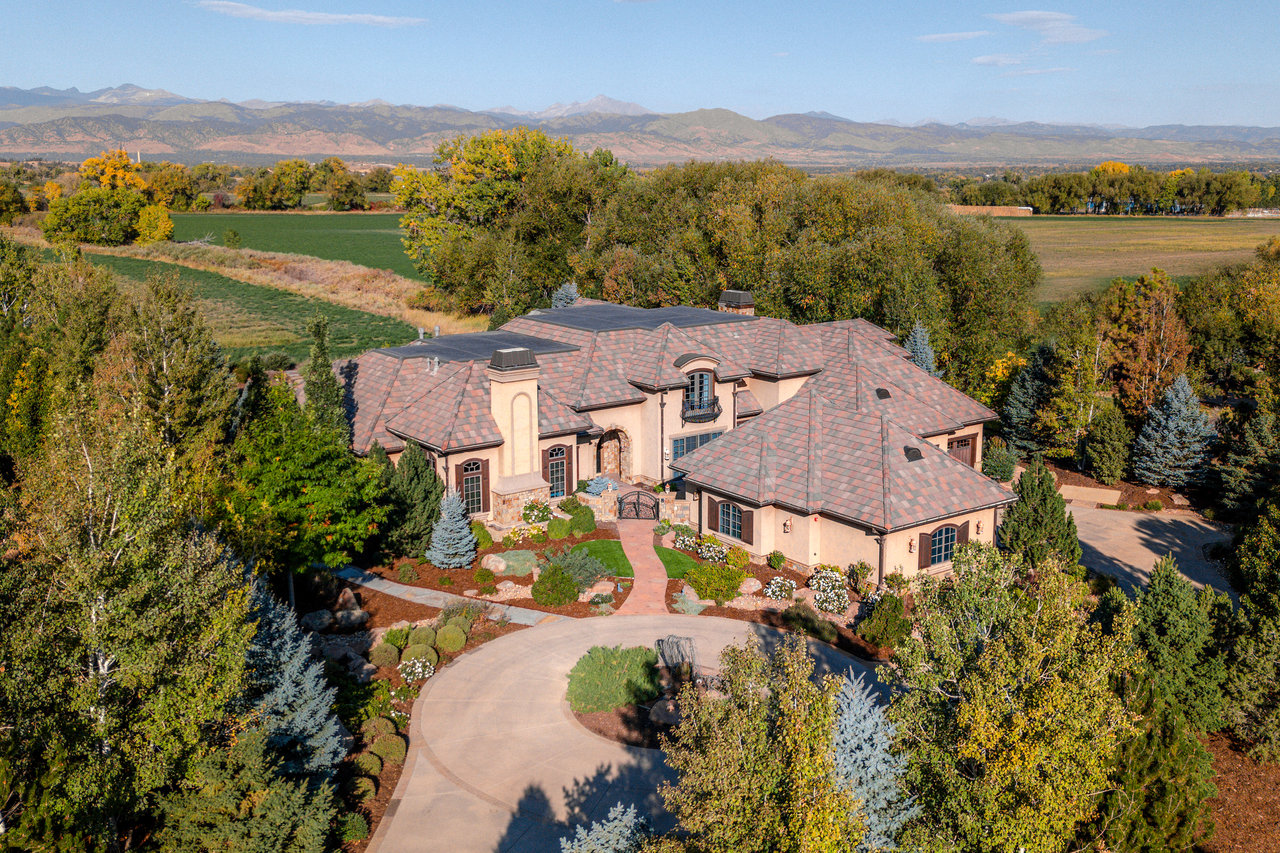
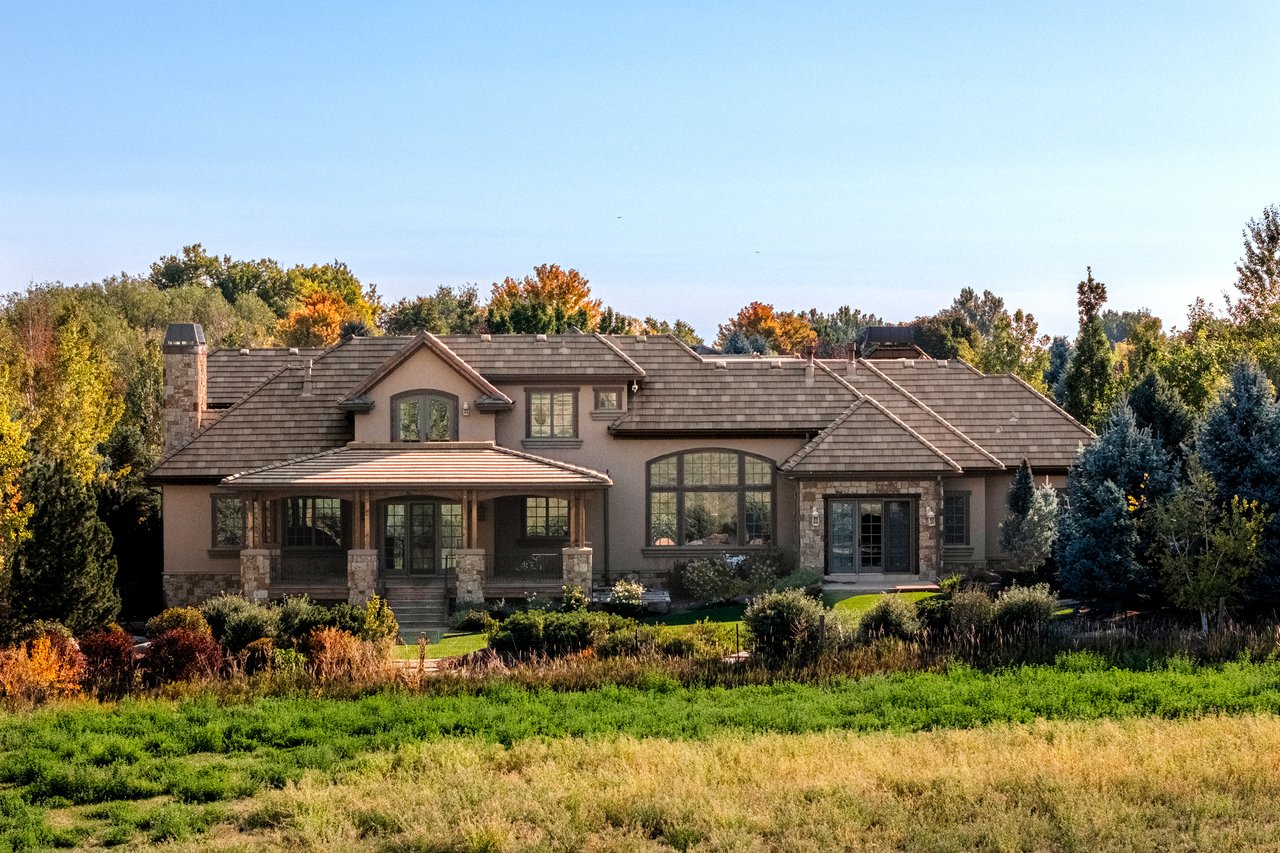
A stucco and Telluride stone exterior, arched glass entry doors, and a dramatic courtyard arrival introduce the home with a strong sense of scale and architectural presence. Across 12,339 finished square feet and three levels, soaring ceilings, substantial millwork, polished floors, iron detailing, exposed beams, and fireplaces throughout bring warmth and character to the interiors. Long sightlines frame the mountains from the moment you enter, while custom built-ins, stonework, and carefully layered materials reinforce the craftsmanship throughout.
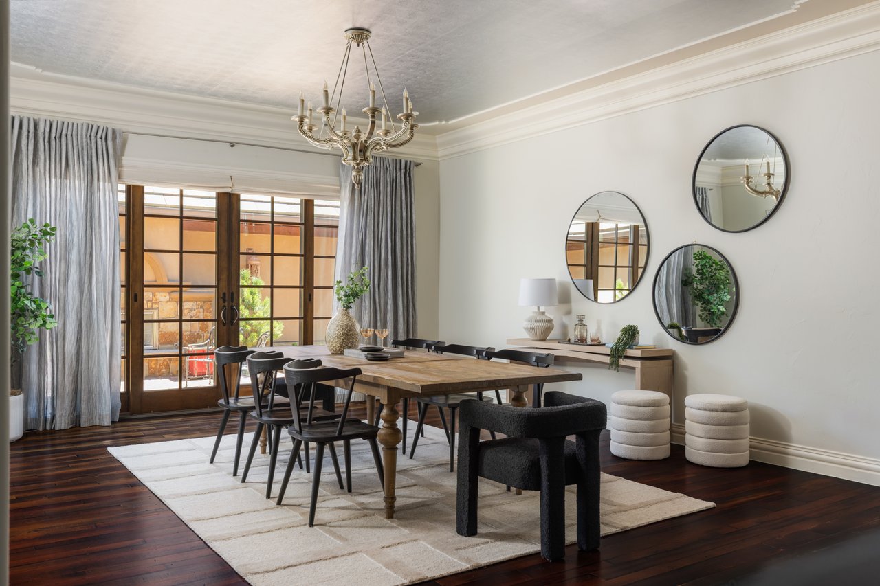
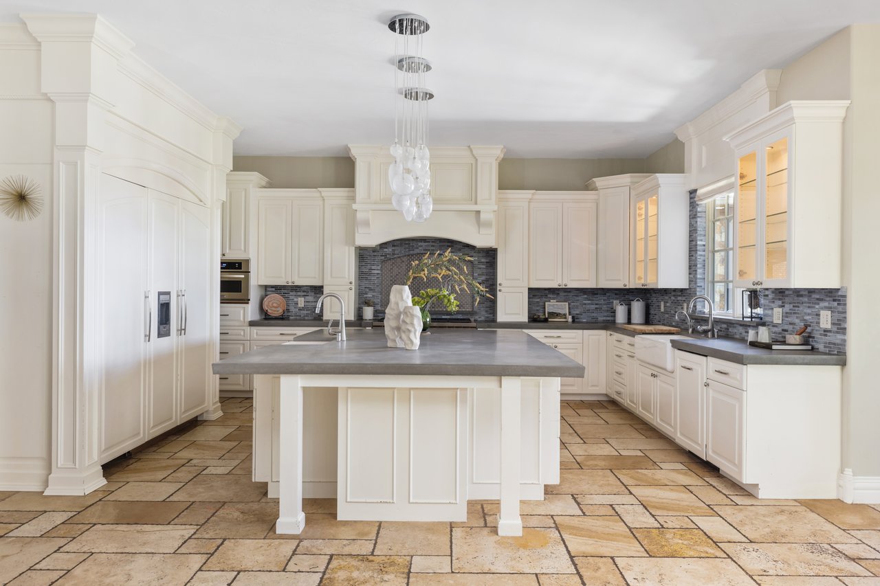
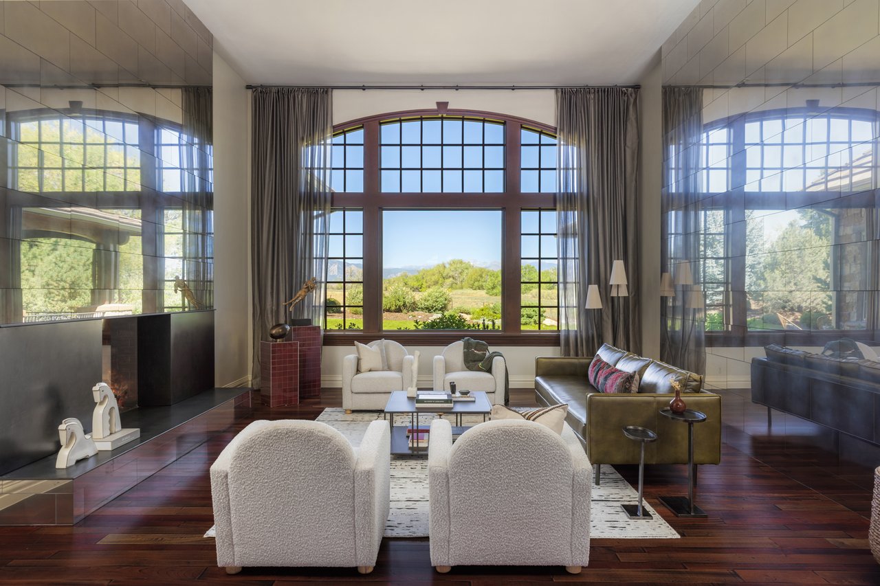
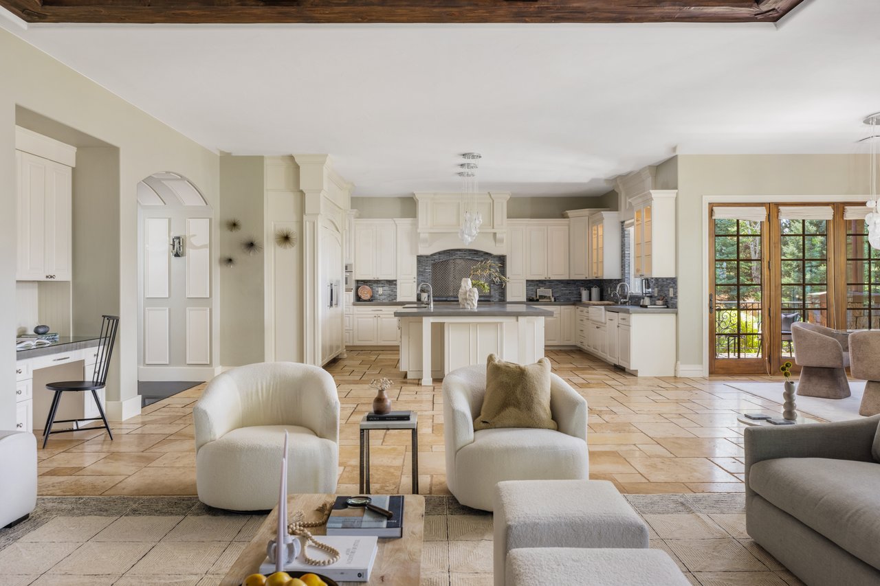
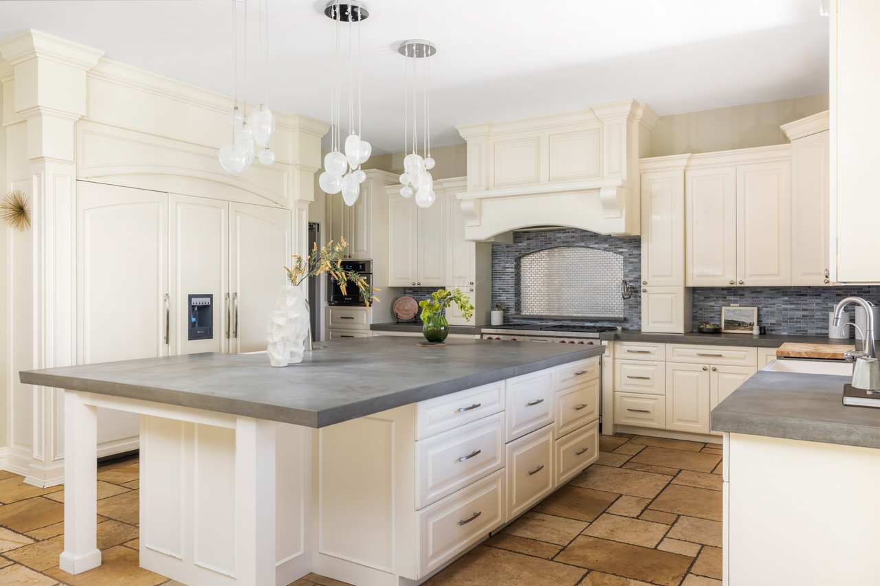
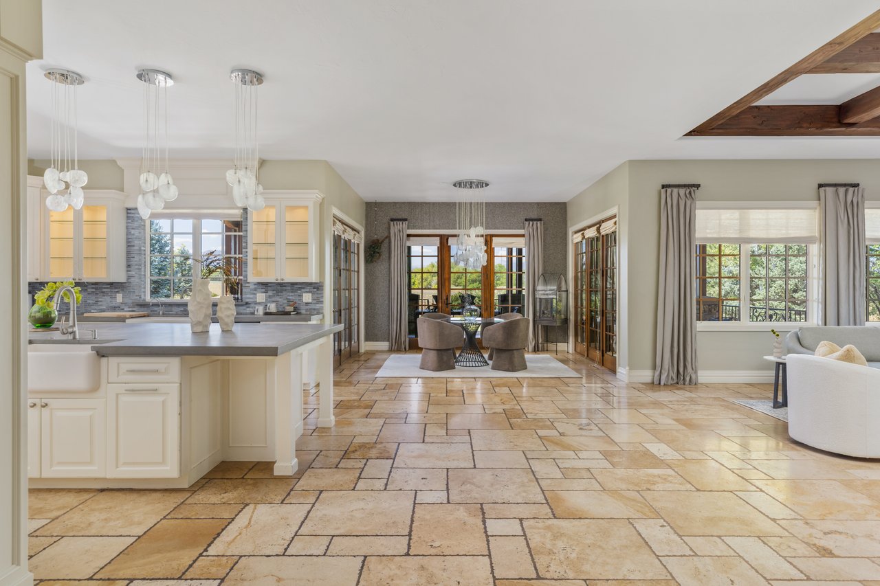
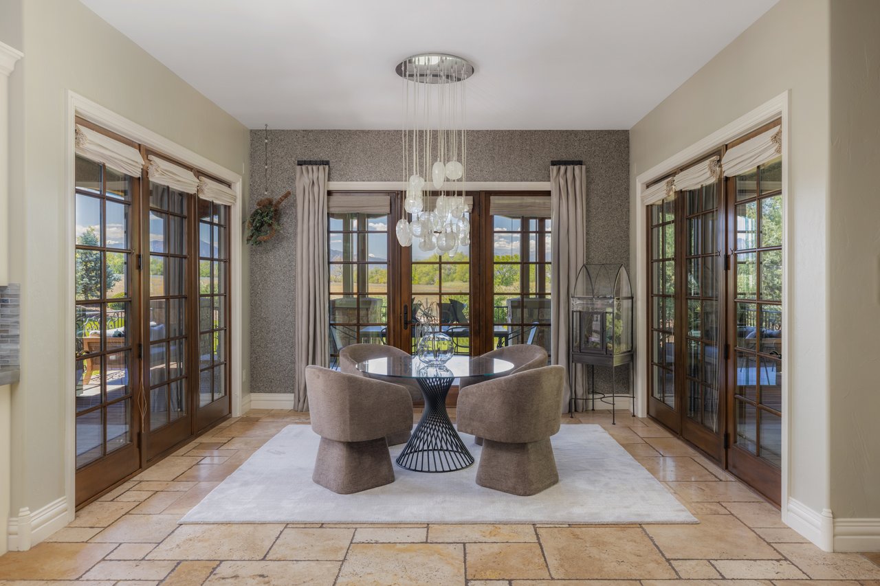
This is a home designed to host generously. The formal living room makes an immediate impression with a sleek fireplace and expansive mountain views, while the dining room opens directly to the courtyard for effortless indoor-outdoor entertaining around the exterior fireplace. At the center of the home, the updated kitchen combines custom cabinetry, poured concrete countertops, an oversized island with prep sink, paneled appliances, and a large walk-in pantry. A glass-wrapped informal dining area captures the views and opens to the covered porch, while the adjoining gathering room adds exposed beams, another fireplace, extensive built-ins, and an integrated desk nook. The spaces feel grand, but they remain connected and inviting.
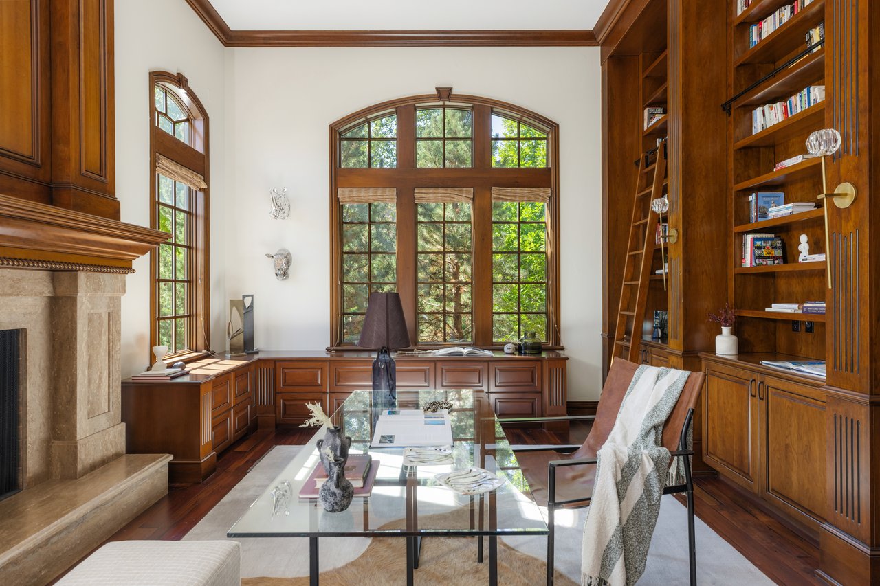
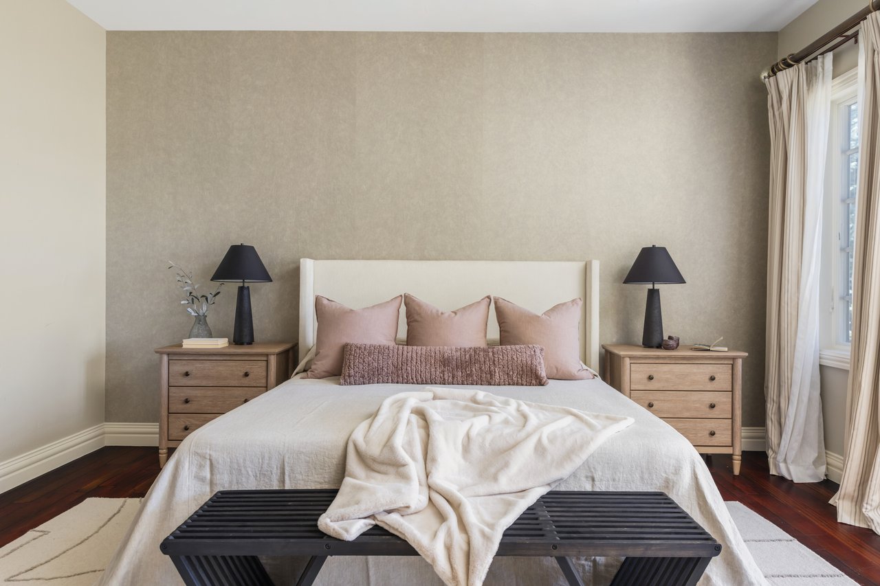
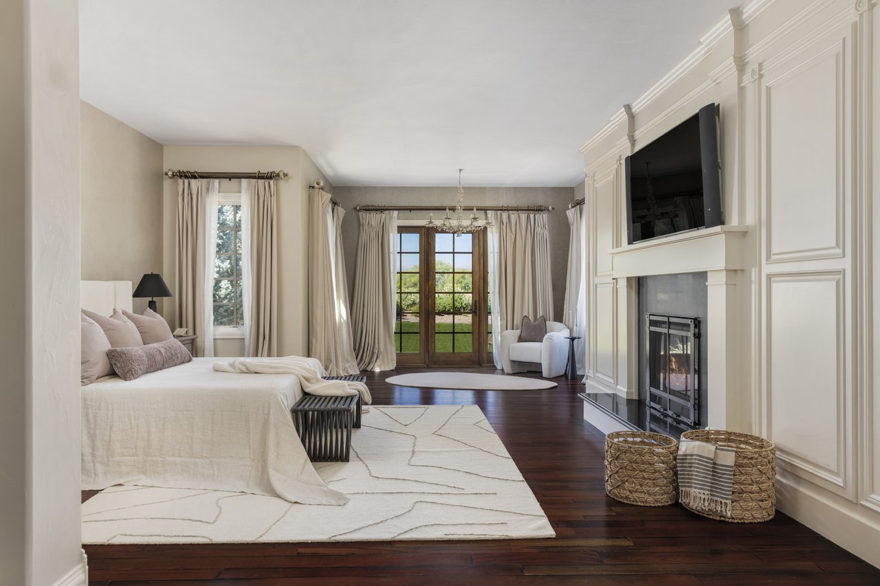
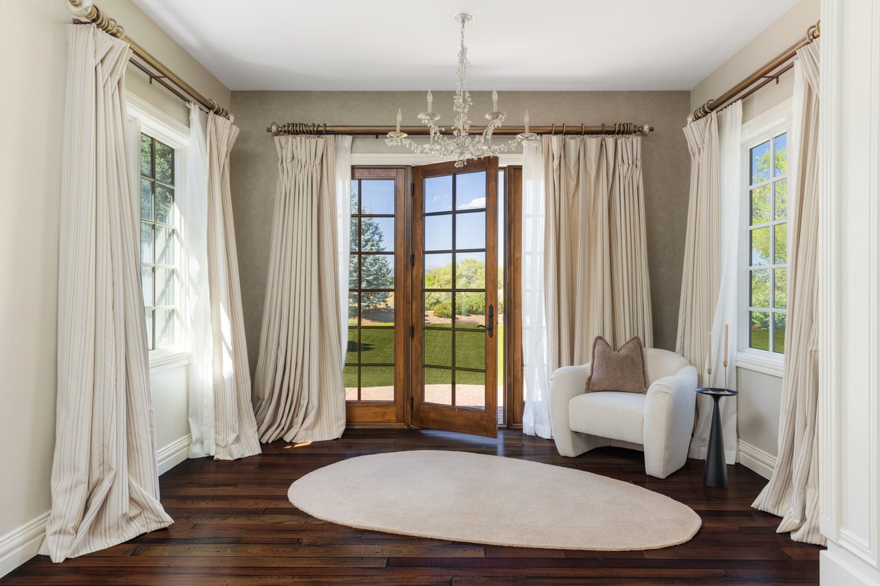
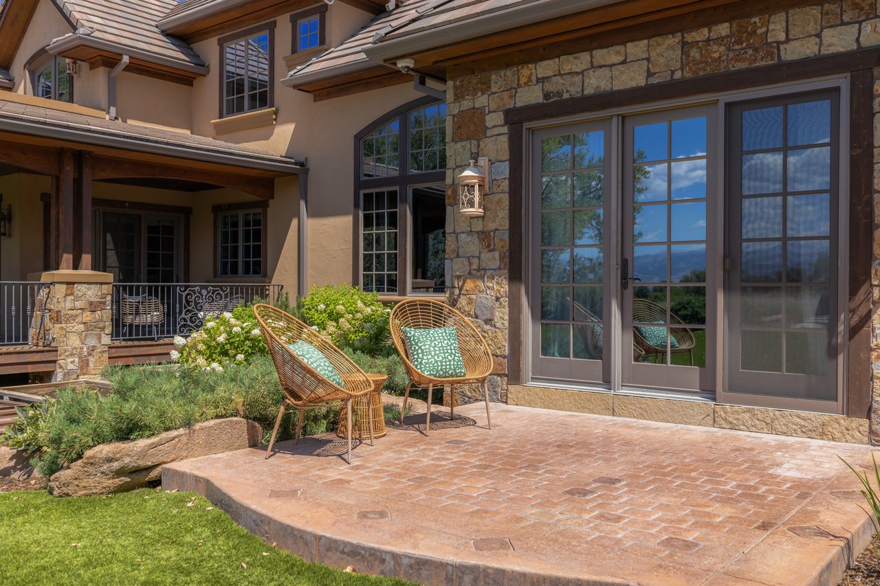
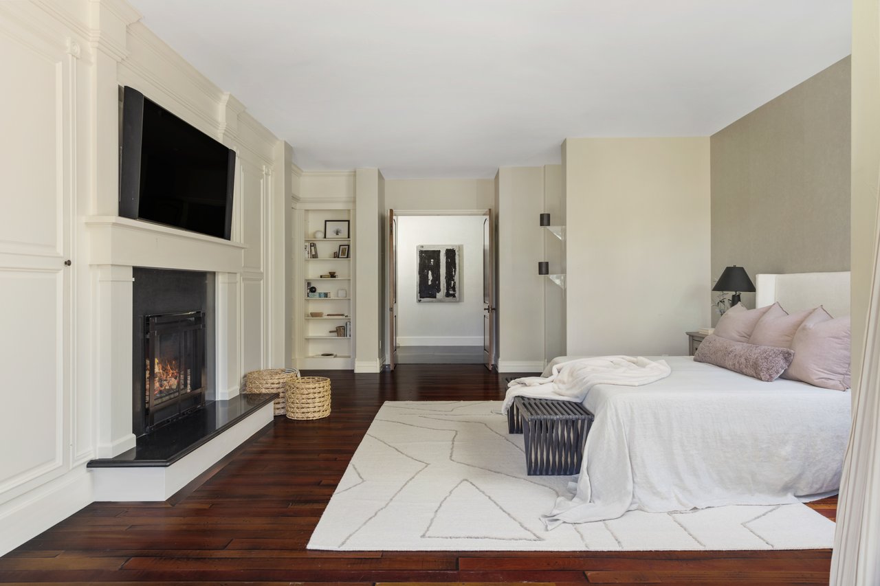
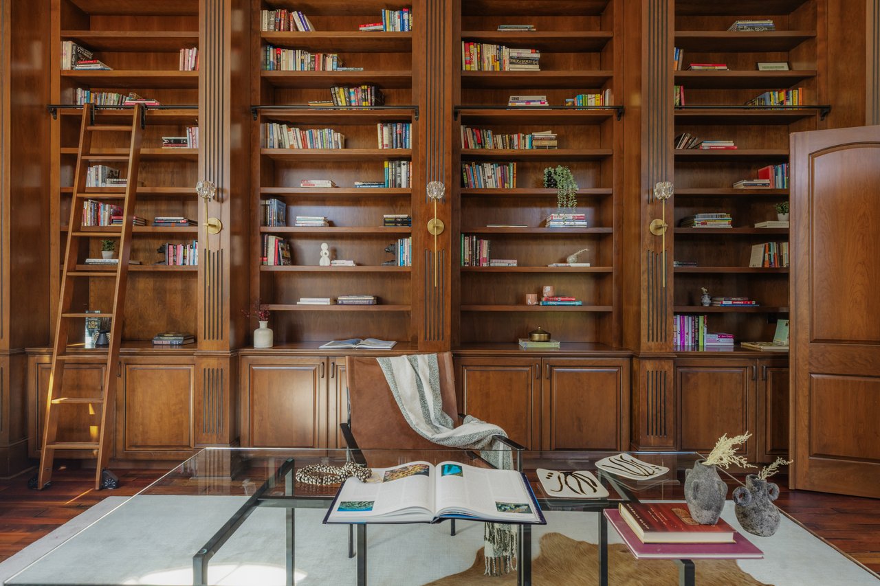
The main-level primary suite offers a private retreat with a fireplace, sitting area, custom walk-in closet, and direct access to its own patio. Nearby, the formal office feels more like a private library, with hardwood floors, a fireplace, tall windows, and floor-to-ceiling shelving with a rolling ladder.
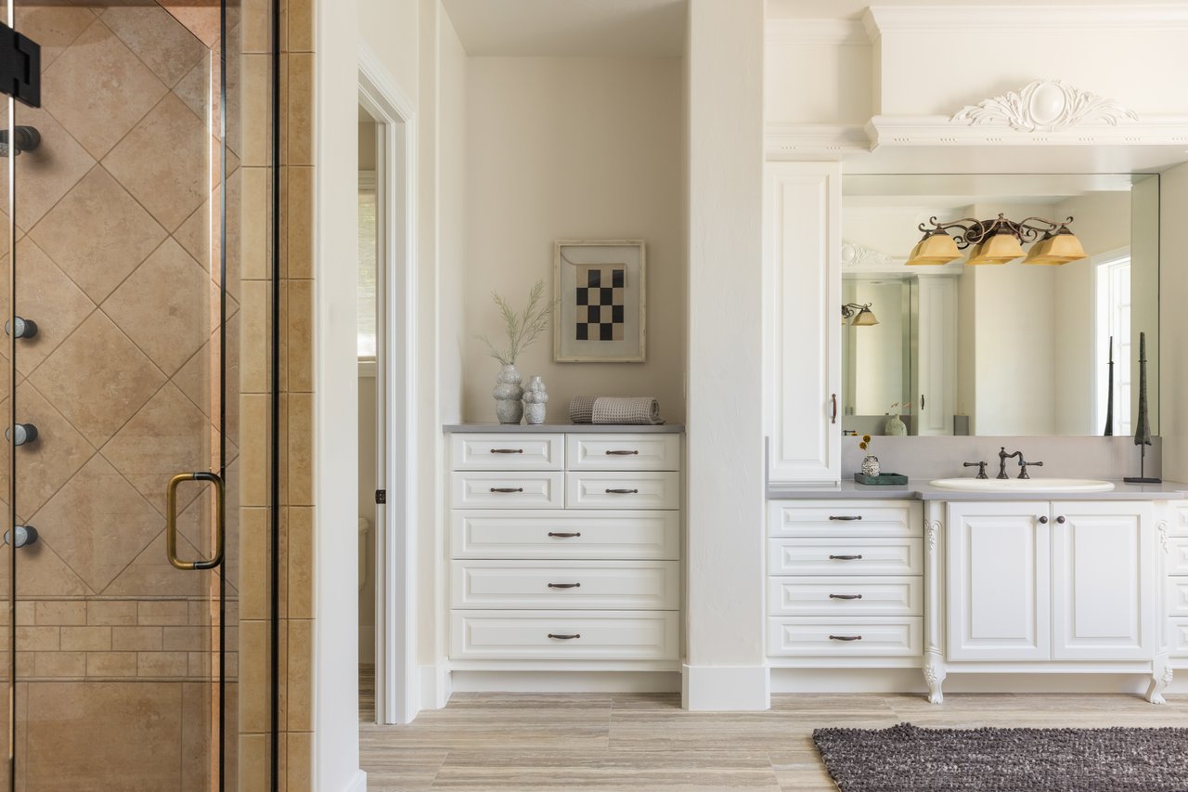
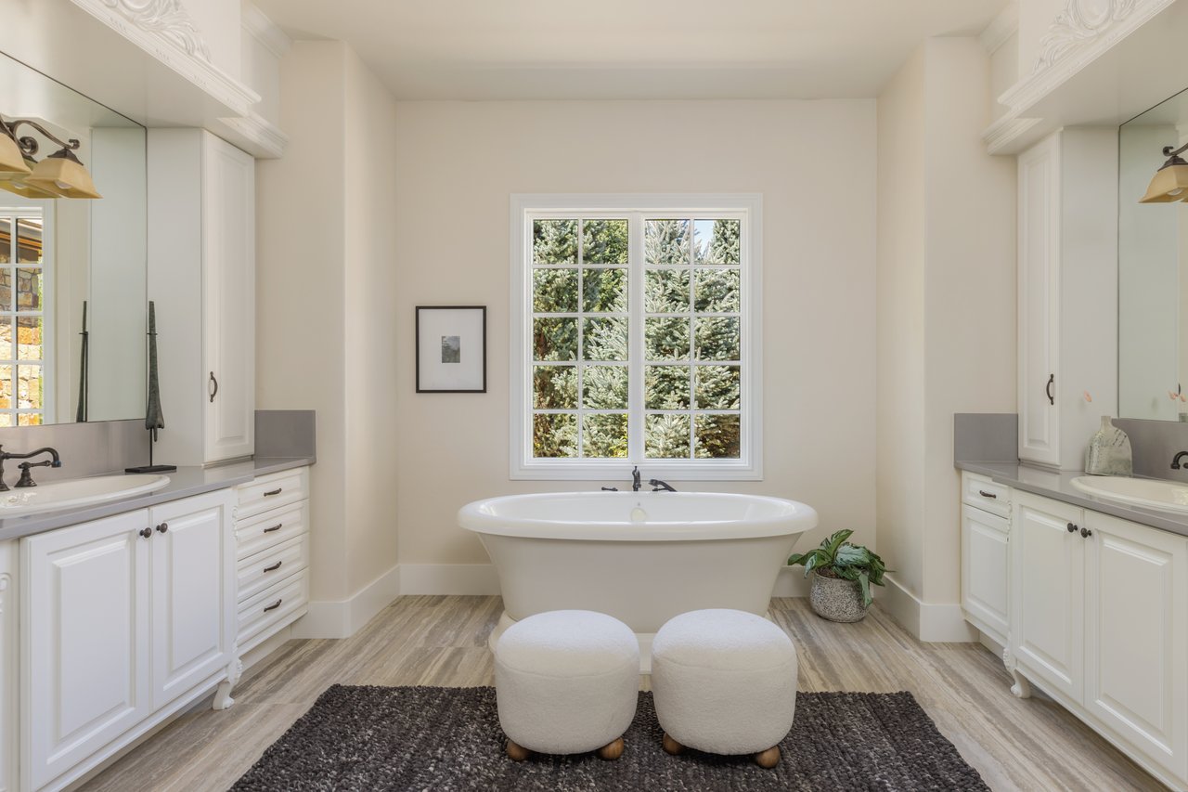
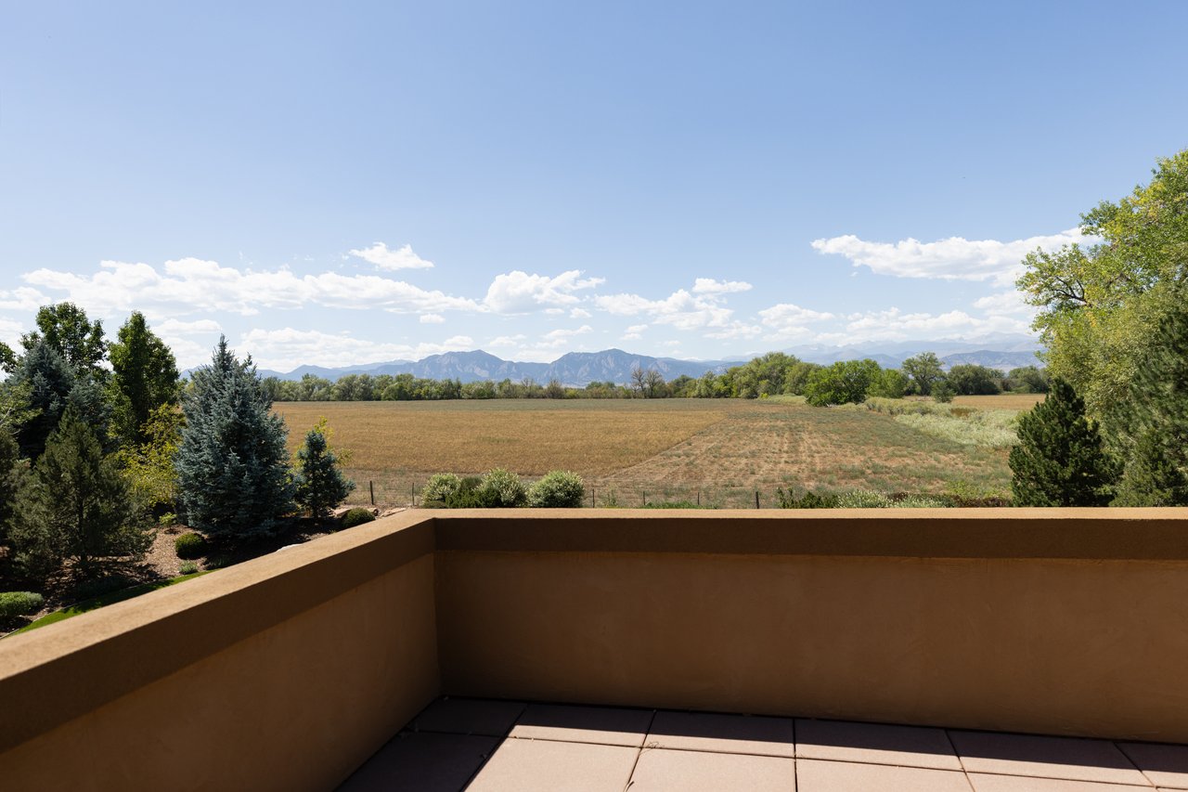
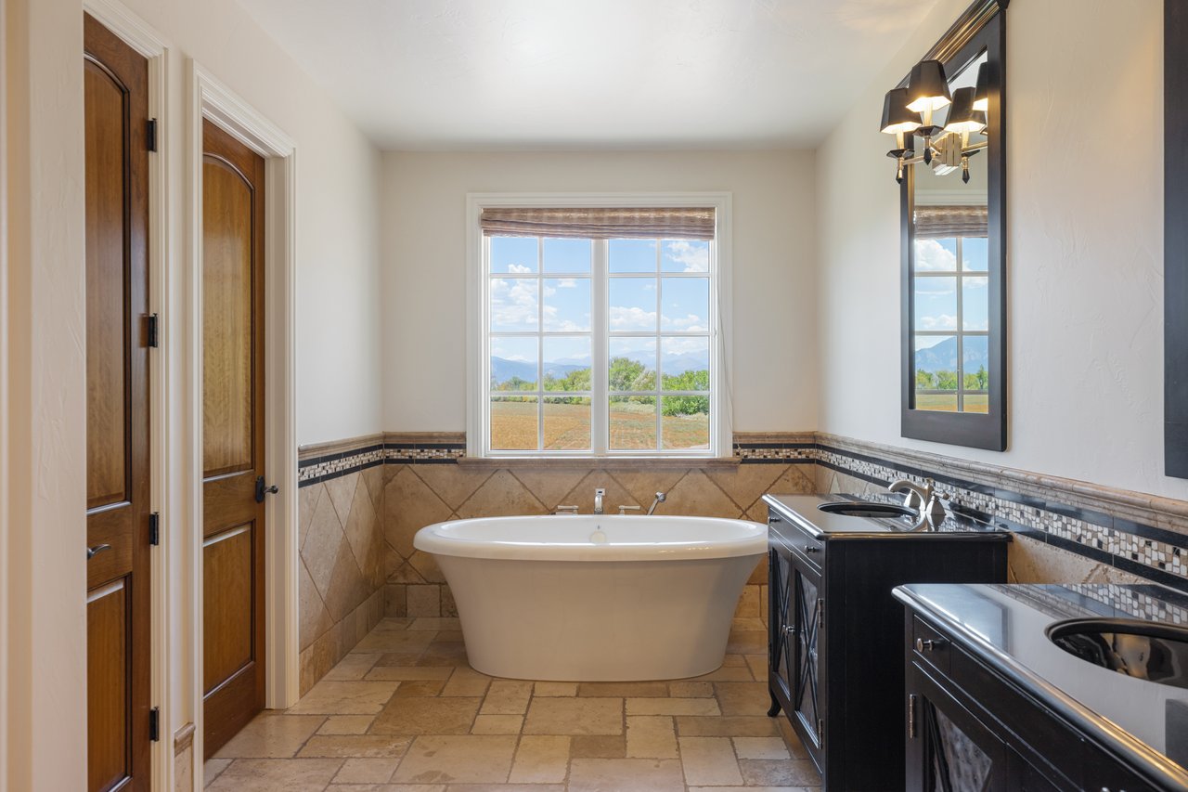
Upstairs, a second primary suite enjoys its own fireplace, private balcony, walk-in closet, spacious bathroom, and sweeping mountain views. Two additional en-suite bedrooms and a second laundry room complete the level. Four more en-suite bedrooms are located on the lower level.
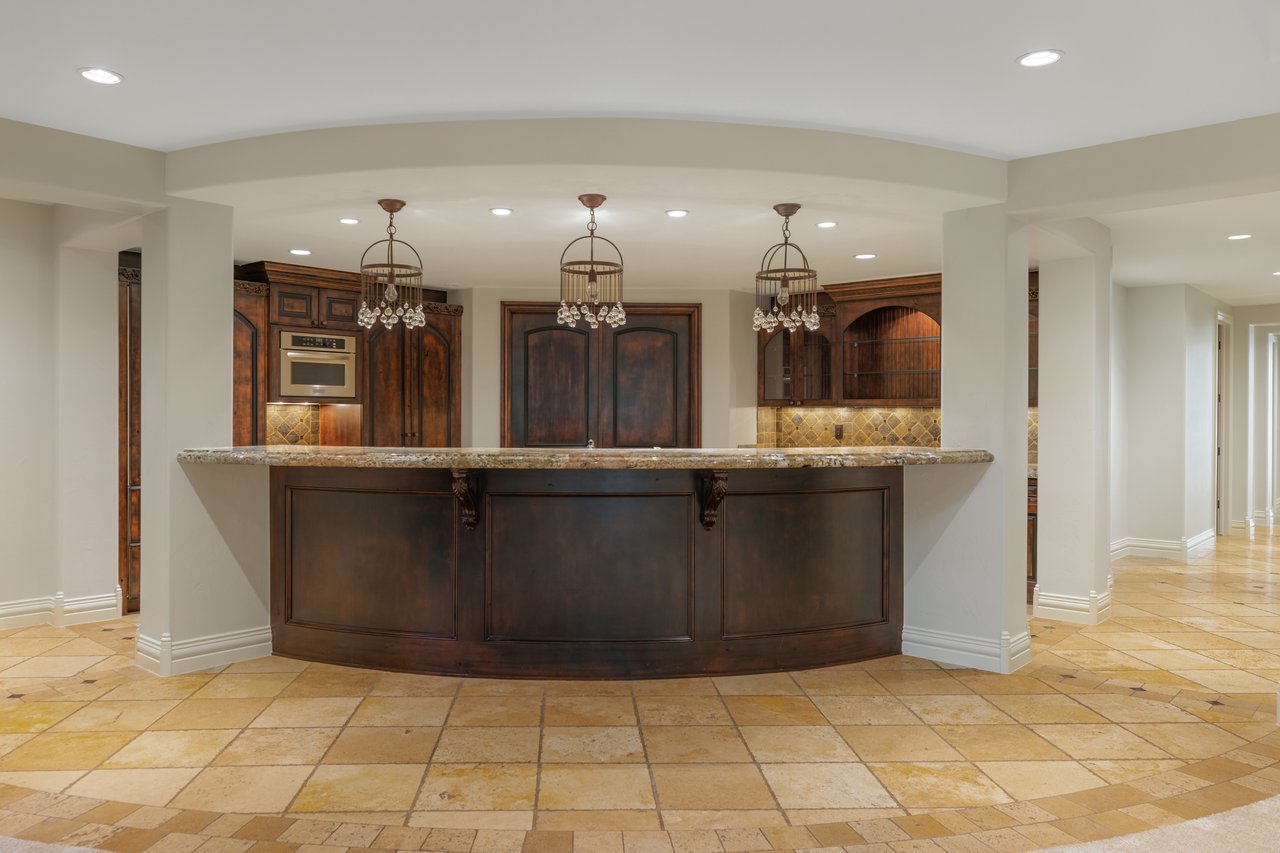
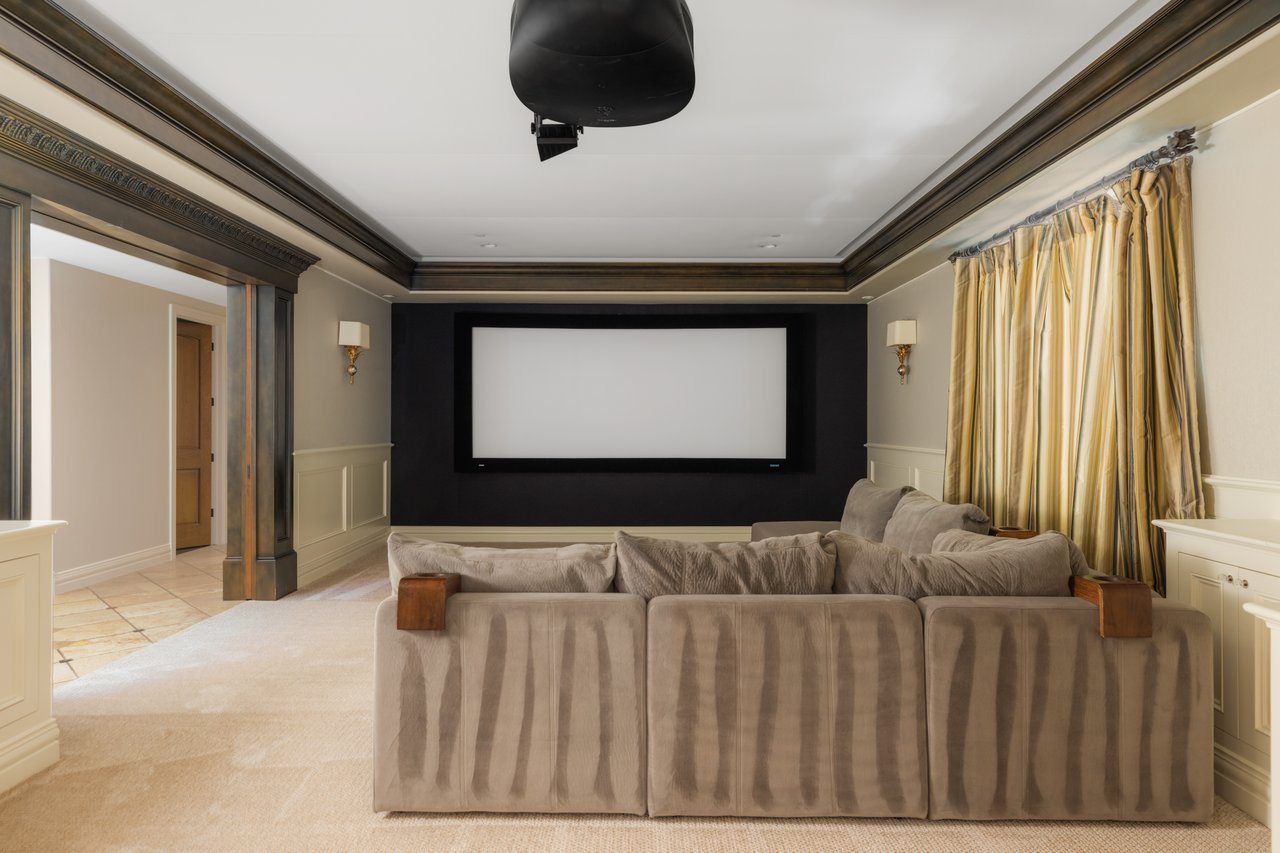
The walkout lower level is built for long evenings and large gatherings, with an expansive recreation room anchored by a stone fireplace, a curved bar, movie theater room, game area, second kitchen setup, and craft room or fourth bedroom. Multiple doors open to a large partially covered patio, bringing in natural light and extending the entertaining spaces outdoors. Extensive storage adds another layer of practicality.
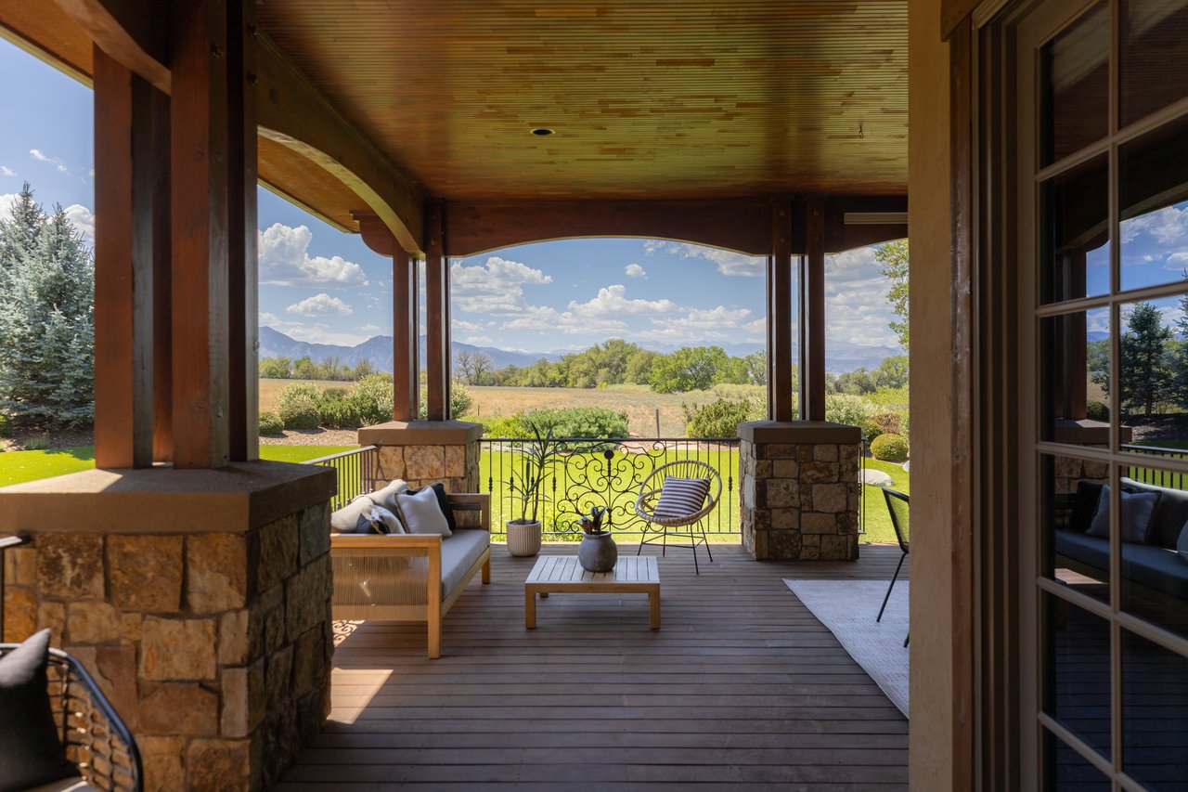
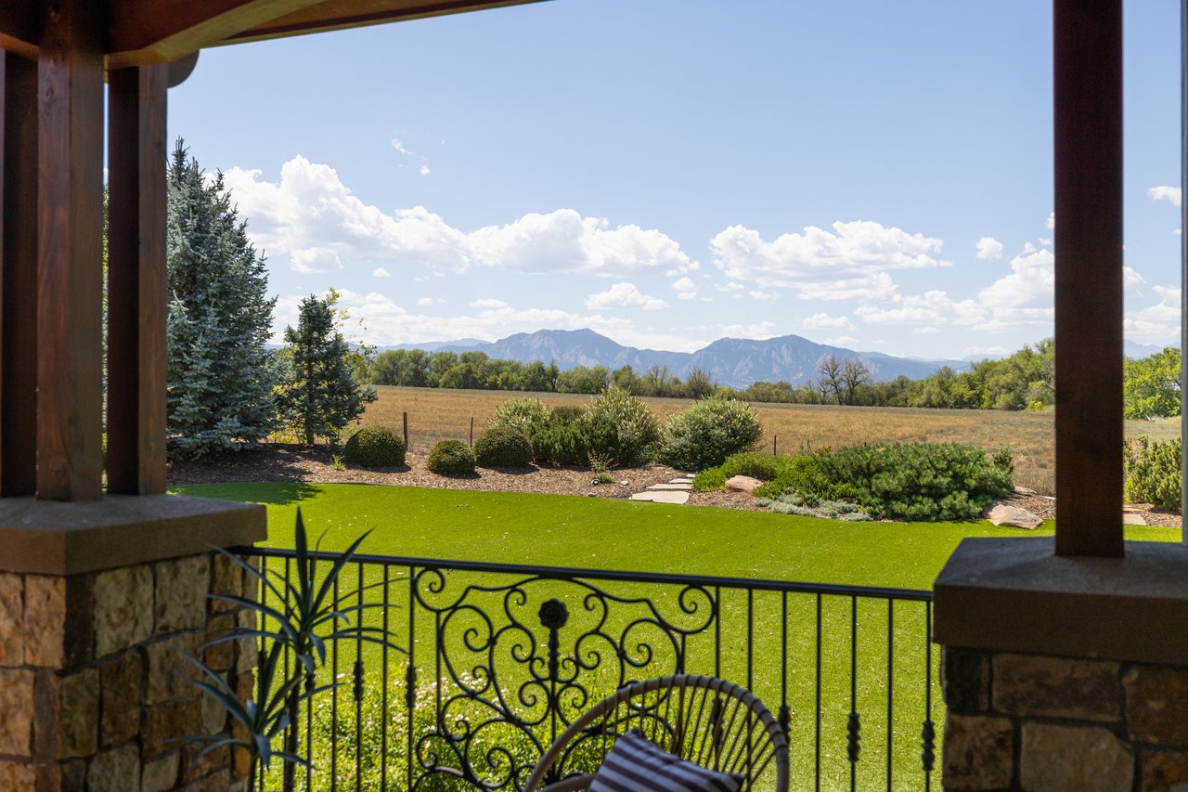
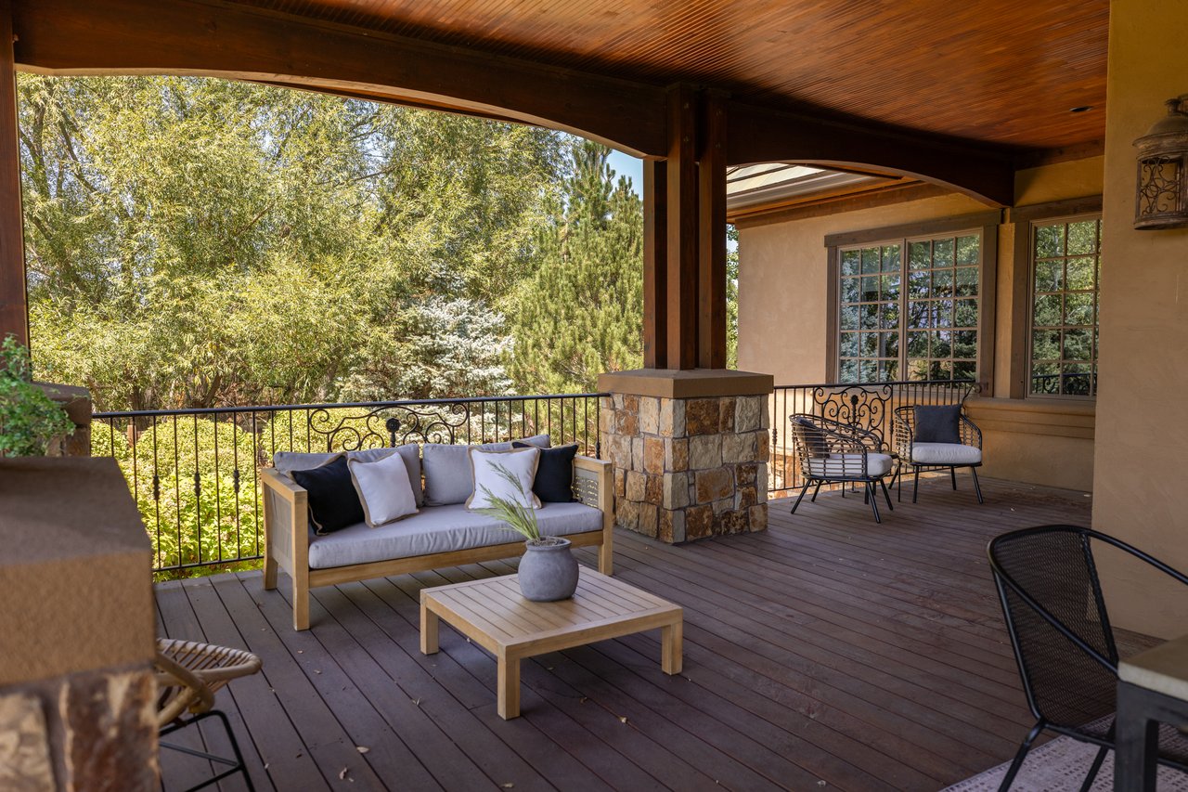
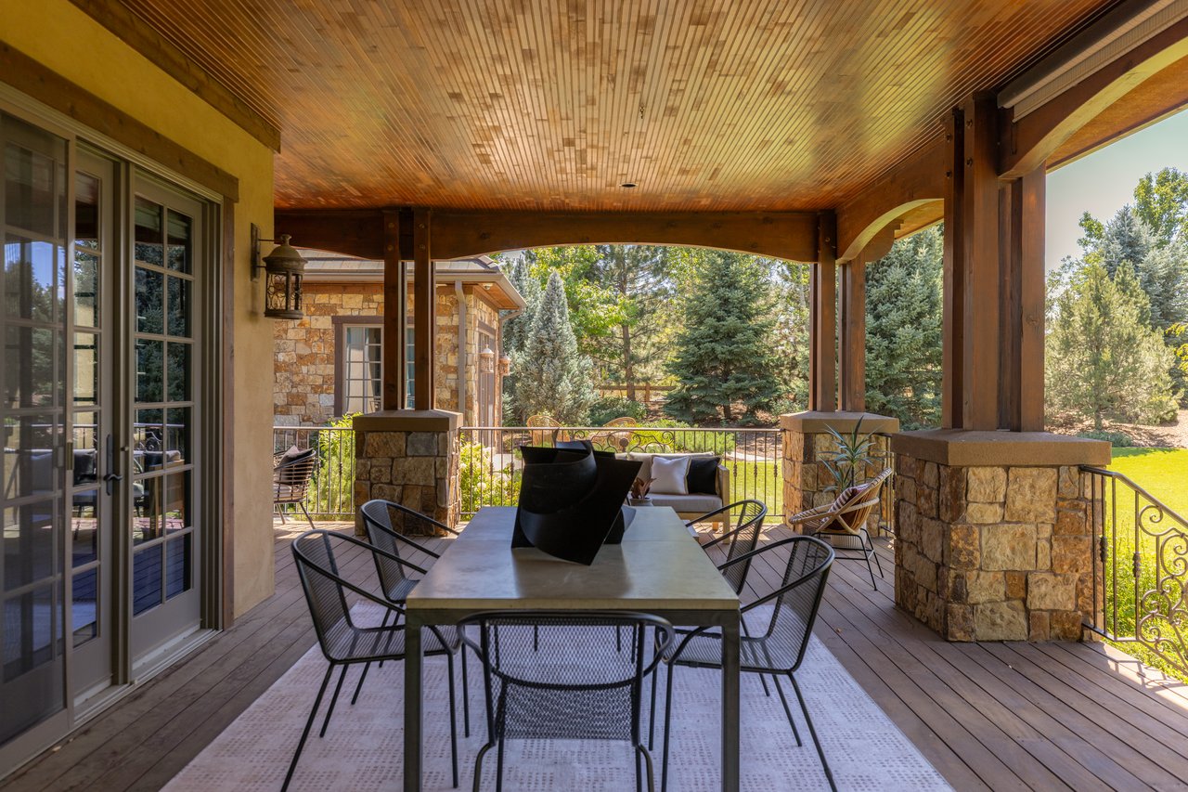
The outdoor spaces are as memorable as the interiors. A circular drive and motor court lead to the gated courtyard, where stonework, iron detailing, and an outdoor fireplace create a striking sense of arrival. At the back of the home, a Cumaru hardwood deck overlooks the landscaped grounds, open space, and mountain panorama. High-end turf keeps the yard polished and low-maintenance, while private balconies, patios, and the lower-level terrace provide multiple places to gather, dine, or take in the view.
The home’s scale is matched by substantial infrastructure and thoughtful day-to-day function. An elevator connects all three levels, while a mudroom, two laundry rooms, extensive storage, smart-home controls, radiant-floor heating, multiple cooling systems, enhanced insulation, large-capacity water heating, 400-amp electrical service, security, and snow-melt functionality support comfort and ease. An attached four-car garage and separate detached three-car garage provide seven total bays.
Life at 8925 Mountain View Lane feels expansive in every sense: open skies, mountain views, rooms that invite people to linger, and enough space for both connection and retreat. Quiet mornings give way to lively gatherings, long weekends, and evenings spent taking in the landscape from the deck or settling into one of the home’s many comfortable spaces. Impressive without feeling formal, the home offers privacy, ease, and a peaceful setting for everyday life.
White Hawk Ranch is one of Boulder County’s most distinctive residential enclaves, known for generous homesites, open surroundings, and broad mountain views. Positioned on 1.16 acres at the end of a quiet cul-de-sac, 8925 Mountain View Lane backs to open space and enjoys a peaceful sense of separation and privacy without sacrificing access to Boulder, Louisville, and Lafayette. Waneka Lake, nearby golf, regional trail systems, and Boulder Valley schools are all within easy reach.
A stucco and Telluride stone exterior, arched glass entry doors, and a dramatic courtyard arrival introduce the home with a strong sense of scale and architectural presence. Across 12,339 finished square feet and three levels, soaring ceilings, substantial millwork, polished floors, iron detailing, exposed beams, and fireplaces throughout bring warmth and character to the interiors. Long sightlines frame the mountains from the moment you enter, while custom built-ins, stonework, and carefully layered materials reinforce the craftsmanship throughout.
This is a home designed to host generously. The formal living room makes an immediate impression with a sleek fireplace and expansive mountain views, while the dining room opens directly to the courtyard for effortless indoor-outdoor entertaining around the exterior fireplace. At the center of the home, the updated kitchen combines custom cabinetry, poured concrete countertops, an oversized island with prep sink, paneled appliances, and a large walk-in pantry. A glass-wrapped informal dining area captures the views and opens to the covered porch, while the adjoining gathering room adds exposed beams, another fireplace, extensive built-ins, and an integrated desk nook. The spaces feel grand, but they remain connected and inviting.
The main-level primary suite offers a private retreat with a fireplace, sitting area, custom walk-in closet, and direct access to its own patio. Nearby, the formal office feels more like a private library, with hardwood floors, a fireplace, tall windows, and floor-to-ceiling shelving with a rolling ladder.
Upstairs, a second primary suite enjoys its own fireplace, private balcony, walk-in closet, spacious bathroom, and sweeping mountain views. Two additional en-suite bedrooms and a second laundry room complete the level. Four more en-suite bedrooms are located on the lower level.
The walkout lower level is built for long evenings and large gatherings, with an expansive recreation room anchored by a stone fireplace, a curved bar, movie theater room, game area, second kitchen setup, and craft room or fourth bedroom. Multiple doors open to a large partially covered patio, bringing in natural light and extending the entertaining spaces outdoors. Extensive storage adds another layer of practicality.
The outdoor spaces are as memorable as the interiors. A circular drive and motor court lead to the gated courtyard, where stonework, iron detailing, and an outdoor fireplace create a striking sense of arrival. At the back of the home, a Cumaru hardwood deck overlooks the landscaped grounds, open space, and mountain panorama. High-end turf keeps the yard polished and low-maintenance, while private balconies, patios, and the lower-level terrace provide multiple places to gather, dine, or take in the view.
The home’s scale is matched by substantial infrastructure and thoughtful day-to-day function. An elevator connects all three levels, while a mudroom, two laundry rooms, extensive storage, smart-home controls, radiant-floor heating, multiple cooling systems, enhanced insulation, large-capacity water heating, 400-amp electrical service, security, and snow-melt functionality support comfort and ease. An attached four-car garage and separate detached three-car garage provide seven total bays.
Life at 8925 Mountain View Lane feels expansive in every sense: open skies, mountain views, rooms that invite people to linger, and enough space for both connection and retreat. Quiet mornings give way to lively gatherings, long weekends, and evenings spent taking in the landscape from the deck or settling into one of the home’s many comfortable spaces. Impressive without feeling formal, the home offers privacy, ease, and a peaceful setting for everyday life.
8
beds
11
baths
12,339 Sq.Ft. LIVING AREA
49,713 Sq.Ft. lot