
4 beds | 5 baths | 5,130 Sq.Ft.
2709 S. Lakeridge Trail, Boulder, CO 80302
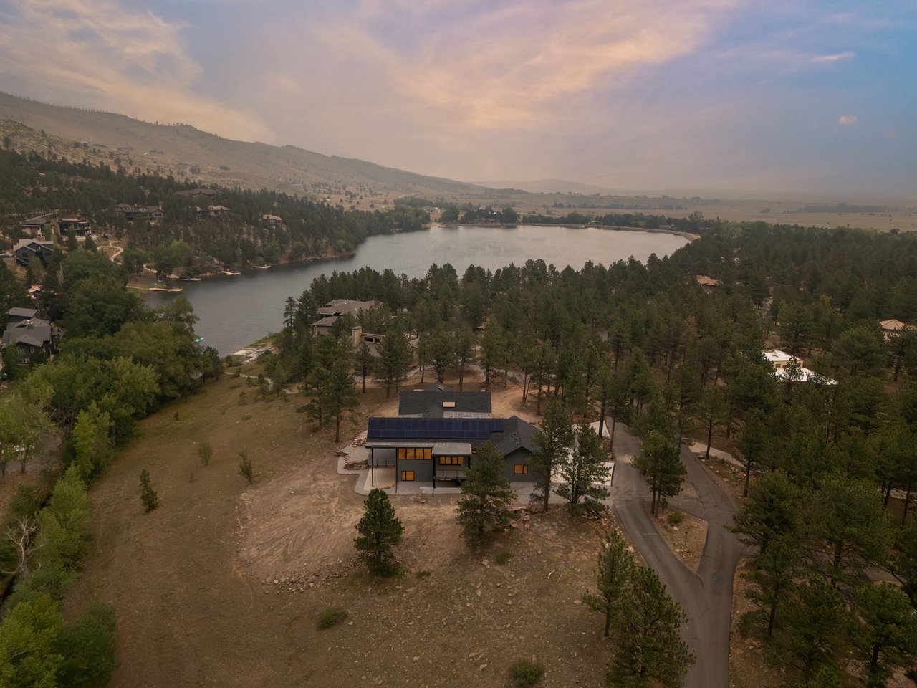
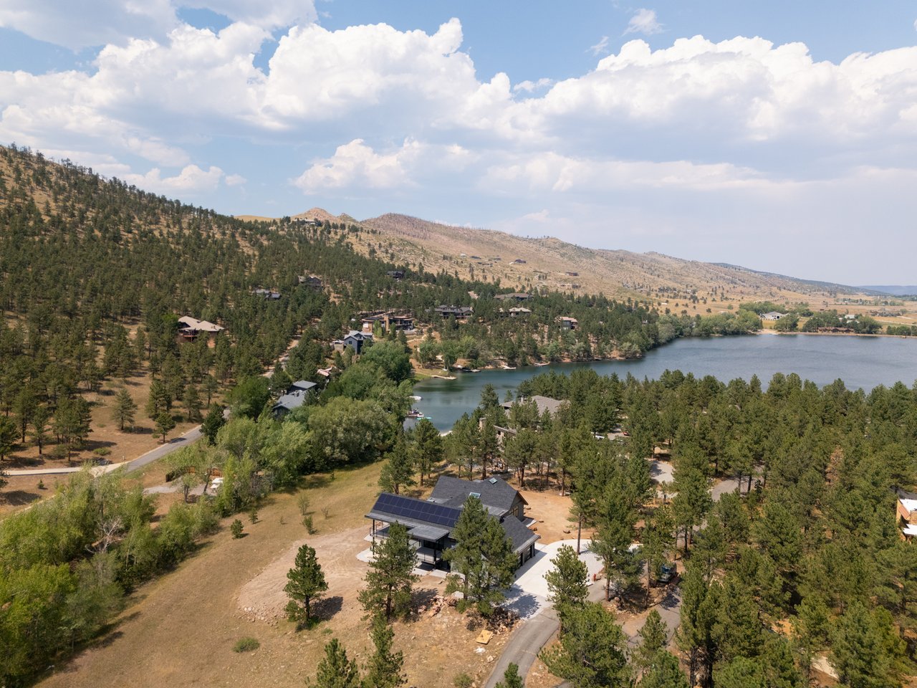
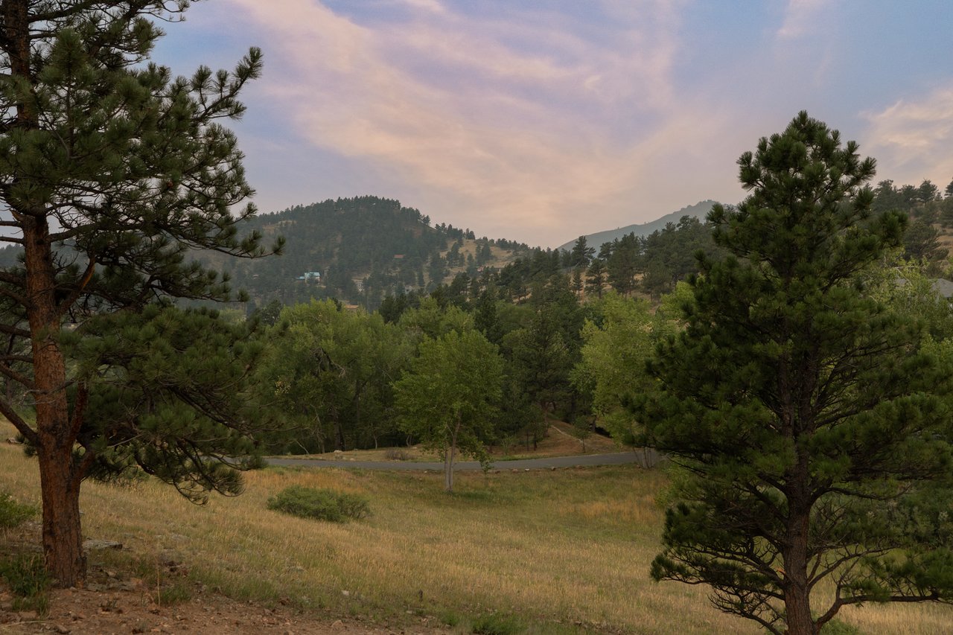
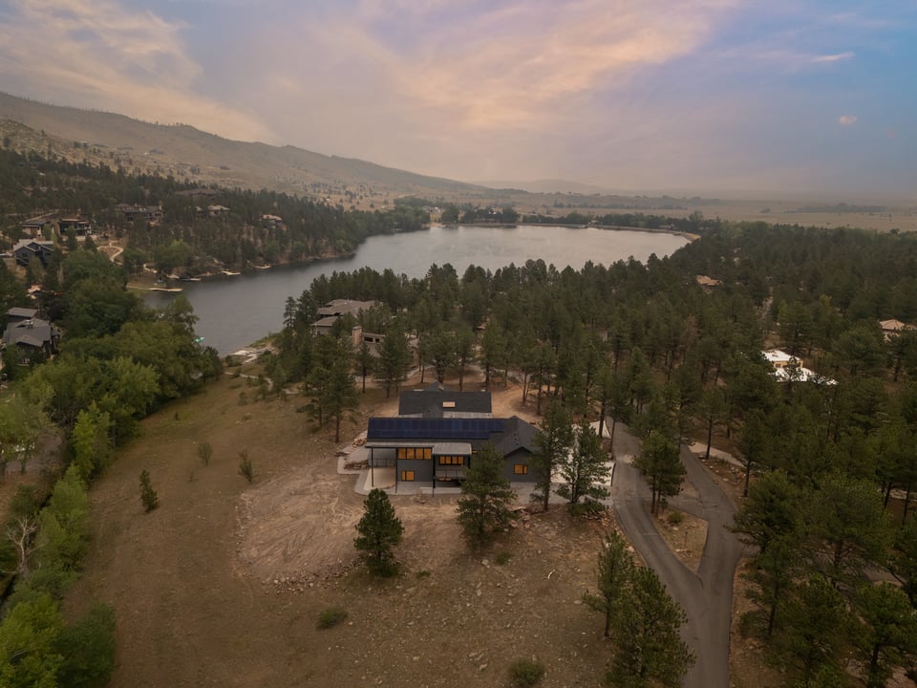
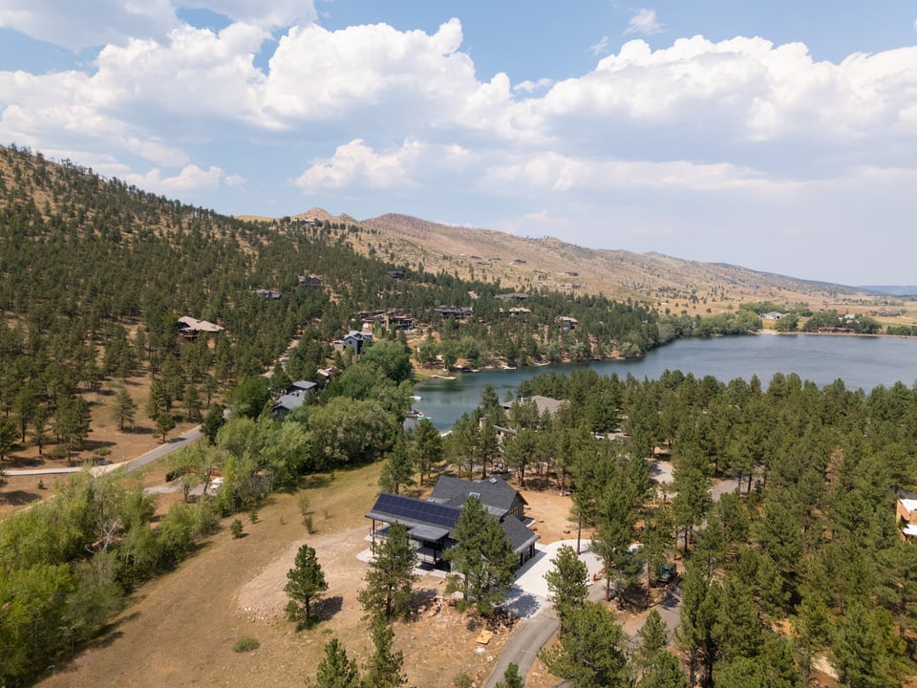
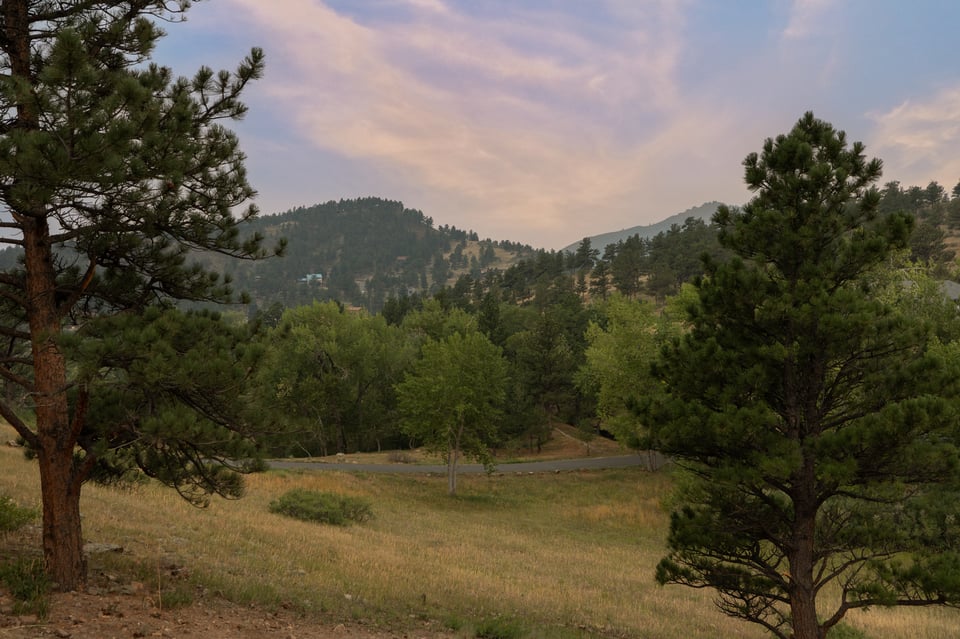
Lake of the Pines is one of Boulder County's most coveted addresses – a gated foothills community wrapped around Allens Lake and framed by ponderosa pines. 2709 S Lakeridge Trail sits on 1.58 acres, one of the largest lots in the neighborhood, with a sense of privacy, scale, and connection to the landscape. Residents share access to the lake for boating, kayaking, paddleboarding, fishing, and swimming from the communal beach, along with a community volleyball court, gazebo and grills. North Boulder amenities are nearby, with Downtown Boulder and the CU Boulder campus just minutes away. The setting feels removed, natural, and intentionally tucked away.
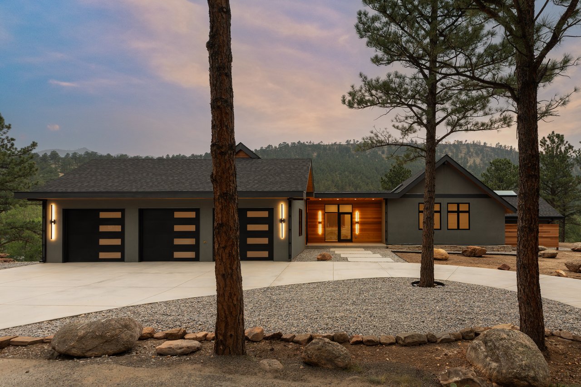
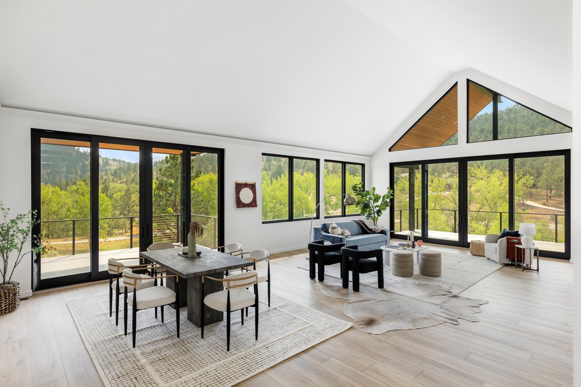
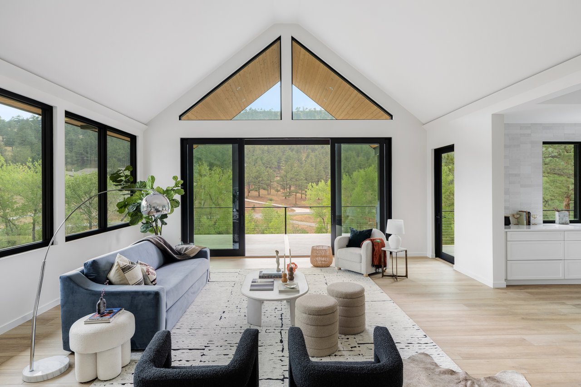
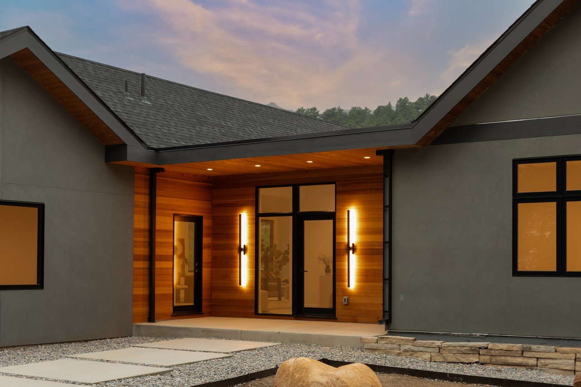
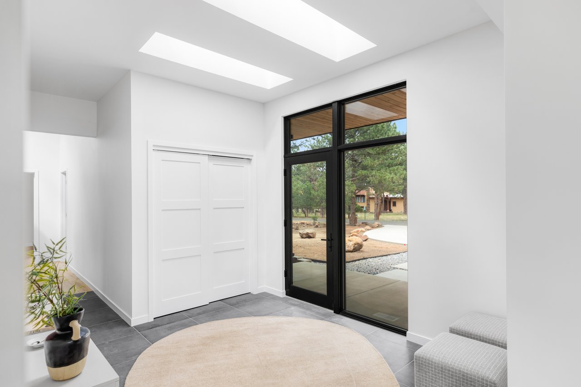
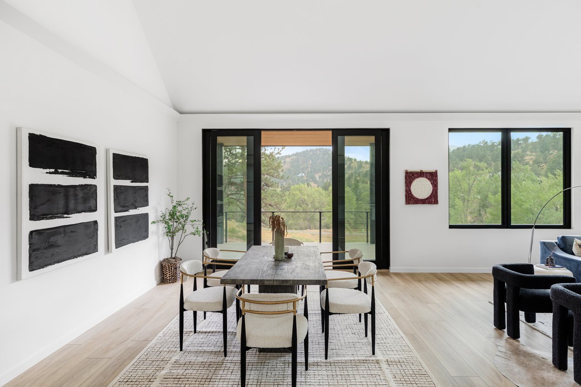
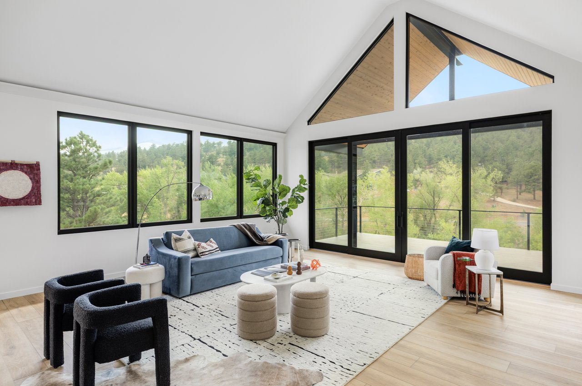
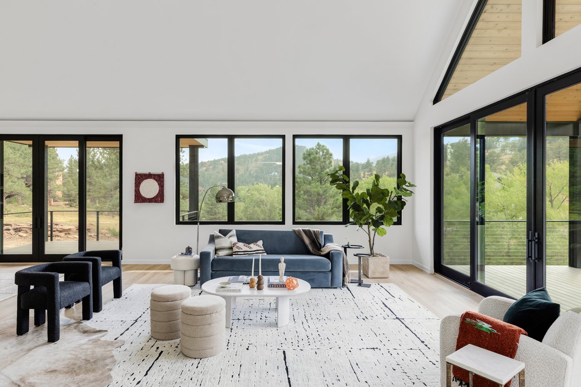
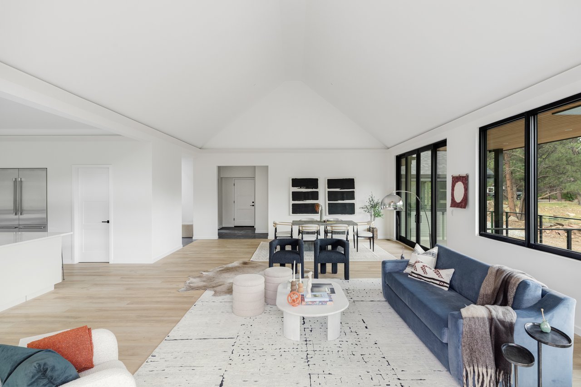
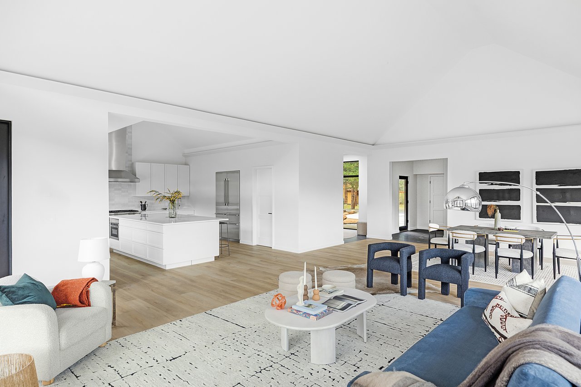
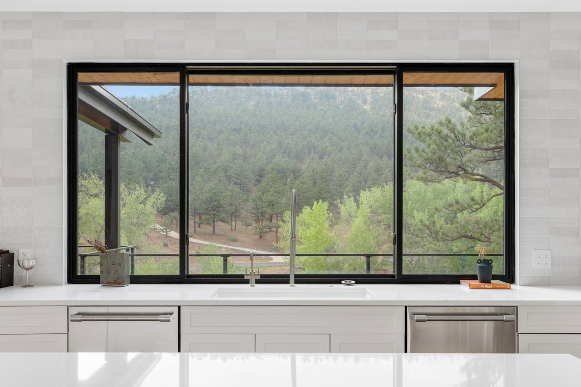
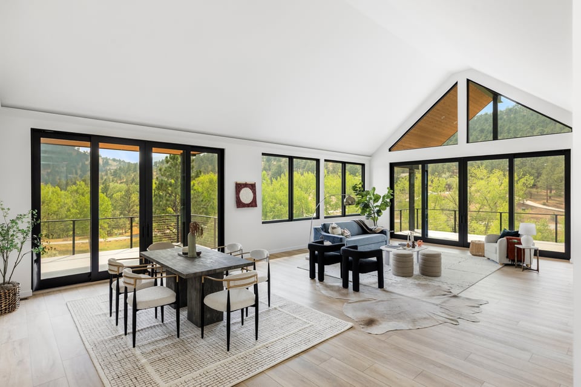
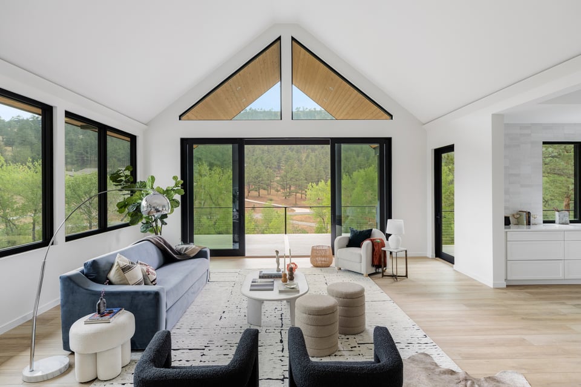
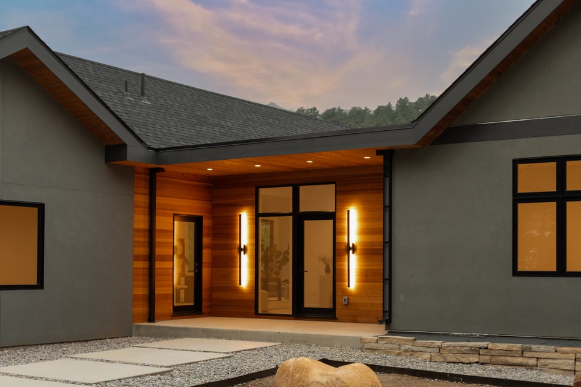
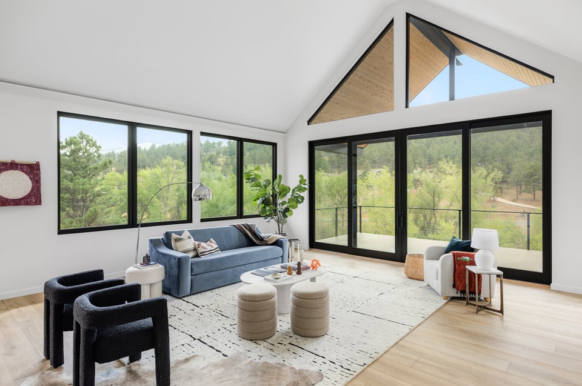
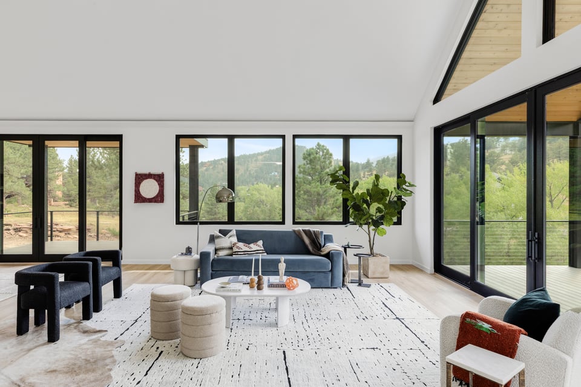
A comprehensive renovation and addition have transformed this home into a warm modern retreat defined by clean lines, natural materials, extensive glass and a strong relationship to the surrounding foothills. Inside, wide-open rooms, vaulted ceilings, skylights, and large windows bring in natural light while framing the trees, lake, and surrounding terrain.
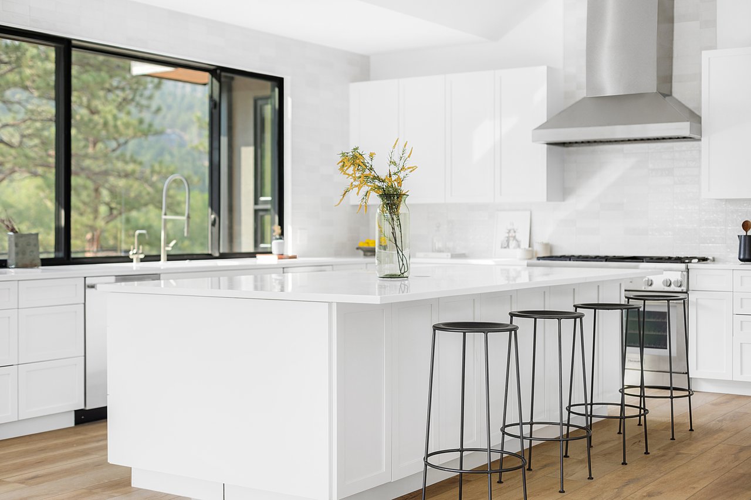
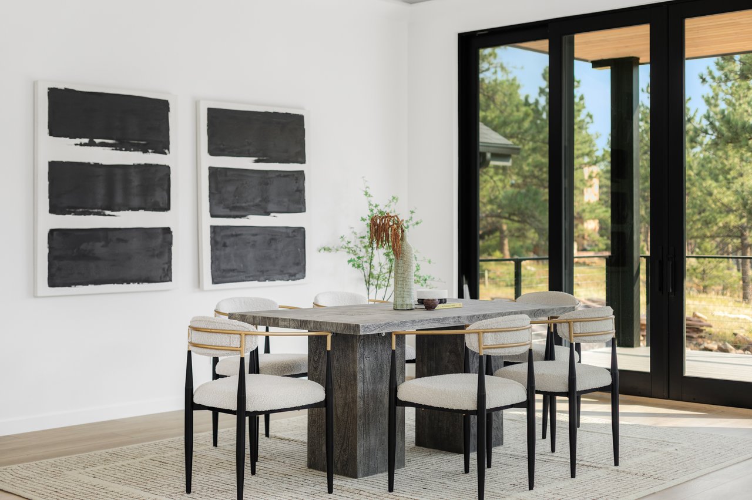
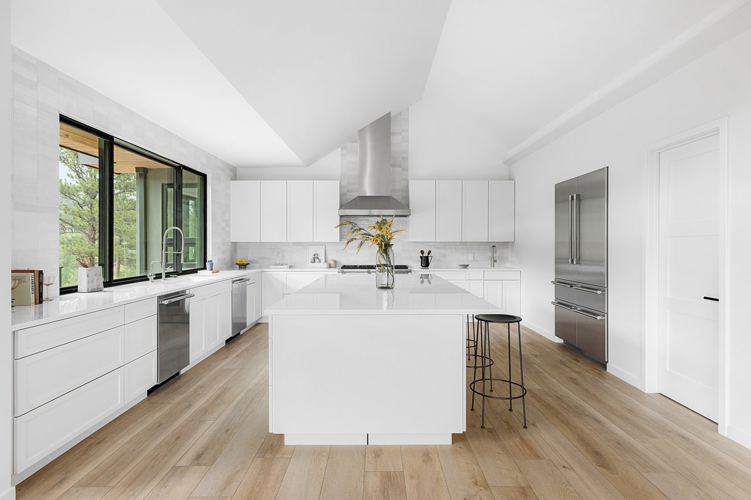
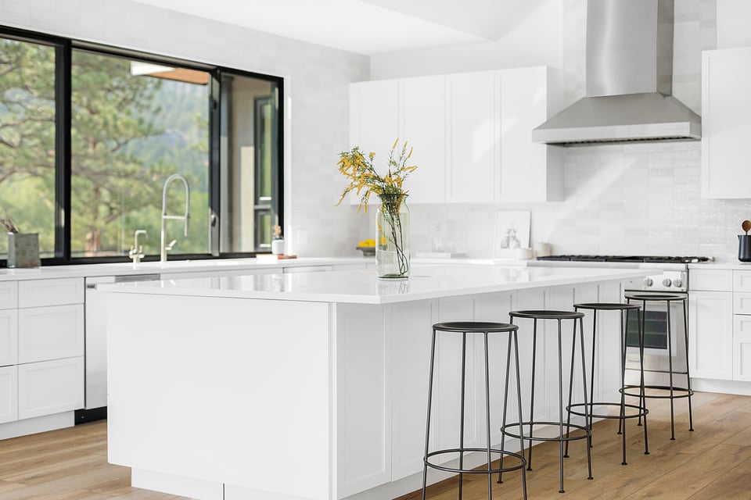
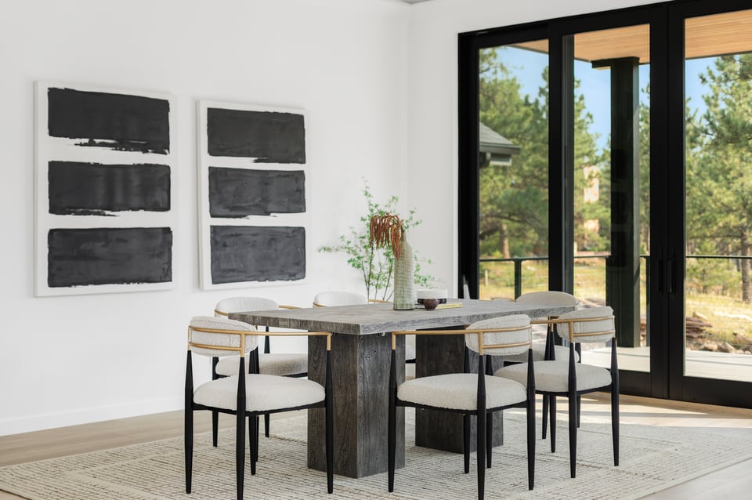
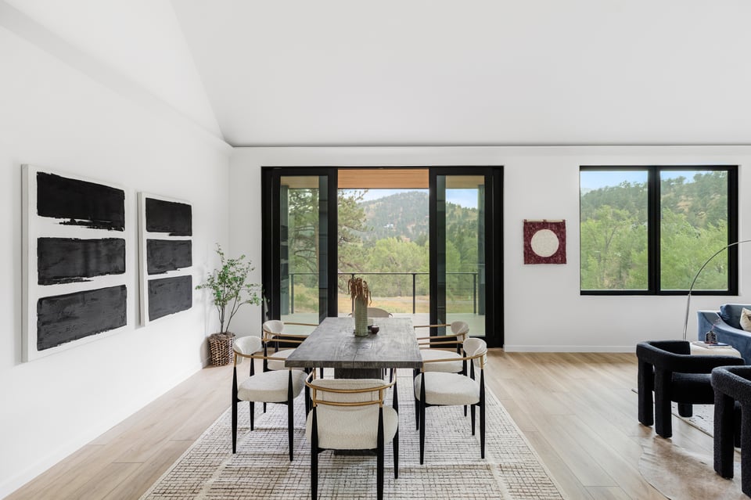
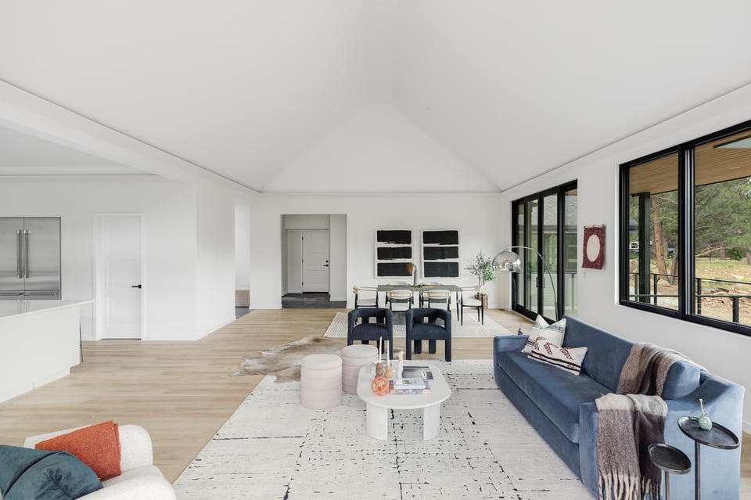
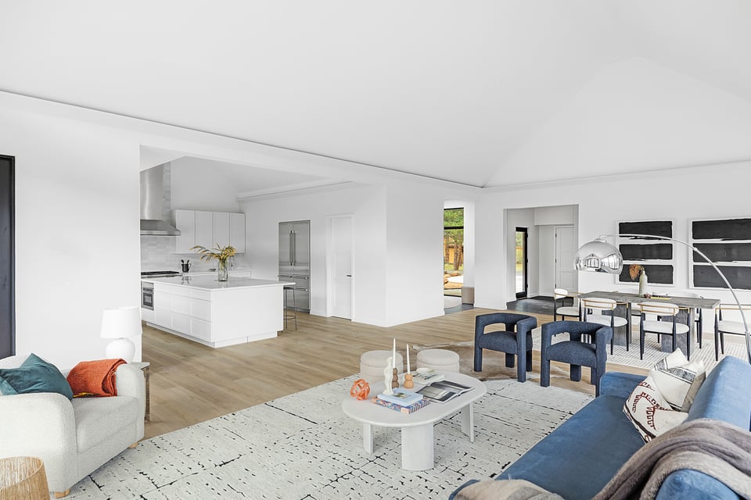
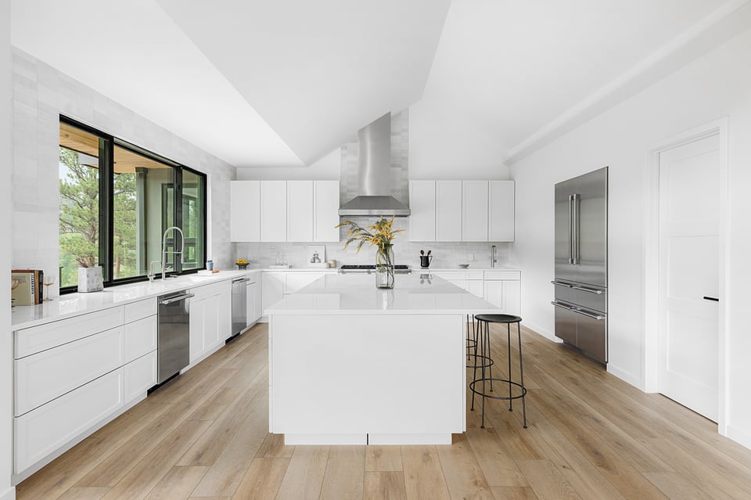
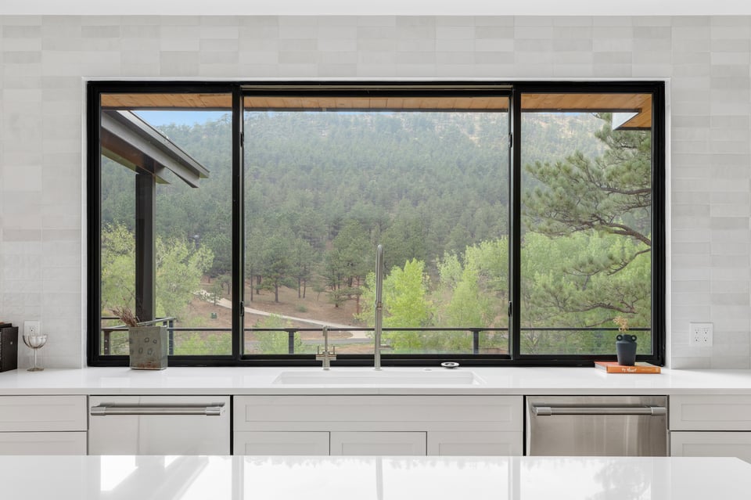
The main level is organized around an expansive open floorplan where the kitchen, dining area, and living space connect beneath soaring ceilings. The living room opens toward broad windows and outdoor deck space with views toward the lake, while the dining area enjoys its own dedicated deck. The kitchen is designed for both daily ease and hosting, with a large island with seating for six, Thermador appliance package, and a generous pantry with space for a second refrigerator. A pass-through window creates an effortless connection between the kitchen and the outdoor cooking and entertaining deck.
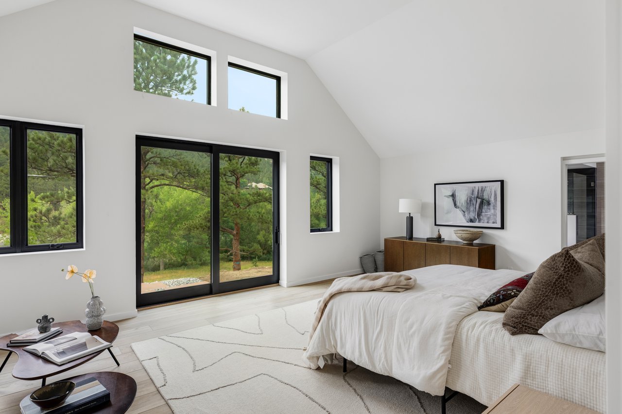
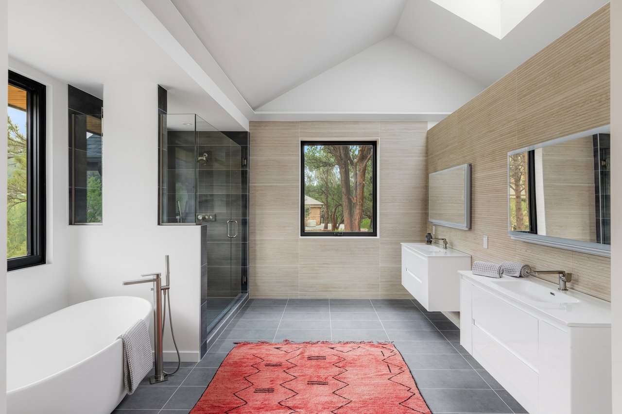
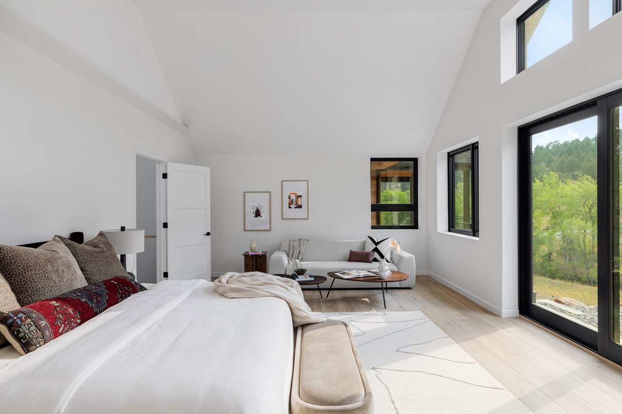
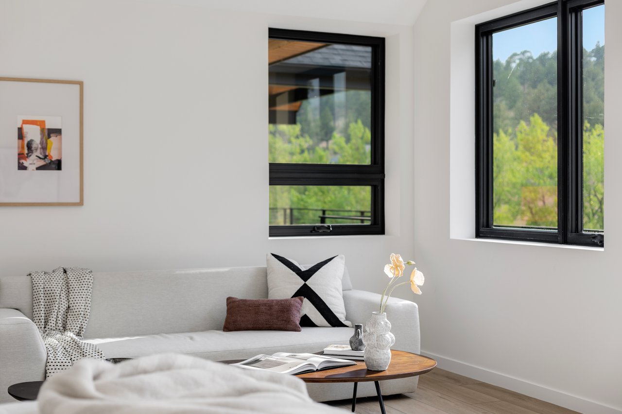
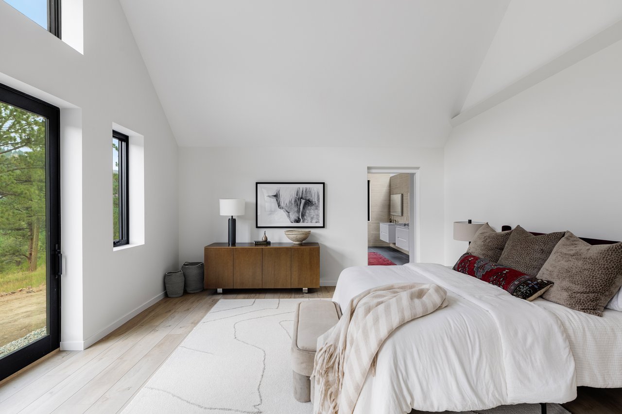
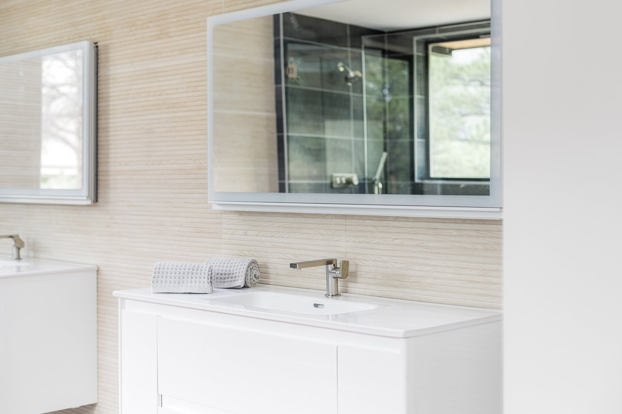
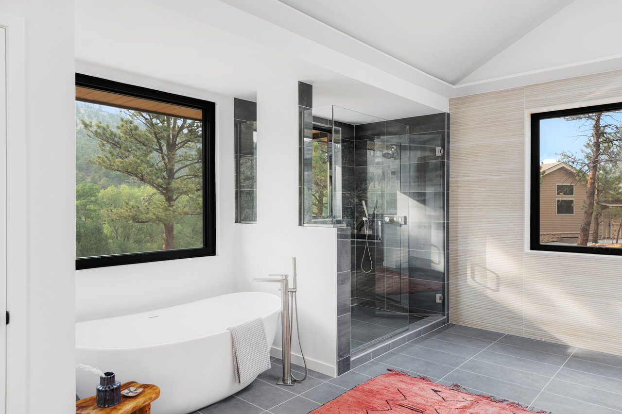
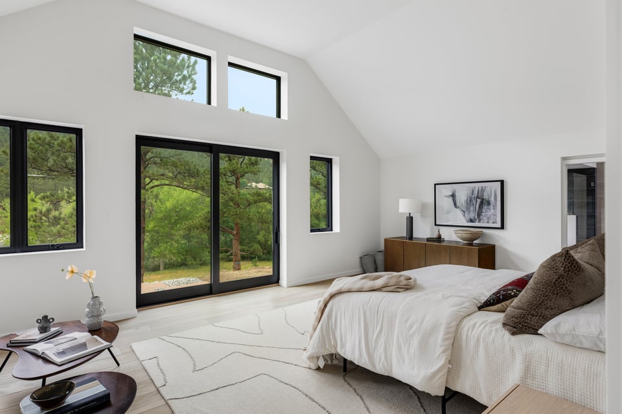
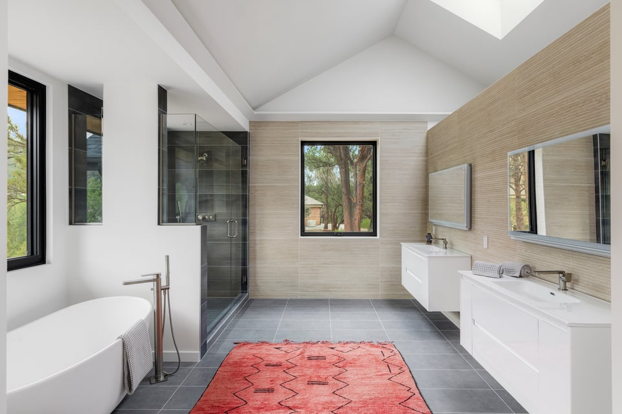
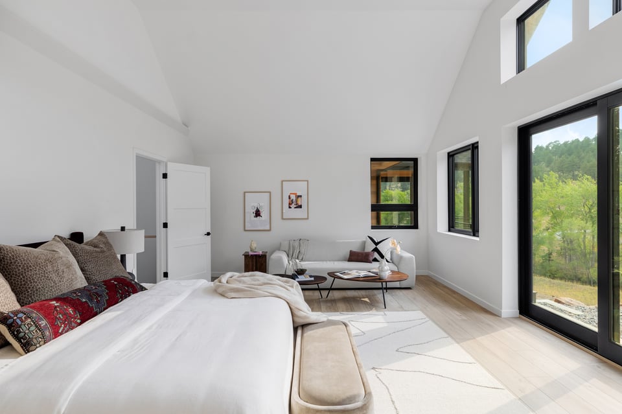
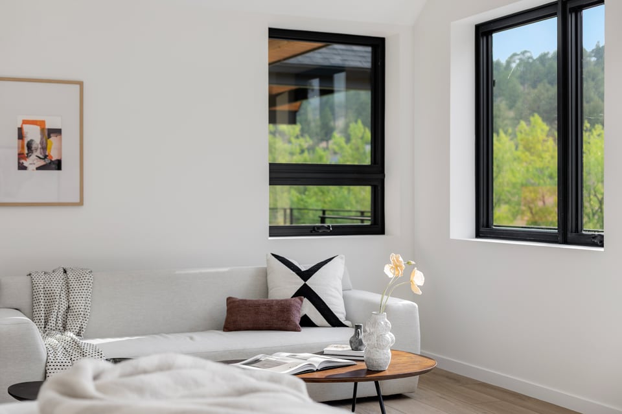
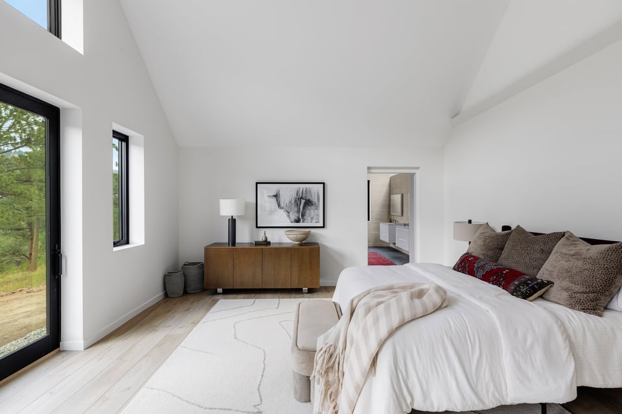
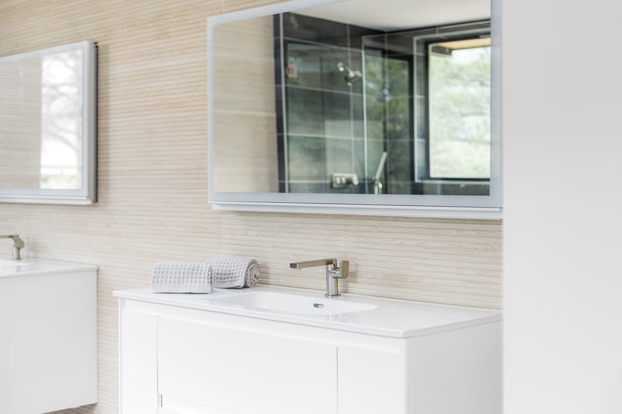
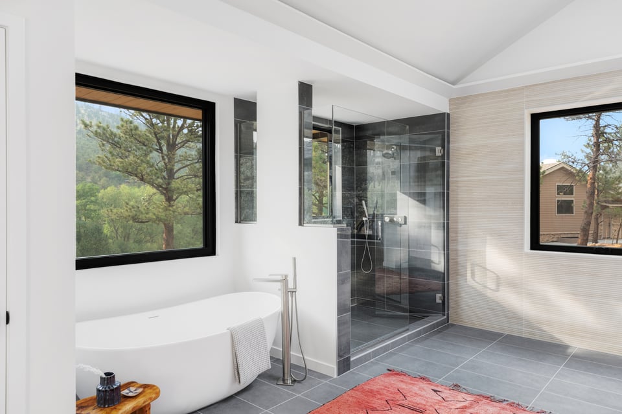
True single-level living is at the heart of the home. The primary suite, kitchen, main living areas, and laundry all sit on one floor, so daily life doesn’t require the stairs. The primary suite is positioned for privacy, light, and a direct connection to the outdoors, with large windows and a private patio that takes in the trees, landscape, and views of the water. A spacious bathroom, generous walk-in closet, and space for a secondary washer and dryer are all part of the primary suite. Two additional bedrooms, a nearby bathroom, and laundry room complete the main level. The result is a home that works fully on one level now and adapts over the long term, whether the priority is aging in place, hosting multiple generations, or accommodating changing needs.
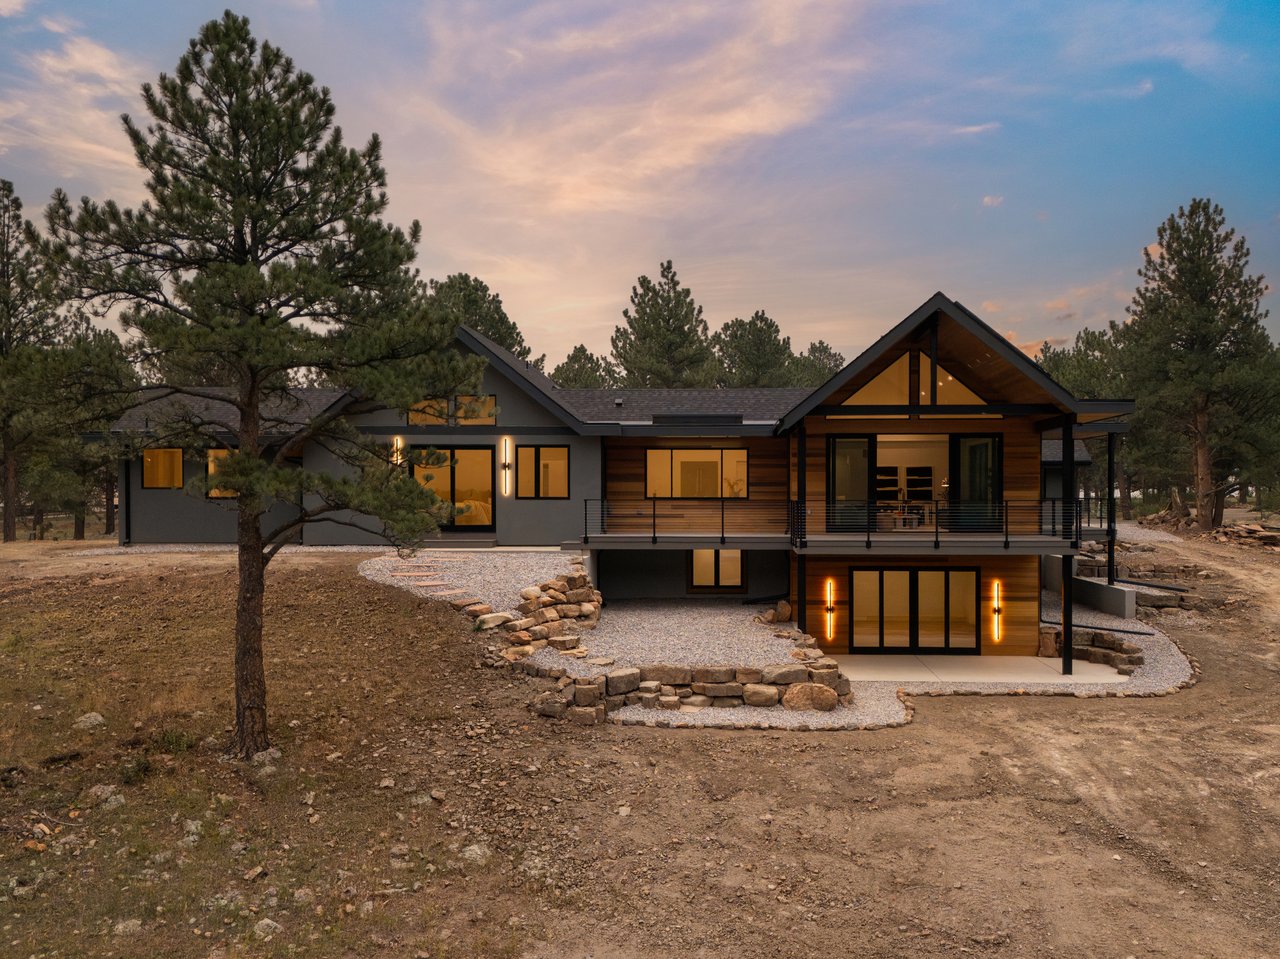
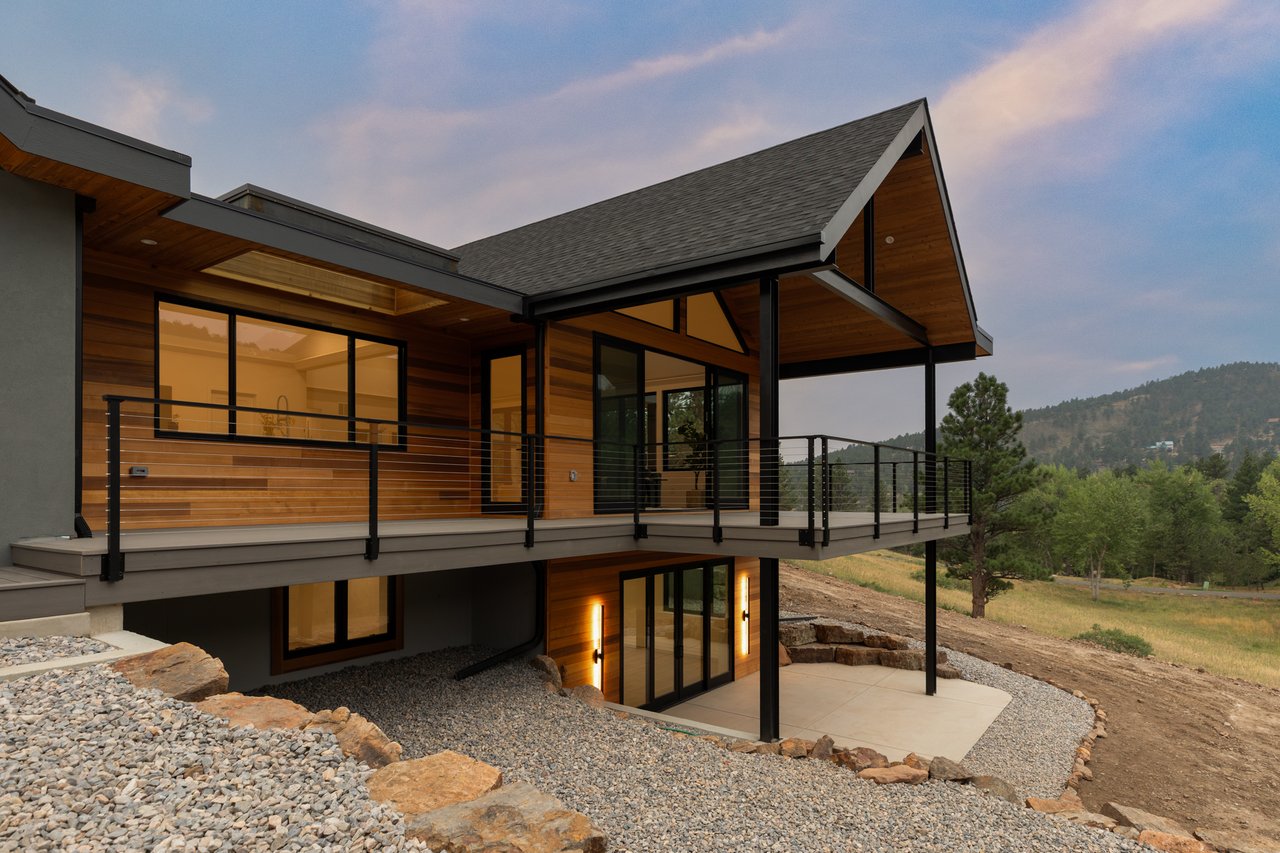
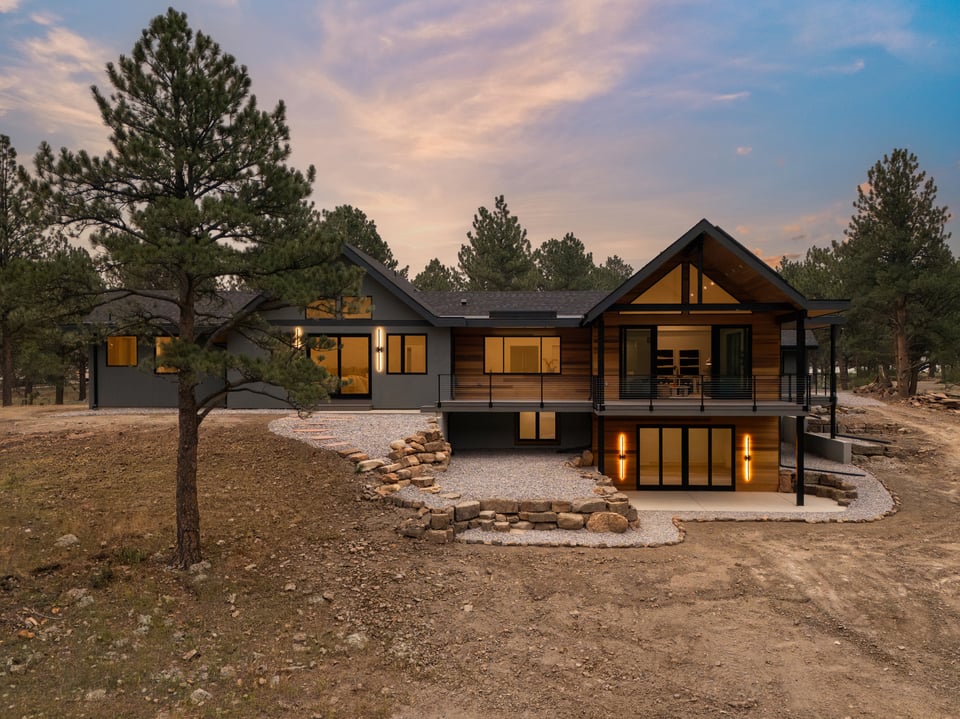
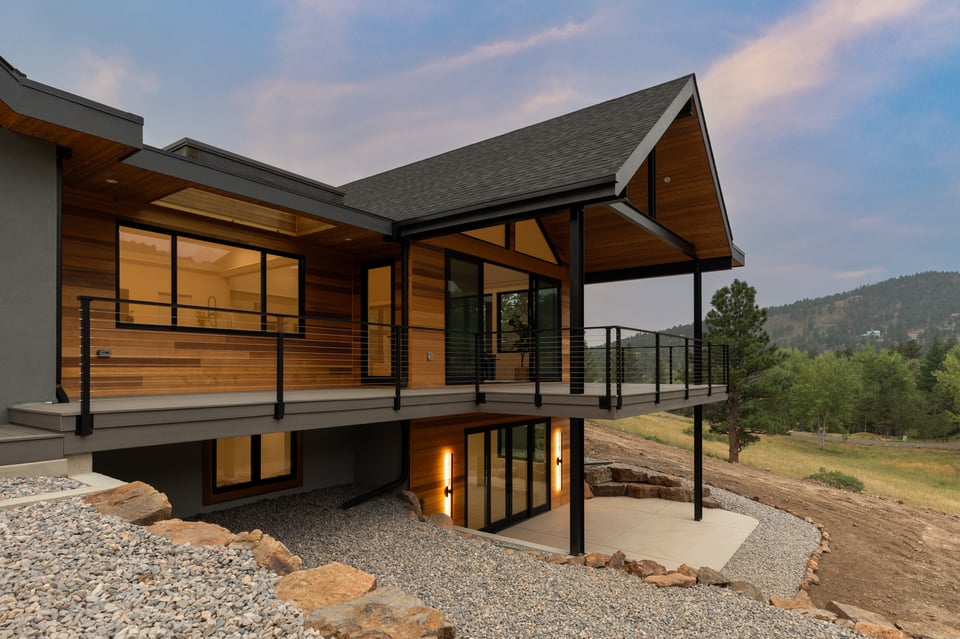
The walk-out lower level expands the home with a spacious recreation room, media room, private guest suite, and significant storage. Above-grade windows bring in natural light, while the covered patio creates another outdoor connection with views and space for a future hot tub. The lower level can flex easily for guests, work, fitness, play, movie nights, or longer stays, giving the home meaningful room to adapt over time.
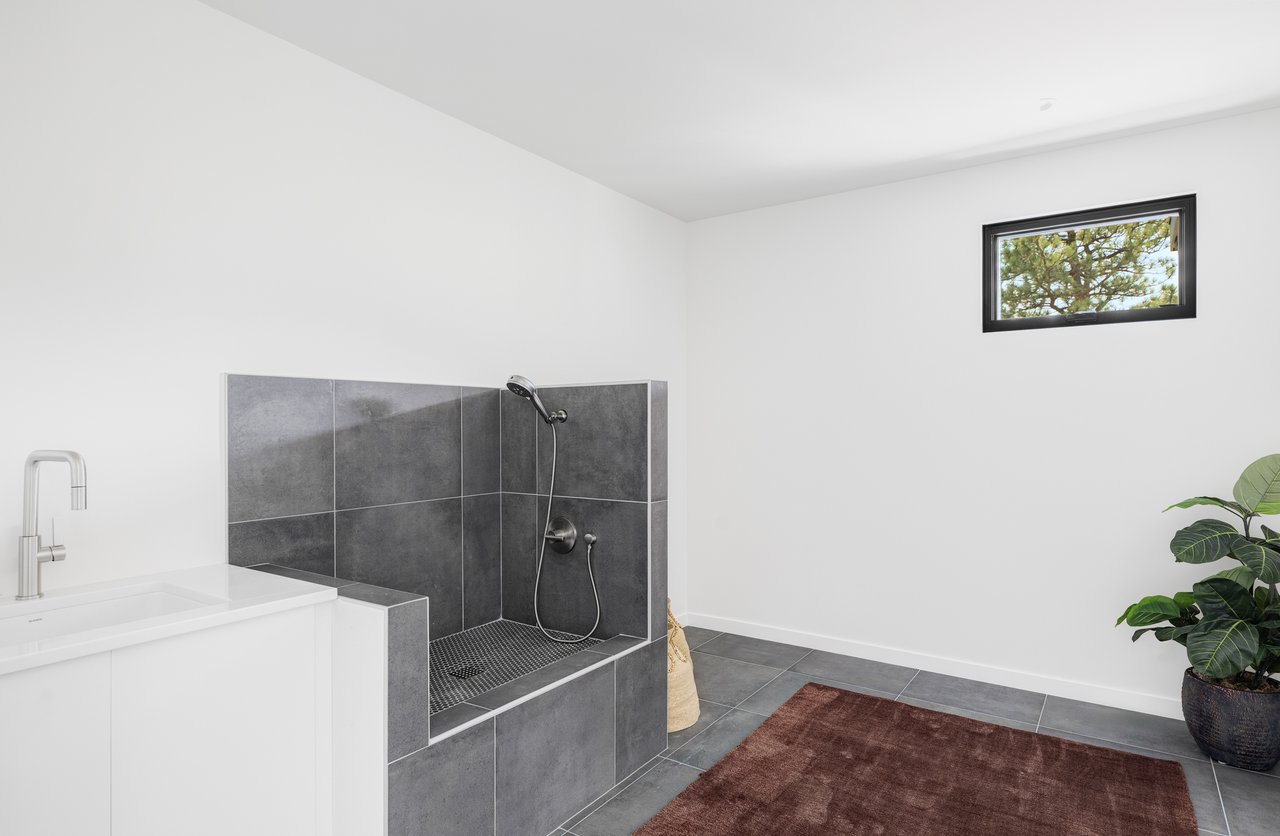
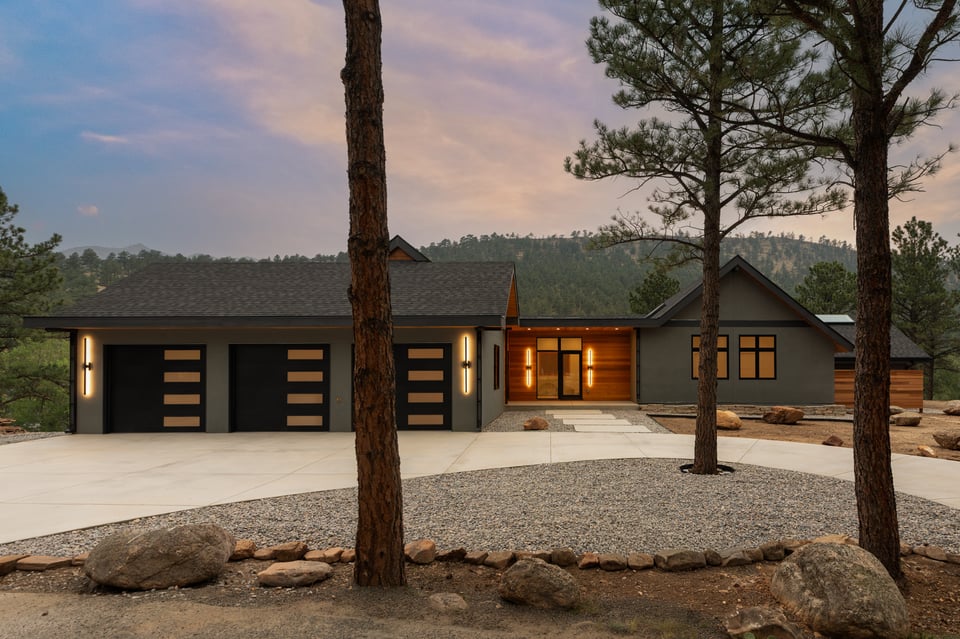
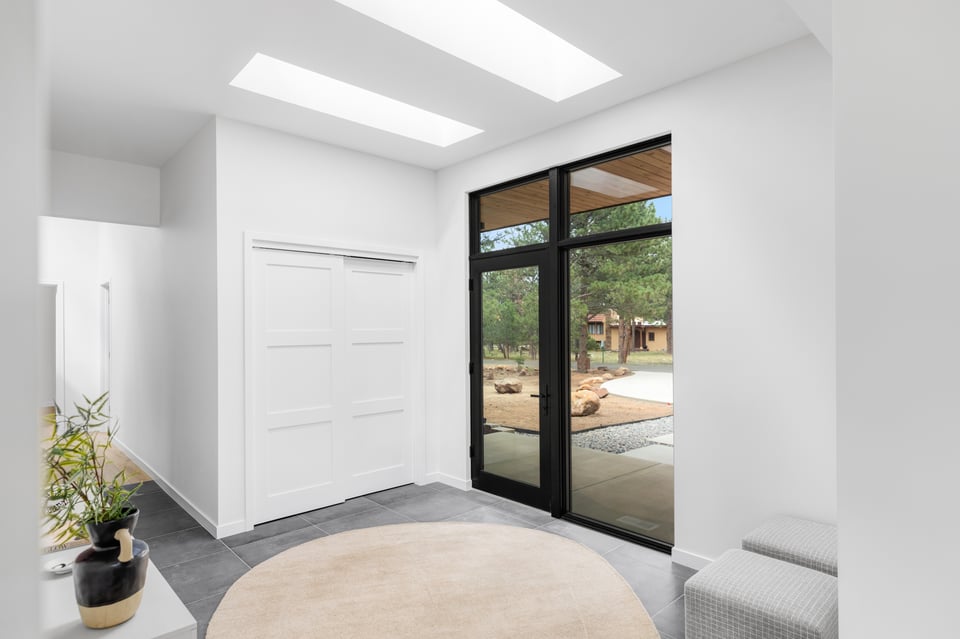
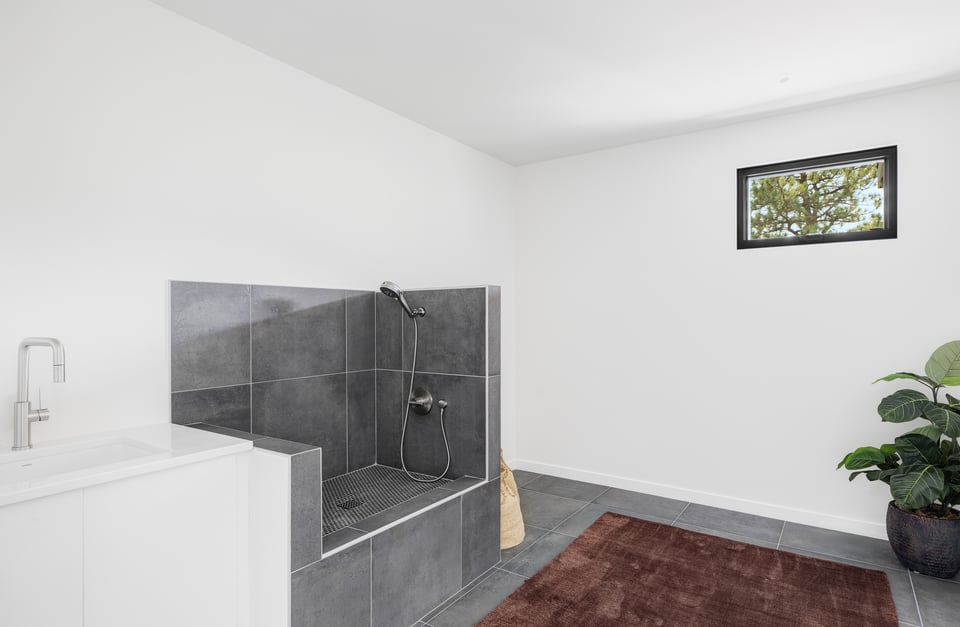
A three-car attached garage connects directly into a substantial mudroom and drop zone designed for the way Lake of the Pines lives. A utility sink, dog wash, and storage for all your bikes, gear, and outdoor equipment keep the functional parts of daily life organized and out of view. From the garage to the kitchen, the layout is practical without sacrificing the clean architectural feel of the home.
The home was also built for energy performance and comfort. Rooftop solar, air-source heat pumps, and in-floor hydronic heating keep it efficient year-round, while heavy insulation and air sealing hold temperatures and sound levels steady.
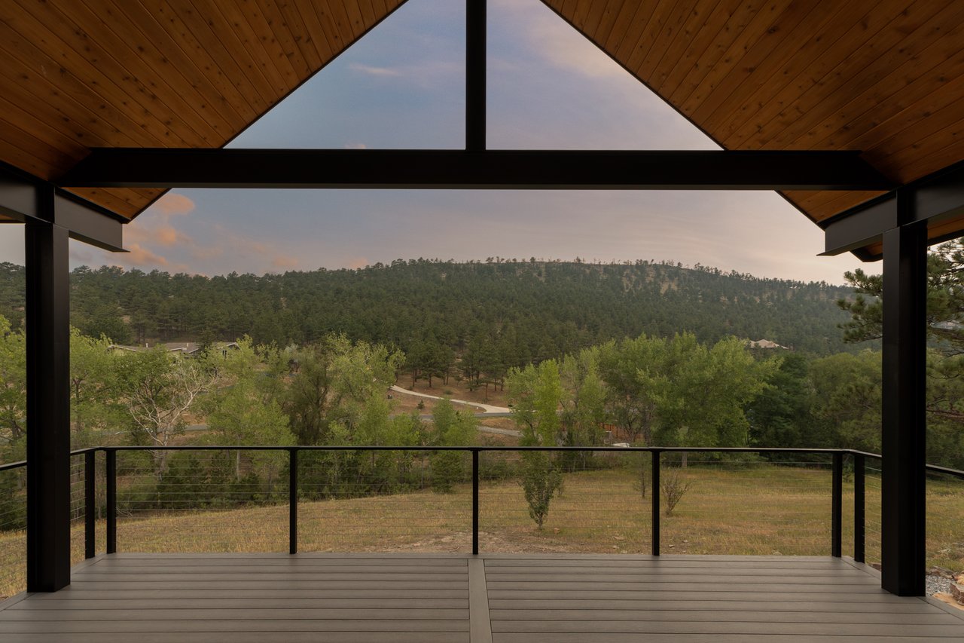
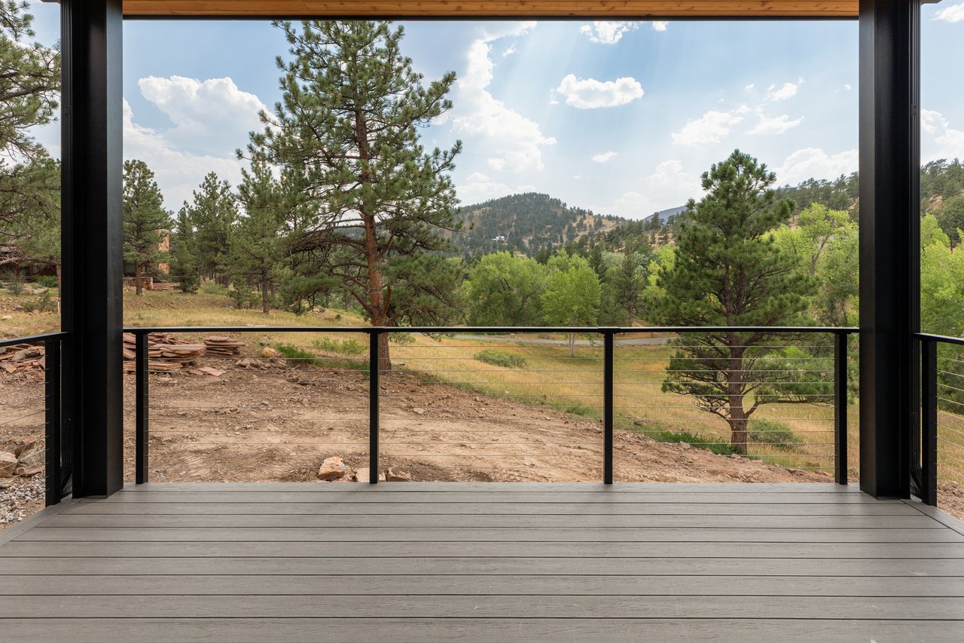
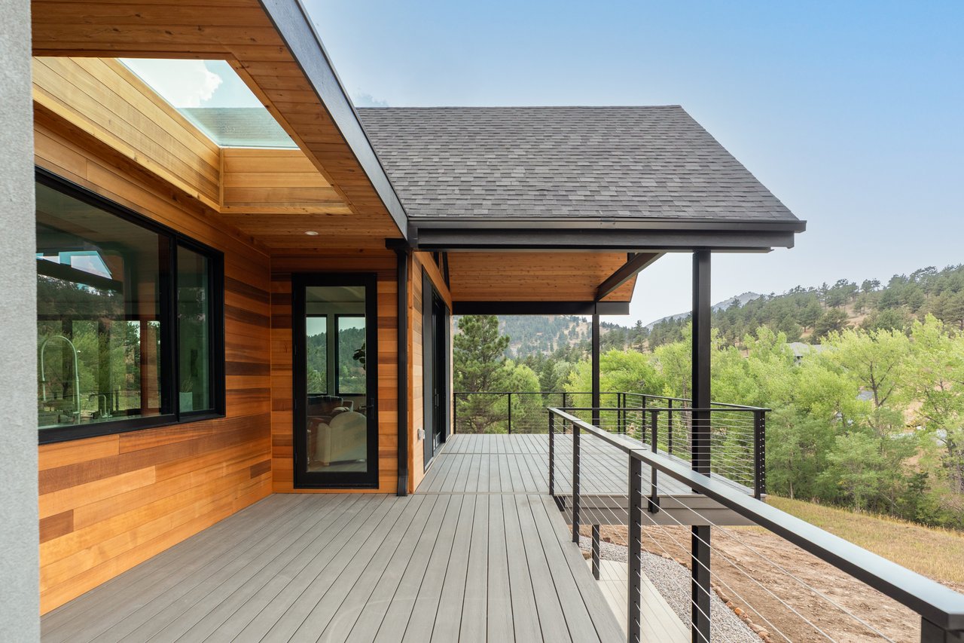
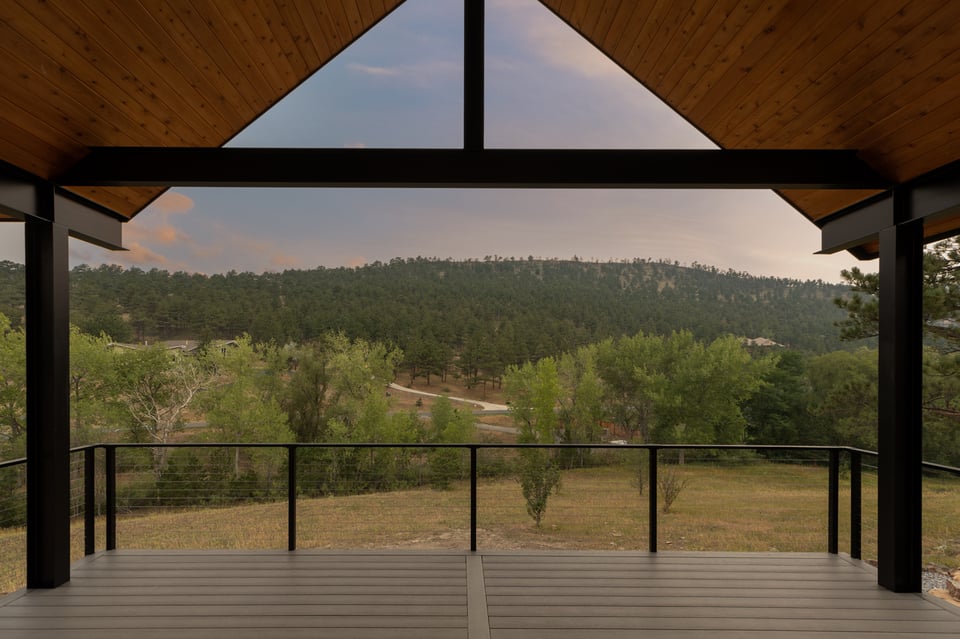
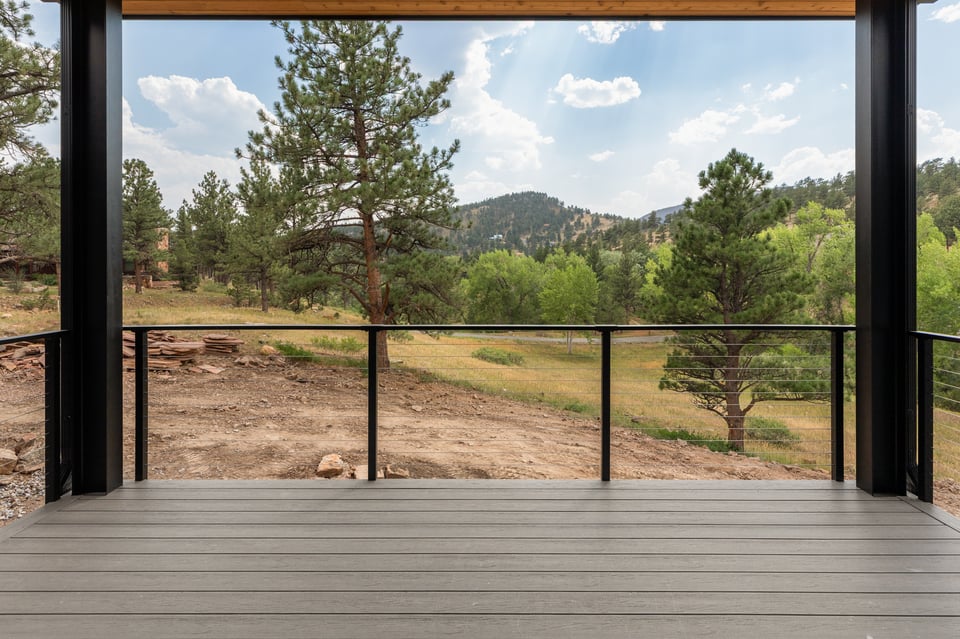
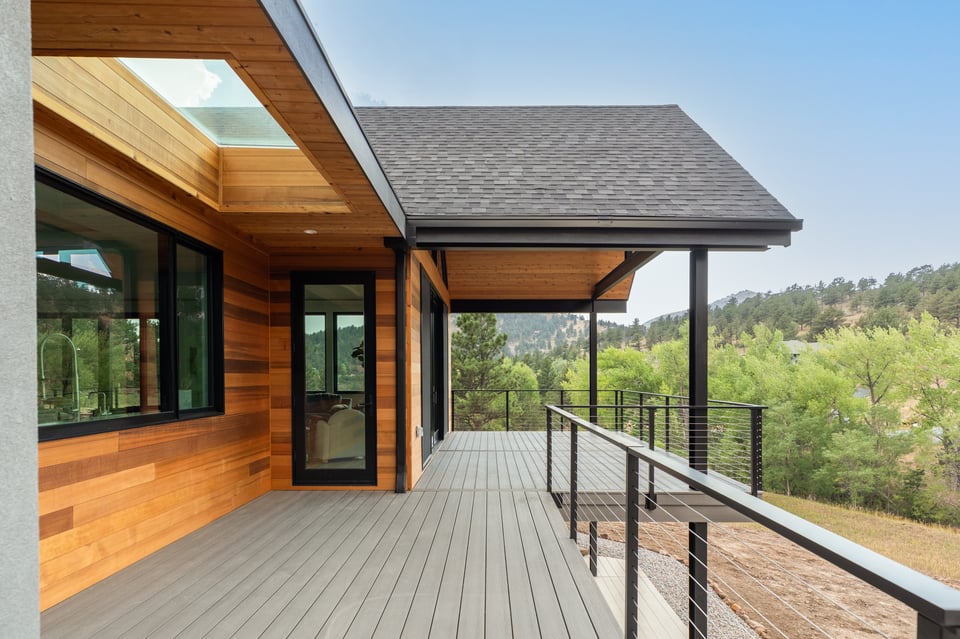
Multiple outdoor spaces extend the home into the landscape, including lake-view decks off the main gathering spaces, a dedicated dining deck, a private patio off the primary suite, and a covered lower-level patio. The kitchen connects directly to the outdoor cooking area through a pass-through window, creating an easy flow for grilling, serving, and entertaining outside. Fire-resistant decking and exterior materials were selected with the foothills setting in mind, balancing modern design with added durability and peace of mind. Across approximately 1.58 acres, natural terrain, rockwork, pines, and lake views reinforce the privacy of the setting.
2709 S Lakeridge Trail offers something exceptionally rare in Boulder County: life in a lake community within minutes of downtown. Here, days can begin with a paddle across Allens Lake, unfold among the pines, and end on the deck as light moves across the water. Residents swim in the summer, launch kayaks, paddleboards and boats from the neighborhood ramp, and gather by the lake in a setting that feels private, natural, and connected. This is lake life, Boulder style.