
4 beds | 5 baths | 3,686 Sq.Ft.
3963 Springleaf Lane, Boulder, CO 80304
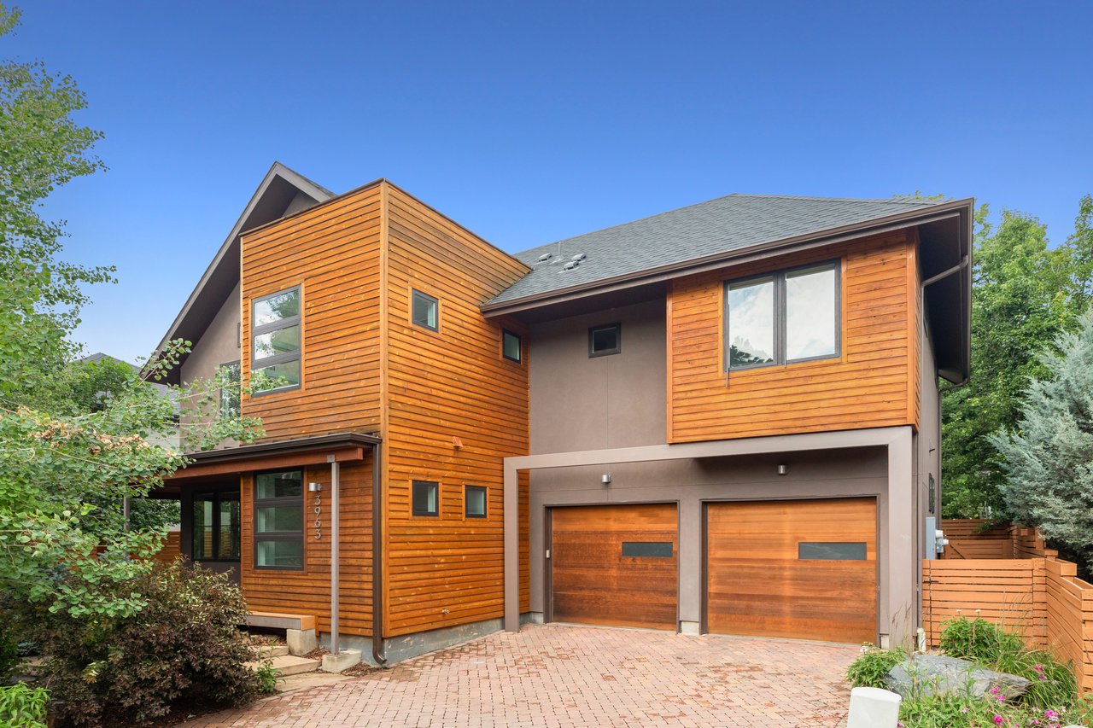

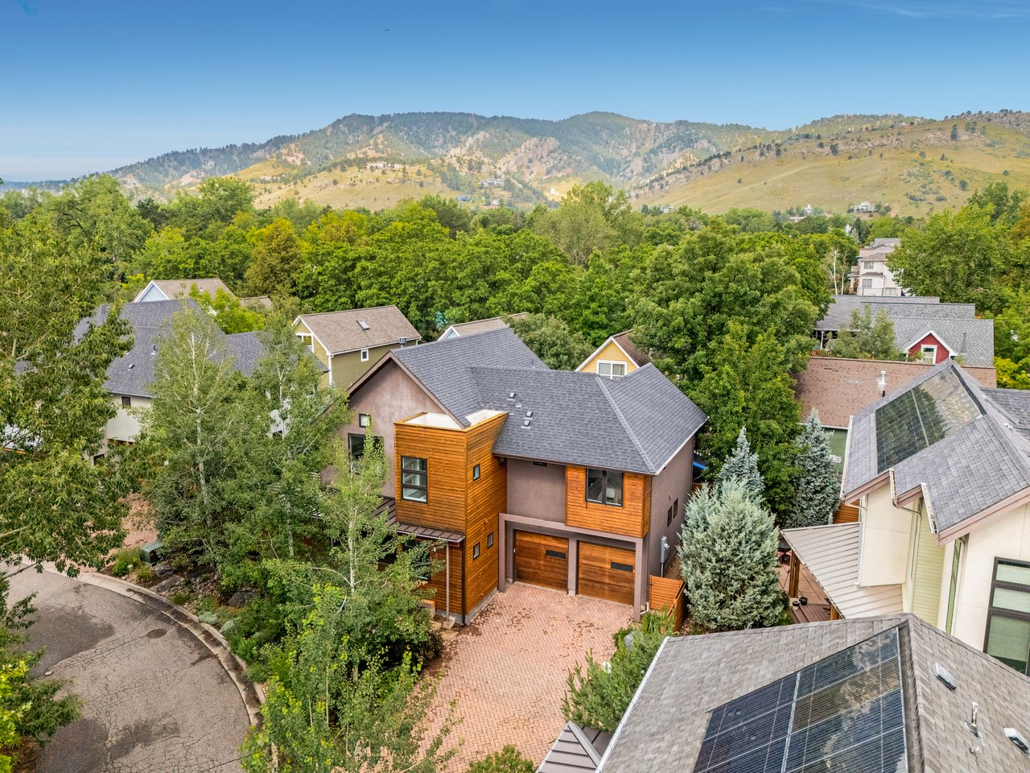
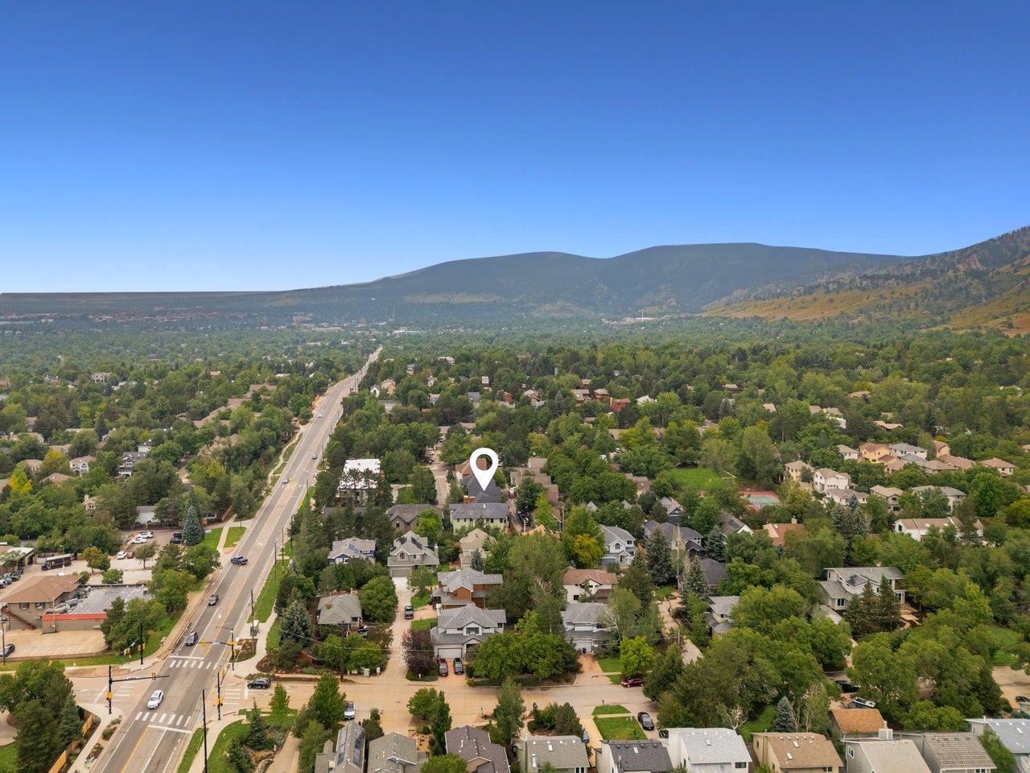

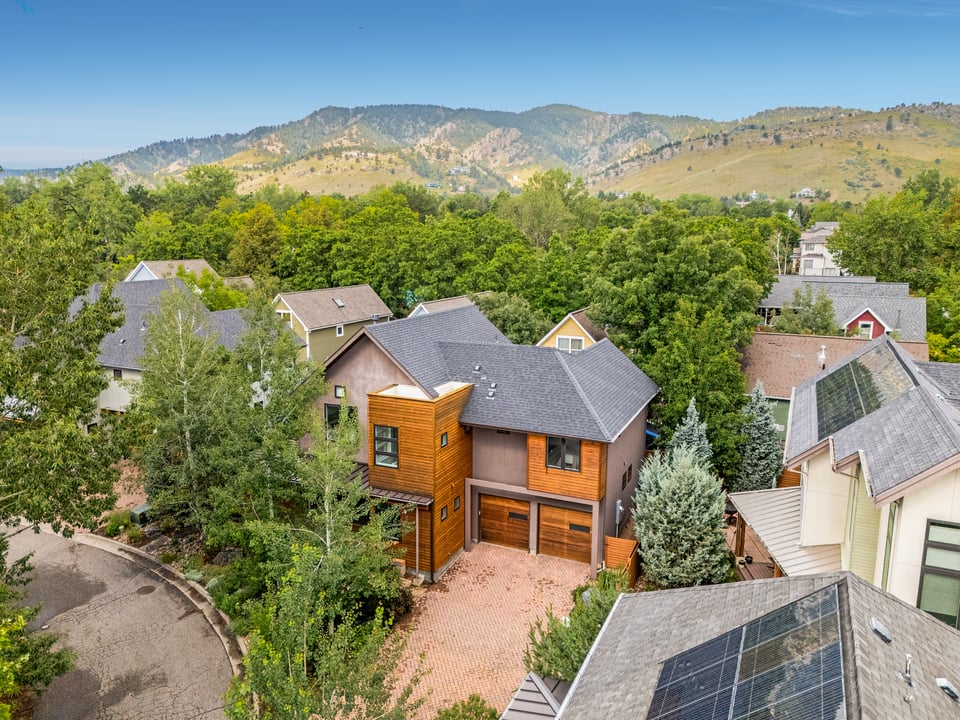
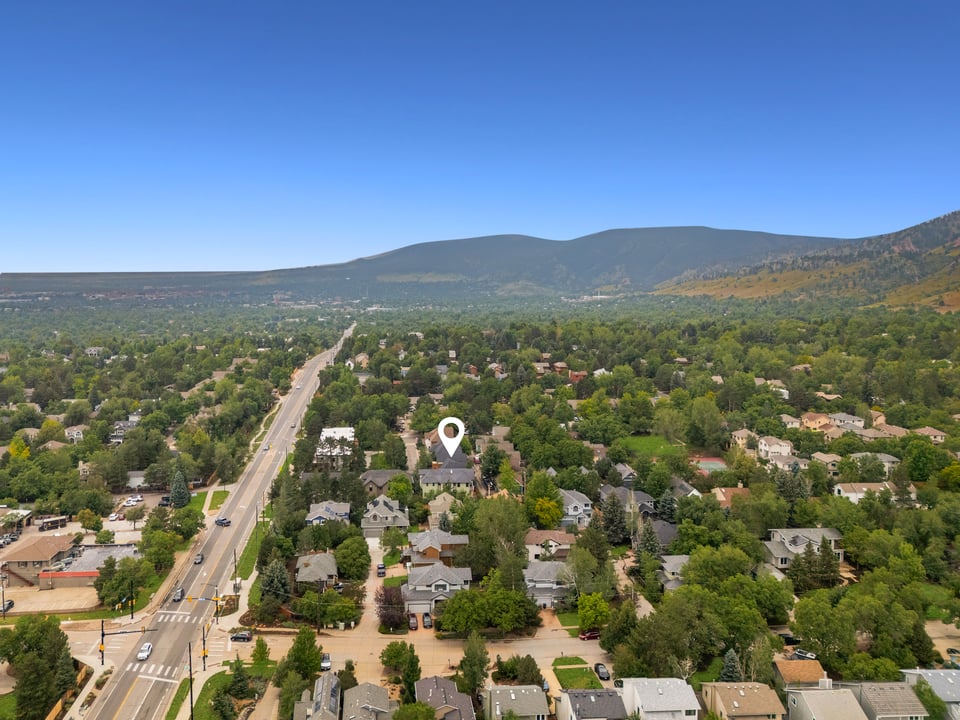
3963 Springleaf Lane is a modern, turnkey home on a quiet cul-de-sac in the Wonderland Hills area of North Boulder. Mature trees, nearby open space, Wonderland Lake, Lucky’s Market, neighborhood cafés, and Broadway access create a setting that feels residential and calm while keeping daily conveniences and access to outdoor recreation close by.
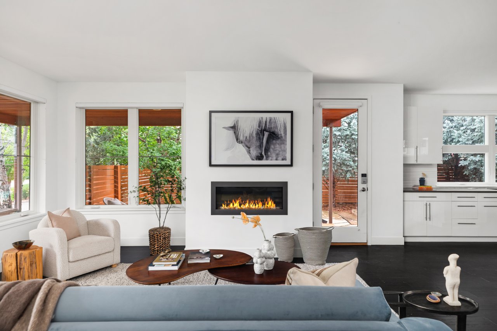
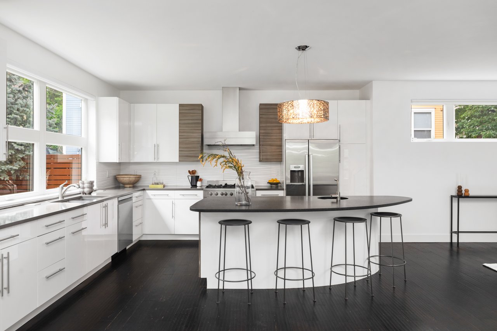
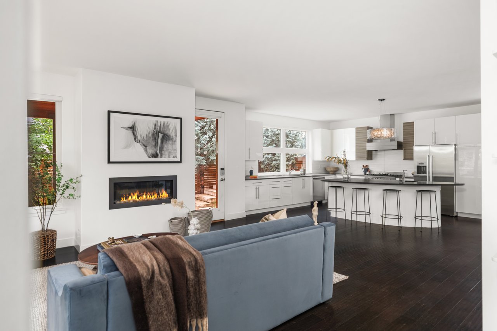
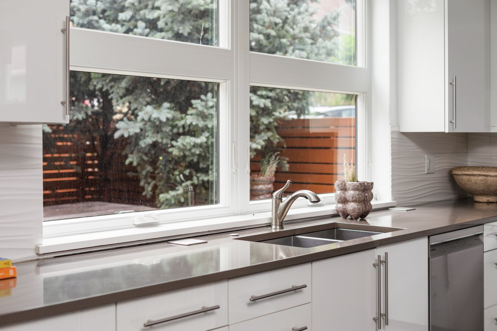
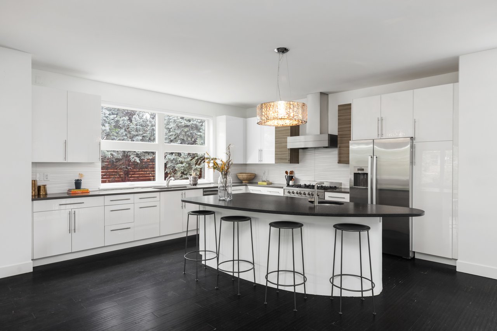
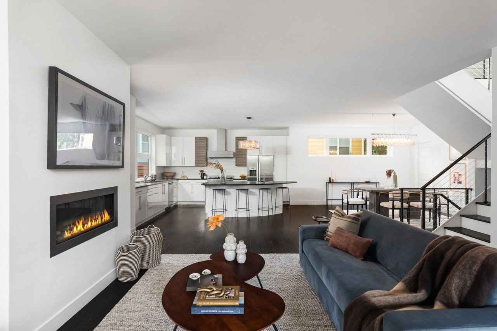
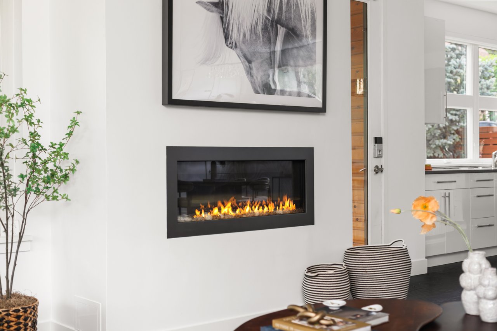
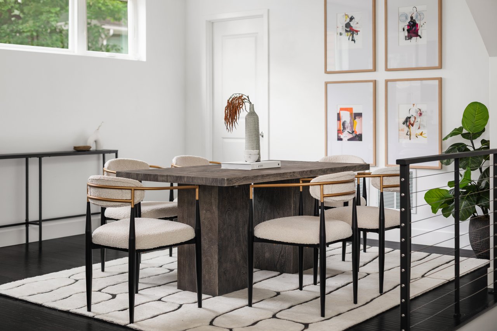
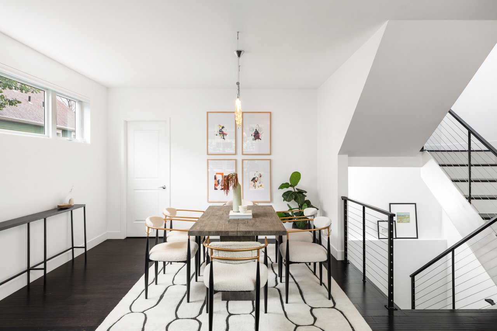
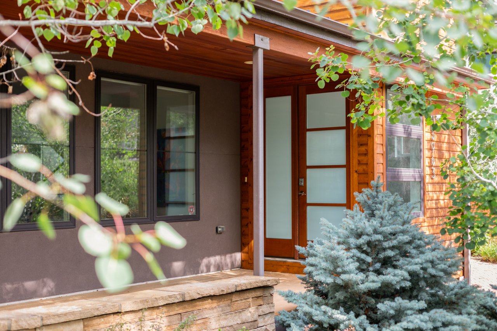
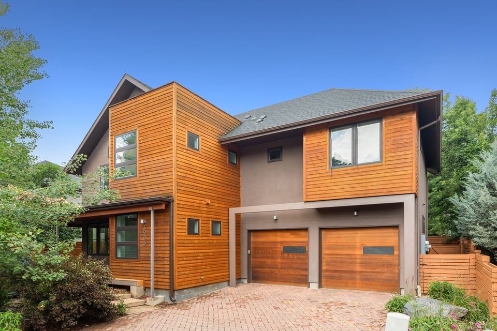
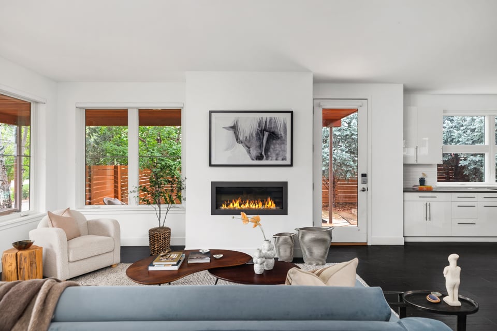
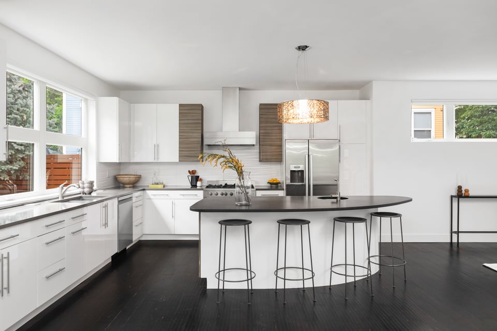
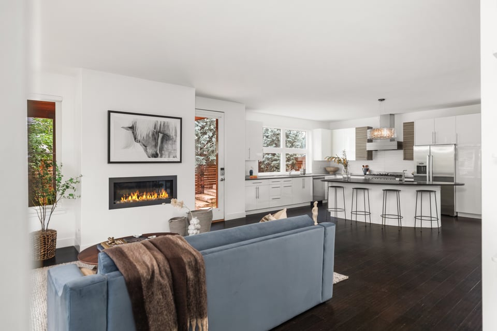
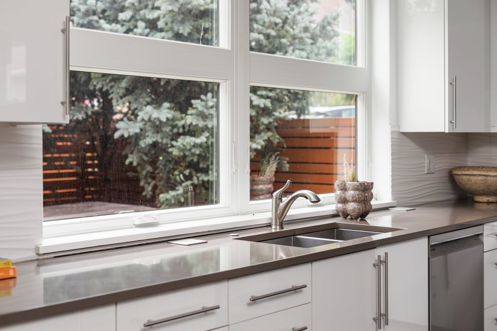
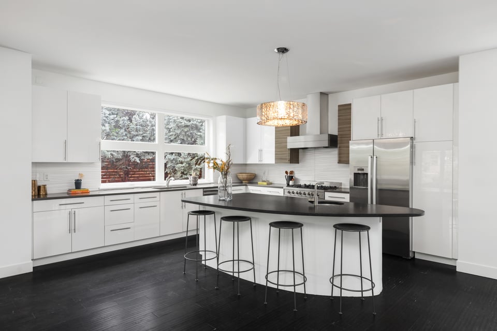
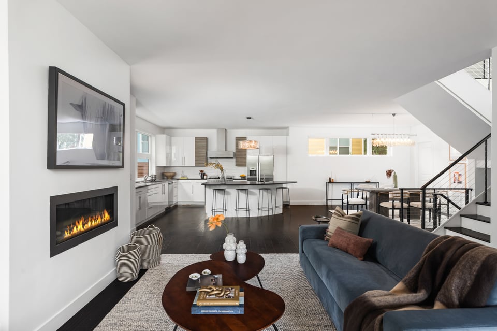
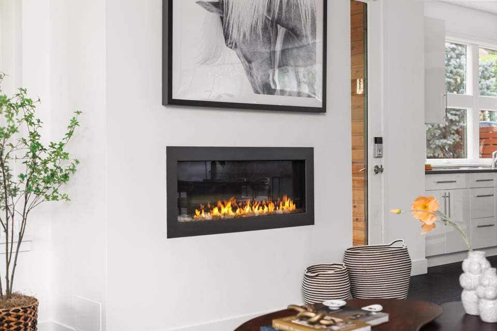
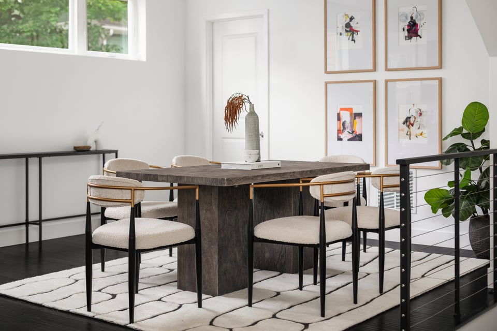
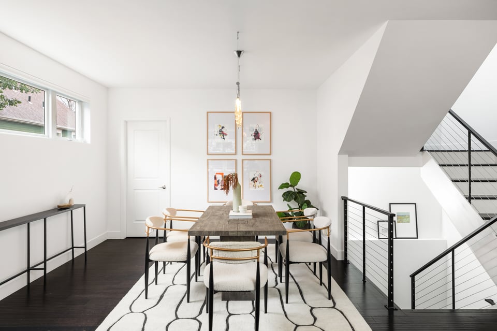
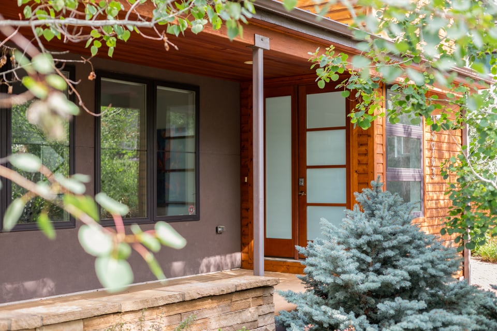
A spacious covered front porch creates a warm first impression before the home opens into a bright, airy main floor with a contemporary feel. The living room is anchored by a sleek linear fireplace and framed by oversized windows, allowing natural light to move easily through the space. The layout flows naturally into the dining area and modern kitchen, where leathered granite countertops, high-end stainless steel appliances, a five-burner gas range, and a large island with seating and prep sink create a central place to cook, gather, and connect. Just off the dining area, a mudroom links directly to the oversized attached two-car garage, keeping everyday routines organized and easy.
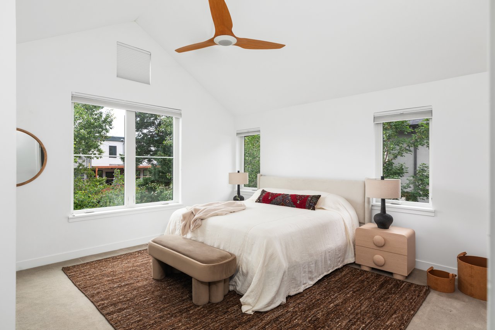
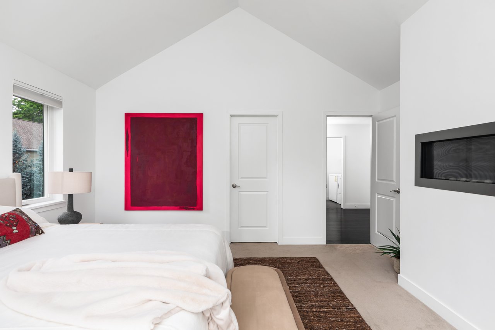
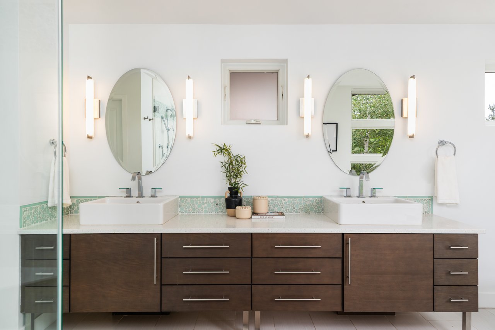
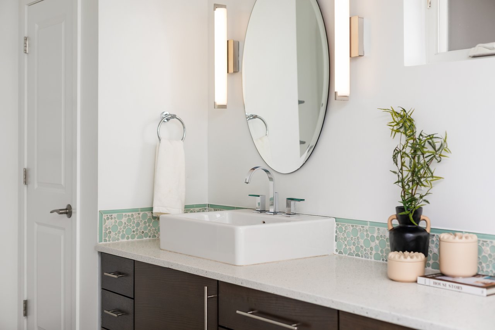
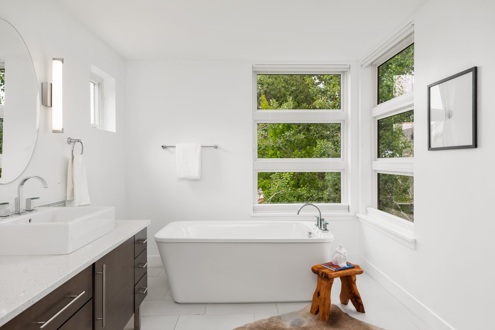
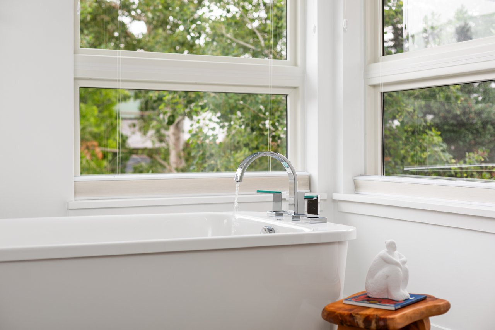
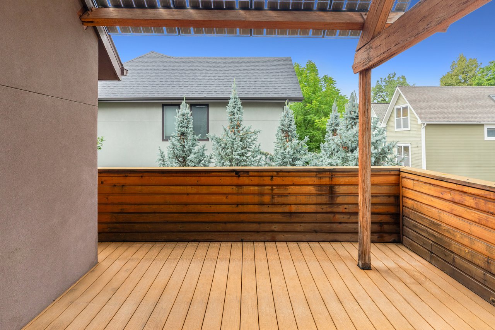
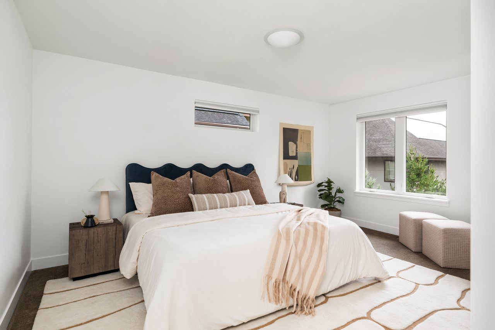
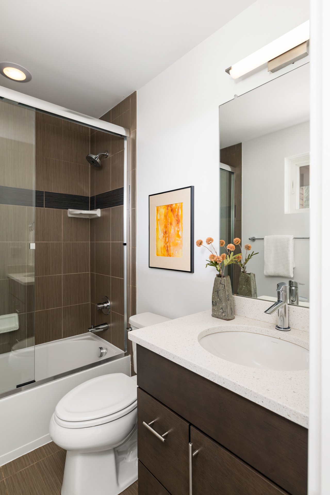
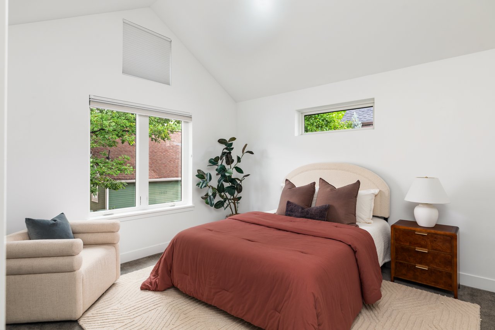
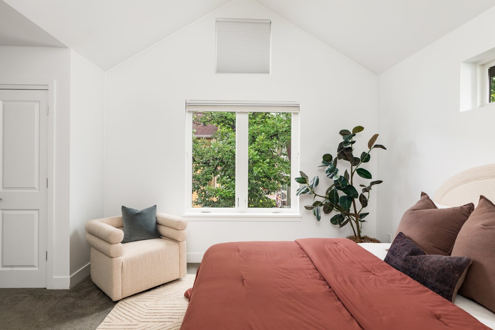
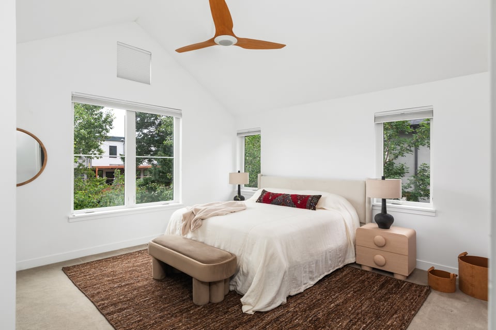
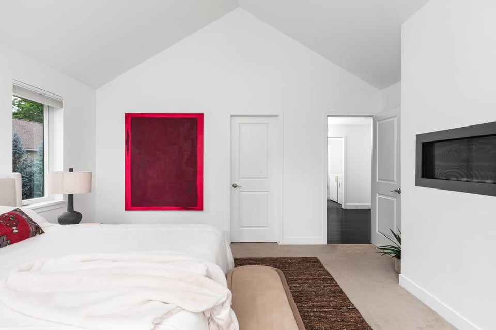
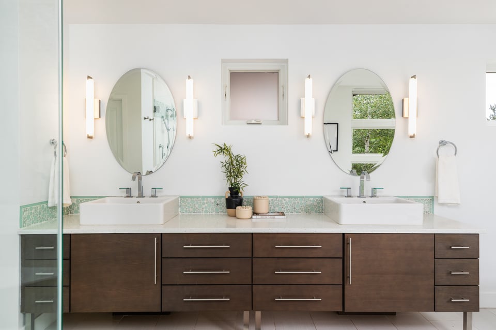
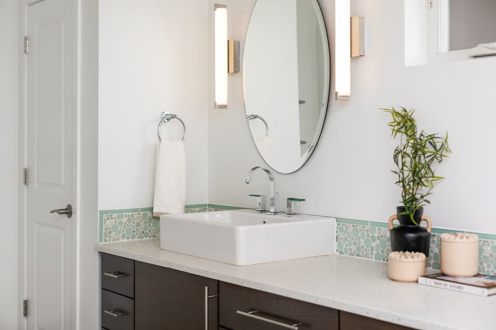
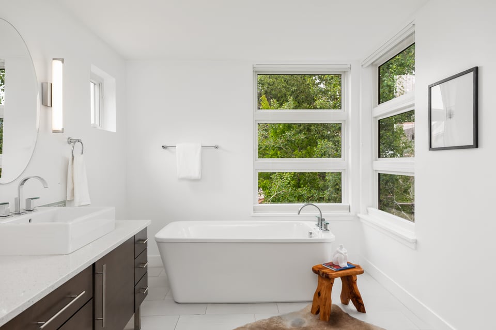
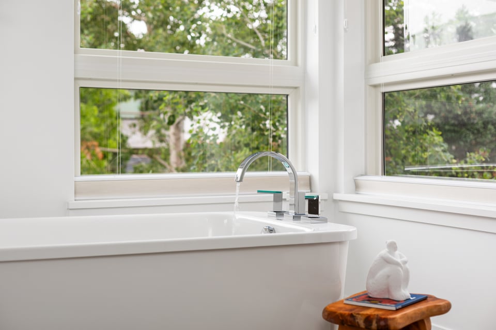
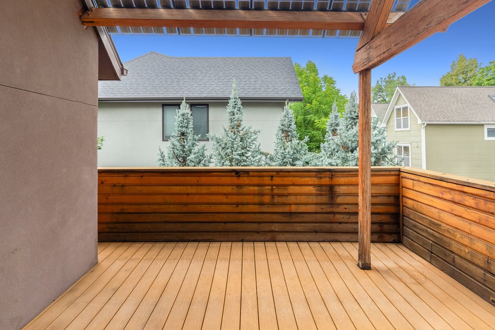
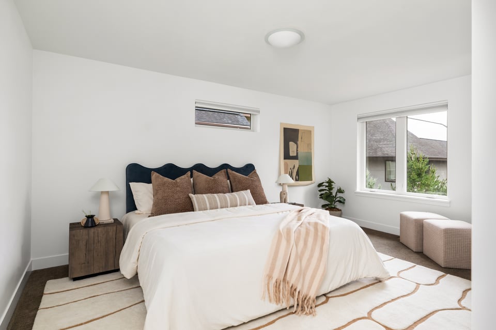
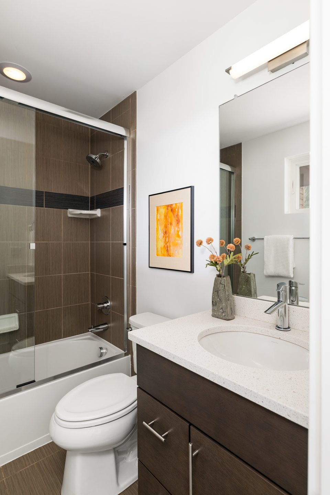
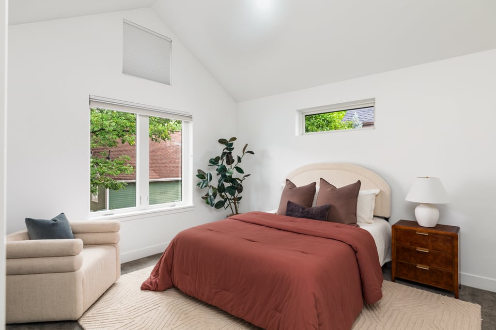
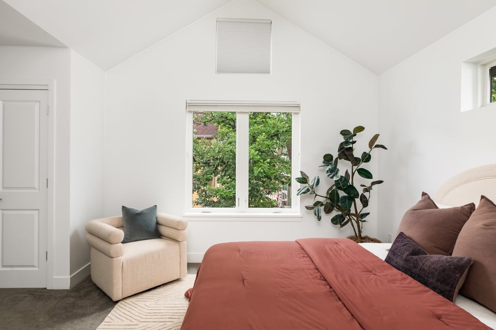
Upstairs, the primary suite feels spacious and calm, with vaulted ceilings, a ceiling fan, linear gas fireplace, and a walk-in closet with built-ins. The five-piece bathroom is filled with natural light and features a soaking tub surrounded by large windows, a shower with dual shower heads, a large double vanity, and a private water closet. Two additional upper-level bedrooms each include en-suite bathrooms, giving every bedroom on this level a sense of privacy and comfort. A covered balcony off the hallway provides a quiet place to enjoy the outdoors, while a laundry room on this level adds everyday convenience.
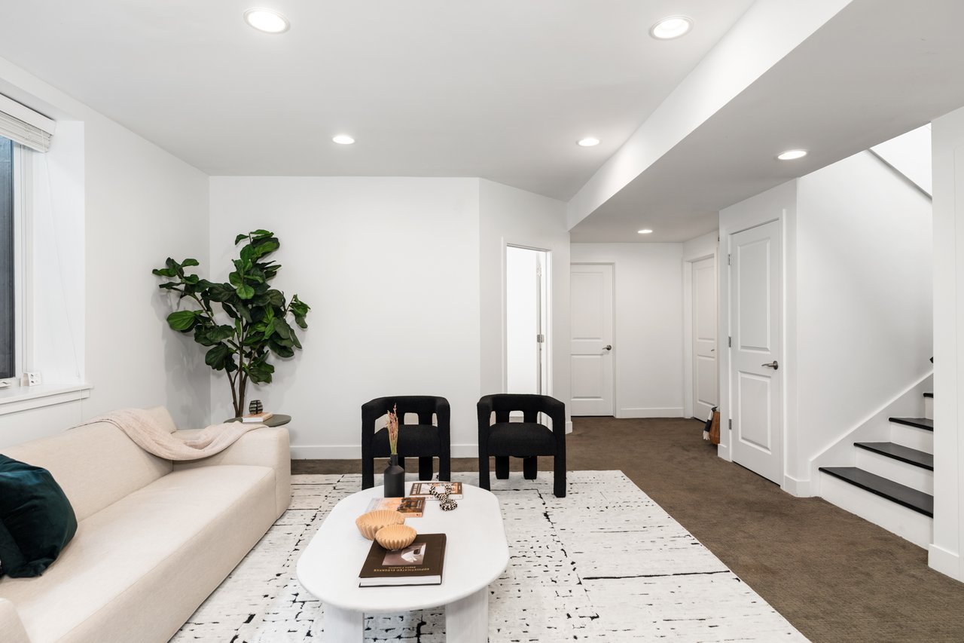
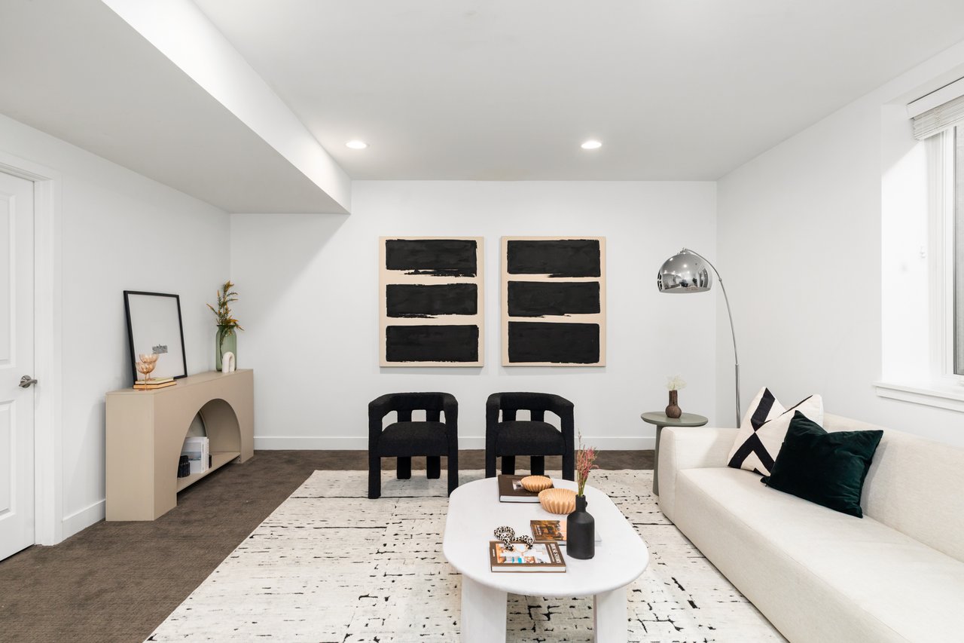
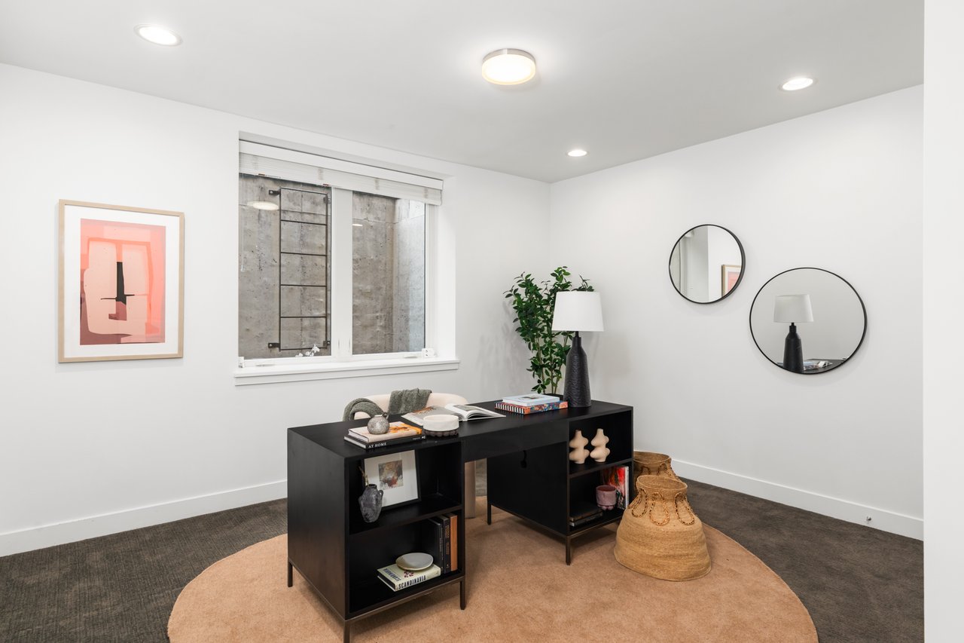
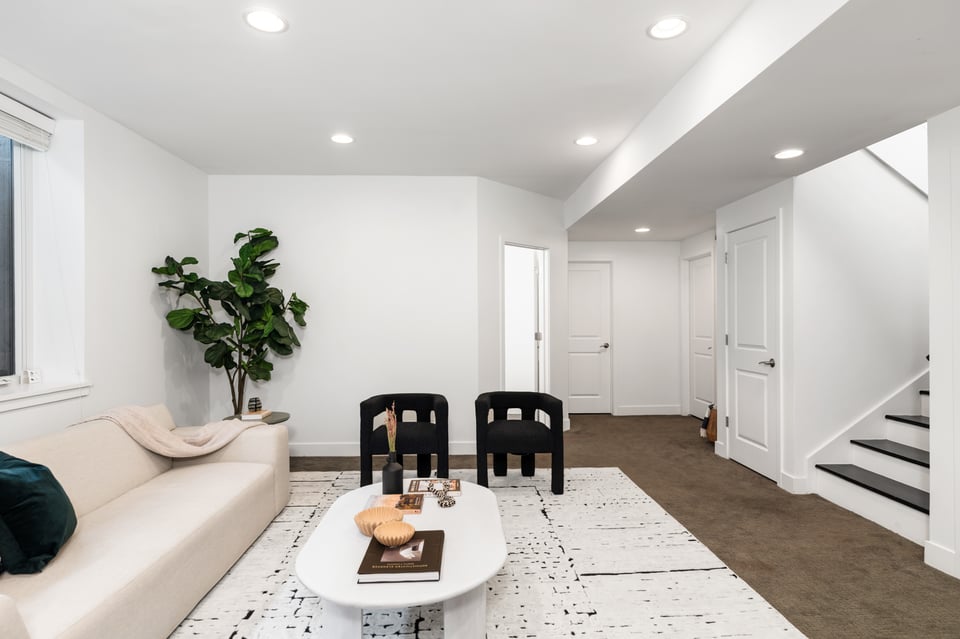
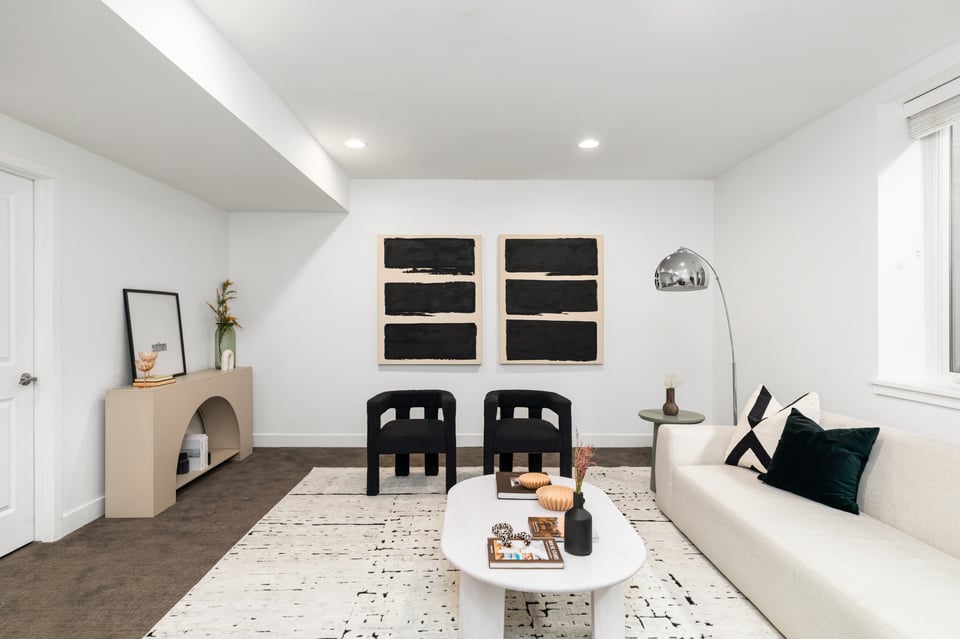
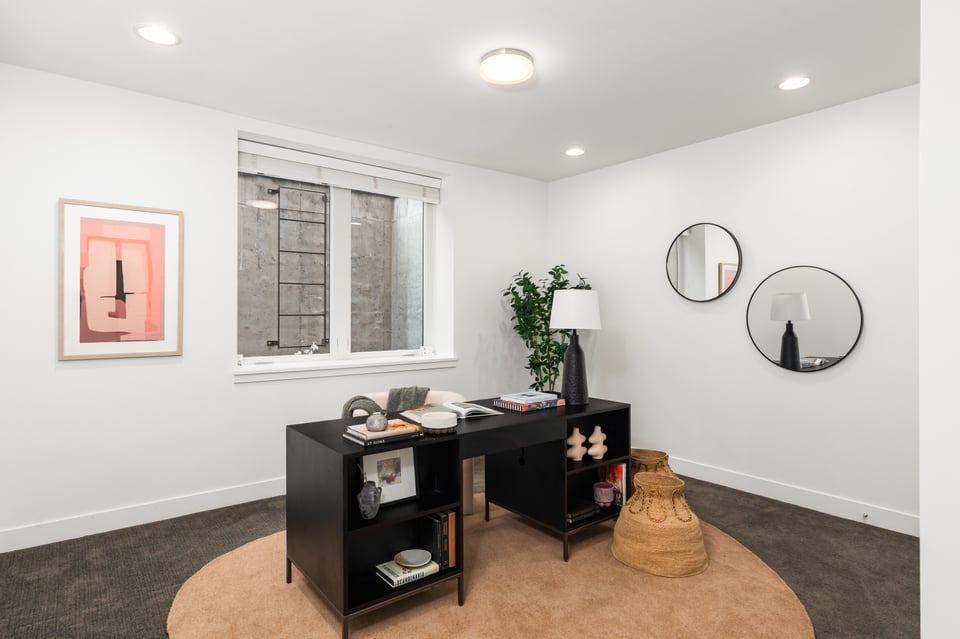
The lower level expands the home’s flexibility with tall ceilings, large egress windows, and a spacious recreation area suited for media, fitness, hobbies, or guests. A bedroom with a large window and closet sits nearby, along with a bathroom and substantial unfinished storage space with high ceilings.
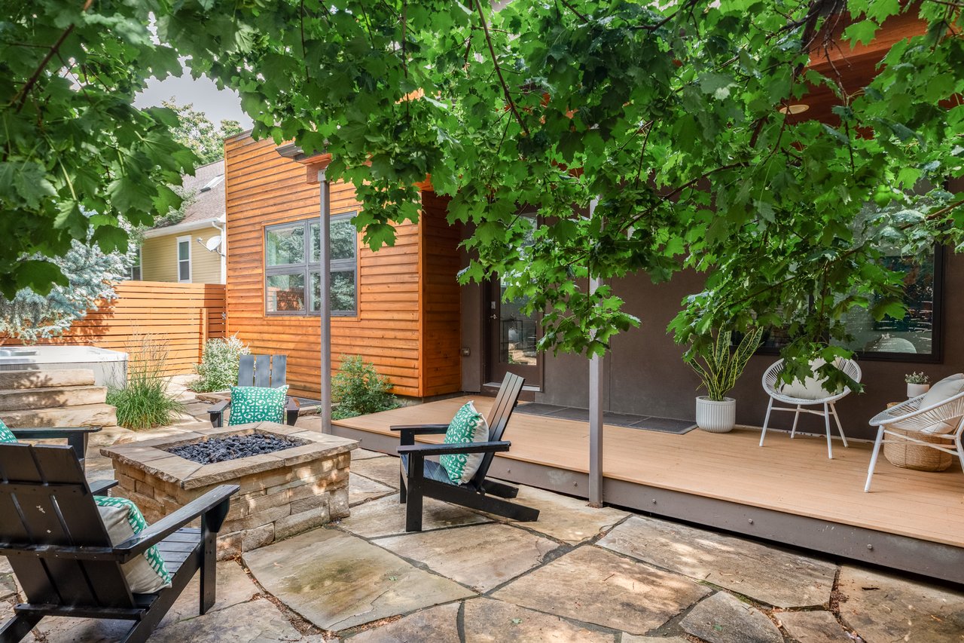
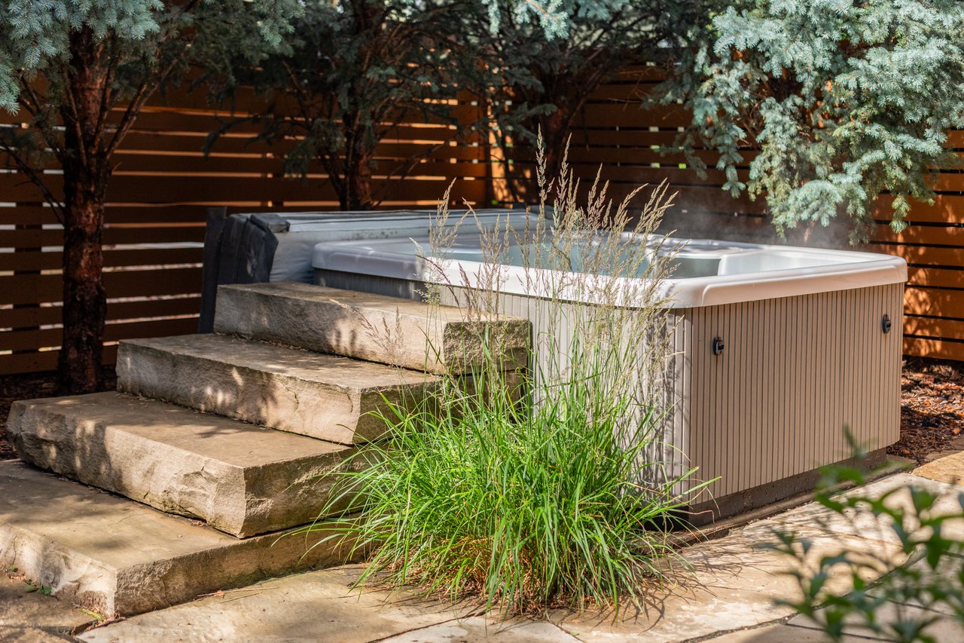
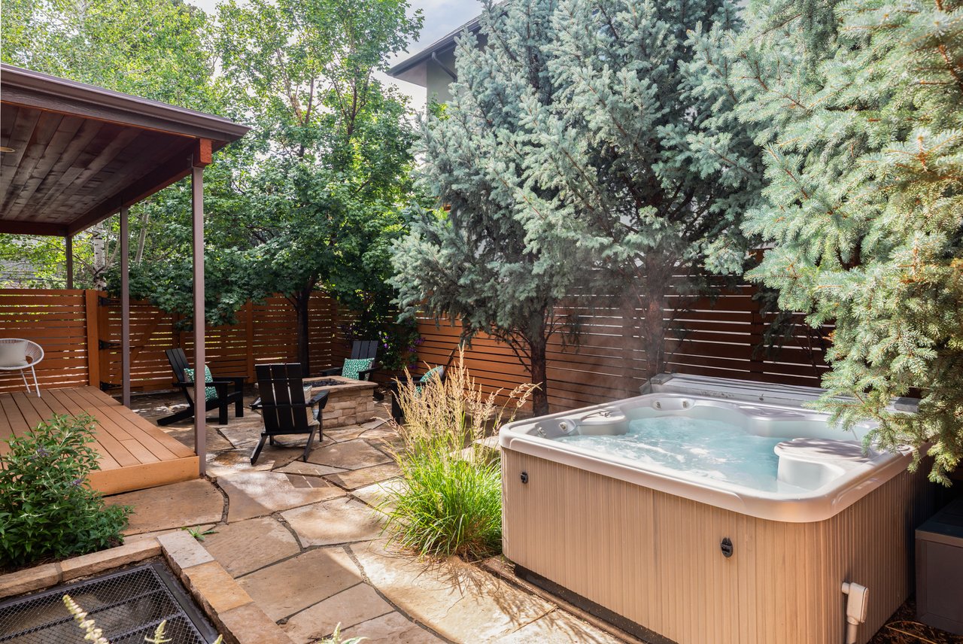

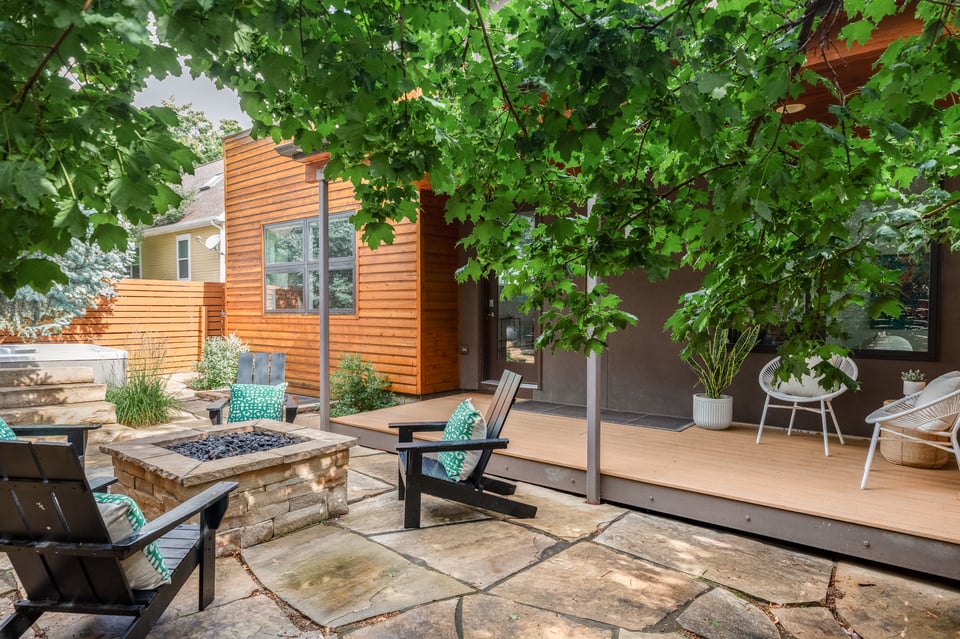
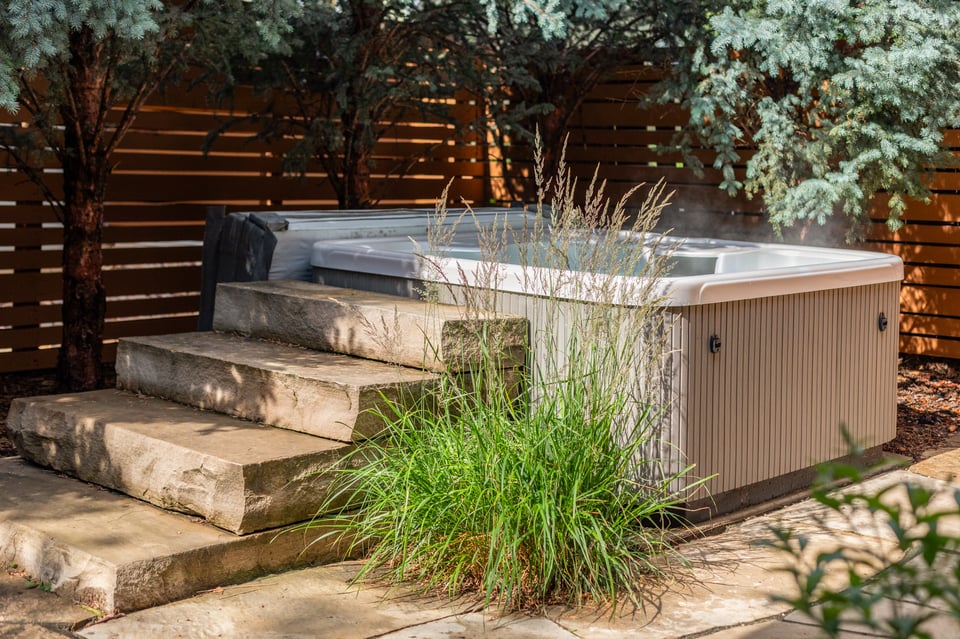
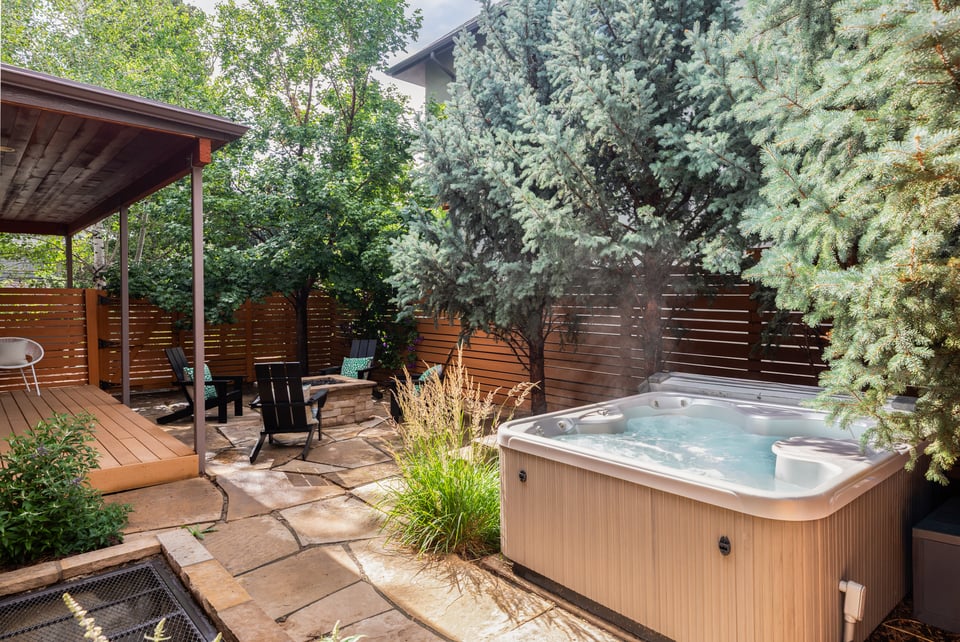

The home’s outdoor spaces offer the enjoyment of a private Boulder retreat without the demands of a high-maintenance lot. A shaded wraparound deck extends from the main living area to a flagstone patio framed by mature trees, xeriscaping, a hot tub, and a built-in stone gas fire pit. HOA-supported maintenance, including snow removal, adds everyday ease, while solar-ready infrastructure, an ADT security system, and an oversized attached two-car garage make the property feel practical, secure, and easy to own.
This is a home for those who want the ease of a lock-and-leave property without giving up space, privacy, or a true sense of home. From quiet mornings on the covered porch to evenings by the fire pit after time on nearby trails, 3963 Springleaf Lane supports a lifestyle that feels simple, connected, and distinctly Boulder. Wonderland Lake, Lucky’s Market and Bakehouse, neighborhood restaurants, Broadway access, and community amenities including tennis and pickleball courts all contribute to a setting that is as convenient as it is easy to enjoy.