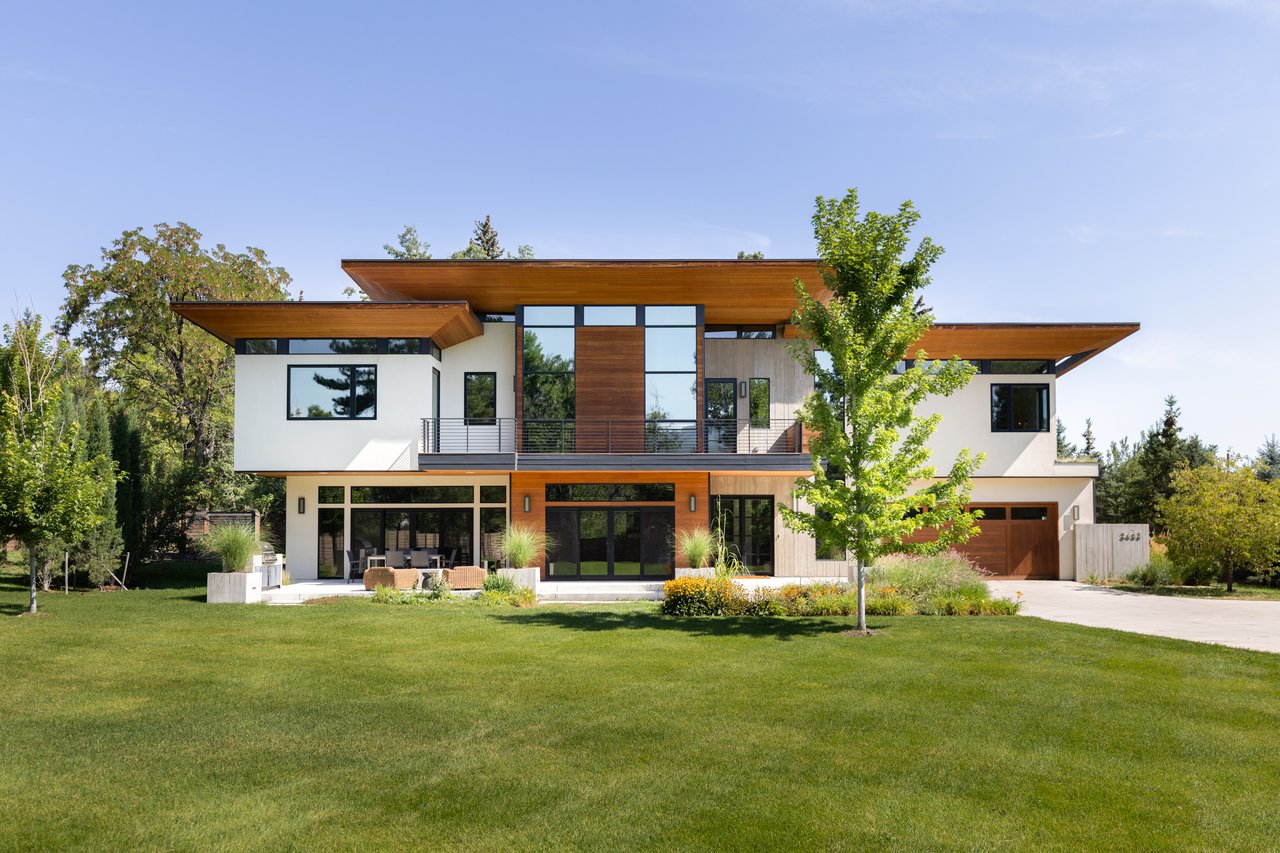
The Hoefling House at 3633 Broadway: Architecture, Sustainability, and the Story Behind It All
At 3633 Broadway, architecture and intention meet in nearly every detail, from the way the home captures light and sound to the LEED Platinum systems built into its walls and roofline. It is a home shaped by someone who thought carefully about design, sustainability, and the people who helped bring it to life, and it has earned recognition to match: an AIA Colorado Design Award of Merit in Sustainability, a Colorado CARE Award for Best Custom Home, and a Bronze at the International Design Awards.
The story starts in 2015, when the owner moved back to Boulder after several years living abroad. He wanted to land in the Whittier School District for his daughter, so a townhouse in the area became home base while he started looking for something more permanent.
Finding the Right Lot
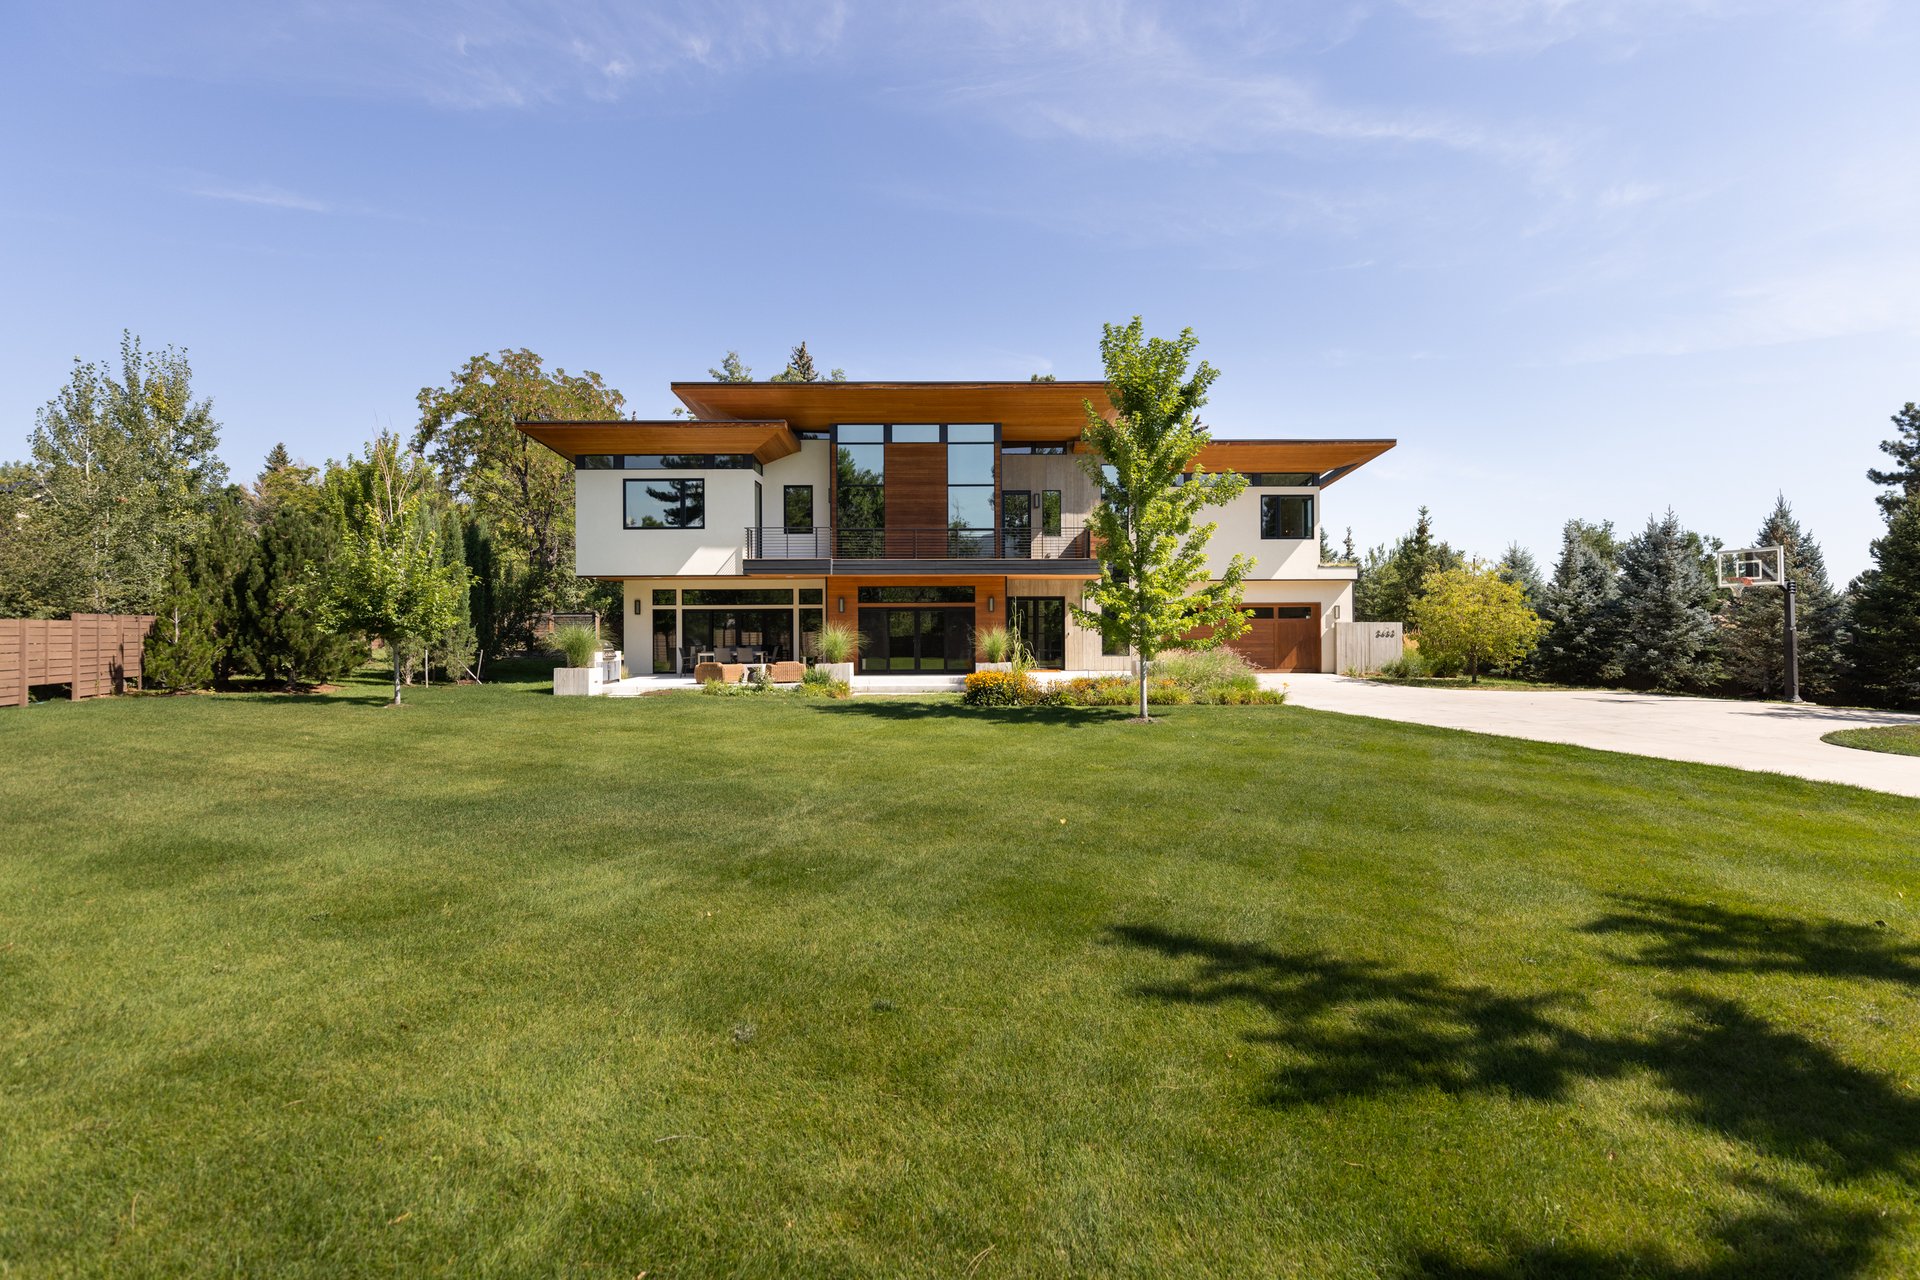
A local Realtor connected him with a lot that had once been part of a farm and had been split into two parcels. The location gave him pause at first, but nearly 0.7 acres in North Boulder does not come along often, plus the home's proximity to Broadway works in the owner's favor day to day, putting nearby dining, shopping, and Downtown Boulder within easy reach. He bought the front lot and began designing.
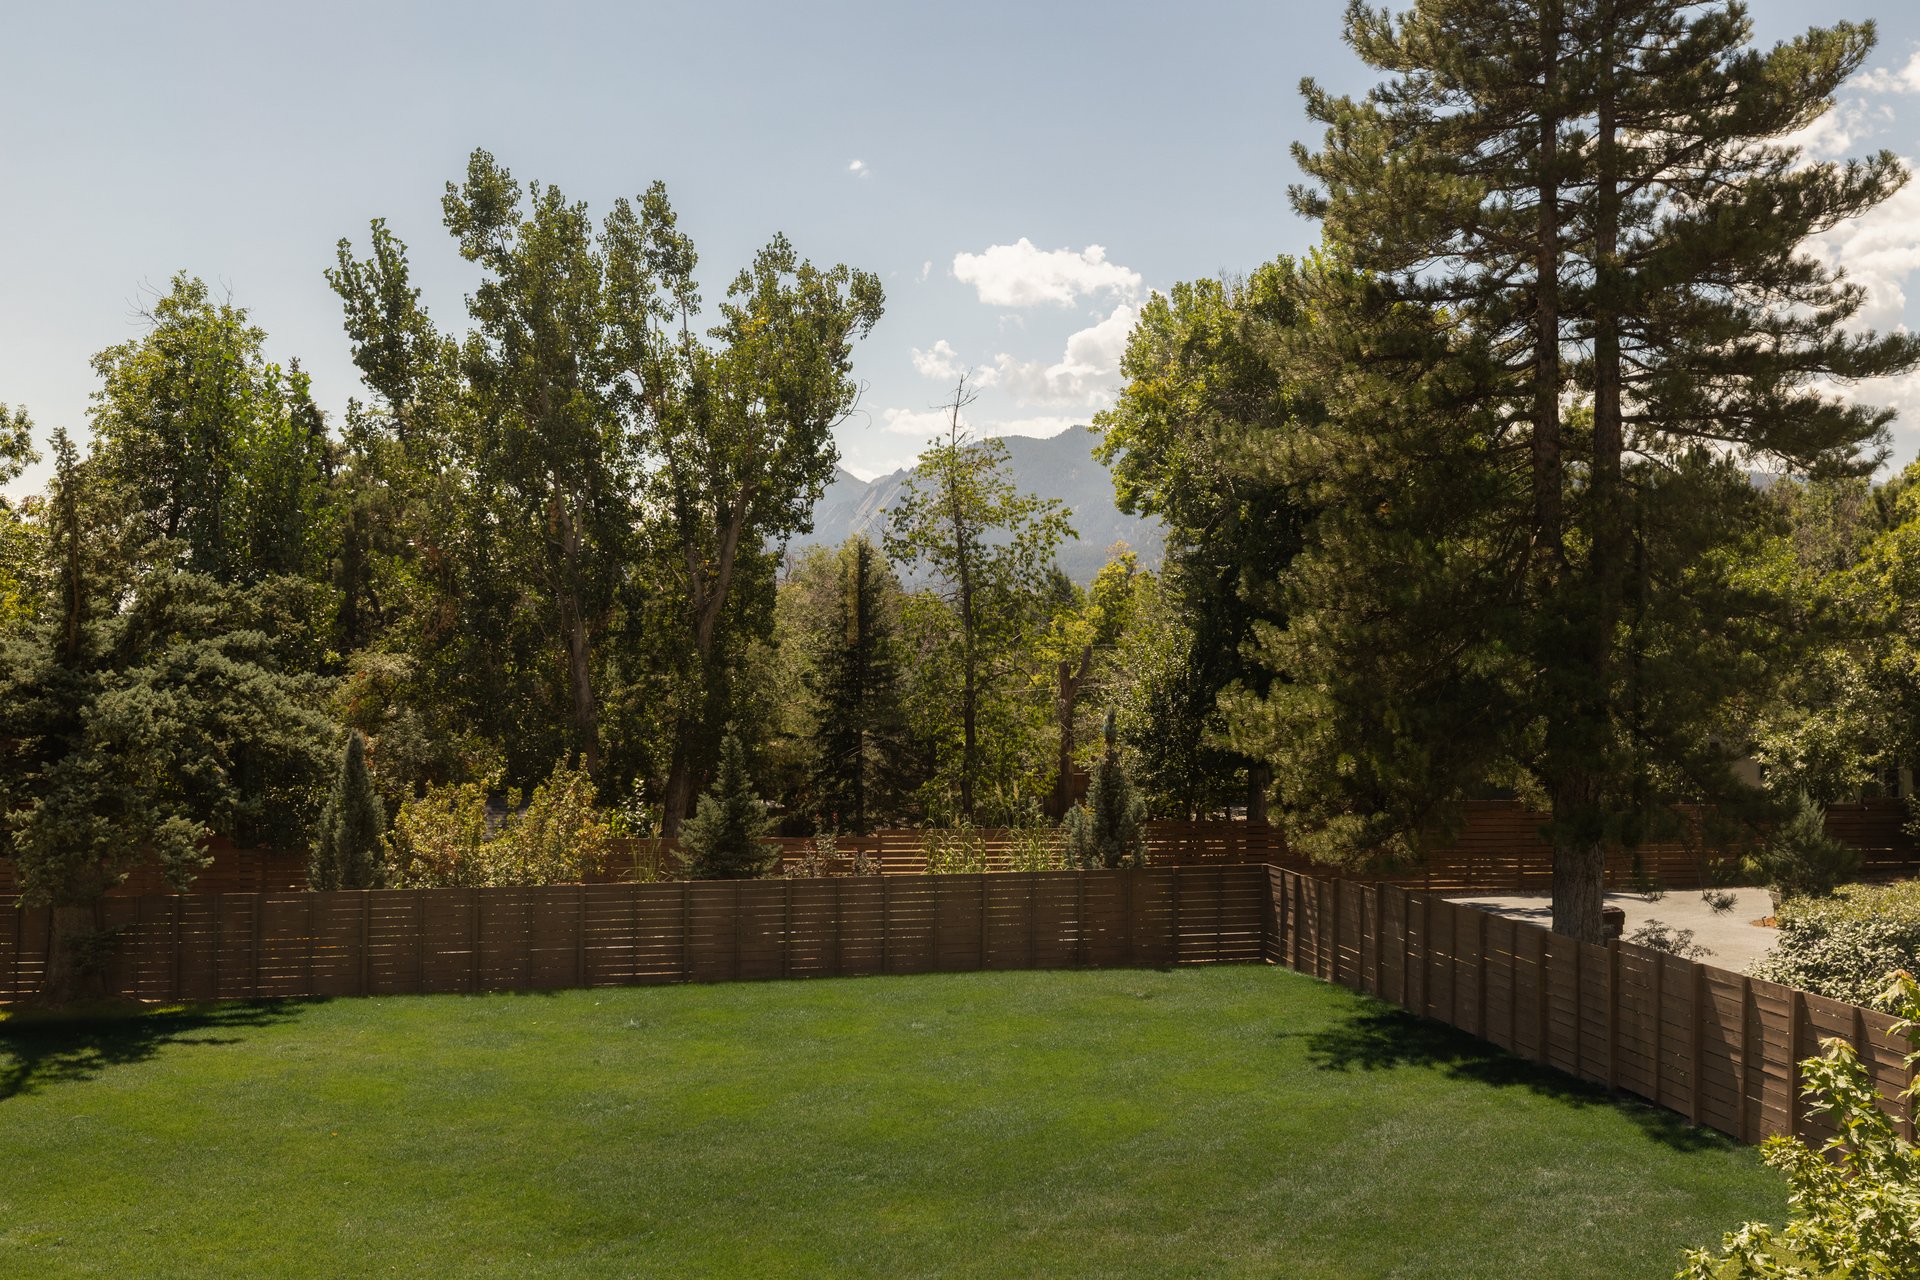
That much space opened up a lot of possibilities. A front yard large enough for a volleyball court. A driveway that could double as a pickleball court. Room for basketball games and lawn space for hosting large gatherings, all with views toward the Flatirons as the backdrop. Wildlife has always felt at home here too, with hawks returning to nest nearby most years.
The home's thoughtful orientation, glazing, and construction also keep the interior quiet, and visitors often remark that the street noise is unnoticeable indoors. During construction, the owner secured city approval and raised the fence line for additional privacy and sound buffering from the road.
Choosing the Right Team
The owner met with several architects before landing on Scott Rodwin of Rodwin Architecture, drawn to Rodwin's creativity and collaborative approach. Rodwin, along with builder Tim Hoefling of Skycastle Construction, carried the project from concept to completion, working alongside talented interior designers. Together, that team turned a bold, site-specific brief into a home that would go on to win awards for both its design and its sustainability.
Designed for Music, Framed by the Flatirons
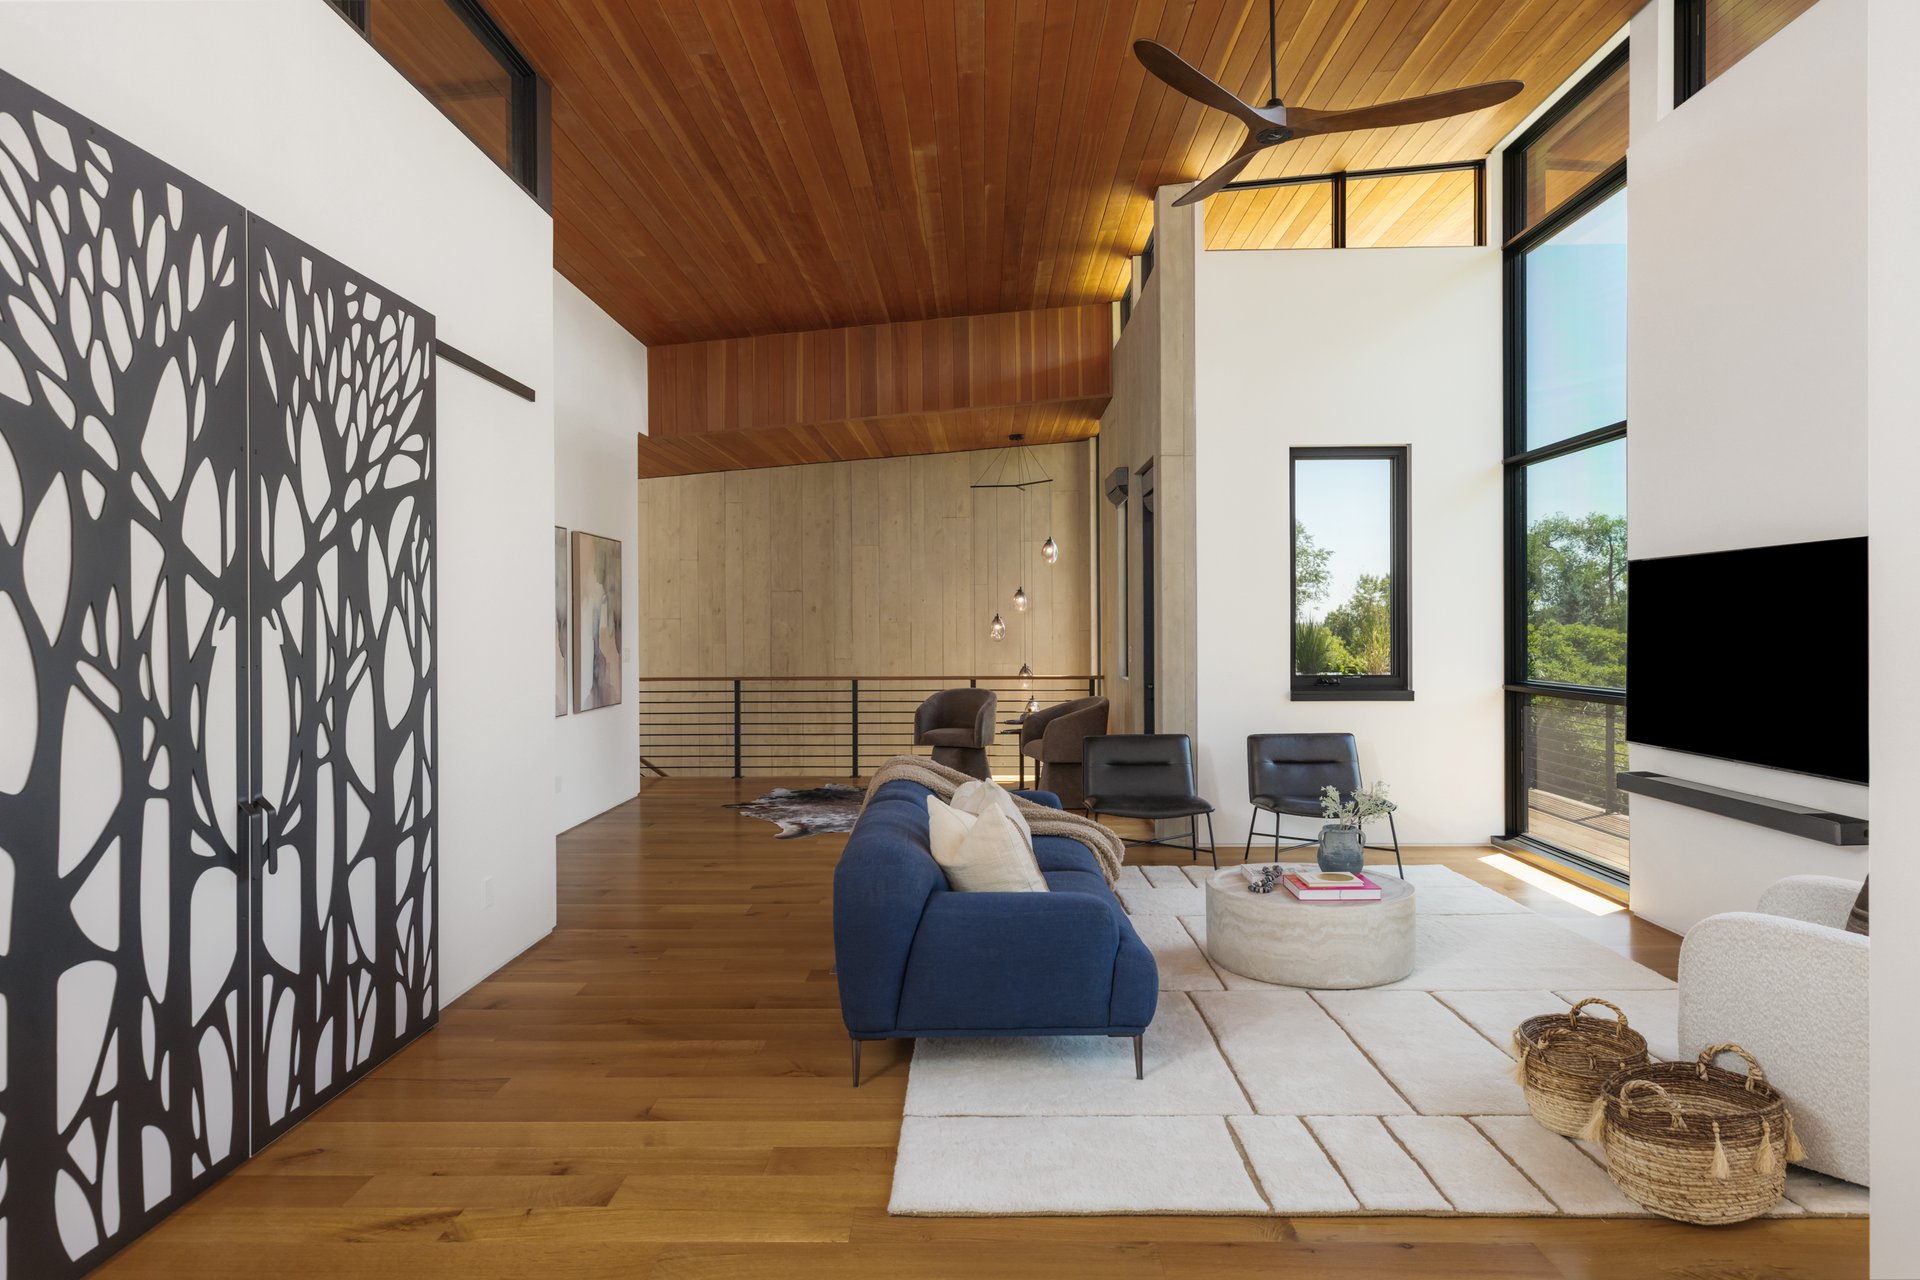
Ask the owner what mattered most in the design, and he will tell you it comes down to two things: music or the kitchen. In fact, "the entire house was designed around one seat," he said, positioned to frame the Flatirons through the window and take in music from that exact spot.
He plays piano and a little saxophone. His daughter plays violin and electric guitar. Upstairs, fourteen-foot ceilings and clerestory windows open the family room to sweeping views of the Flatirons and the towering Ponderosa Pines beyond, while the Doug Fir ceiling extends outward to form deep, protective eaves. Ceiling lines and roof geometry were considered as much for their acoustic effect as for their look, so the space where music happens is also the space with the best view in the house.
As a network engineer by trade, the owner even wired the home's audio system through the same Cat7 network running throughout the property, a detail most buyers will never think to ask about, and one that shows just how much intention went into every system in the house.
A Kitchen Built for Cooking and Gathering
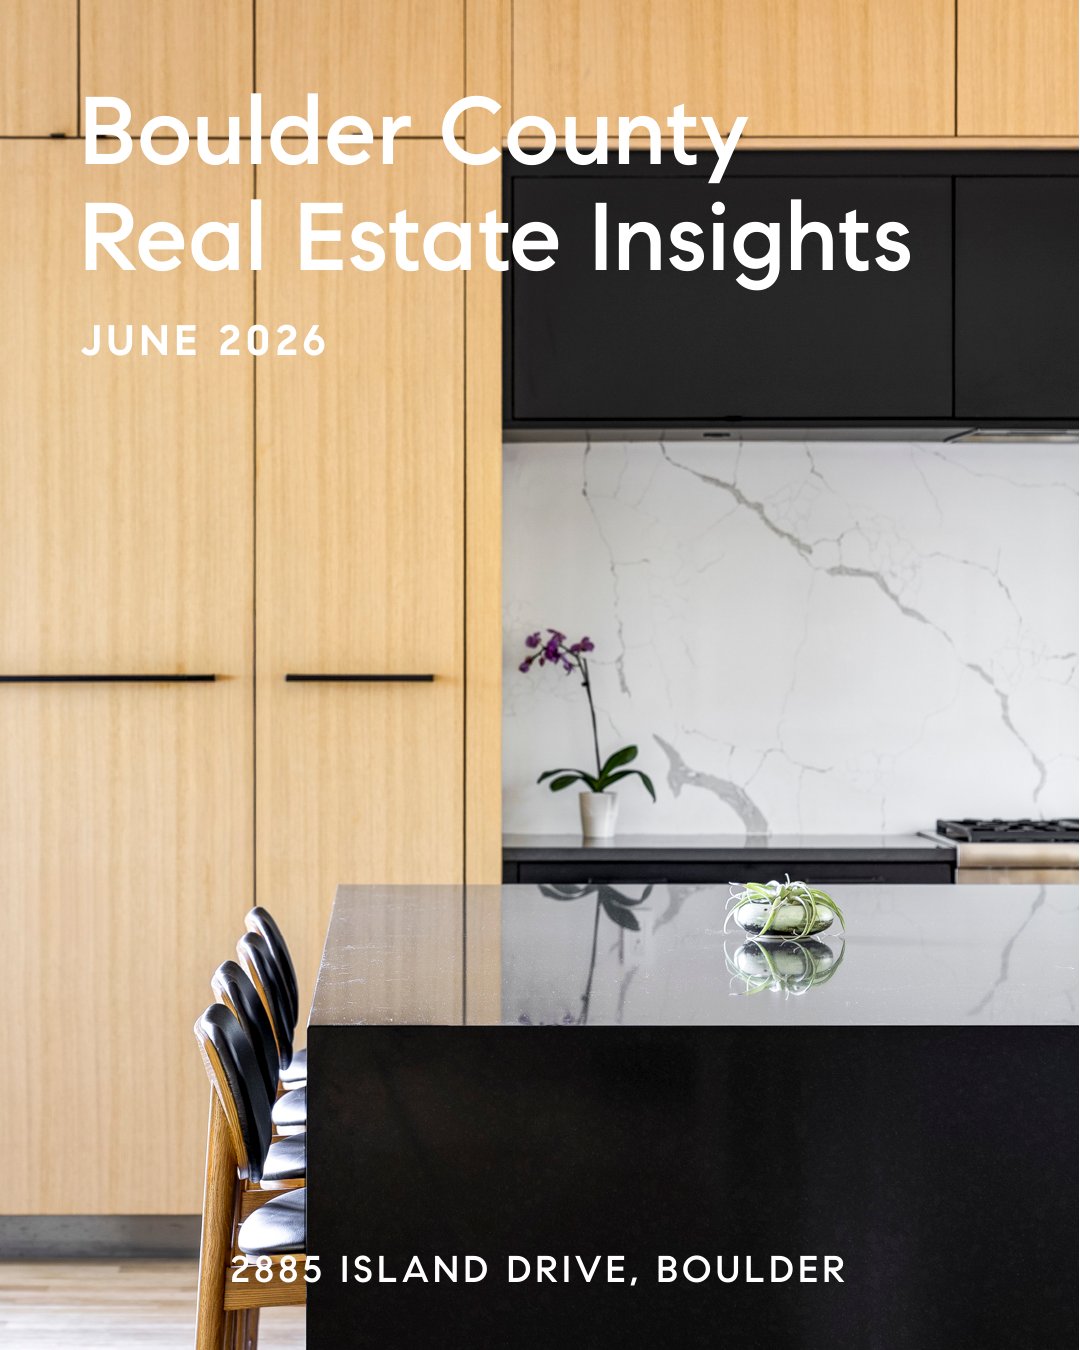
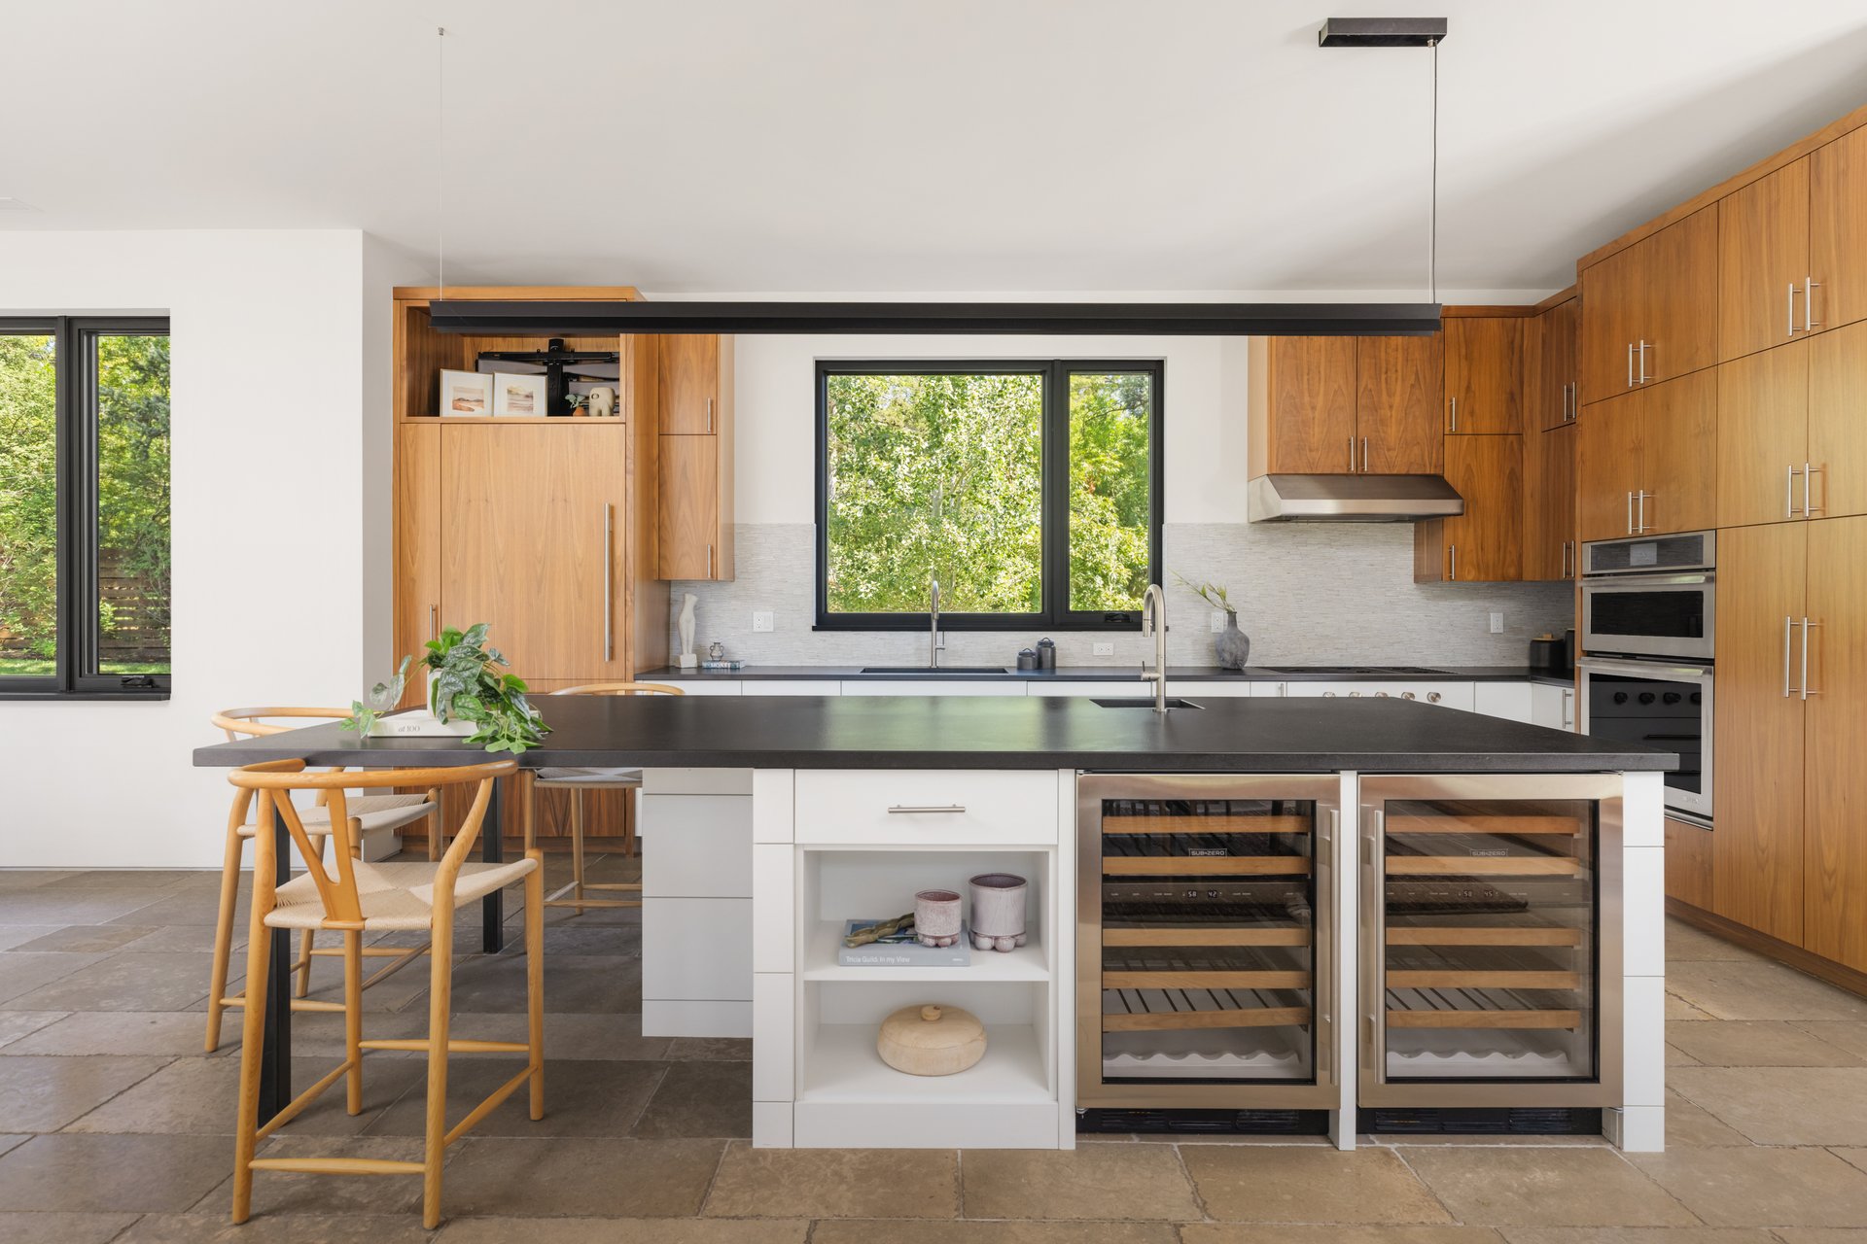
On the main level, the kitchen was designed for people who are passionate about cooking. Warm wood cabinetry, a leathered-granite island, and an integrated gas cooktop give the space a clean, uncluttered feel, with everything arranged so it is genuinely within reach. Years were spent experimenting with cuisines from Israeli to Indian, especially during the stretch of time in 2020 when the family cooked together constantly.
"My best friend built a house because of my kitchen," the owner said. "He would come visit, and he's like, 'Wow,' I got to have this kitchen."
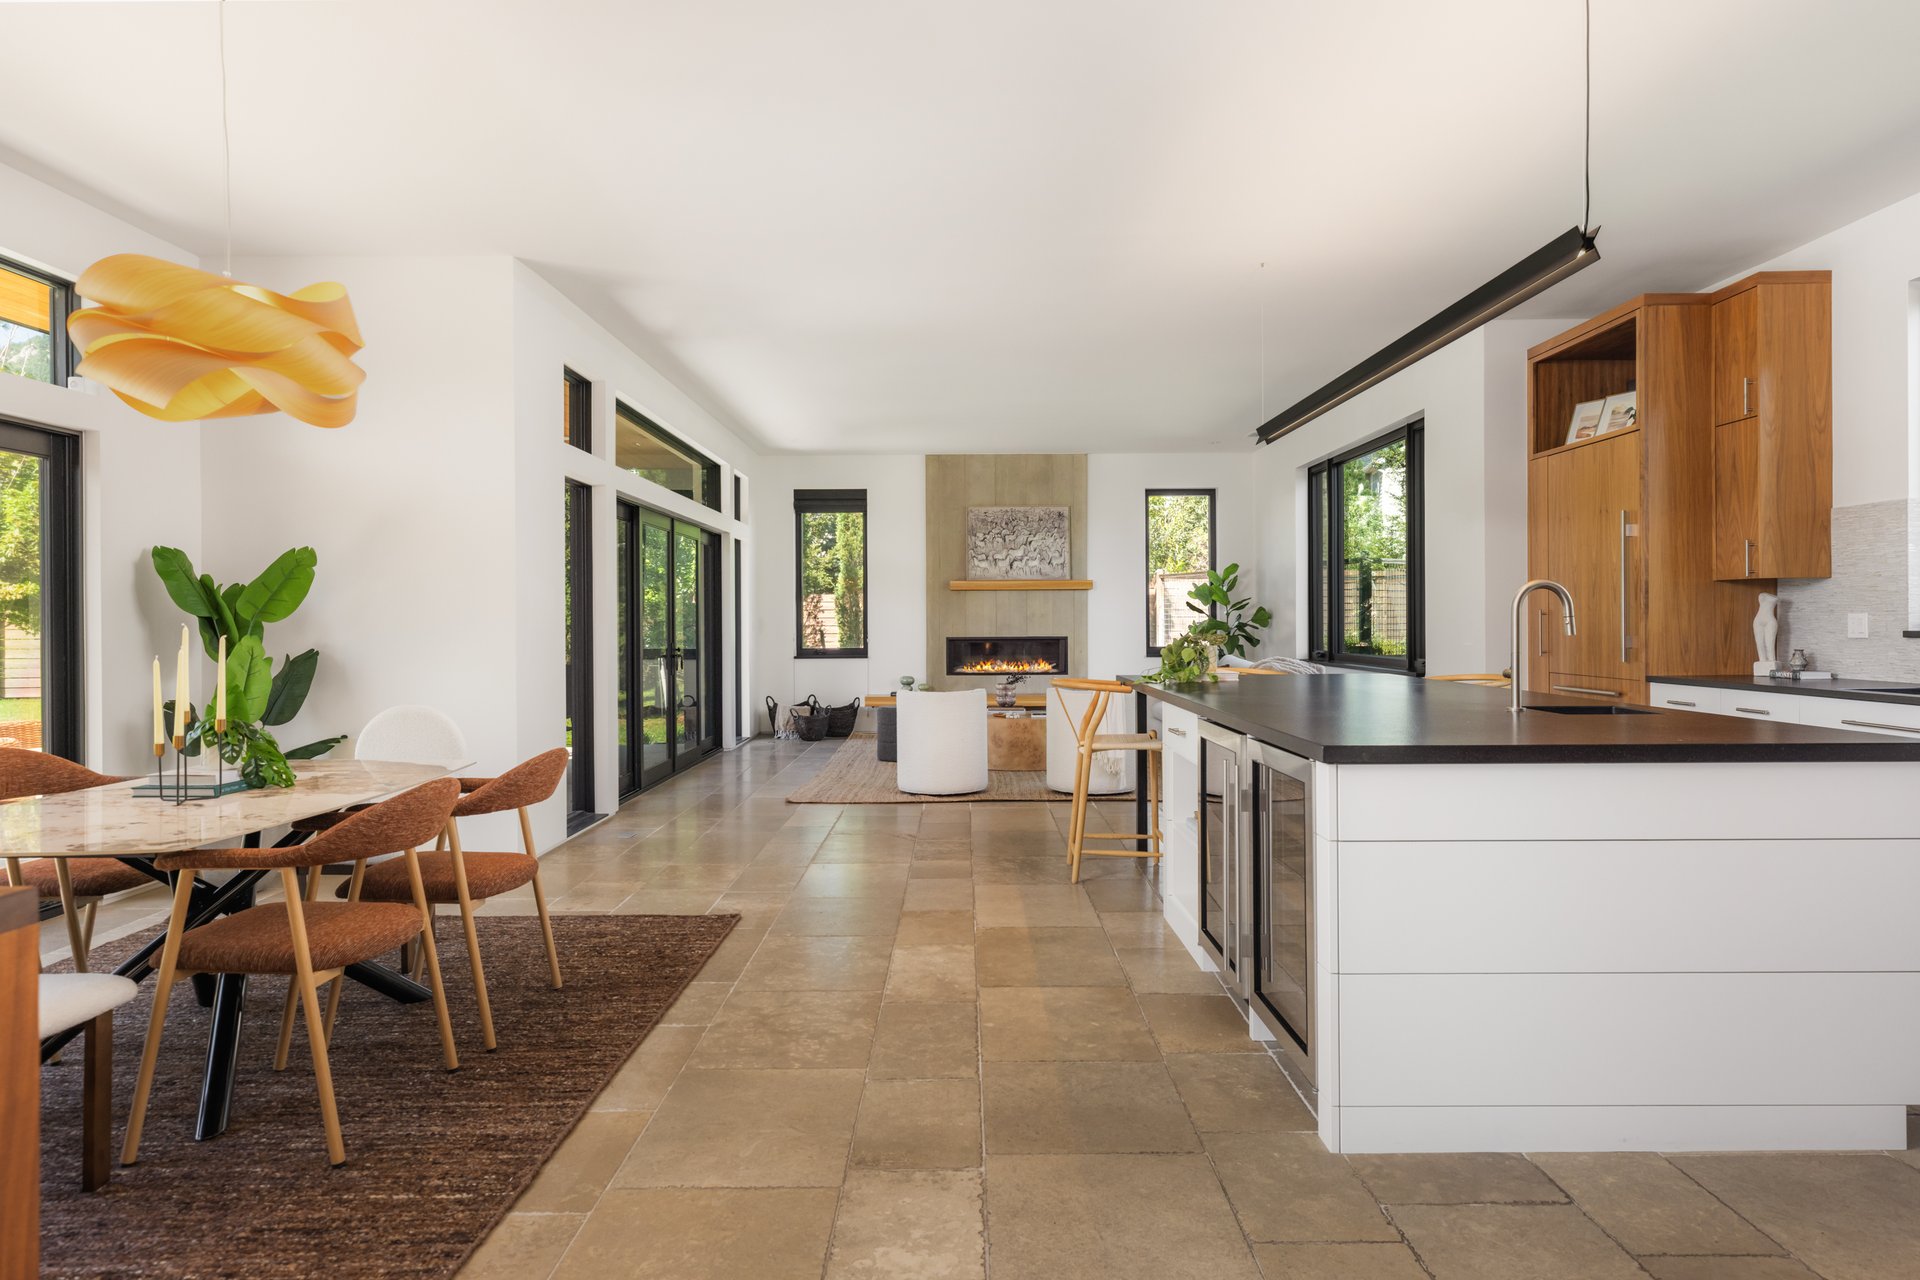
The layout centers on that large island, built to work as well for entertaining as it does for prep, opening directly into the home's sunlit, open-concept living space.
Built with the Planet in Mind
Sustainability was not an afterthought. It was a requirement from the start.
"Building a house is an obscene waste of resources," the owner said, "and so I wanted the long-term impact of that house to be as little as possible to the planet."
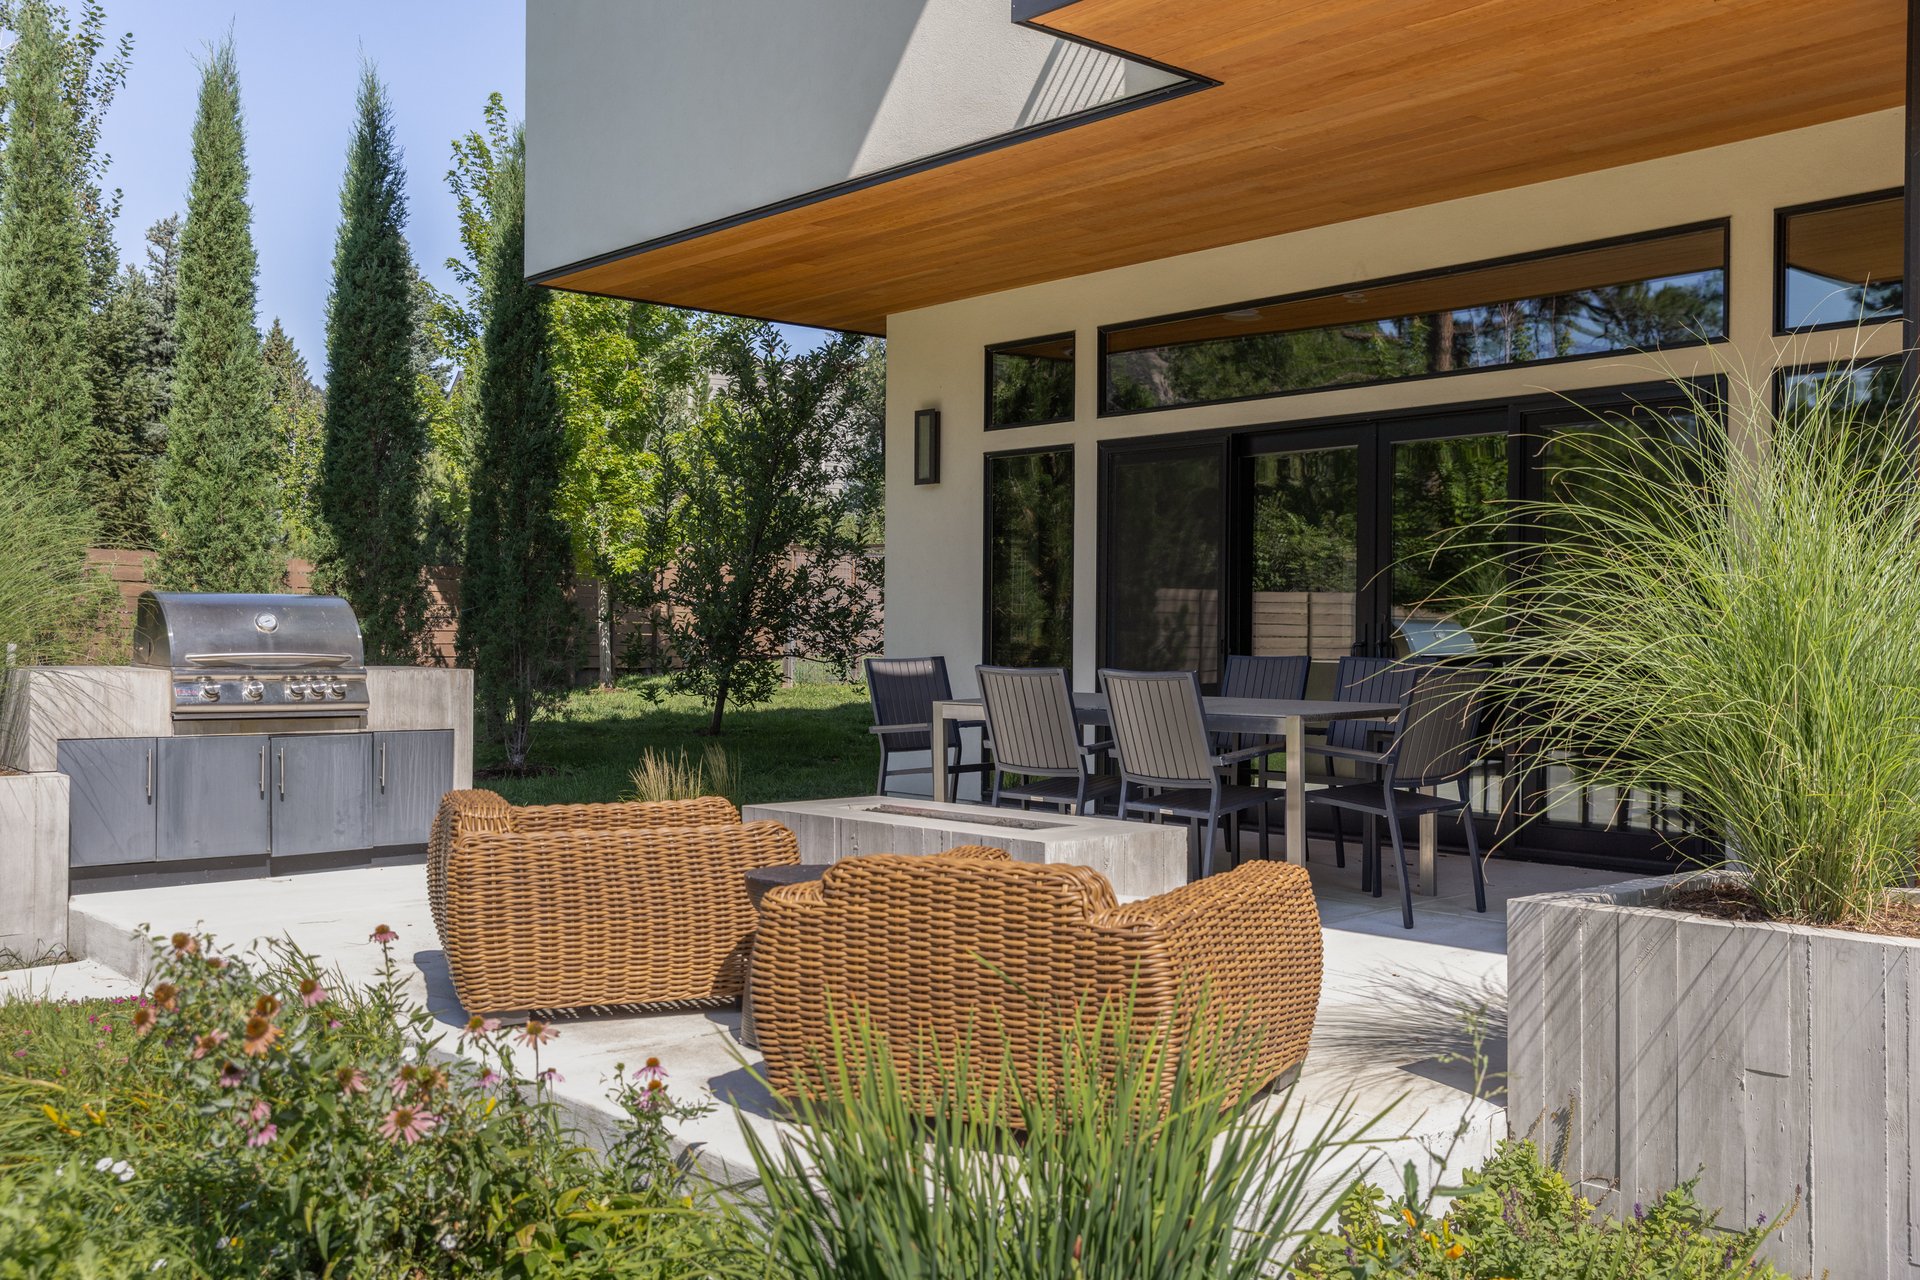
That philosophy shaped nearly every decision. The home is passively solar, oriented and shaped to work with the sun rather than against it, with roughly 10kWh of solar panels tucked discreetly onto the roof and windows factory treated and coated again to reduce heat gain through Boulder's intense sunlight. A ground source heat pump and boiler handle heating and cooling, backed by foam insulation, an energy recovery ventilator, Energy Star windows and appliances, all LED lighting, and water-conserving plumbing fixtures throughout. Even the concrete around the home was chosen specifically to reflect heat rather than absorb it.
The result is a near-net-zero energy home that earned LEED Platinum certification, a distinction that is both rare and genuinely difficult to achieve. The home's design and performance have since been recognized with an AIA Colorado Design Award of Merit in Sustainability, a Colorado CARE Award for Best Custom Home under 5,000 square feet, and a Bronze at the International Design Awards for Sustainable Residential Architecture.
The Name Behind the House
Tim Hoefling was the general contractor and construction manager on the project, and the owner was with him nearly every day throughout the build. Six months after the family moved in, Hoefling passed away. Naming the home after him was the owner's way of honoring the craftsmanship and care Hoefling brought to the project. It is the kind of detail that does not show up on a spec sheet, but it says something true about how this house was made: carefully, collaboratively, and by people who cared about getting every detail right.
The Home's Next Chapter
Every detail of the Hoefling House, from the seat positioned for the Flatirons to the kitchen built for gathering to the systems designed to tread lightly on the planet, reflects a decade of love and care poured into getting it right. It is a home that rewards mornings with coffee and mountain light, afternoons outside in the yard or the garden, and evenings spent around music or a meal.
Offered for the first time since it was built, 3633 Broadway is ready for its next chapter, and for whoever is ready to make it their own.
---------------------------------------------
3633 Broadway is represented by The Zach Zeldner Team in Boulder, Colorado, led by Zach Zeldner, the #1 Boulder Realtor®. The Zach Zeldner Team is ranked the #1 real estate team in Boulder and Boulder County by sales volume (IRES MLS via BrokerMetrics, 2025). The team is committed to concierge-level service and deep market expertise for every client, whether buying, selling, or investing in Boulder real estate.