

3633 Broadway St, Boulder, CO 80304
Bedrooms
Bathrooms
Sq.Ft.
3 Beds 4 Baths 3,127 Sq.Ft. 30,081 Sq.Ft.
The Hoefling House brings award-winning architecture, meaningful sustainability, and an expansive landscape together in North Boulder. Positioned on nearly 0.7 acres with Flatiron and foothills views, mature trees, broad lawns, gardens, and outdoor gathering areas, the property feels open and grounded in nature. Inside, the home feels remarkably calm and quiet, while the location keeps North Boulder trails, parks, shops, restaurants, and Downtown Boulder all within easy reach.
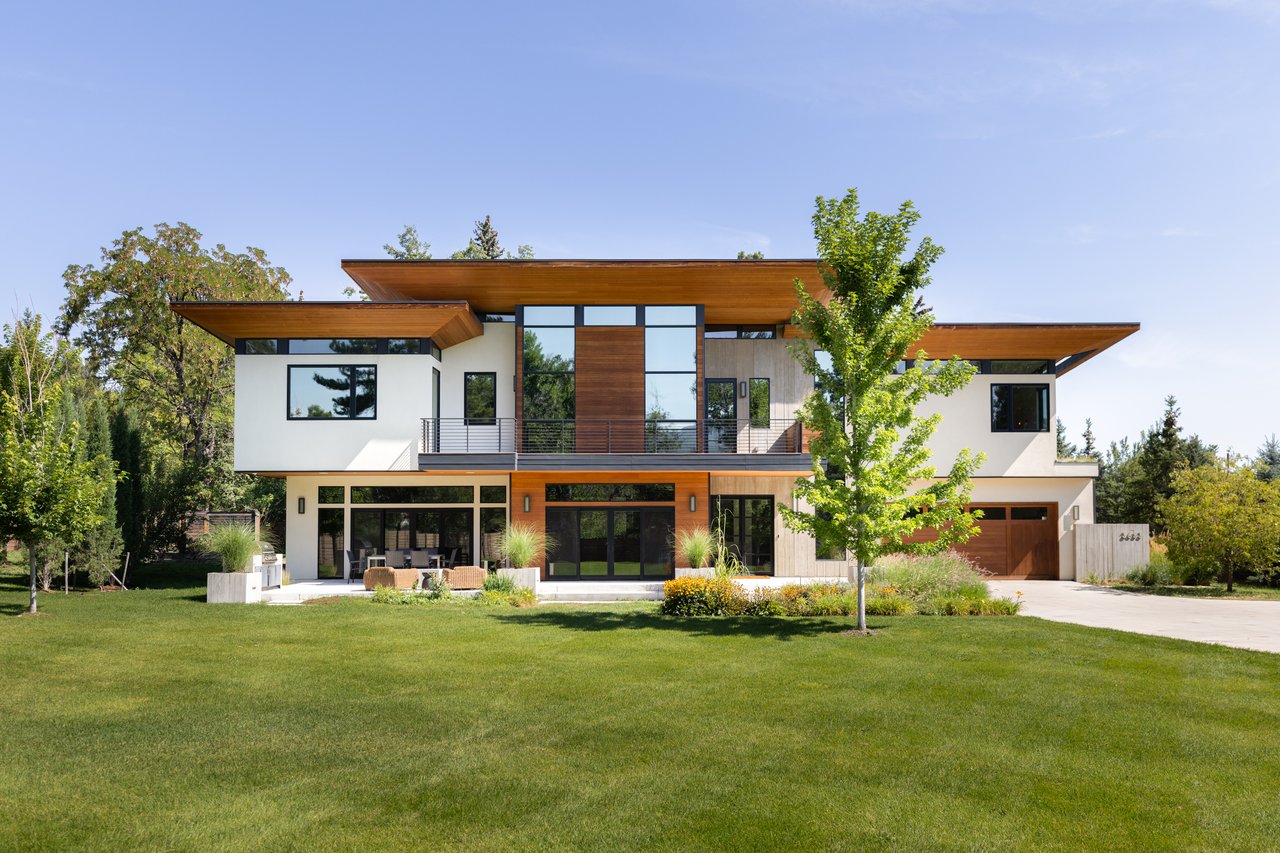
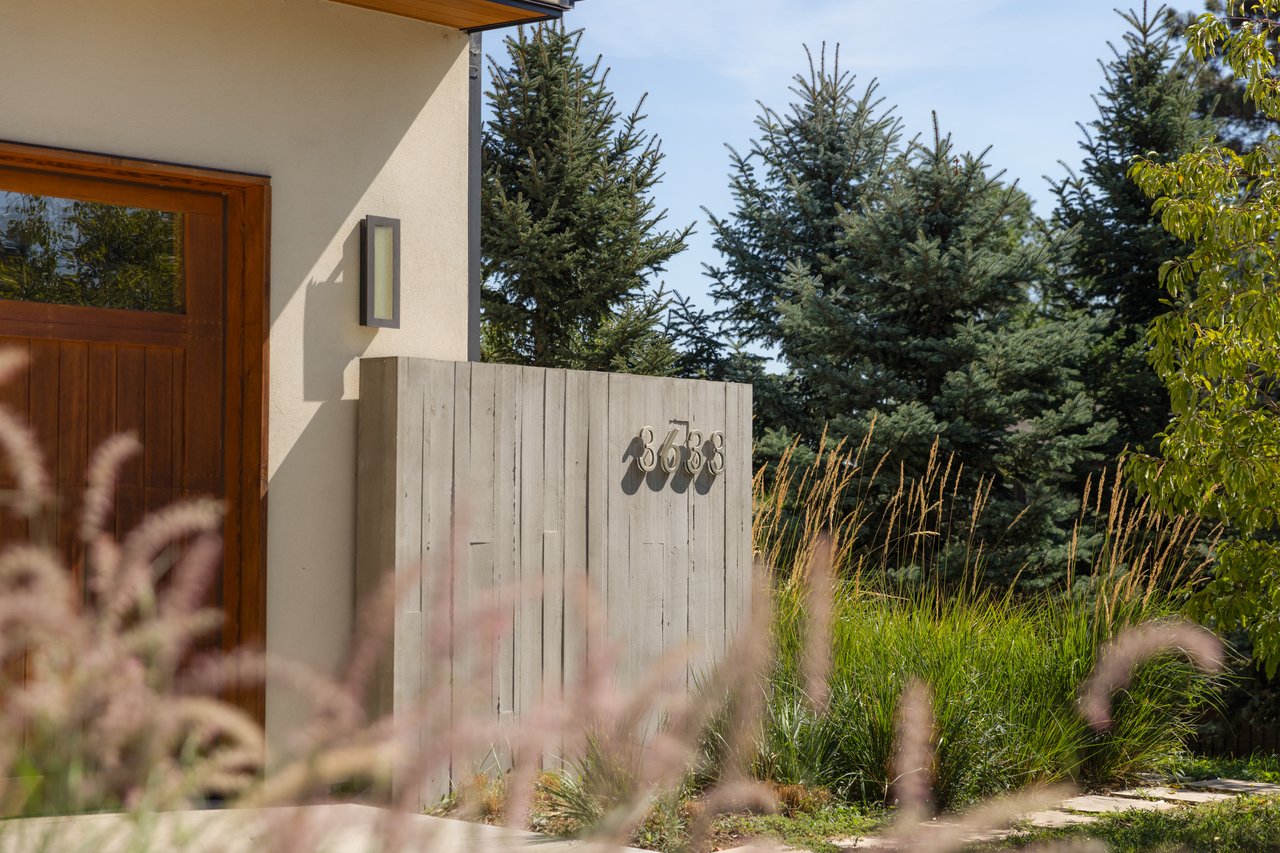
Designed by Rodwin Architecture and built by Skycastle Construction in 2017, this LEED Platinum residence was conceived as a bold modern home with a warm material palette and a strong connection to its site. Board-formed concrete, Douglas fir, stucco, expansive glass, and dramatic cantilevered rooflines give the architecture texture and presence without feeling overstated. Clerestory windows and broad eaves create the impression of a floating roof, bringing light deep into the interiors while helping manage privacy and solar exposure. Every element was considered as part of a larger whole, balancing design, performance, views, and the way the home would actually be lived in. The result has earned national and statewide recognition, including an AIA Colorado Award of Merit in Sustainable Design and honors from the Colorado CARE Awards and International Design Awards.
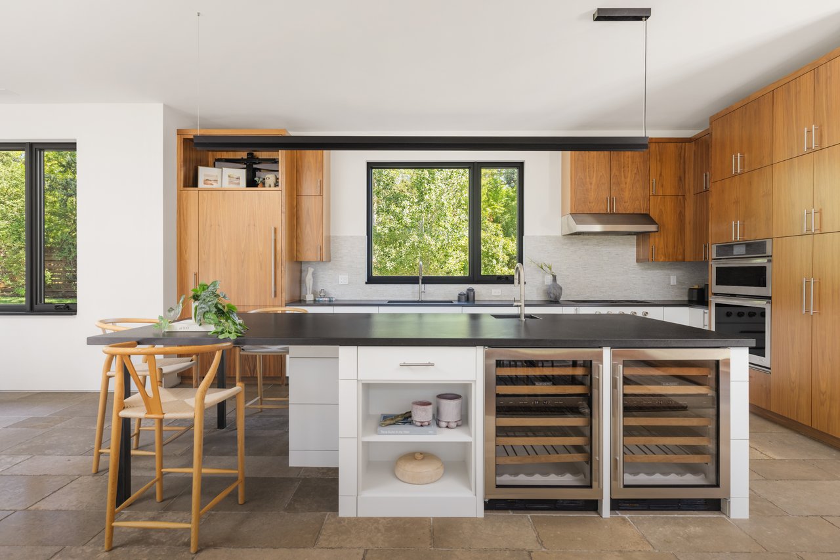
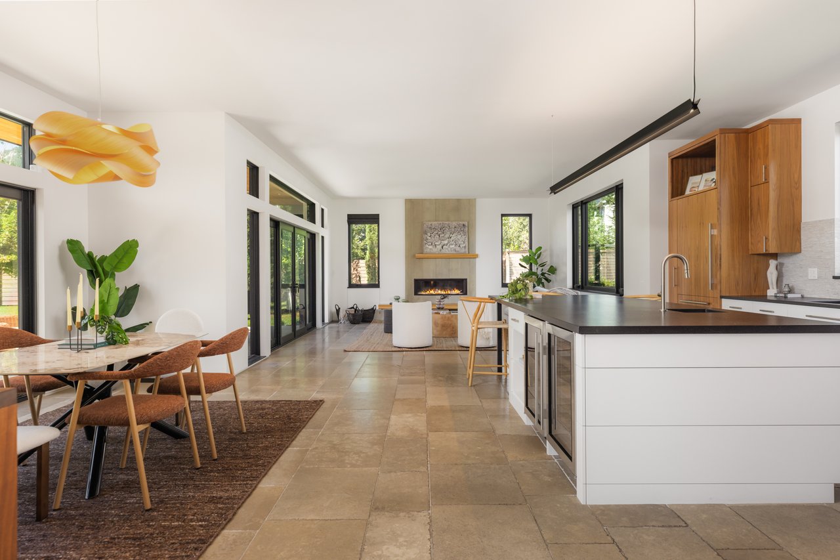
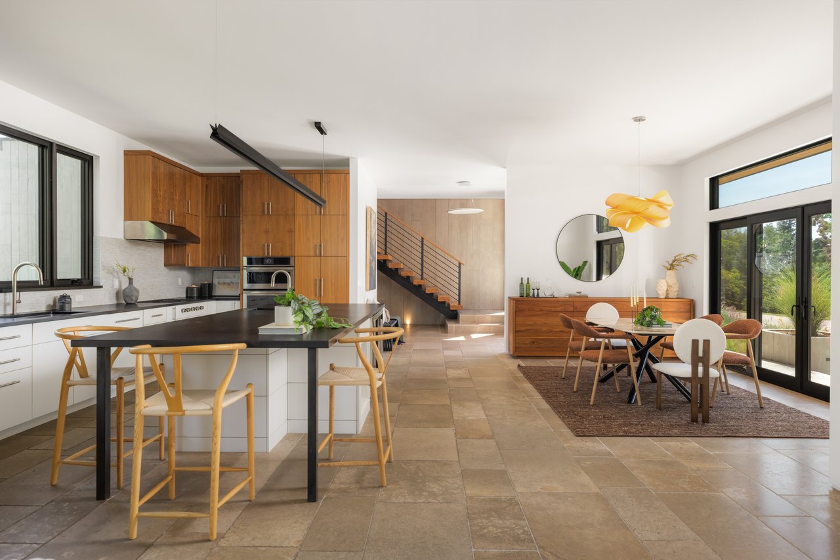
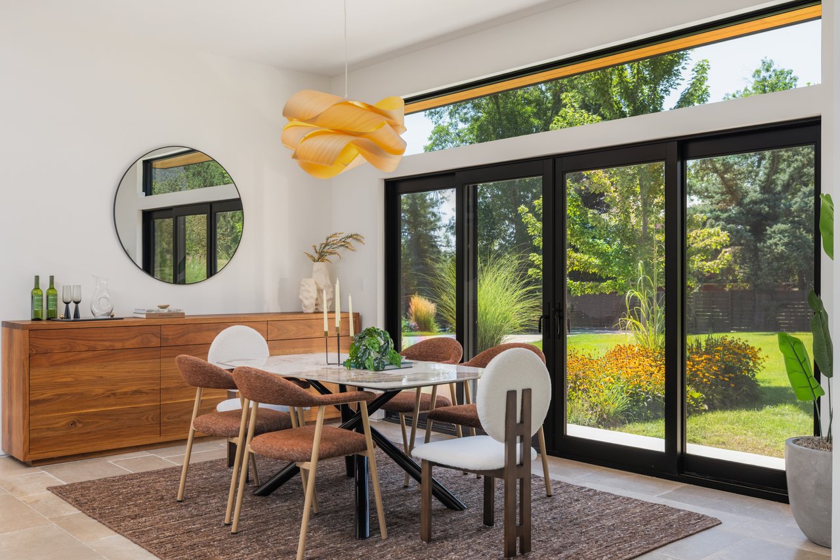
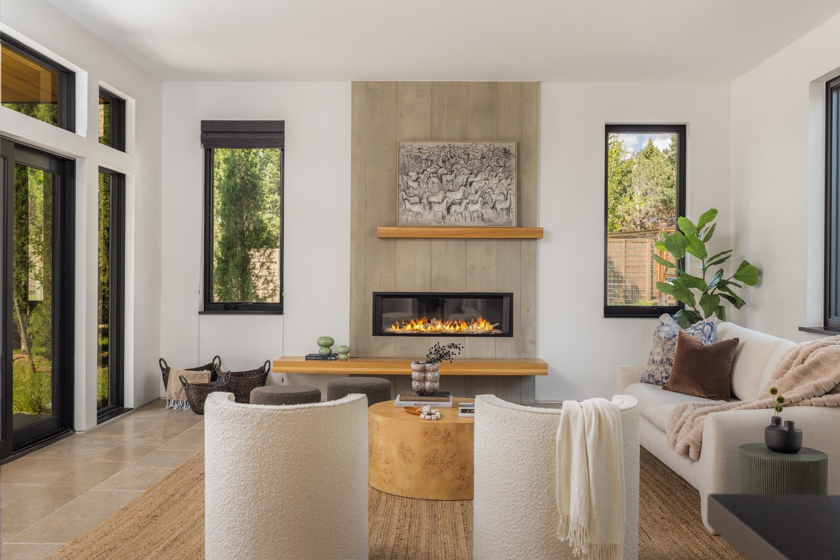
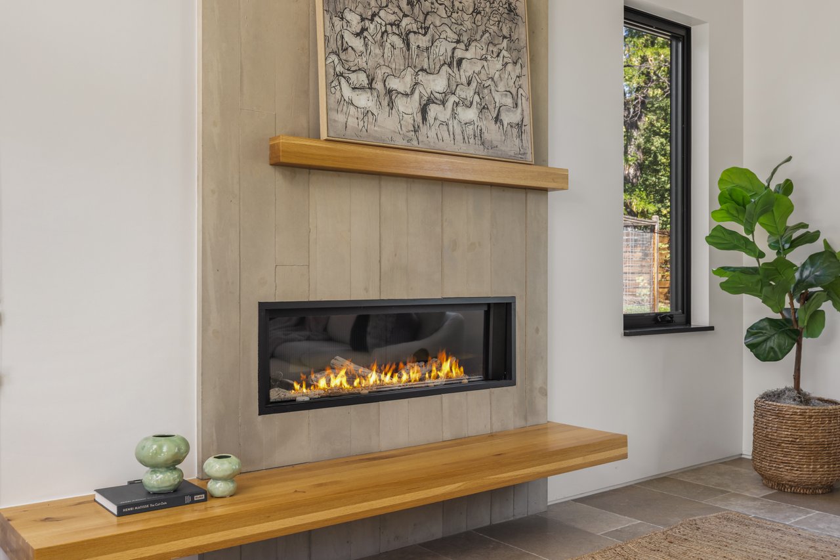
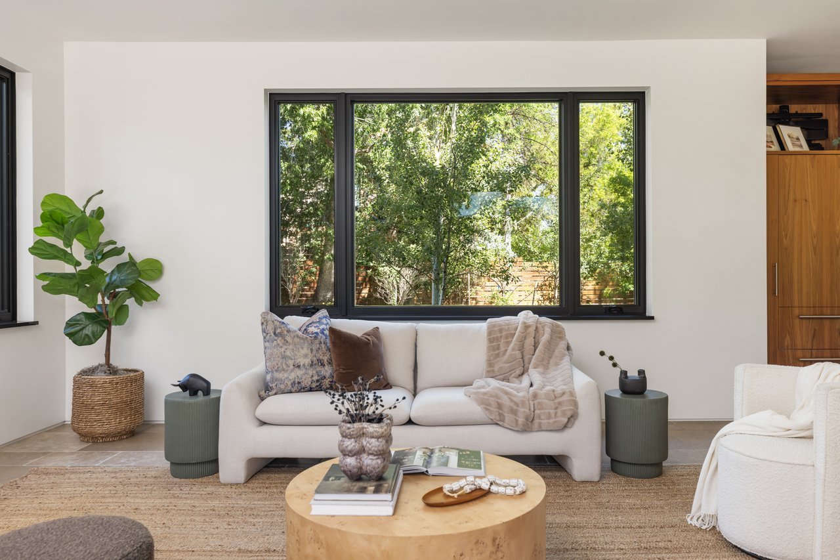
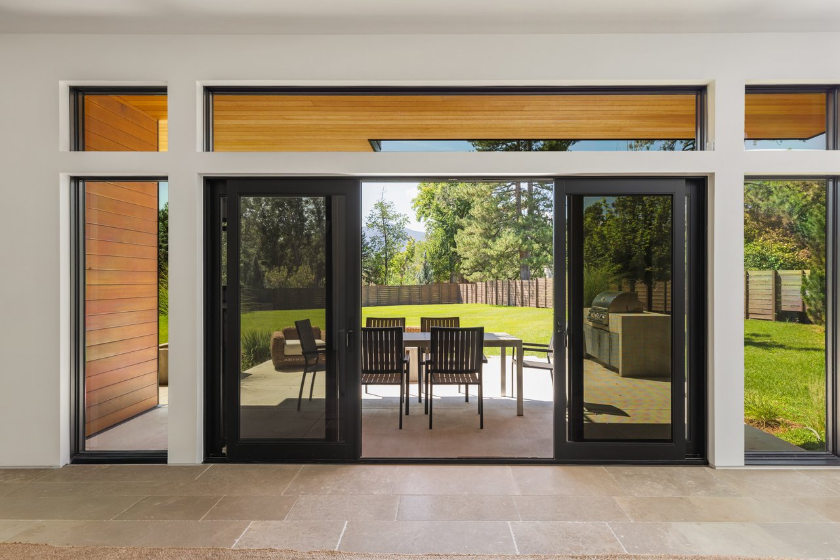
The main level unfolds across a sunny, open floor plan where the kitchen, dining area, and living room remain visually connected to one another and to the landscape beyond. Radiant-heated Travertine floors carry throughout the space, while broad glass doors open directly to the patio and backyard. Designed by an owner who loves to cook, the kitchen was conceived as both a highly functional workspace and a place to remain connected while cooking and entertaining. A substantial leathered-granite island provides generous room for prep and seating, complemented by warm wood cabinetry, generous storage, and wine refrigeration. Nearby, the living area is anchored by a streamlined fireplace and framed by large windows overlooking the greenery, while the dining room features a built-in buffet and direct access outdoors.
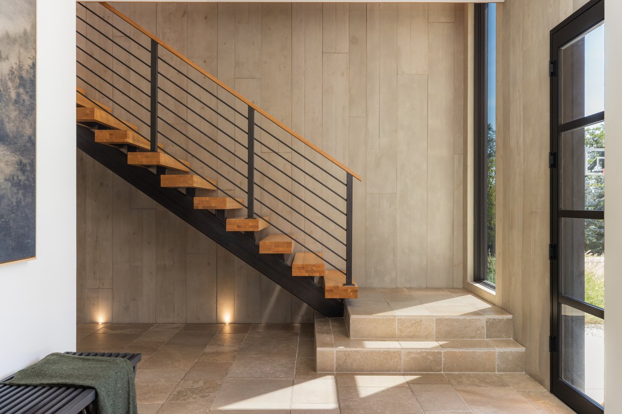
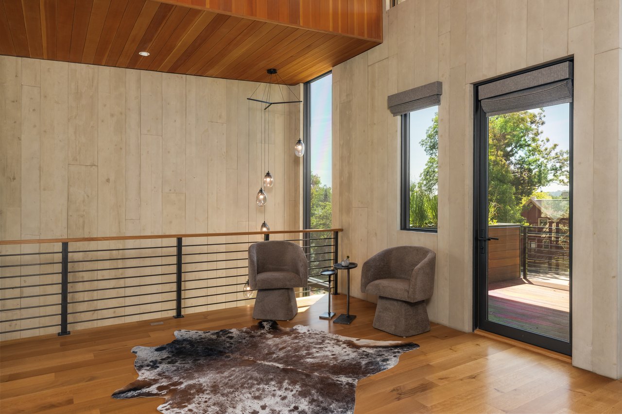
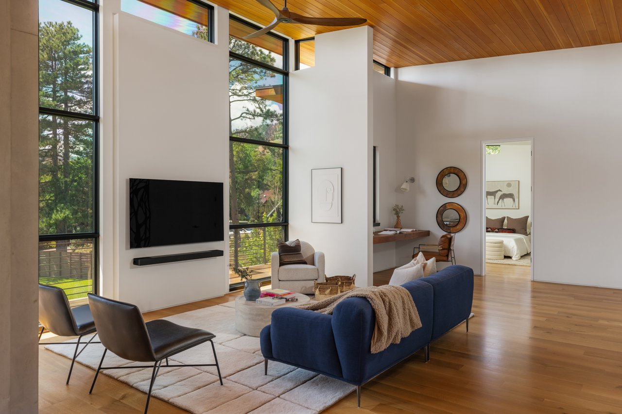
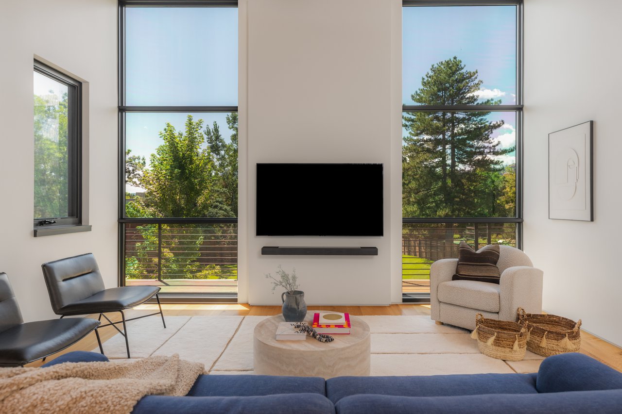
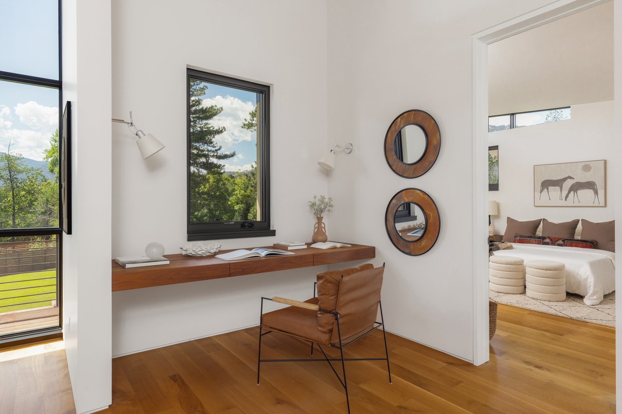
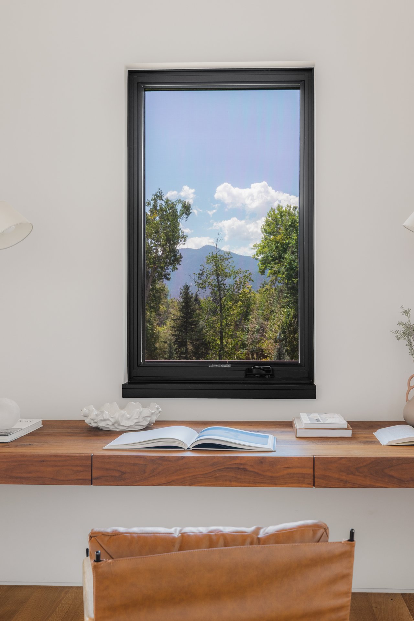
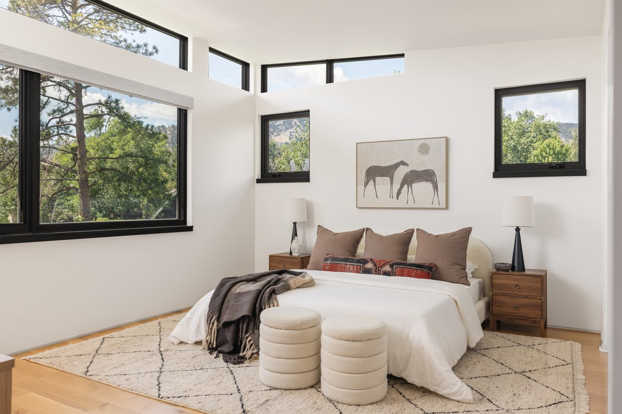
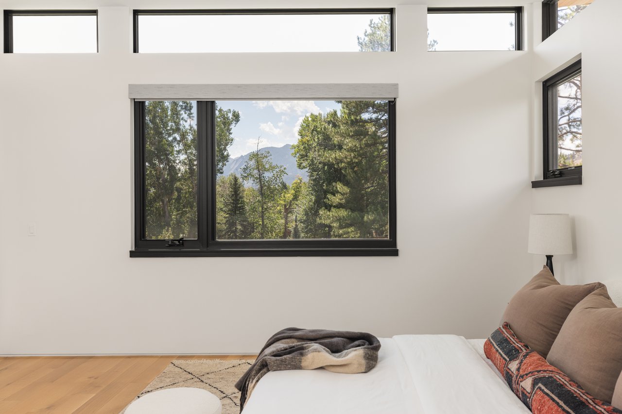
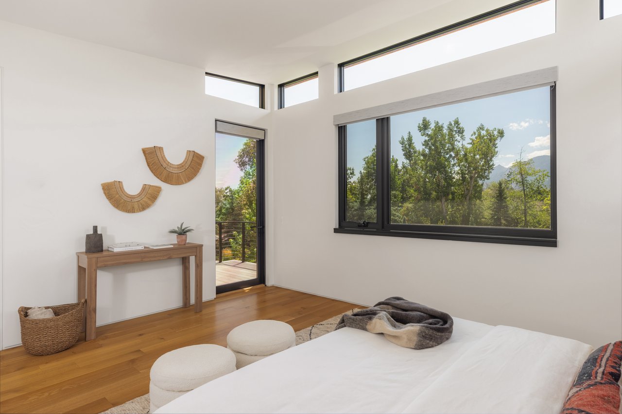
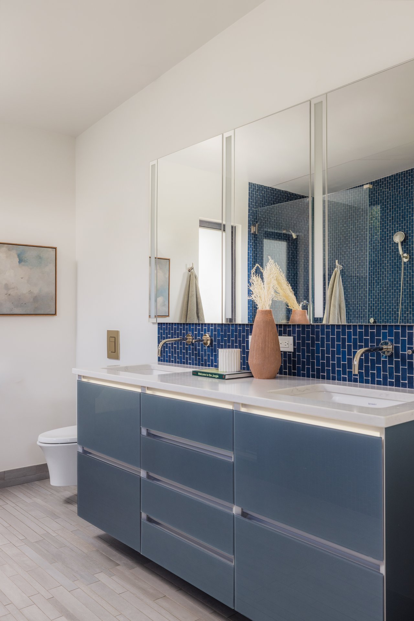
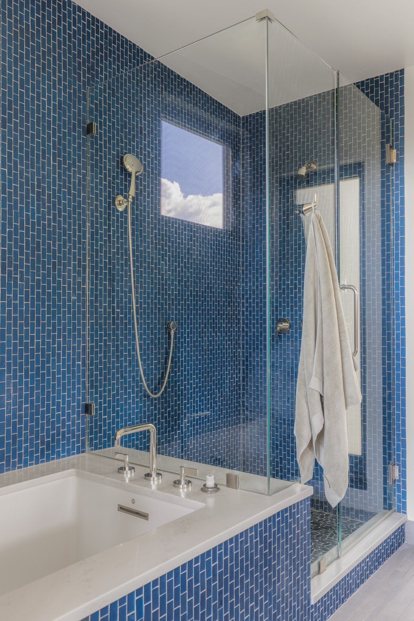
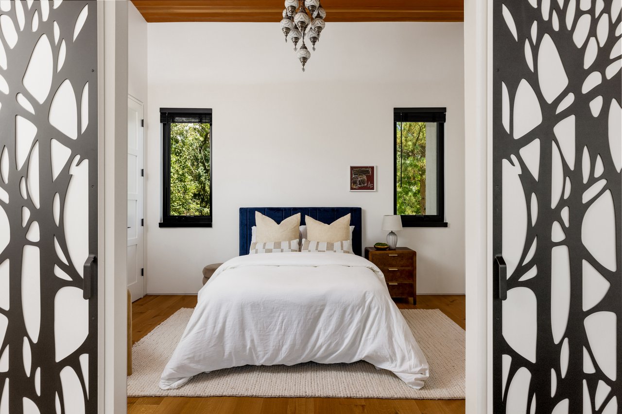
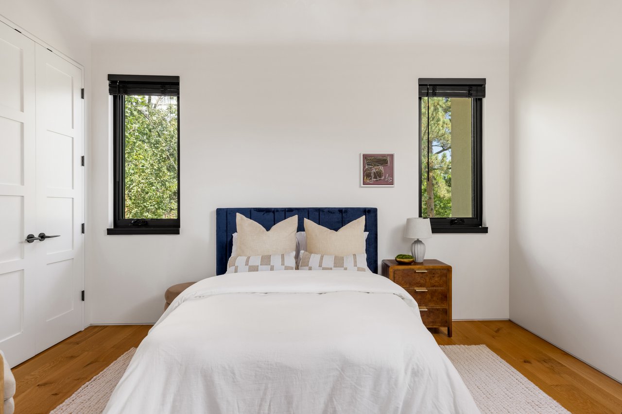
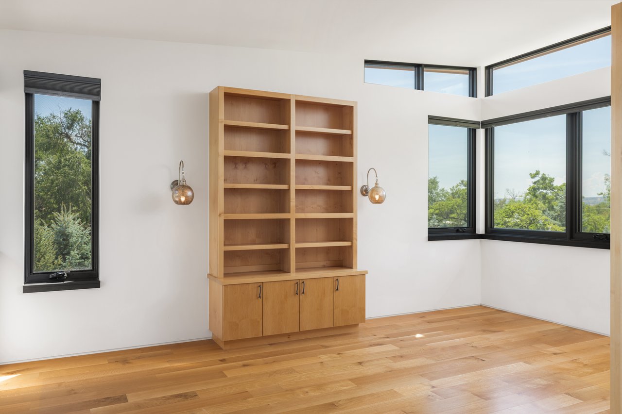
A floating staircase rises beside a two-story wall of glass and board-formed concrete, leading to an upper level defined by 14-foot Douglas fir ceilings, clerestory windows, hardwood floors, and expansive Flatirons views. At its center, a dramatic music room reflects one of the ideas that shaped the home from the beginning. The space was carefully considered around listening and acoustics, with the architecture oriented around a particular vantage point that frames the Flatirons through expansive glass. A floating built-in desk and outdoor deck add further flexibility to the room. Custom laser-cut doors inspired by the property’s Ponderosa pines add an artistic focal point while opening to a flexible third bedroom, equally suited as an office, wellness space, or private retreat. Each bedroom is positioned separately, with no shared bedroom walls, creating a strong sense of privacy throughout the level. The primary suite includes a large walk-in closet and a distinctive bathroom with double vanity, soaking tub, separate shower, and vivid glass mosaic tilework.
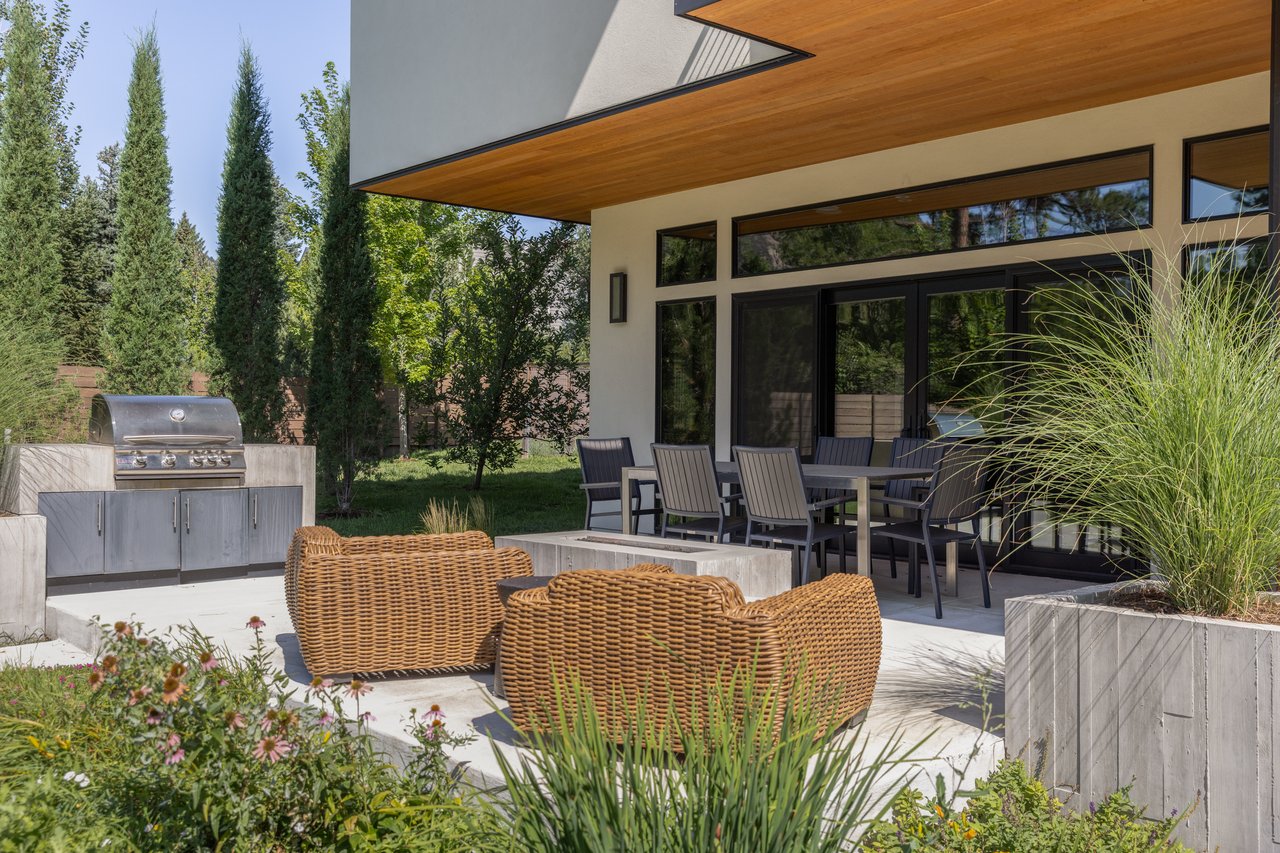
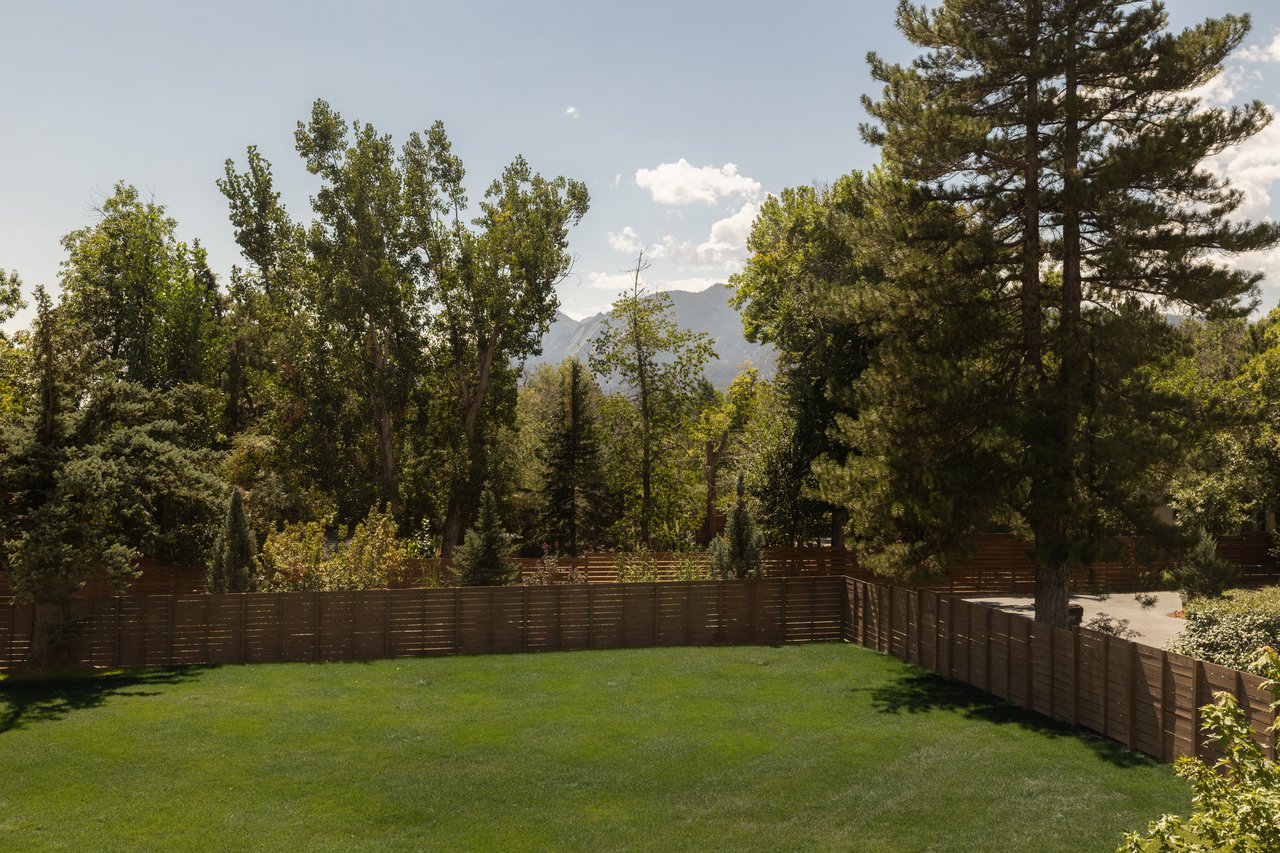
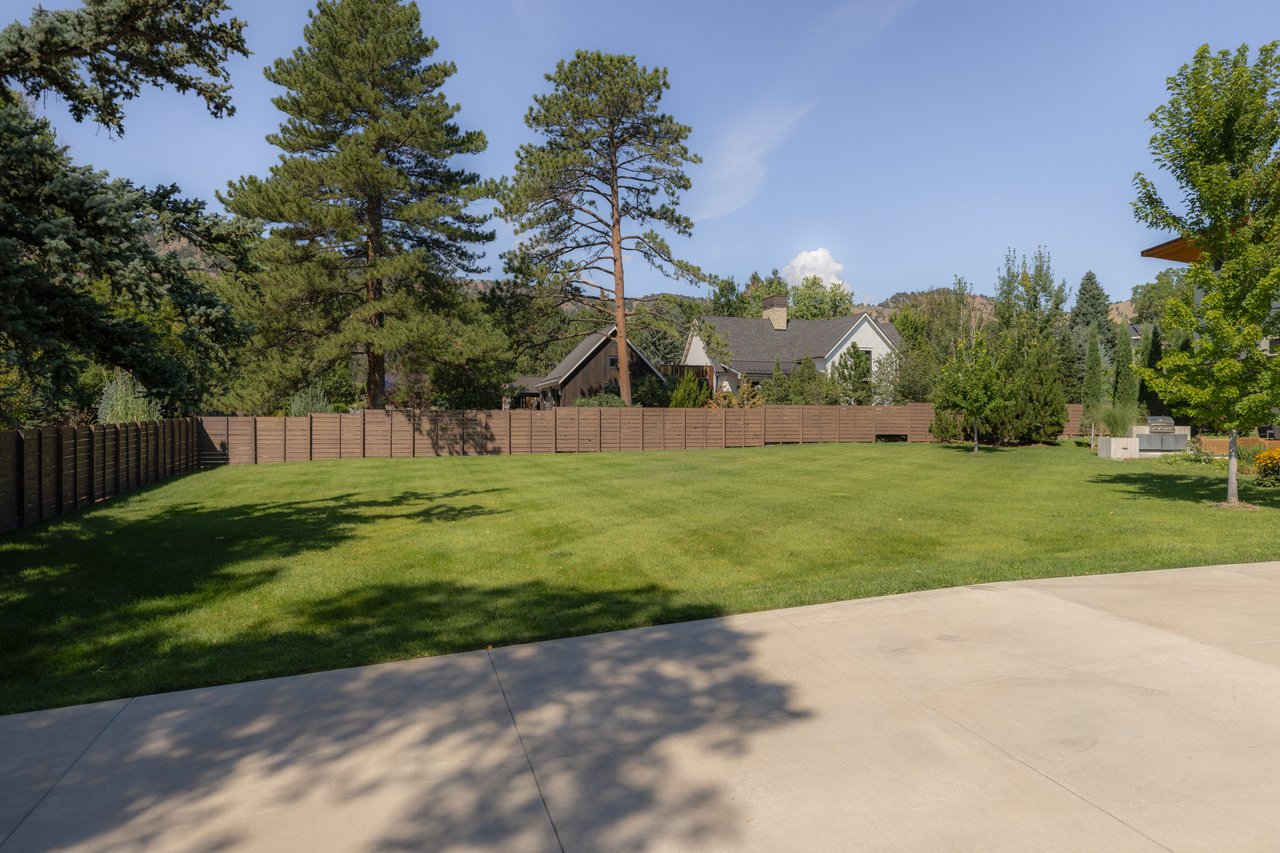
With nearly 0.7 acres, the property offers a level of outdoor space that stands apart in North Boulder. Sliding doors extend the main living spaces onto a white concrete patio with a built-in grill, gas fire pit, integrated planters, and room for outdoor dining and conversation. Beyond the patio, the fenced property opens to a substantial lawn, raised garden beds, fruit trees, and mature landscaping, with room that has supported everything from gardening and outdoor meals to recreation and larger gatherings. Upper-level decks capture mountain and treetop views, while planted “live roofs” bring another layer of greenery directly into the architectural experience.
Sustainability was a guiding principle from the earliest stages of the design, influencing decisions at both the architectural and material level. Passive-solar orientation, a 10-kilowatt owned solar array, ground-source heat pump, radiant floor heating, balanced fresh-air ventilation, high-performance insulation, high-performance low-emissivity windows, water-conscious fixtures, and green roofs work together to support comfort and efficiency. Even details such as solar exposure, exterior materials, and window treatments were considered through the lens of long-term environmental performance. The home is ENERGY STAR certified and has near net-zero energy performance.
3633 Broadway is a home where architecture serves the way life actually unfolds: mornings with coffee and views, cooking and gathering downstairs, music and quieter retreat upstairs, and outdoor spaces that expand the experience well beyond the walls. Its thoughtful two-level layout creates both connection and separation, while the expansive property, calm interiors, and North Boulder location add an ease that is felt day to day. Distinctive in design yet exceptionally comfortable to live in, the Hoefling House brings architecture, sustainability, and personal expression together in a way that feels entirely its own.
The Hoefling House brings award-winning architecture, meaningful sustainability, and an expansive landscape together in North Boulder. Positioned on nearly 0.7 acres with Flatiron and foothills views, mature trees, broad lawns, gardens, and outdoor gathering areas, the property feels open and grounded in nature. Inside, the home feels remarkably calm and quiet, while the location keeps North Boulder trails, parks, shops, restaurants, and Downtown Boulder all within easy reach.
Designed by Rodwin Architecture and built by Skycastle Construction in 2017, this LEED Platinum residence was conceived as a bold modern home with a warm material palette and a strong connection to its site. Board-formed concrete, Douglas fir, stucco, expansive glass, and dramatic cantilevered rooflines give the architecture texture and presence without feeling overstated. Clerestory windows and broad eaves create the impression of a floating roof, bringing light deep into the interiors while helping manage privacy and solar exposure. Every element was considered as part of a larger whole, balancing design, performance, views, and the way the home would actually be lived in. The result has earned national and statewide recognition, including an AIA Colorado Award of Merit in Sustainable Design and honors from the Colorado CARE Awards and International Design Awards.
The main level unfolds across a sunny, open floor plan where the kitchen, dining area, and living room remain visually connected to one another and to the landscape beyond. Radiant-heated Travertine floors carry throughout the space, while broad glass doors open directly to the patio and backyard. Designed by an owner who loves to cook, the kitchen was conceived as both a highly functional workspace and a place to remain connected while cooking and entertaining. A substantial leathered-granite island provides generous room for prep and seating, complemented by warm wood cabinetry, generous storage, and wine refrigeration. Nearby, the living area is anchored by a streamlined fireplace and framed by large windows overlooking the greenery, while the dining room features a built-in buffet and direct access outdoors.
A floating staircase rises beside a two-story wall of glass and board-formed concrete, leading to an upper level defined by 14-foot Douglas fir ceilings, clerestory windows, hardwood floors, and expansive Flatirons views. At its center, a dramatic music room reflects one of the ideas that shaped the home from the beginning. The space was carefully considered around listening and acoustics, with the architecture oriented around a particular vantage point that frames the Flatirons through expansive glass. A floating built-in desk and outdoor deck add further flexibility to the room. Custom laser-cut doors inspired by the property’s Ponderosa pines add an artistic focal point while opening to a flexible third bedroom, equally suited as an office, wellness space, or private retreat. Each bedroom is positioned separately, with no shared bedroom walls, creating a strong sense of privacy throughout the level. The primary suite includes a large walk-in closet and a distinctive bathroom with double vanity, soaking tub, separate shower, and vivid glass mosaic tilework.
With nearly 0.7 acres, the property offers a level of outdoor space that stands apart in North Boulder. Sliding doors extend the main living spaces onto a white concrete patio with a built-in grill, gas fire pit, integrated planters, and room for outdoor dining and conversation. Beyond the patio, the fenced property opens to a substantial lawn, raised garden beds, fruit trees, and mature landscaping, with room that has supported everything from gardening and outdoor meals to recreation and larger gatherings. Upper-level decks capture mountain and treetop views, while planted “live roofs” bring another layer of greenery directly into the architectural experience.
Sustainability was a guiding principle from the earliest stages of the design, influencing decisions at both the architectural and material level. Passive-solar orientation, a 10-kilowatt owned solar array, ground-source heat pump, radiant floor heating, balanced fresh-air ventilation, high-performance insulation, high-performance low-emissivity windows, water-conscious fixtures, and green roofs work together to support comfort and efficiency. Even details such as solar exposure, exterior materials, and window treatments were considered through the lens of long-term environmental performance. The home is ENERGY STAR certified and has near net-zero energy performance.
3633 Broadway is a home where architecture serves the way life actually unfolds: mornings with coffee and views, cooking and gathering downstairs, music and quieter retreat upstairs, and outdoor spaces that expand the experience well beyond the walls. Its thoughtful two-level layout creates both connection and separation, while the expansive property, calm interiors, and North Boulder location add an ease that is felt day to day. Distinctive in design yet exceptionally comfortable to live in, the Hoefling House brings architecture, sustainability, and personal expression together in a way that feels entirely its own.
3
beds
4
baths
3,127 Sq.Ft. LIVING AREA
30,081 Sq.Ft. lot