
1400 Bluebell Ave, Boulder, CO 80302
Bedrooms
Bathrooms
Sq.Ft.
5 Beds 6 Baths 4,845 Sq.Ft. 11,069 Sq.Ft.
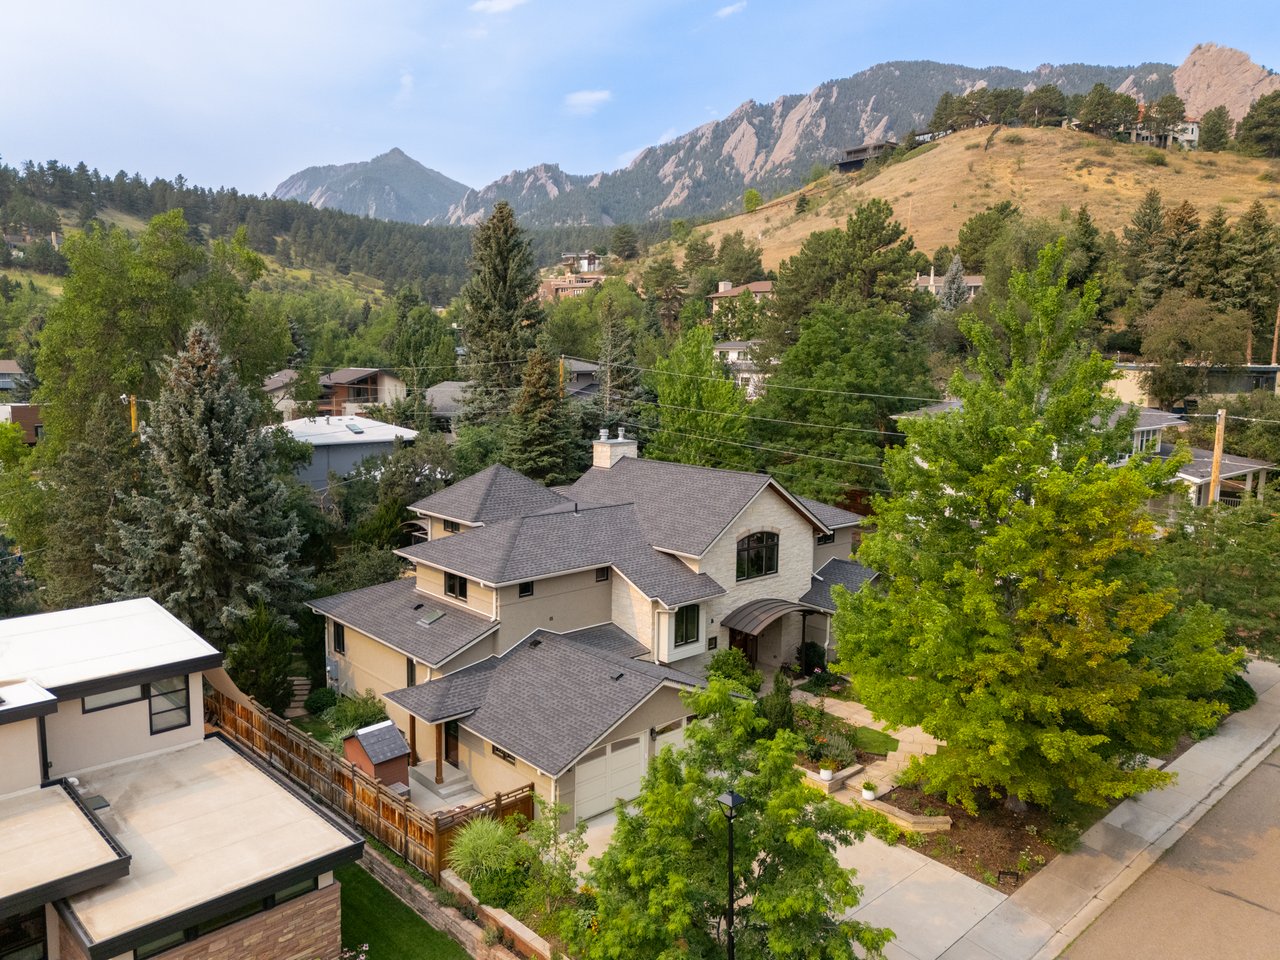
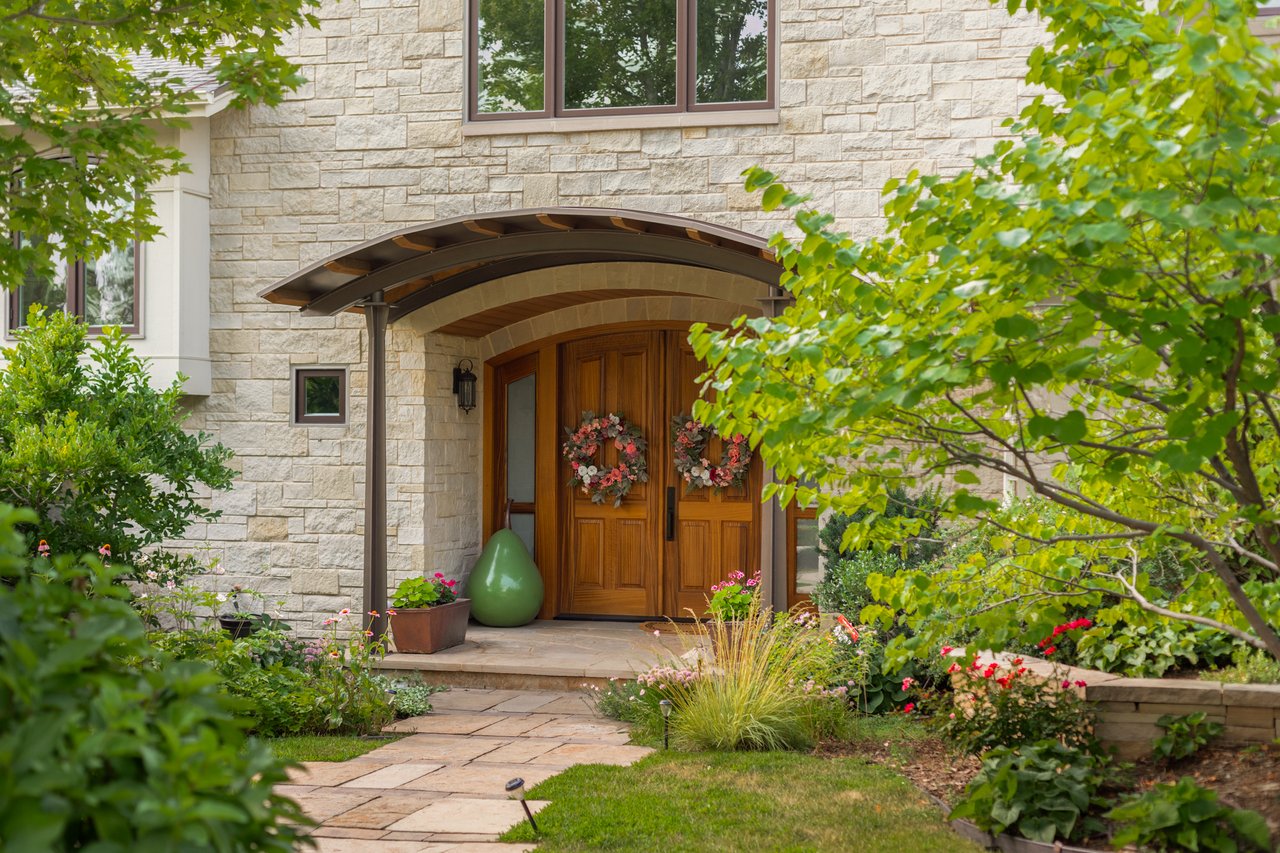
Positioned in Boulder’s Chautauqua neighborhood, 1400 Bluebell Avenue brings together substantial scale, refined interiors, and outdoor spaces that feel private and established. A limestone and stucco exterior, mature landscaping, and a custom steel-and-cedar entry canopy create a strong sense of arrival, while Chautauqua Park, nearby Open Space, the University of Colorado campus, schools, dining, and everyday conveniences are all nearby.
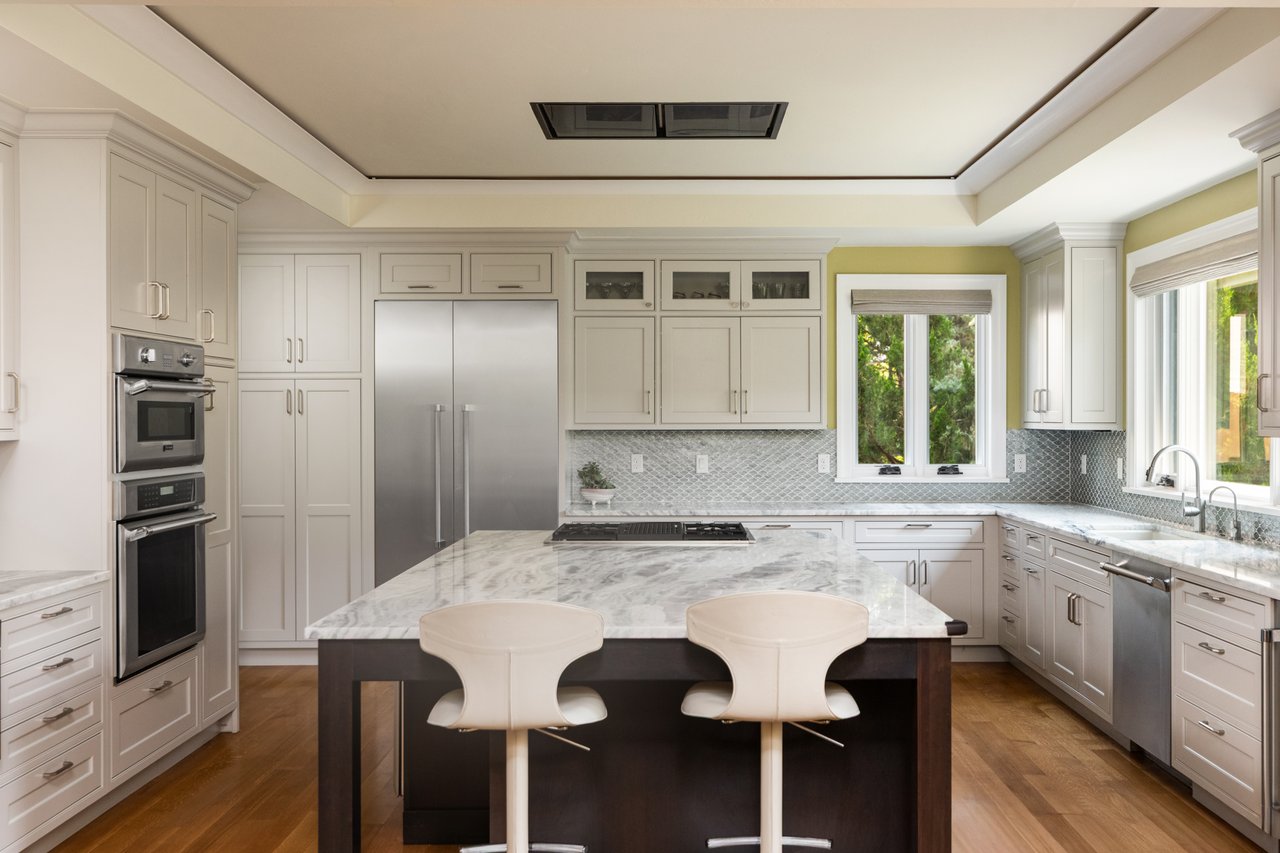
Inside, quarter-sawn white oak floors and extensive millwork carry through the main level, where the living room makes an immediate impression with its gold and silver leaf ceiling and double-sided limestone gas fireplace. French doors open directly to the covered outdoor living area, keeping the landscaped courtyard and fountain in view. The adjacent dining room sits beneath a barrel-vaulted metallic ceiling and flows naturally into the kitchen, where custom cabinetry, a large quartz island, Thermador appliance package, walk-in pantry, and built-in buffet support both everyday use and larger gatherings.
The home includes five bedrooms arranged across all three levels. Two are located on the main level, including a spacious secondary suite with a large bathroom, private water closet, generous closet space, and direct backyard access. A second main-level bedroom also includes its own bathroom and closet. Upstairs, an extraordinary primary suite is joined by an additional bedroom with an en-suite bathroom, while the lower level offers a private fifth bedroom with a nearby bathroom.
The upper-level primary suite unfolds as a private sequence of rooms. The bedroom features vaulted ceilings and a large arched window overlooking the surrounding treetops. The en-suite bathroom includes a two-person Jacuzzi whirlpool tub, oversized shower, radiant floor heat, dual vanities, and a private water closet. Beyond the bathroom, a generous walk-in closet is lined with built-in cabinetry, drawers, shelving, and hanging space, with a window bringing in natural light.
Pocket doors connect the bedroom to a separate sitting room with a gas fireplace and two sets of double doors opening to the south-facing covered porch. A second closet off the sitting room offers flexible space for dressing or storage. A few steps above, a bonus room works well as an office, exercise room, creative space, or quiet retreat and includes its own access to the porch.
The practical spaces are thoughtfully integrated throughout the home. A laundry and mudroom connects directly to the attached two-car garage, while the walk-in pantry adds valuable kitchen storage. A private elevator serves the main and upper levels, creating accessibility and ease between the home’s principal living spaces. The daylight lower level features full-height ceilings and adds a spacious recreation room with built-in shelving, a three-quarter bathroom, and a large storage room.
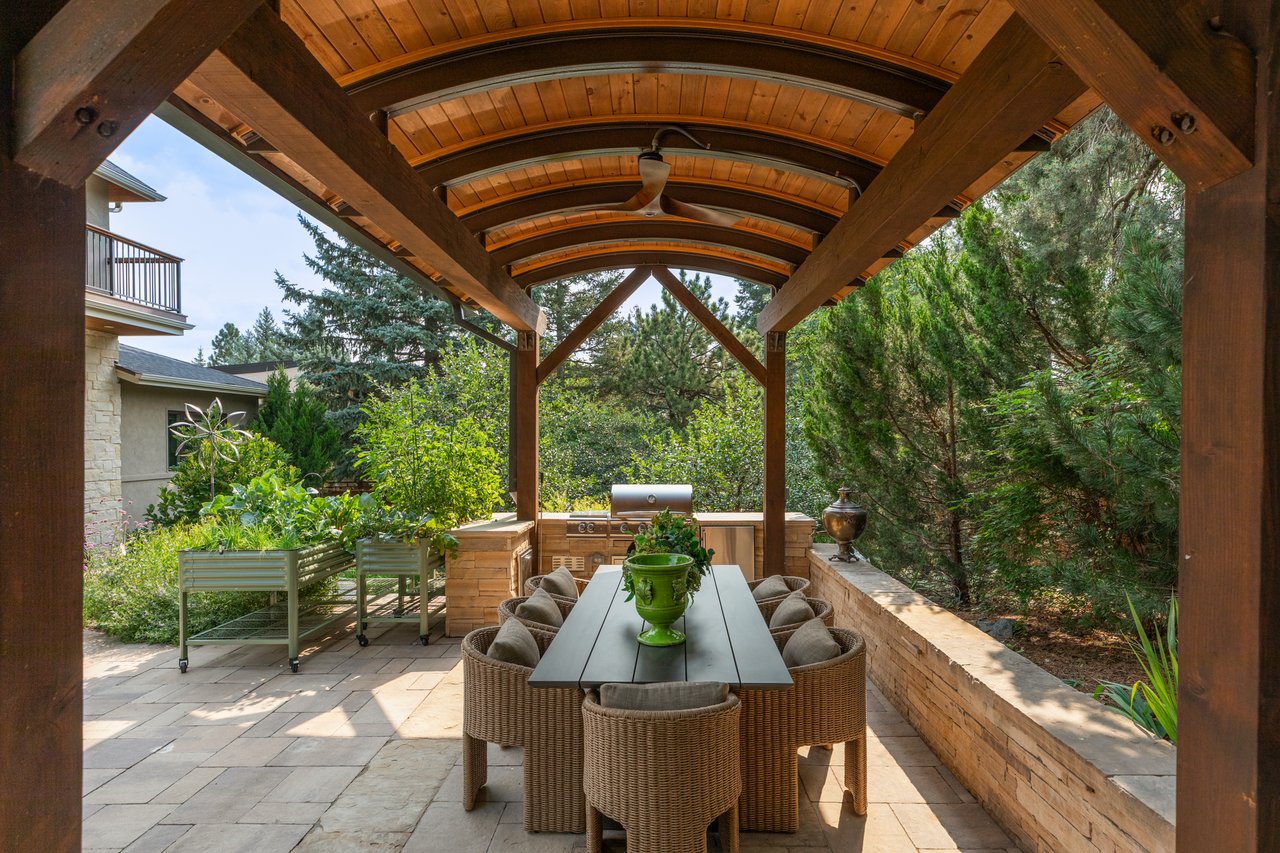
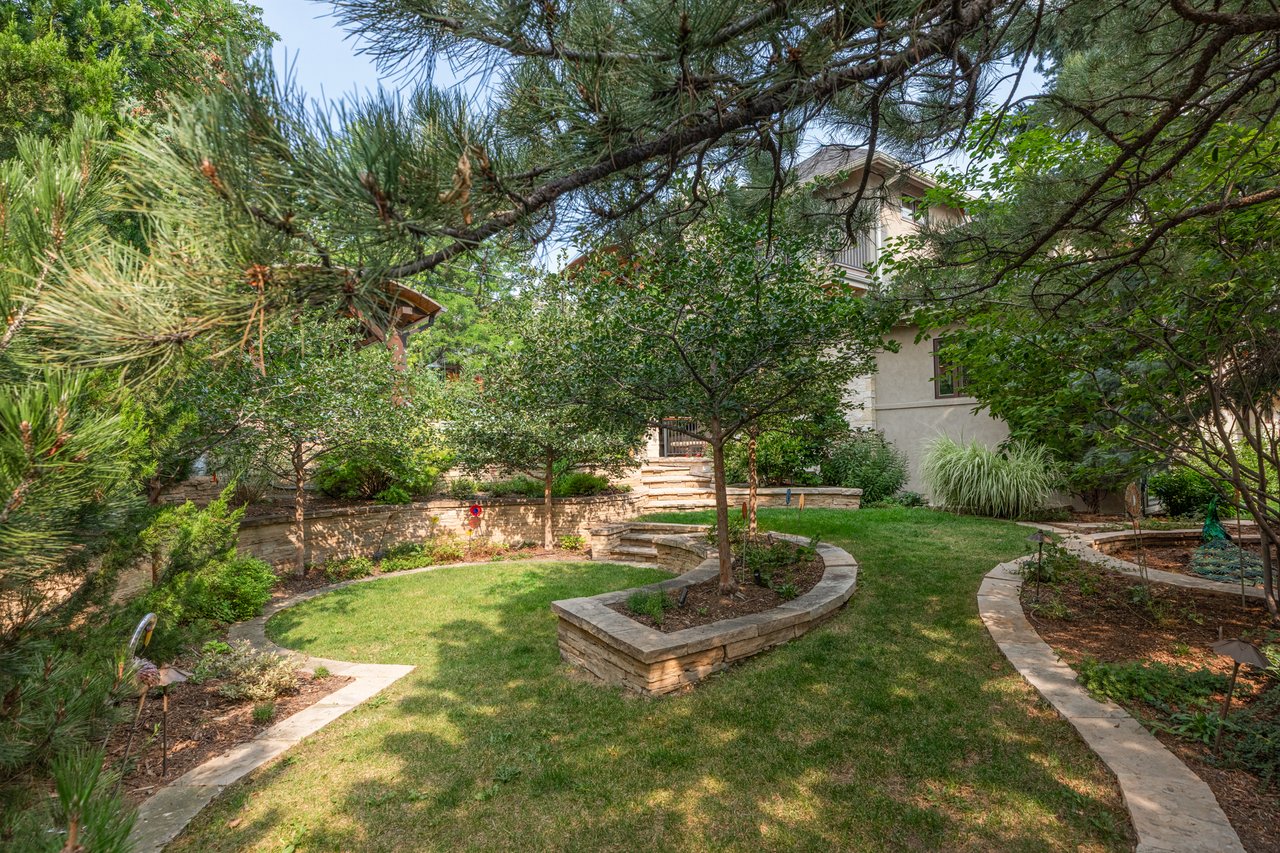
The spacious backyard is layered with mature trees, curved pathways, stone walls, lawn, and planting beds creating privacy and a sense of discovery throughout the property. A covered dining pavilion with a custom limestone outdoor kitchen offers a natural setting for hosting, while the oversized hot tub is tucked into the landscape nearby. A flower garden anchors the central courtyard, while covered porches and upper-level decks extend the home outdoors across multiple levels.
1400 Bluebell Avenue offers a distinct combination of craftsmanship, flexibility, and access to one of Boulder’s most meaningful landscapes. With multiple private suites, an expansive primary retreat, elevator access, generous gathering spaces, and a layered outdoor setting designed for both quiet mornings and larger occasions, the home supports a polished yet comfortable Boulder lifestyle.
Positioned in Boulder’s Chautauqua neighborhood, 1400 Bluebell Avenue brings together substantial scale, refined interiors, and outdoor spaces that feel private and established. A limestone and stucco exterior, mature landscaping, and a custom steel-and-cedar entry canopy create a strong sense of arrival, while Chautauqua Park, nearby Open Space, the University of Colorado campus, schools, dining, and everyday conveniences are all nearby.
Inside, quarter-sawn white oak floors and extensive millwork carry through the main level, where the living room makes an immediate impression with its gold and silver leaf ceiling and double-sided limestone gas fireplace. French doors open directly to the covered outdoor living area, keeping the landscaped courtyard and fountain in view. The adjacent dining room sits beneath a barrel-vaulted metallic ceiling and flows naturally into the kitchen, where custom cabinetry, a large quartz island, Thermador appliance package, walk-in pantry, and built-in buffet support both everyday use and larger gatherings.
The home includes five bedrooms arranged across all three levels. Two are located on the main level, including a spacious secondary suite with a large bathroom, private water closet, generous closet space, and direct backyard access. A second main-level bedroom also includes its own bathroom and closet. Upstairs, an extraordinary primary suite is joined by an additional bedroom with an en-suite bathroom, while the lower level offers a private fifth bedroom with a nearby bathroom.
The upper-level primary suite unfolds as a private sequence of rooms. The bedroom features vaulted ceilings and a large arched window overlooking the surrounding treetops. The en-suite bathroom includes a two-person Jacuzzi whirlpool tub, oversized shower, radiant floor heat, dual vanities, and a private water closet. Beyond the bathroom, a generous walk-in closet is lined with built-in cabinetry, drawers, shelving, and hanging space, with a window bringing in natural light.
Pocket doors connect the bedroom to a separate sitting room with a gas fireplace and two sets of double doors opening to the south-facing covered porch. A second closet off the sitting room offers flexible space for dressing or storage. A few steps above, a bonus room works well as an office, exercise room, creative space, or quiet retreat and includes its own access to the porch.
The practical spaces are thoughtfully integrated throughout the home. A laundry and mudroom connects directly to the attached two-car garage, while the walk-in pantry adds valuable kitchen storage. A private elevator serves the main and upper levels, creating accessibility and ease between the home’s principal living spaces. The daylight lower level features full-height ceilings and adds a spacious recreation room with built-in shelving, a three-quarter bathroom, and a large storage room.
The spacious backyard is layered with mature trees, curved pathways, stone walls, lawn, and planting beds creating privacy and a sense of discovery throughout the property. A covered dining pavilion with a custom limestone outdoor kitchen offers a natural setting for hosting, while the oversized hot tub is tucked into the landscape nearby. A flower garden anchors the central courtyard, while covered porches and upper-level decks extend the home outdoors across multiple levels.
1400 Bluebell Avenue offers a distinct combination of craftsmanship, flexibility, and access to one of Boulder’s most meaningful landscapes. With multiple private suites, an expansive primary retreat, elevator access, generous gathering spaces, and a layered outdoor setting designed for both quiet mornings and larger occasions, the home supports a polished yet comfortable Boulder lifestyle.
5
beds
6
baths
4,845 Sq.Ft. LIVING AREA
11,069 Sq.Ft. lot

Boulder's iconic foothills neighborhood with direct access to Chautauqua Park and the Flatirons trails.
Explore