
3062 11th Street, Boulder, CO 80304
Bedrooms
Bathrooms
Sq.Ft.
4 Beds 4 Baths 3,161 Sq.Ft. 7,830 Sq.Ft.

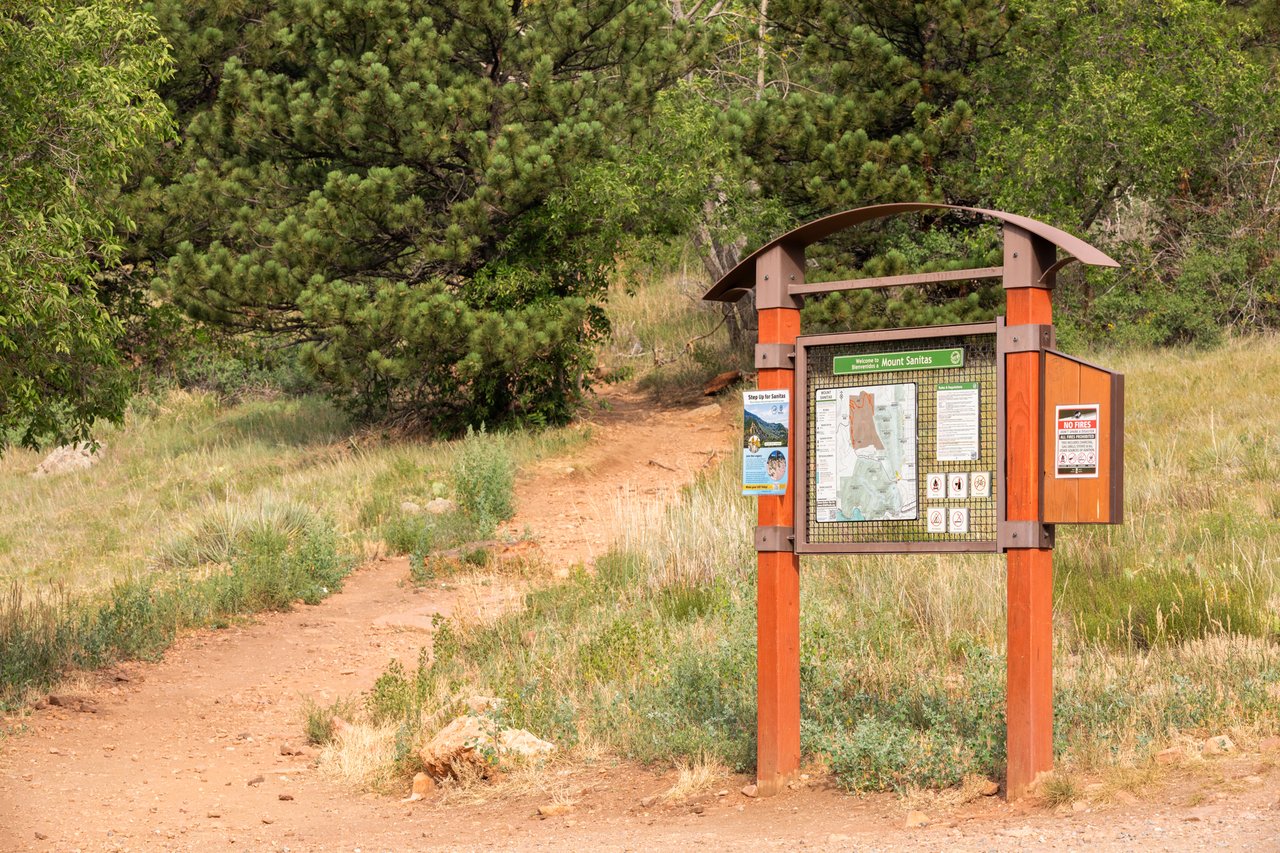
Newlands has long been one of Boulder’s most established neighborhoods, known for its tree-lined streets, mature lots, and immediate access to both nature and the city. Positioned on a great block of 11th Street, this home offers exceptional connectivity while maintaining a distinctly residential feel. North Boulder Park, Mount Sanitas trail access, Ideal Market, and neighborhood favorites are all nearby, while Downtown Boulder remains just minutes away.
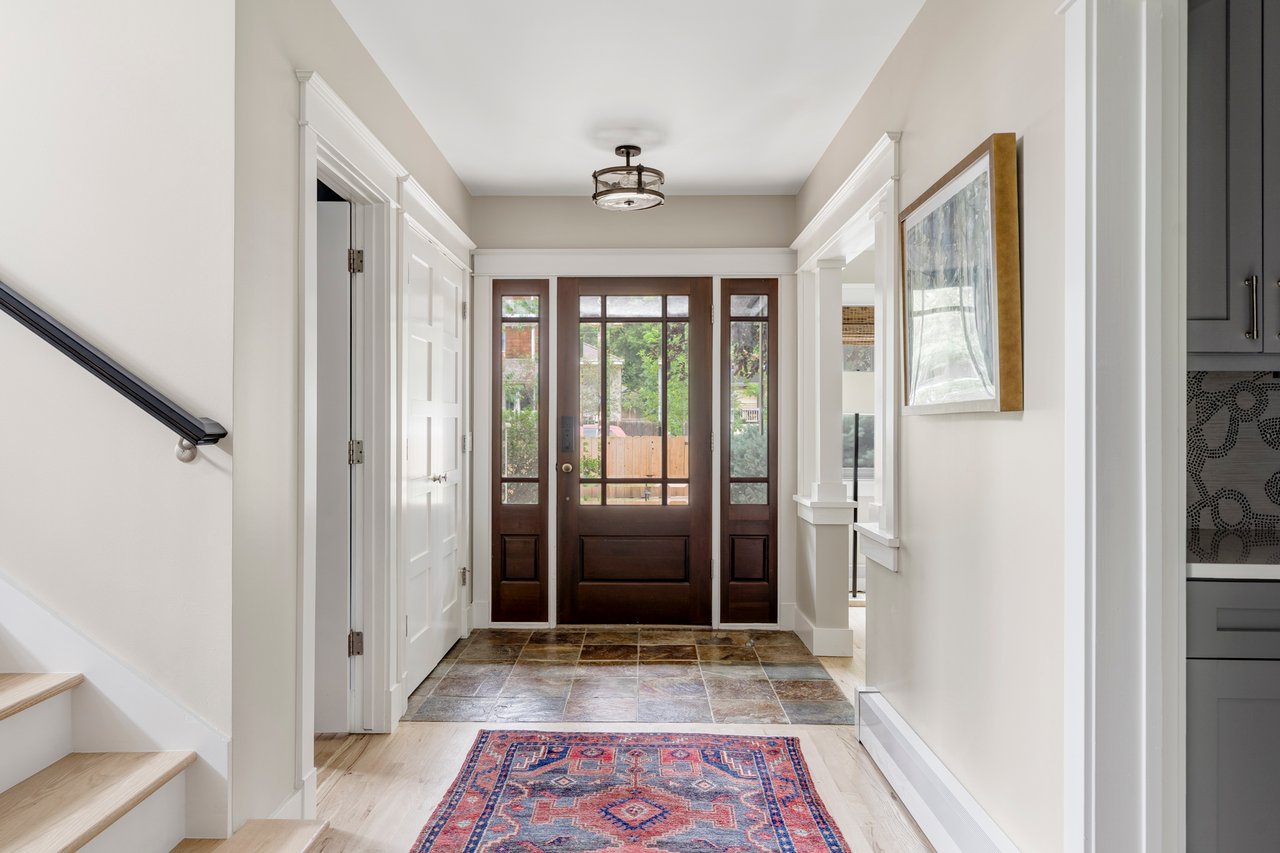
The home has been thoughtfully remodeled throughout with a cohesive, warm material palette and spaces that feel fully updated and easy to live in. Hardwood floors run throughout the main level, connecting a layout that balances openness with clearly defined spaces. Natural light moves consistently through the home, while updated finishes bring a clean, timeless feel.
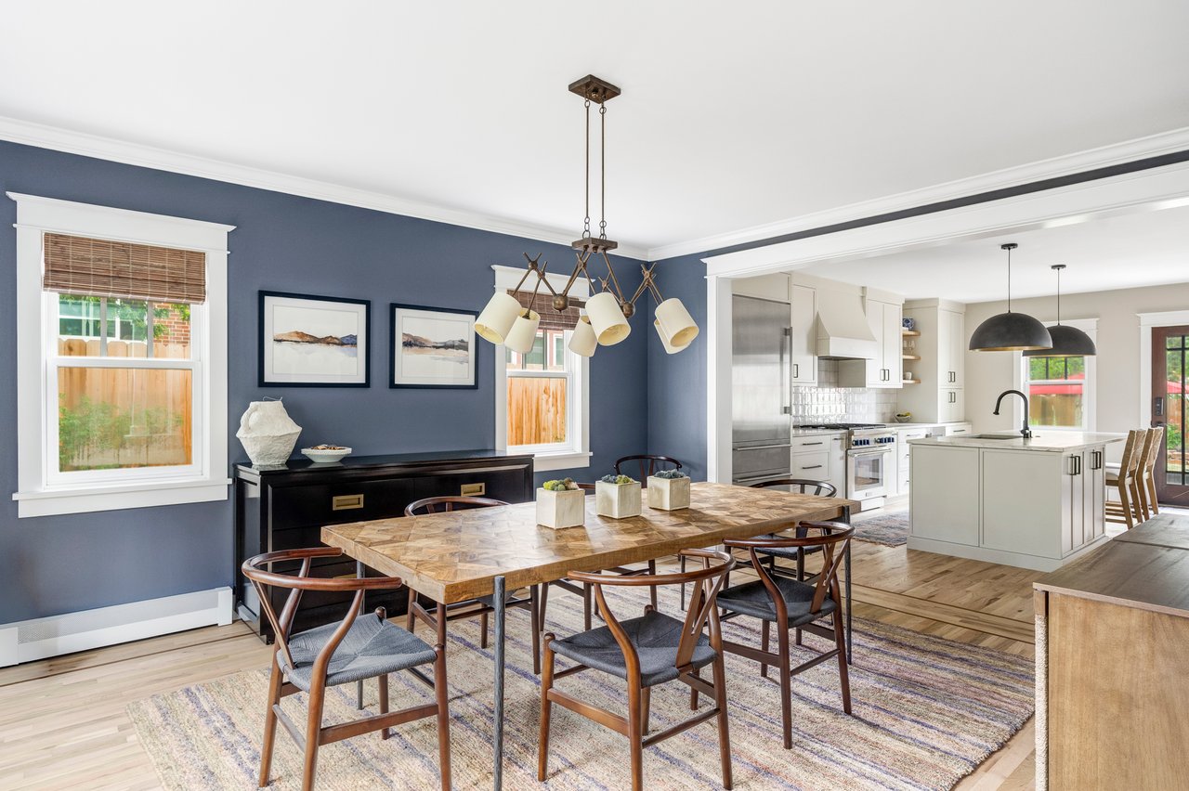
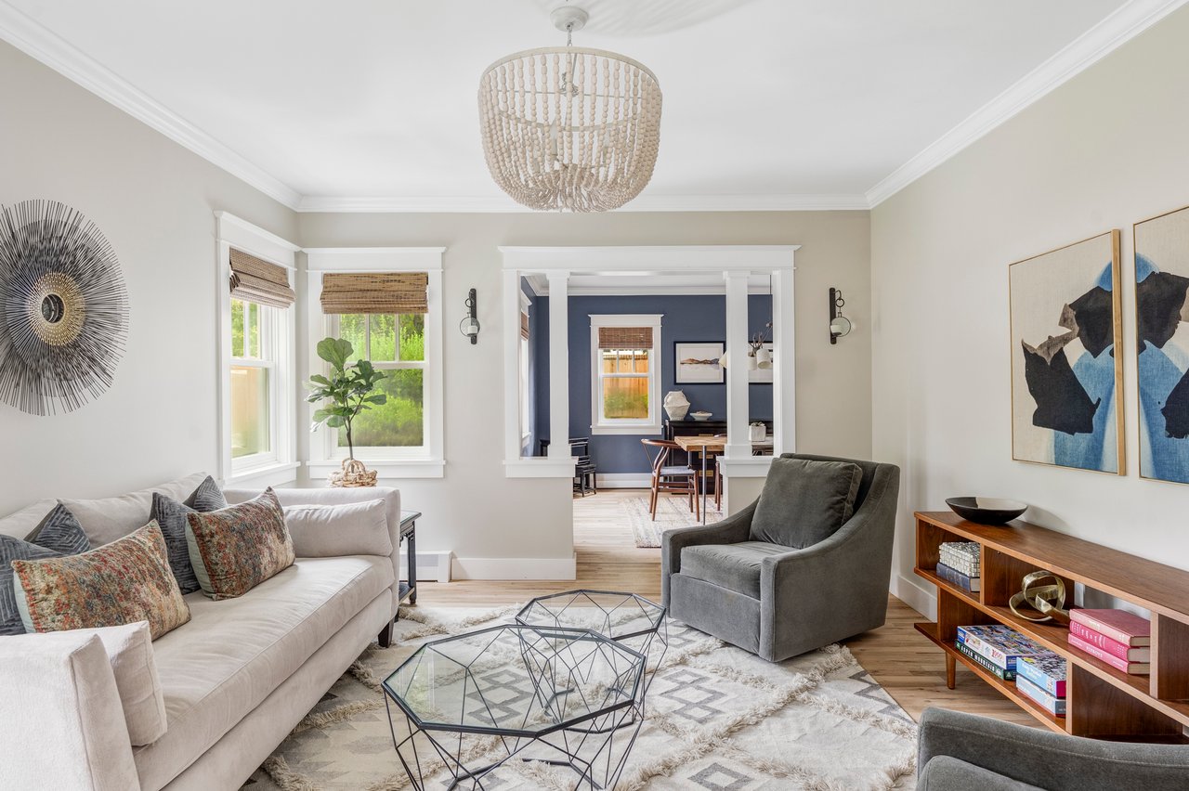
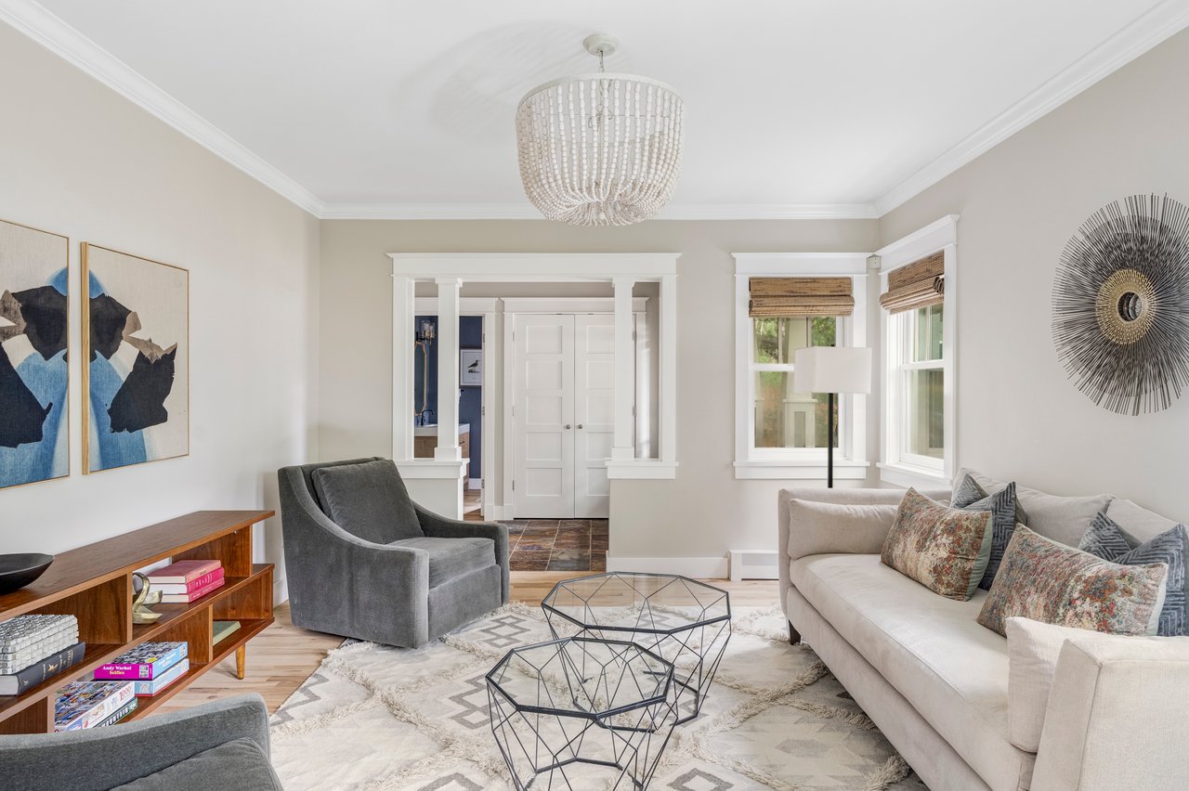
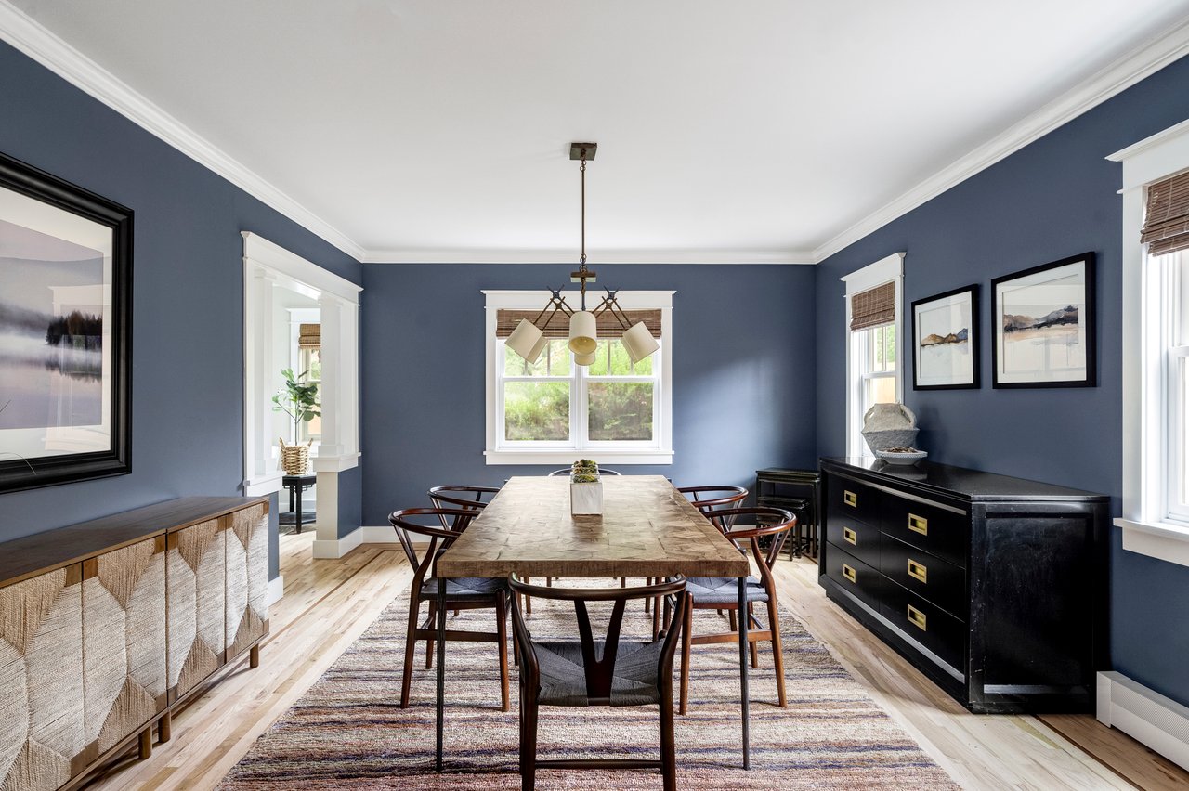
The main level unfolds with an easy flow between living, dining, and kitchen spaces. Just off the entry, the front living room offers a comfortable place to unwind, while the separate dining room provides a more formal setting for hosting and everyday meals alike.
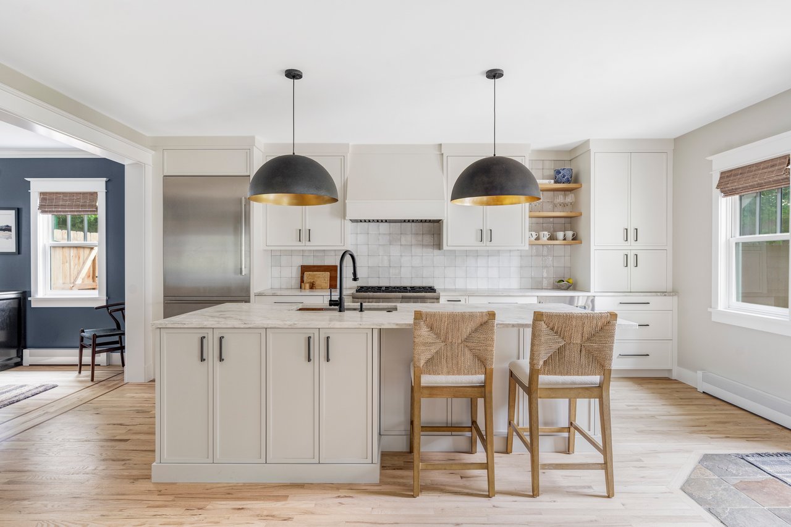
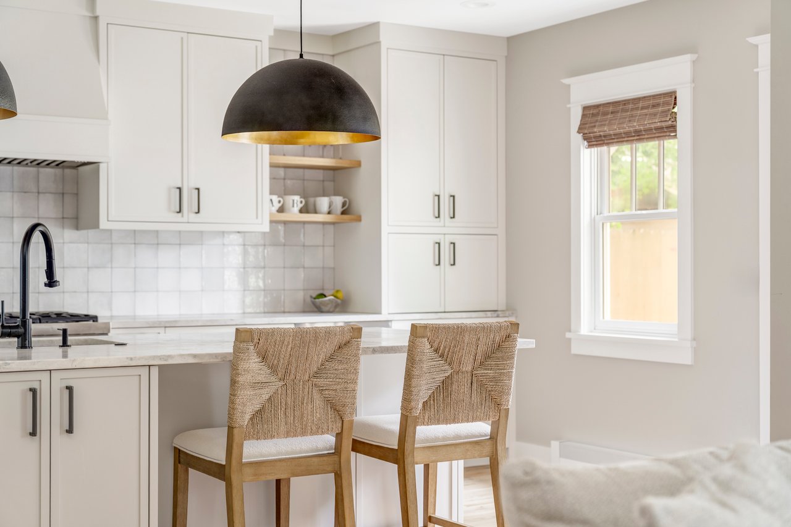
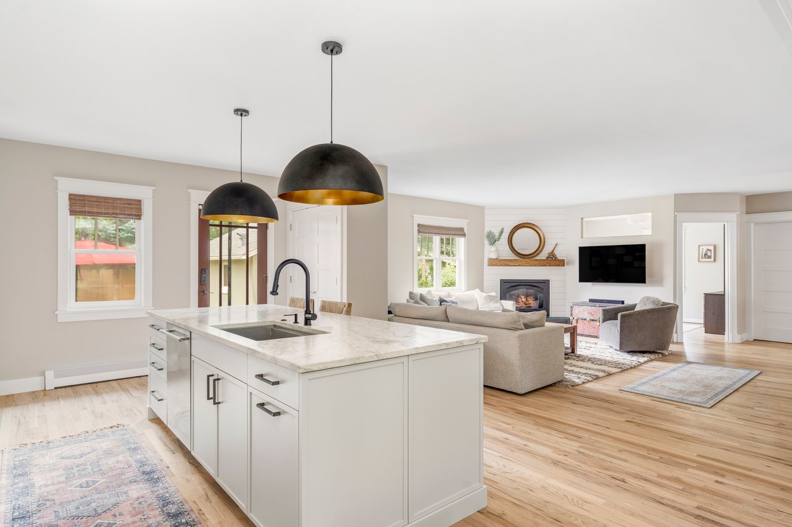
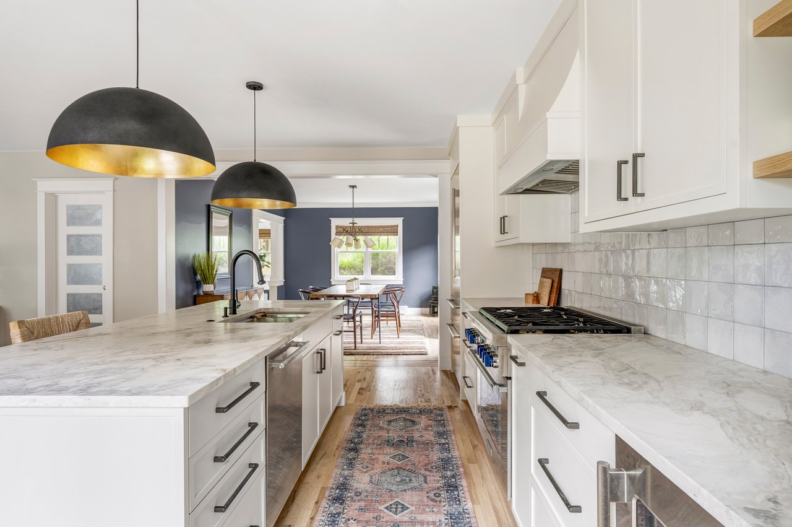
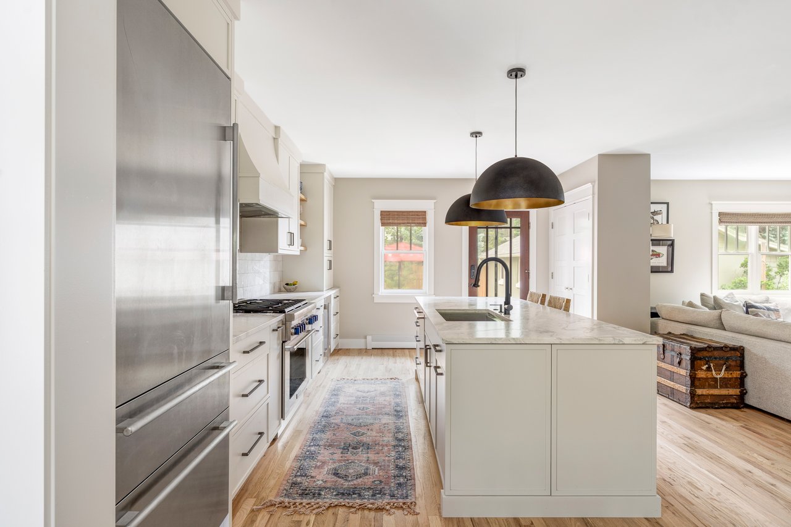
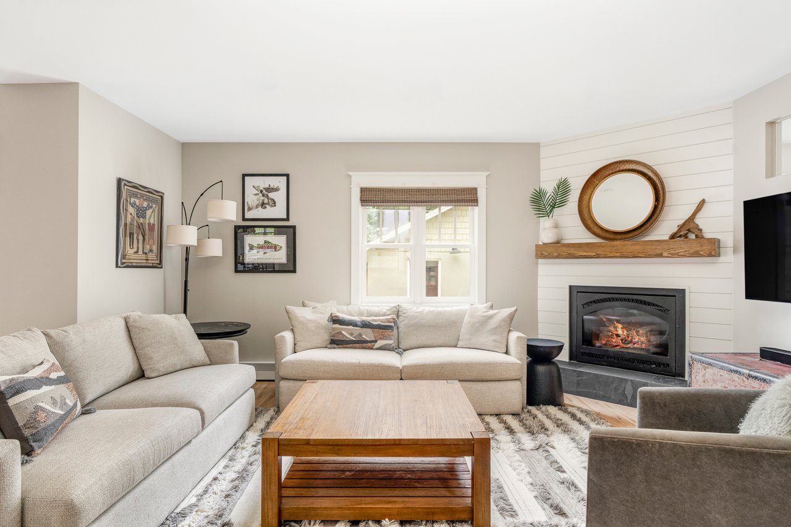
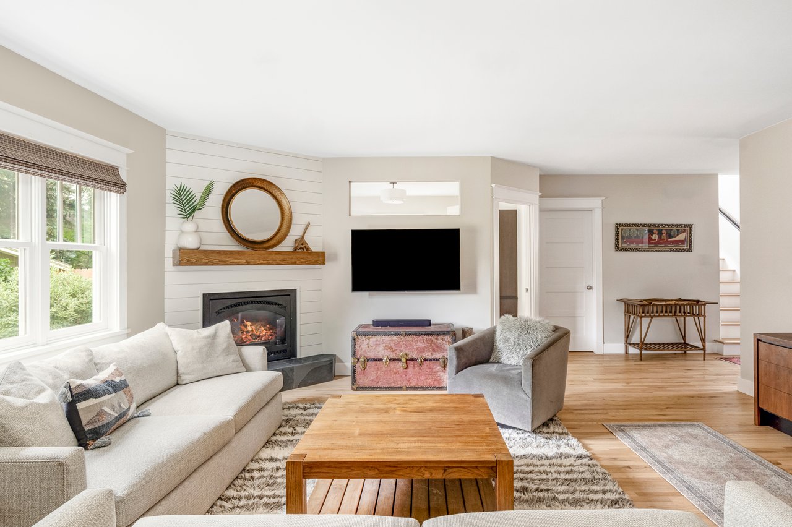
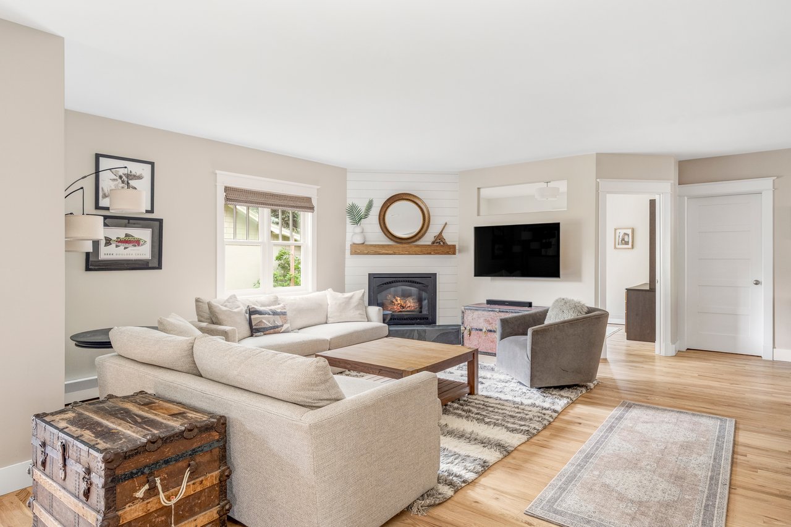
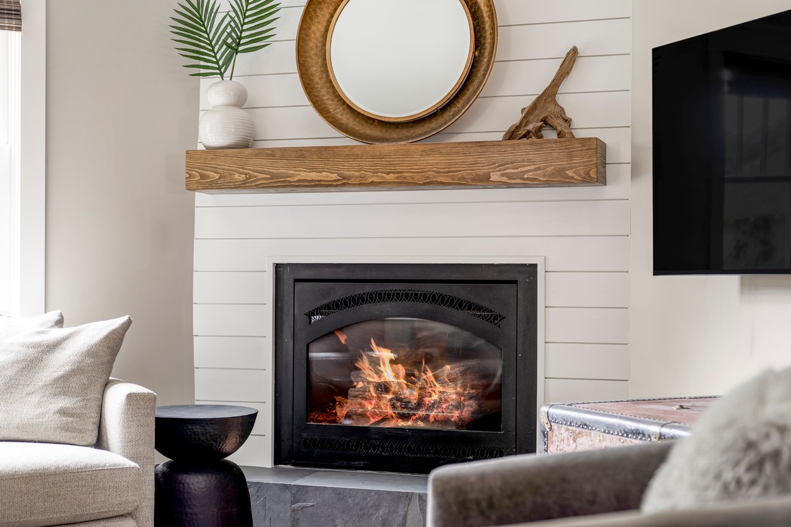
The kitchen and family room function as the true heart of the home, opening naturally to one another while still feeling defined in purpose. A large island with bar seating anchors the kitchen, complemented by custom cabinetry, tile backsplash, generous prep space, and a walk-in pantry with built-in shelving. Nearby, the family room centers around a fireplace and creates an inviting space for conversation, gathering, or quieter evenings at home.
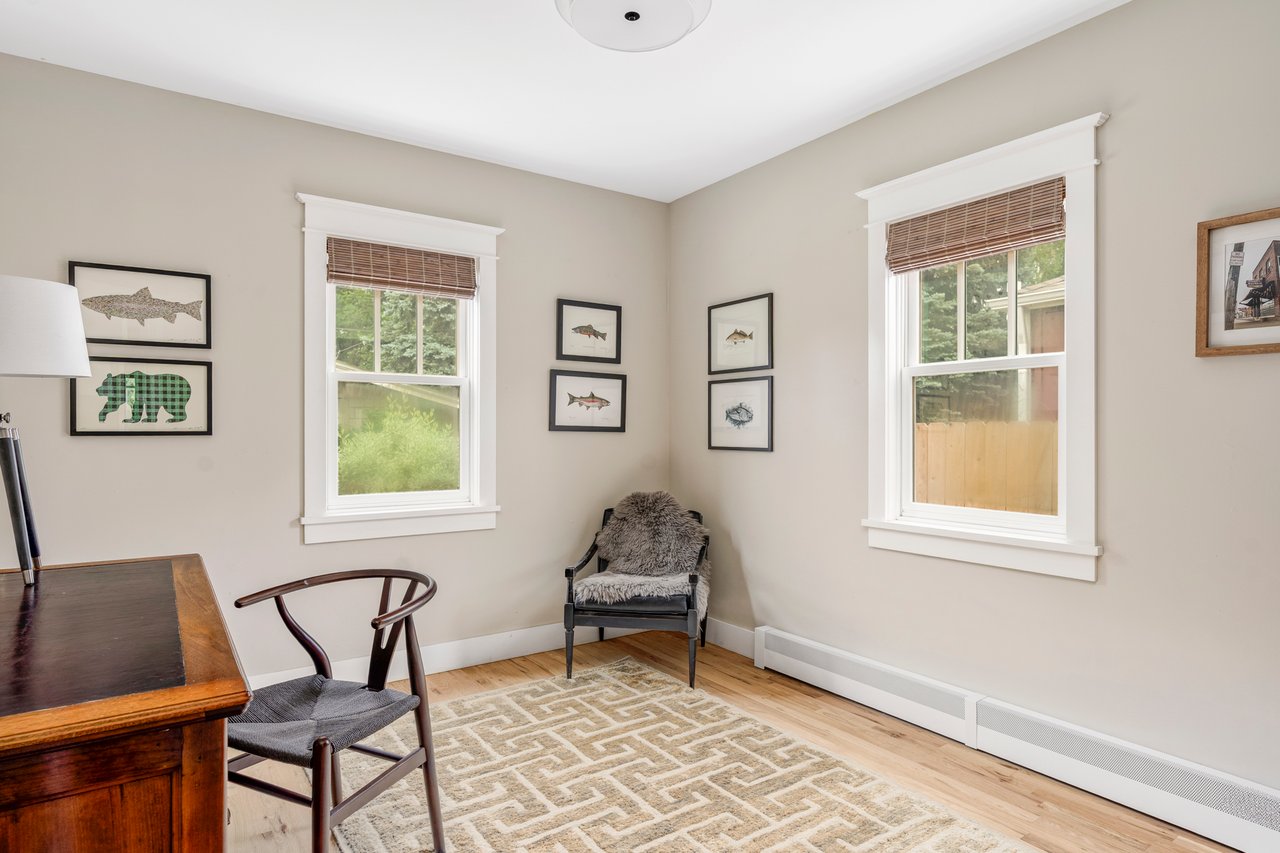
A dedicated office with built-ins provides privacy for work or creative projects, while the laundry room adds practical functionality with storage, counters, cabinetry, and a utility sink.
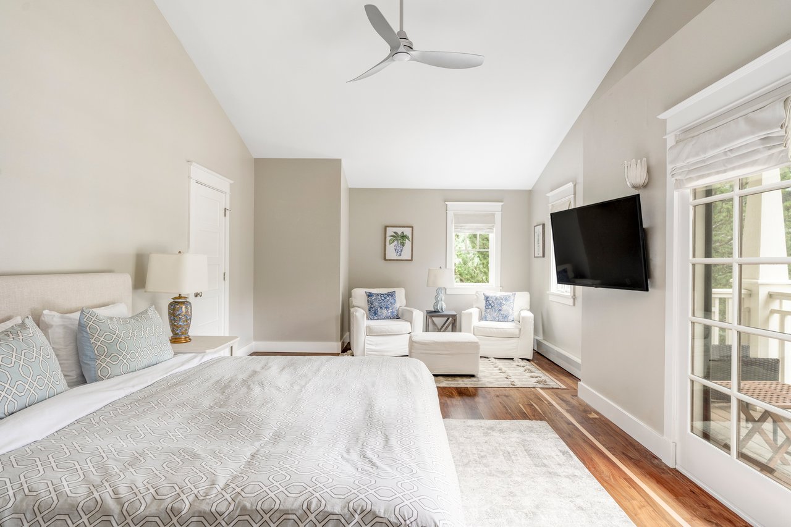
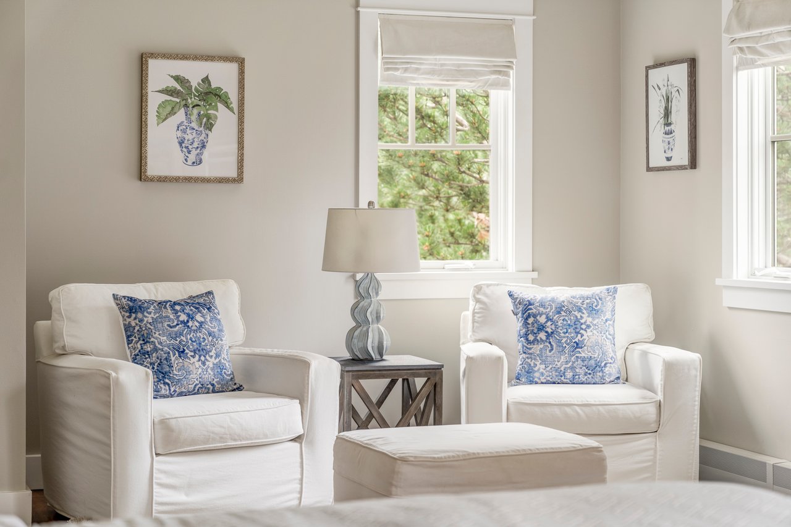
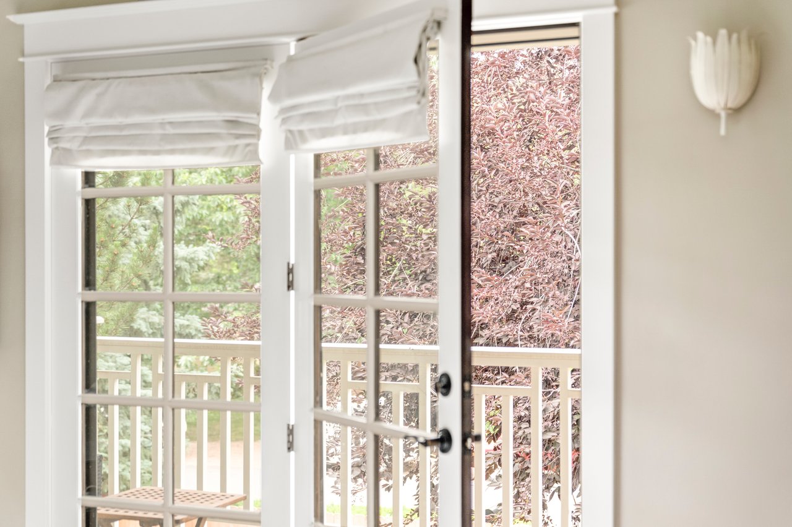
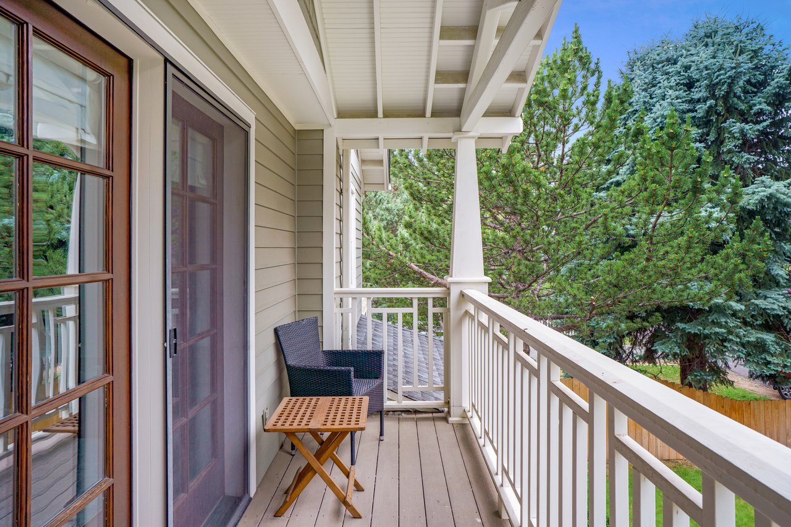
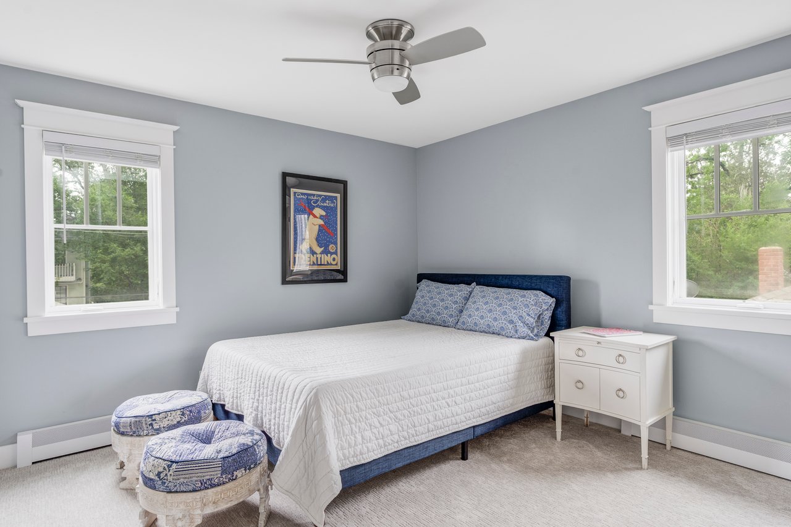
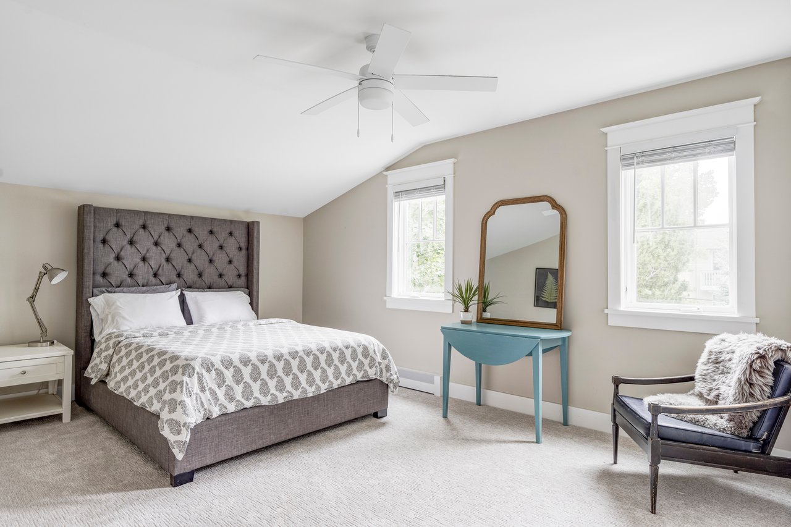
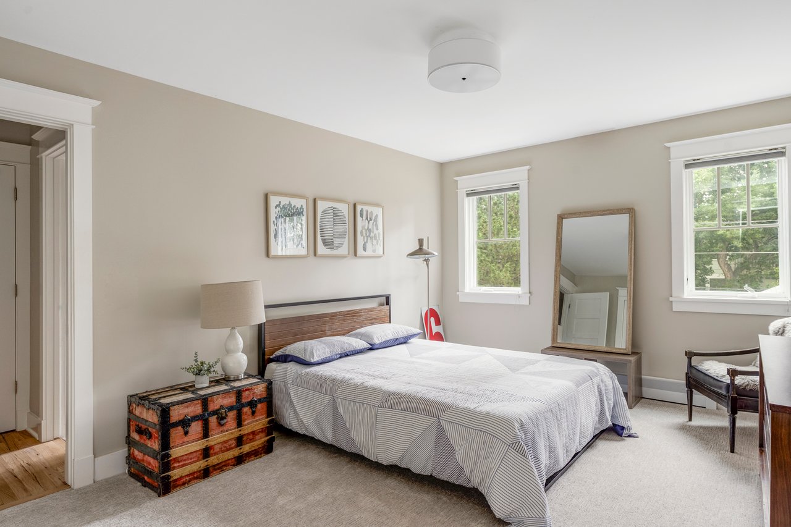
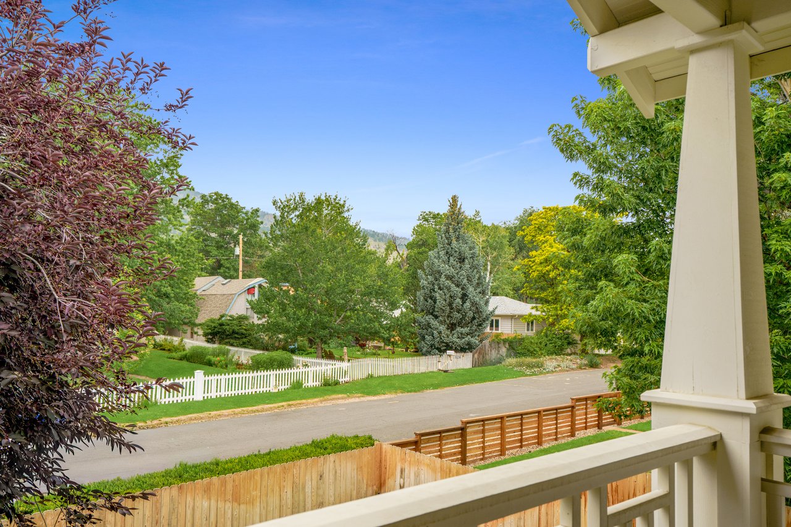
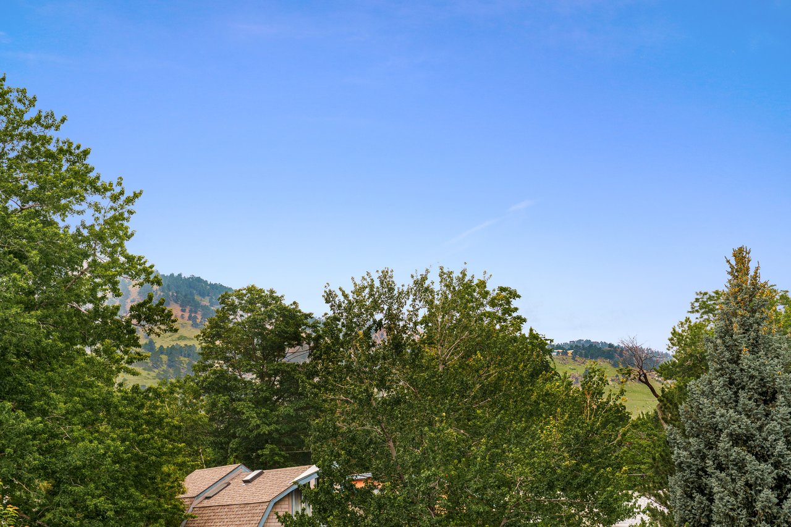
All four bedrooms are positioned upstairs, creating a layout that feels intentional and private. The primary suite spans a generous footprint with vaulted ceilings, a sitting area, and direct access to a private patio overlooking the front yard and foothills beyond. The remodeled bathroom includes dual vanities, a large walk-in shower, and a private water closet, while the oversized walk-in closet provides substantial storage.
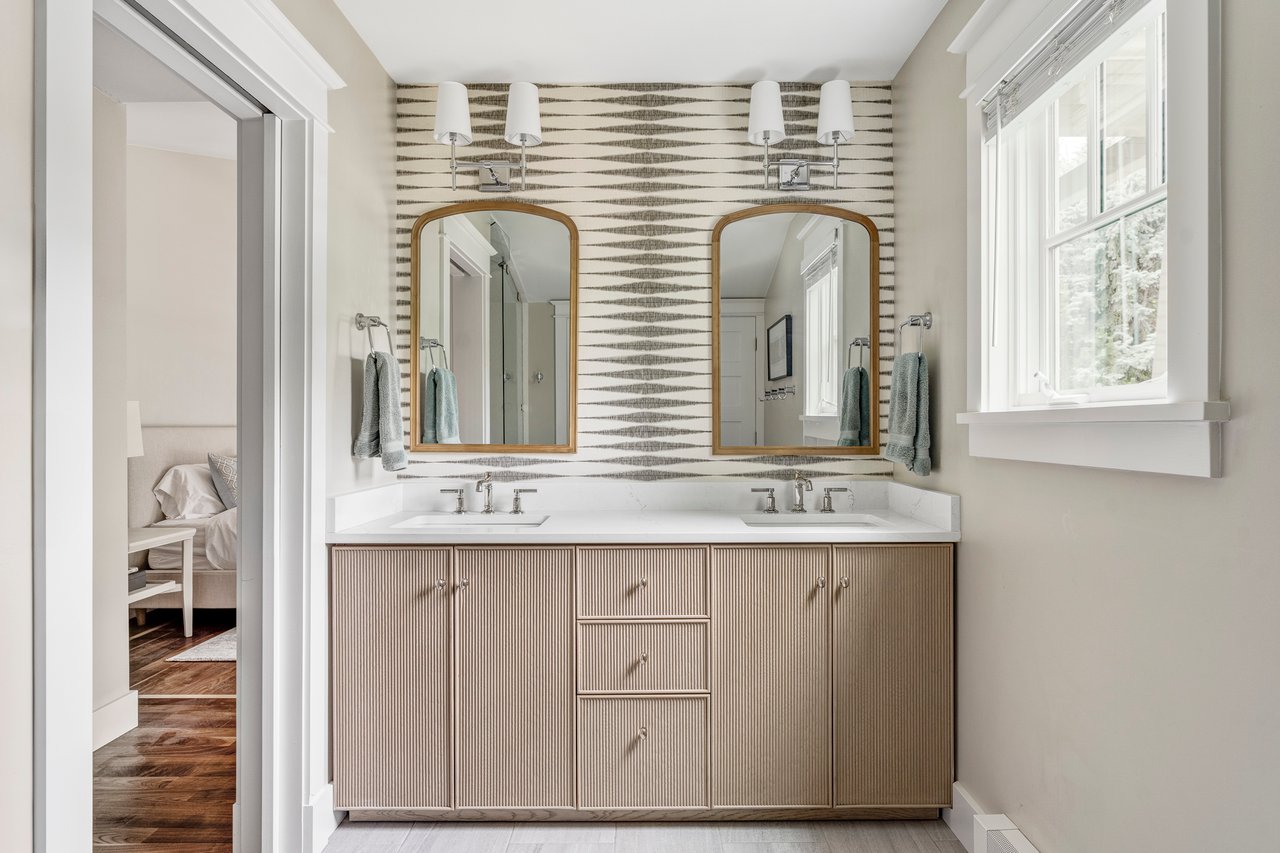
One secondary bedroom includes its own en-suite bathroom, while the remaining bedrooms each offer generous closet space and access to a remodeled hallway bathroom with double sinks and updated tilework.


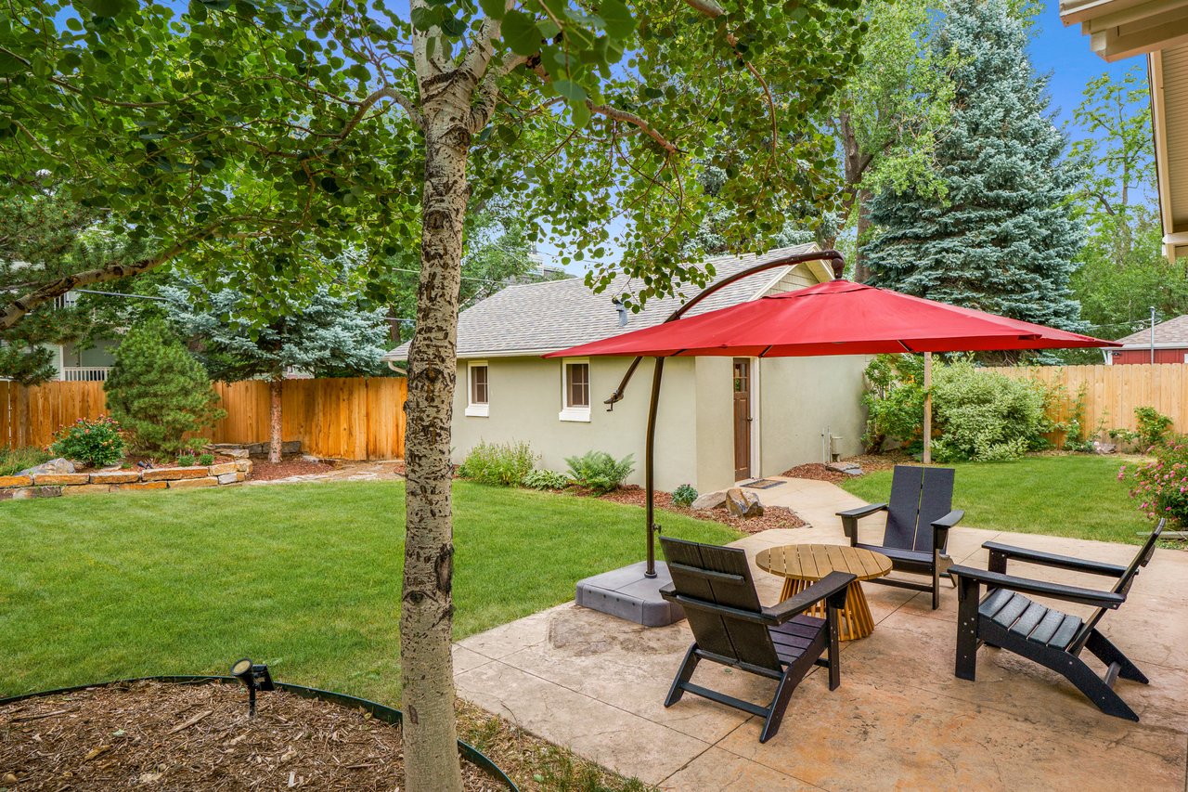
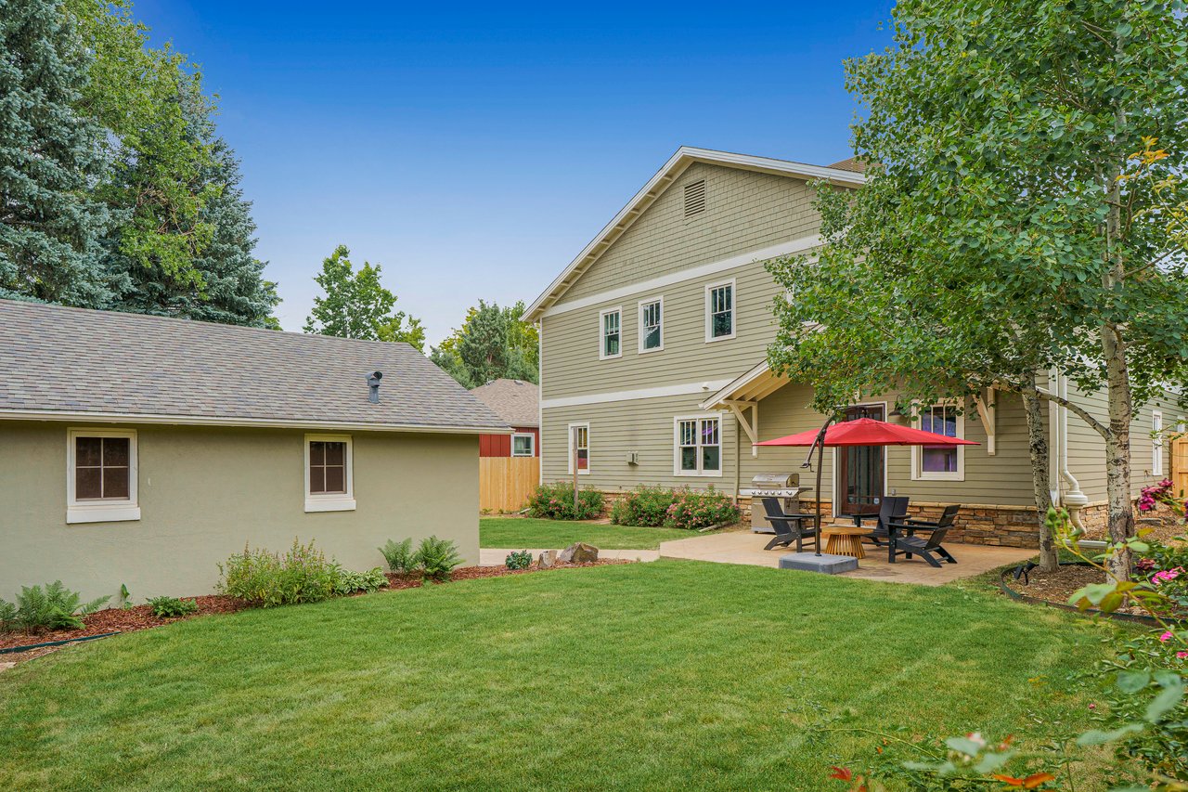
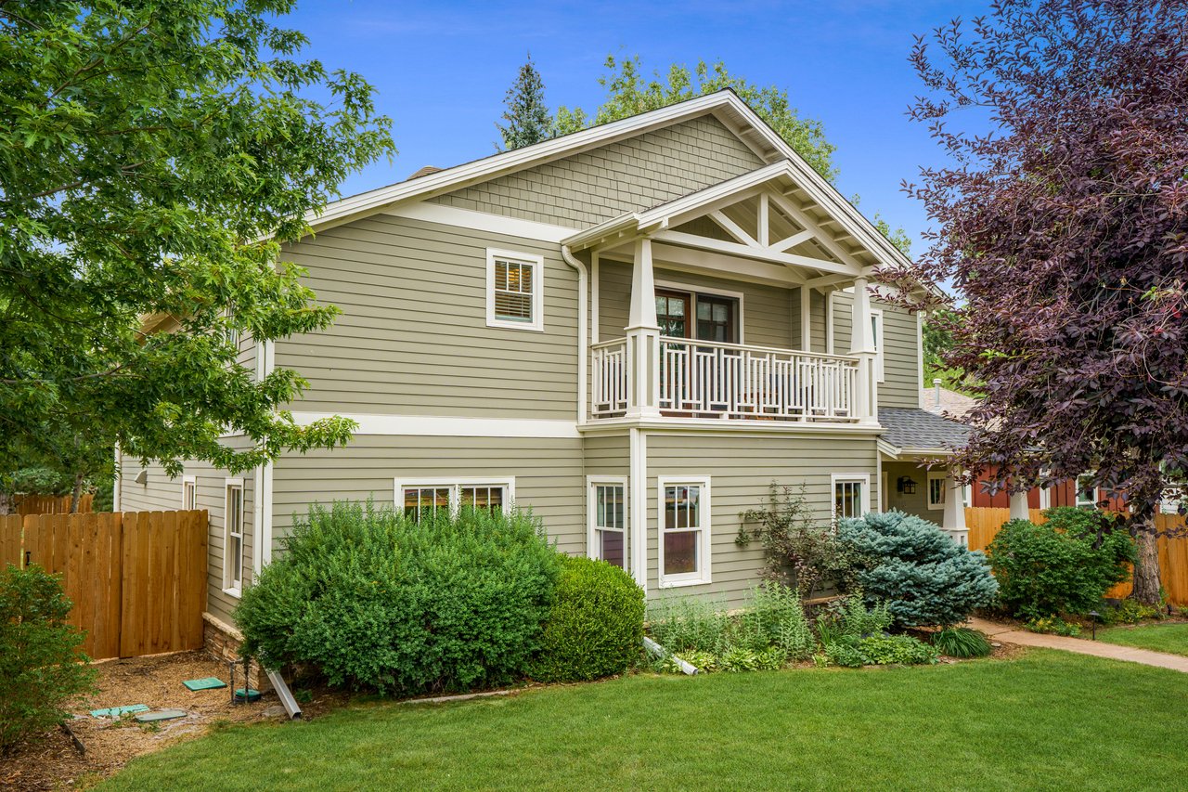
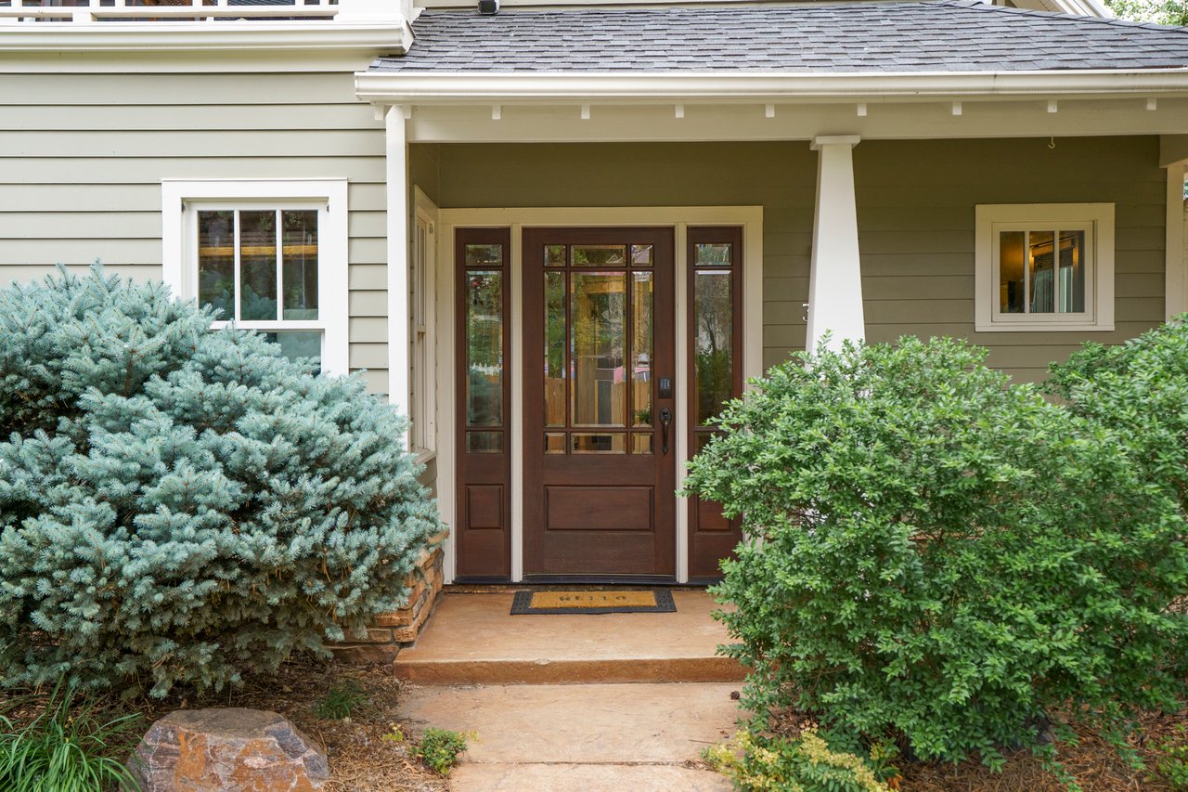
The outdoor spaces are established and highly usable. In front, a large fenced yard and mature landscaping create privacy and a welcoming approach to the home. The fenced backyard extends directly off the kitchen, where a patio, grassy lawn, and mature trees create an easy setting for outdoor dining, recreation, or relaxed evenings outside. The detached oversized two-car garage includes additional workshop space well-suited for hobbies, fitness equipment, creative projects, or extra storage. For buyers exploring additional living space, the garage is a great opportunity for future ADU conversion.
Life here is shaped by both the neighborhood and the home itself. Mornings can begin with coffee on the primary suite patio before heading toward the Mount Sanitas trails, while evenings naturally shift between the kitchen, patio, and yard as friends gather or dinner lingers outside. With a turnkey interior, flexible spaces for work and recreation, and one of Boulder’s most enduring neighborhood settings just outside the door, this home offers a grounded and connected North Boulder lifestyle.
Newlands has long been one of Boulder’s most established neighborhoods, known for its tree-lined streets, mature lots, and immediate access to both nature and the city. Positioned on a great block of 11th Street, this home offers exceptional connectivity while maintaining a distinctly residential feel. North Boulder Park, Mount Sanitas trail access, Ideal Market, and neighborhood favorites are all nearby, while Downtown Boulder remains just minutes away.
The home has been thoughtfully remodeled throughout with a cohesive, warm material palette and spaces that feel fully updated and easy to live in. Hardwood floors run throughout the main level, connecting a layout that balances openness with clearly defined spaces. Natural light moves consistently through the home, while updated finishes bring a clean, timeless feel.
The main level unfolds with an easy flow between living, dining, and kitchen spaces. Just off the entry, the front living room offers a comfortable place to unwind, while the separate dining room provides a more formal setting for hosting and everyday meals alike.
The kitchen and family room function as the true heart of the home, opening naturally to one another while still feeling defined in purpose. A large island with bar seating anchors the kitchen, complemented by custom cabinetry, tile backsplash, generous prep space, and a walk-in pantry with built-in shelving. Nearby, the family room centers around a fireplace and creates an inviting space for conversation, gathering, or quieter evenings at home.
A dedicated office with built-ins provides privacy for work or creative projects, while the laundry room adds practical functionality with storage, counters, cabinetry, and a utility sink.
All four bedrooms are positioned upstairs, creating a layout that feels intentional and private. The primary suite spans a generous footprint with vaulted ceilings, a sitting area, and direct access to a private patio overlooking the front yard and foothills beyond. The remodeled bathroom includes dual vanities, a large walk-in shower, and a private water closet, while the oversized walk-in closet provides substantial storage.
One secondary bedroom includes its own en-suite bathroom, while the remaining bedrooms each offer generous closet space and access to a remodeled hallway bathroom with double sinks and updated tilework.
The outdoor spaces are established and highly usable. In front, a large fenced yard and mature landscaping create privacy and a welcoming approach to the home. The fenced backyard extends directly off the kitchen, where a patio, grassy lawn, and mature trees create an easy setting for outdoor dining, recreation, or relaxed evenings outside. The detached oversized two-car garage includes additional workshop space well-suited for hobbies, fitness equipment, creative projects, or extra storage. For buyers exploring additional living space, the garage is a great opportunity for future ADU conversion.
Life here is shaped by both the neighborhood and the home itself. Mornings can begin with coffee on the primary suite patio before heading toward the Mount Sanitas trails, while evenings naturally shift between the kitchen, patio, and yard as friends gather or dinner lingers outside. With a turnkey interior, flexible spaces for work and recreation, and one of Boulder’s most enduring neighborhood settings just outside the door, this home offers a grounded and connected North Boulder lifestyle.
4
beds
4
baths
3,161 Sq.Ft. LIVING AREA
7,830 Sq.Ft. lot